Start of property details
Share this property:
14728 Lanewood Circle N
Dayton, MN 55369
1 day ago NEW · Active
$618,125
$249 / Sqft
4
Beds
3
Baths
3
Garage
2,480
Sqft
2026
Yr. Built
MLS# 7169158
Cumulative Days on Market: Less than 1 · Includes prior listings · Currently listed since 11/04/26 · Data provided by the MLS.

Property Description

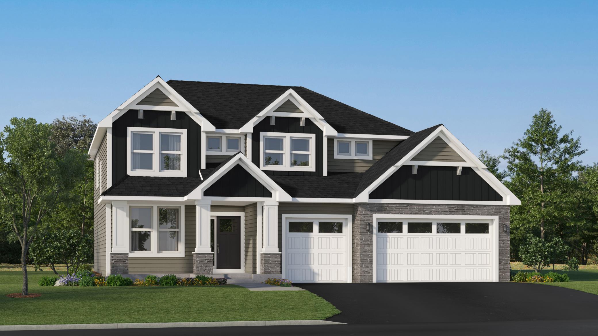
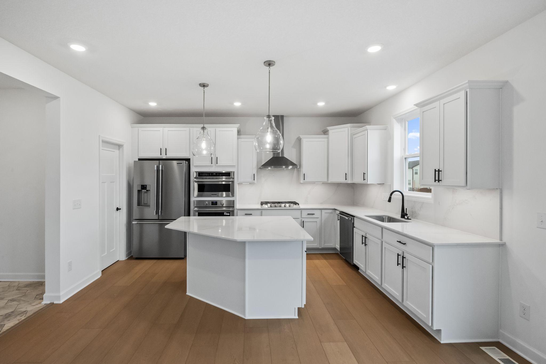
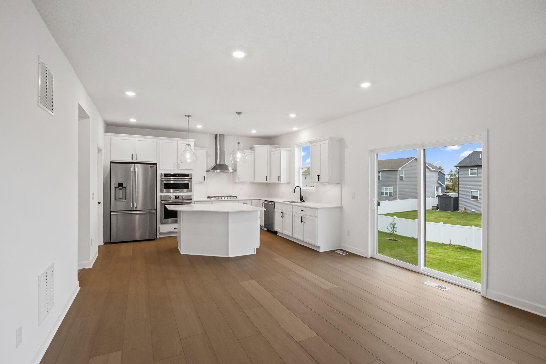
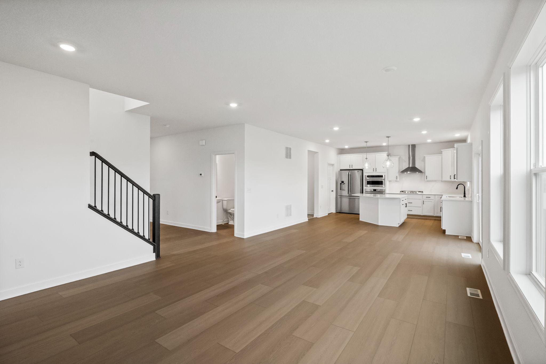
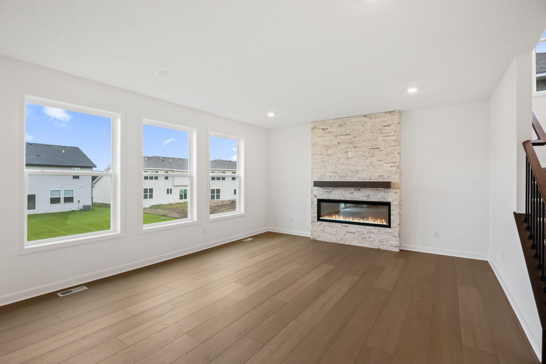
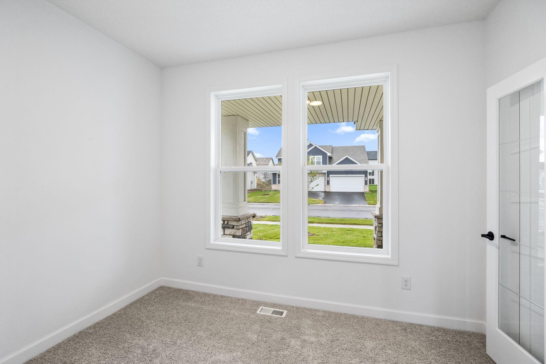
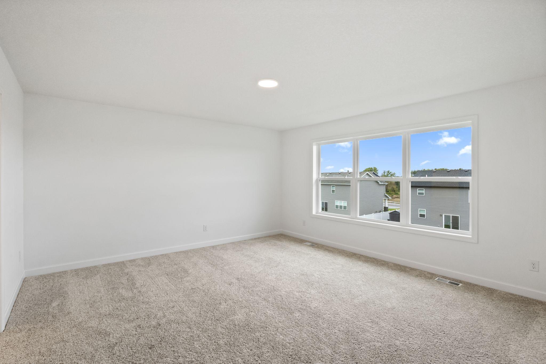
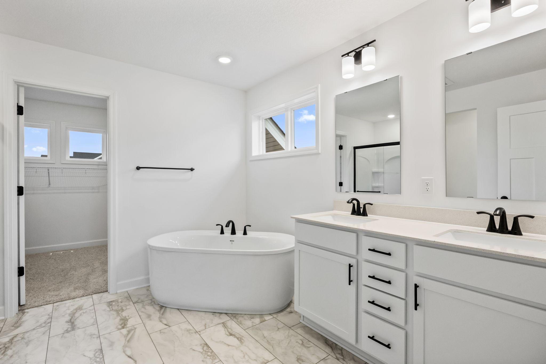
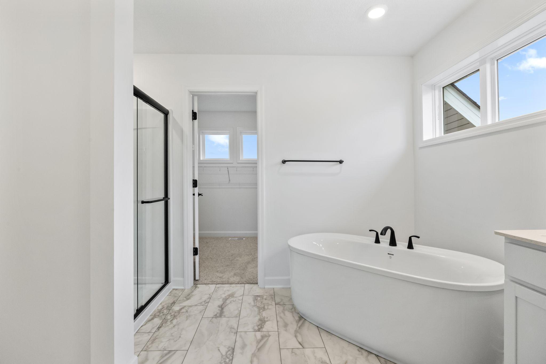
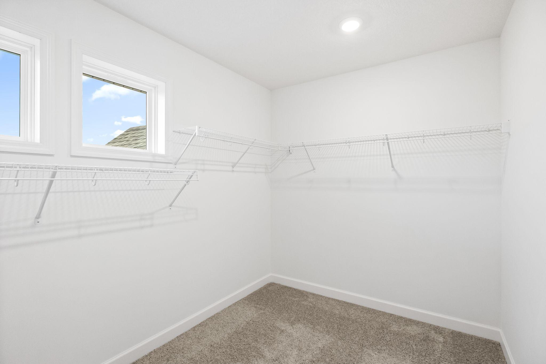
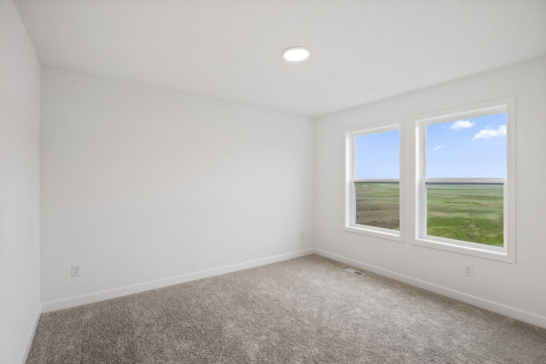
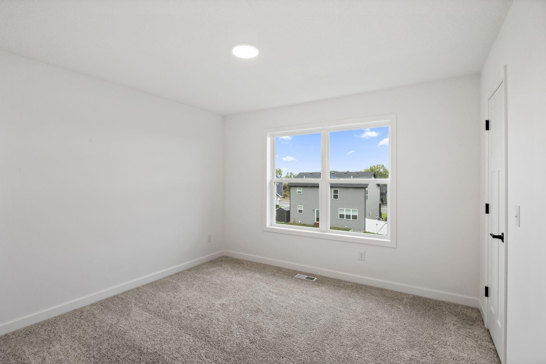
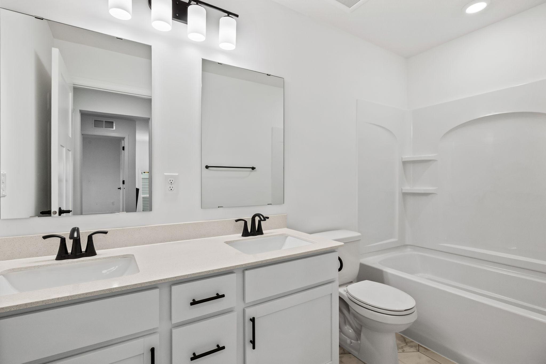
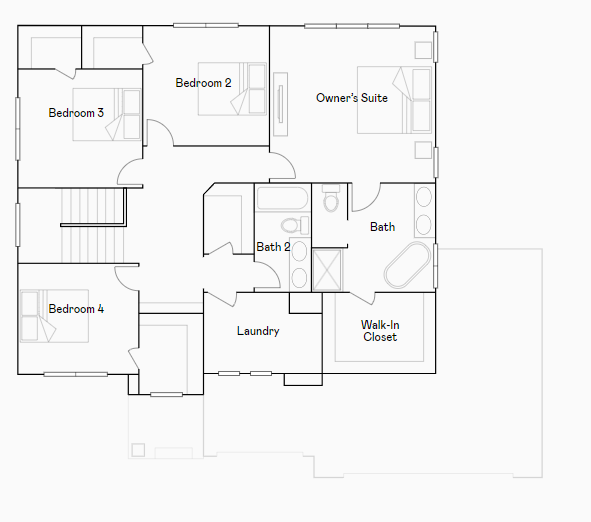
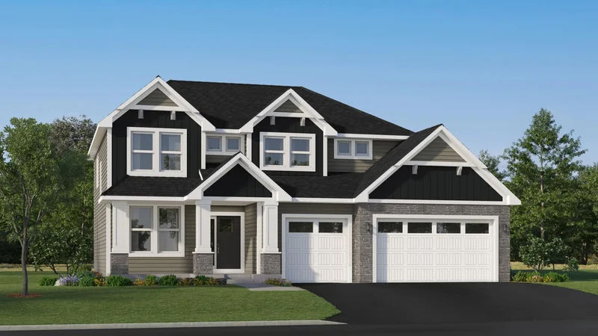
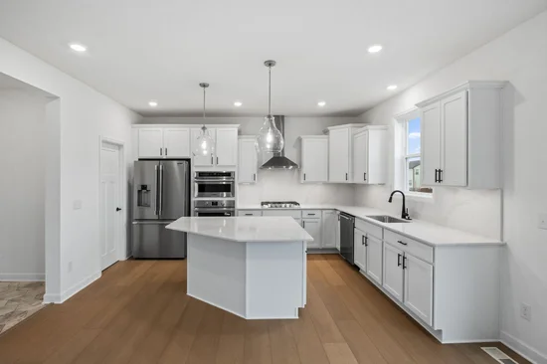
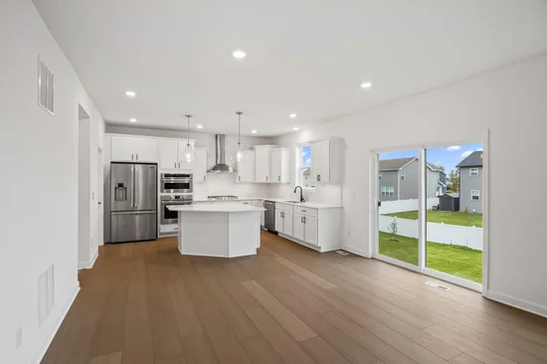
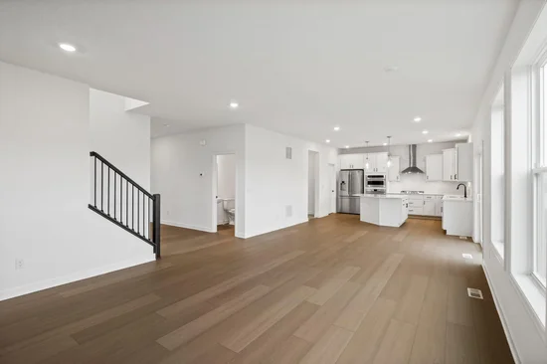
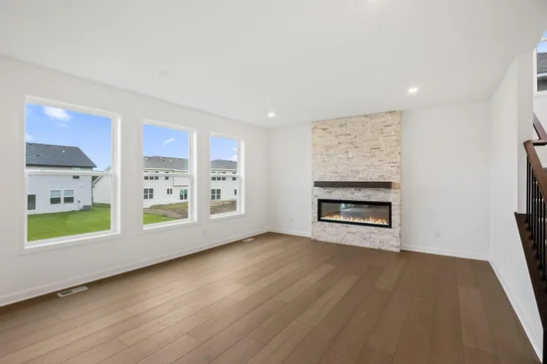
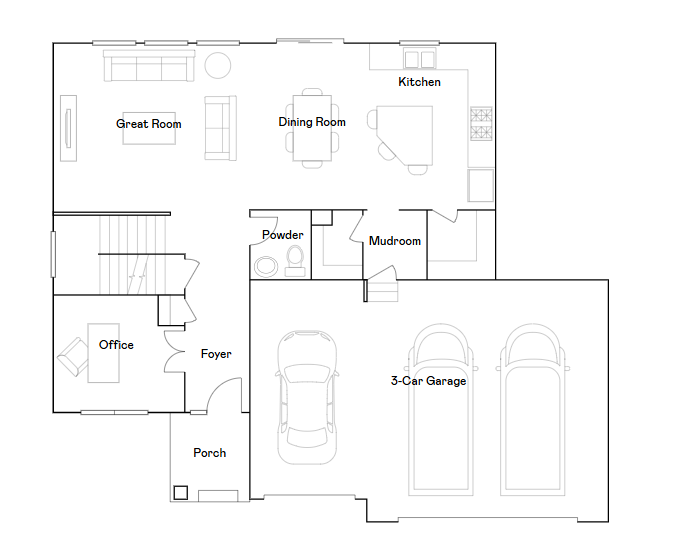
This home is available for a December closing! Welcome to DCM Farms in Dayton, MN! Ideally located just minutes from Maple Grove and adjacent to Sundance Greens Golf Club, this brand-new master-planned community offers thoughtfully designed single-family homes. Step inside this impressive 2, 480 square foot two-story home and discover a layout designed for today’s busy lifestyles. The main level welcomes you with a bright foyer that flows into the spacious Great Room, a gourmet kitchen featuring Silestone® countertops, full-height ceramic tile backsplash and GE® stainless steel appliances, plus a versatile office with French doors and a mudroom with a walk-in closet for everyday convenience. Upstairs, every bedroom boasts its own walk-in closet—including the luxurious owner’s suite with a spa-inspired bath complete with tile shower walls, a separate tub and sleek chrome fixtures. The fully finished 3-car garage with insulated doors and a concrete front porch adds both style and function. Homes like this, packed with premium finishes and smart design, are in high demand—schedule your tour before it’s gone!

Property Highlights

Property Type
Residential
Property Sub Type
Single Family
Bedrooms
4
Total Bathrooms
3
Living Area
2,480 Sqft
Price / Sqft
$249
Year Built
2026

Location

City/Township
Dayton
Subdivision
DCM Farms
County
Hennepin
Zoning Description
Residential-Single Family

Property Details

Price
$618,125
Property Type
Residential
Property Sub Type
Single Family

Building

Levels
Two
Total Area
3,576

Community

Local Schools

School District
Anoka-Hennepin

Interior Features

Bedrooms and Bathrooms

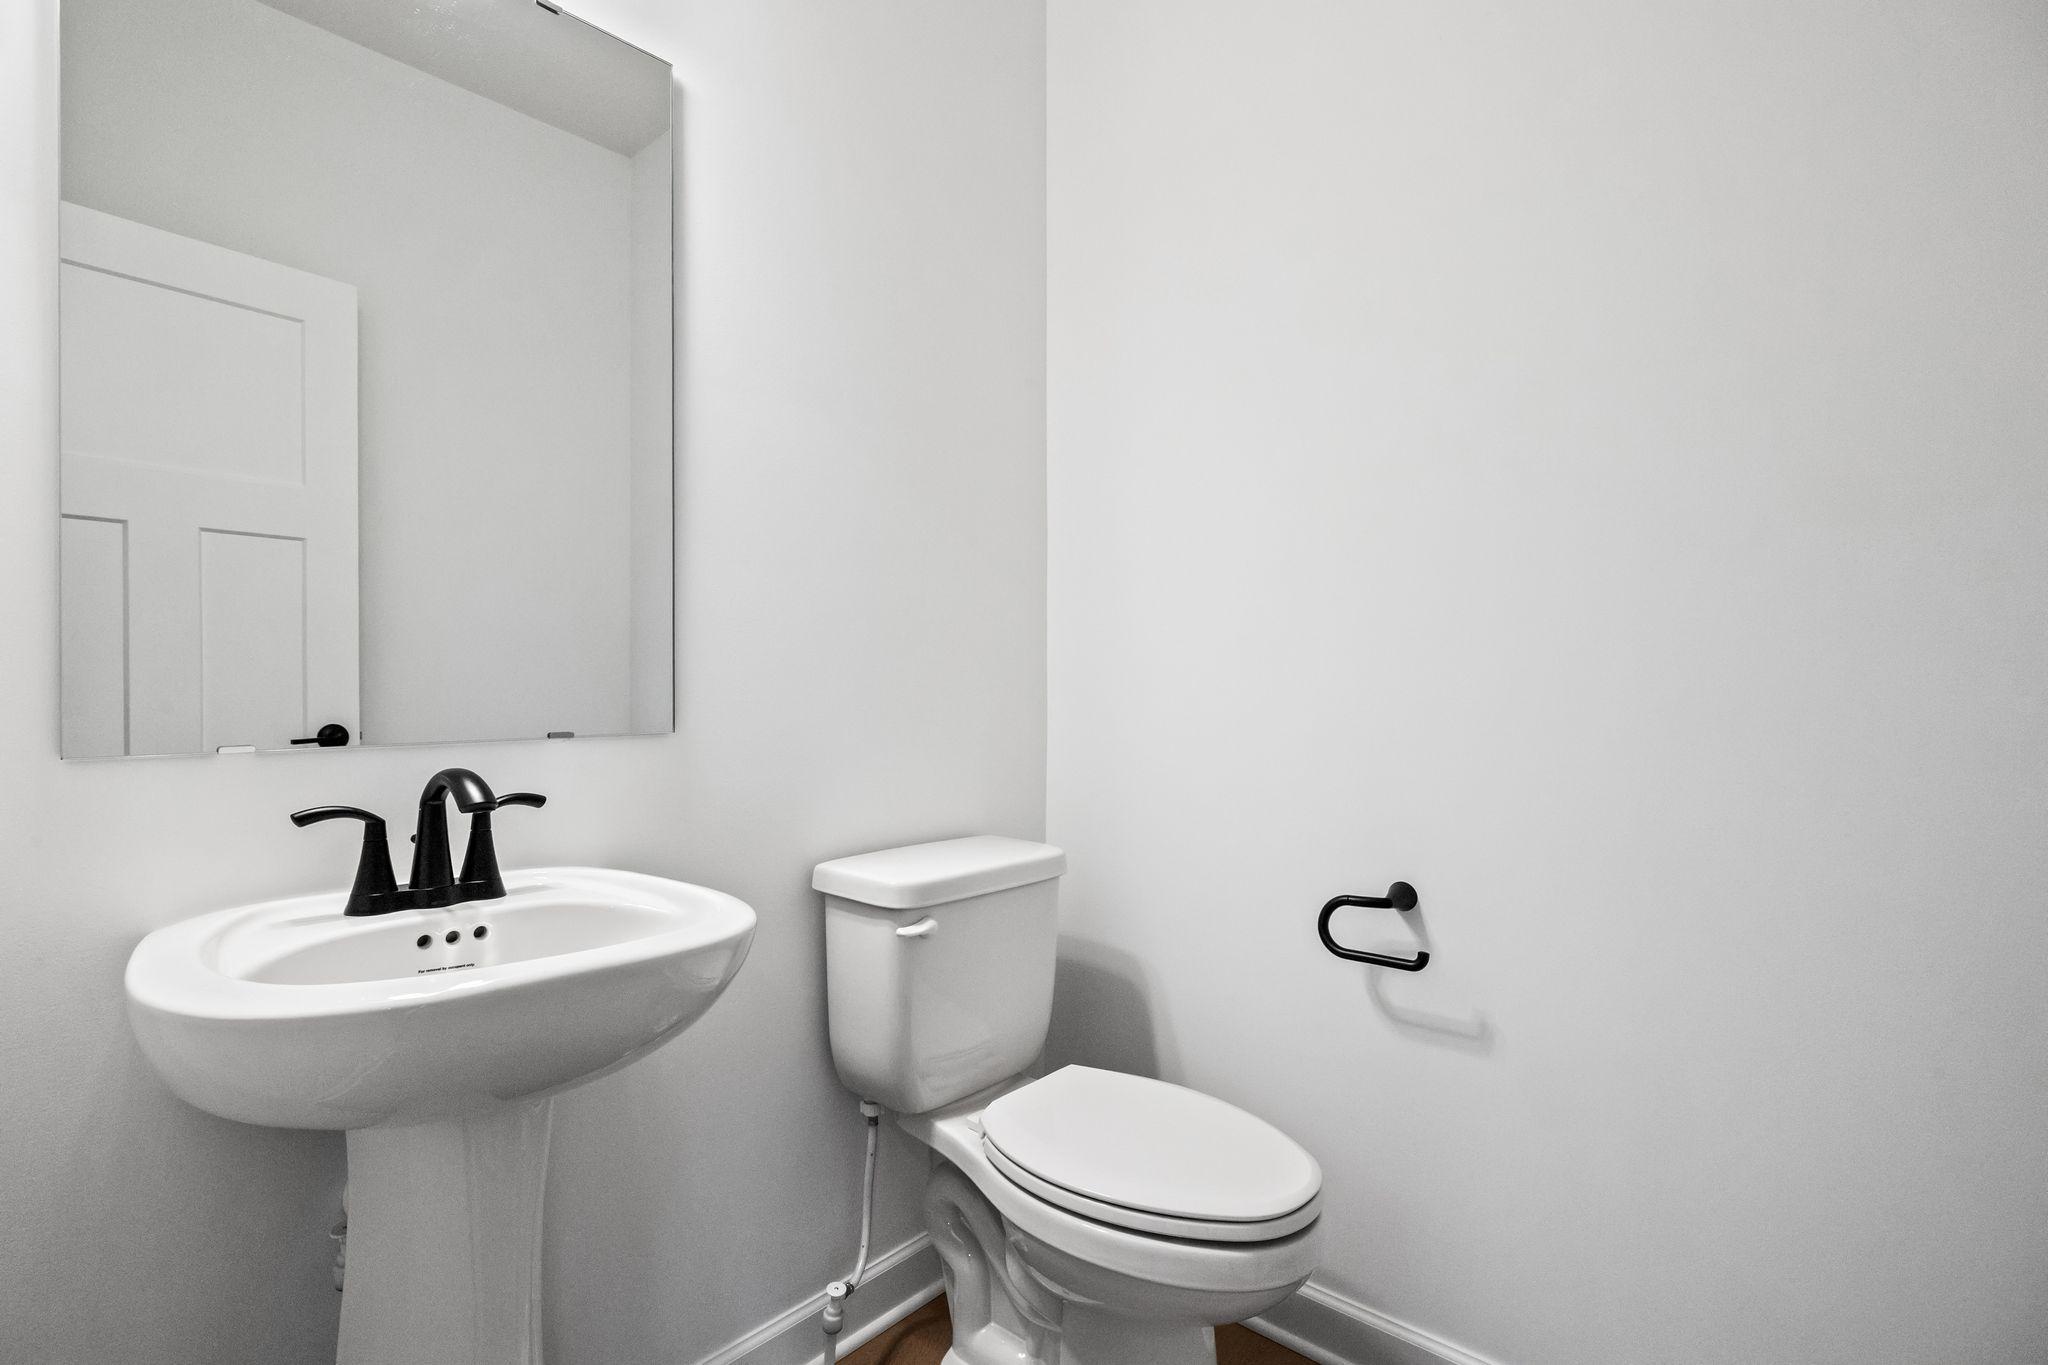
Total Bathrooms
3
Full Bathrooms
2
1/2 Bathrooms
1
Bedrooms
4

Rooms and Basement

Has Basement
Yes
Basement Features
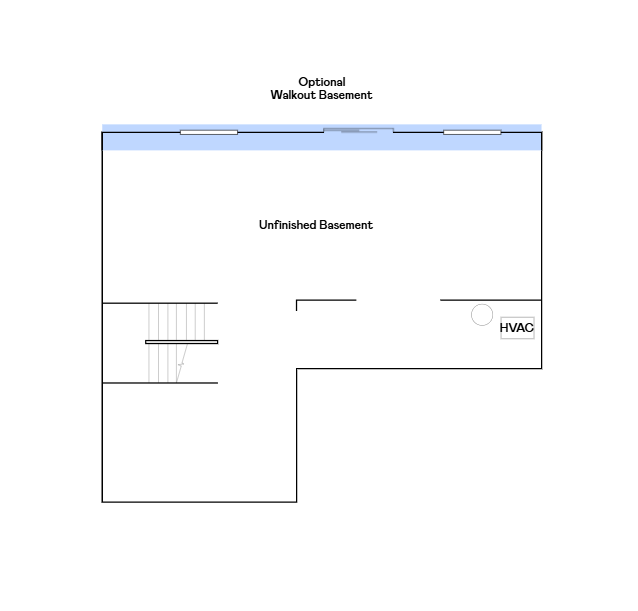
Storage Space, Unfinished, Walkout

Area and Spaces

Living Area
2,480 Sqft
Above Grade Finished Area
2,480

Appliances

Appliances
Air-To-Air Exchanger, Cooktop, Dishwasher, Disposal, Exhaust Fan, Humidifier, Microwave, Refrigerator, Stainless Steel Appliances, Tankless Water Heater, Wall Oven

Interior Features

Laundry Features
Gas Dryer Hookup, Laundry Room, Upper Level, Washer Hookup
Accessibility Features
None
Electic
200+ Amp Service
Fireplace Features
Electric, Family Room, Stone

Heating and Cooling

Heating Features
Forced Air, Fireplace(s)
Has Fireplace
Yes
Fireplaces
1

Building Details

Construction

Builder
LENNAR
Year Built
2026
New Construction
Yes
Foundations
Poured Concrete

Materials

Construction Materials
Concrete, Frame
Roof
Age 8 Years or Less, Asphalt

Terms

Terms

Contingency
None

Taxes

HOA

Has HOA
Yes
Association Fee
$181 /qtr
Association Fee Includes
Other, Sanitation, Snow Removal

Heating, Cooling & Utilities

Cooling Features
Central Air

Utilities

Sewer
City Sewer/Connected
Water Source
City Water/Connected

Lot

Lot Size
0.21
Lot Dimensions
TBD
Lot Features
Sod Included in Price, Underground Utilities
Road Frontage
Curbs, Paved Streets

Exterior Features

Exterior Features
Stone, Shakes, Vinyl
Fencing
None

Parking

Garage Capacity
3
Parking Features
Attached Garage, Asphalt, Garage Door Opener

Pool Features

Pool Features
None
Listed by Lennar Sales Corp, 952-373-0485
Listing Data last updated 11/04/2026 04:00 pm
Get a Link to this Property: Copy To Clipboard
QR Code link to this property

Phone:
Connect with:

Payment Calculator

per month. fixed. % interest.
$
%
$
%
Principal & Interest
+ Home Insurance
+ Property Tax
+ HOA Fees
per month
Total interest paid over s will be:
All estimates and provided for informational purposes only. Actual amounts may vary. The output of the tool is not a loan offer or solicitation, nor is it financial or legal advice. Information, rates, programs and loan scenarios shown are for example only as of 4-Nov-2026 and are subject to change without notice. Interest rates provided by the St. Louis Federal Reserve Economic Data (FRED). All products are subject to credit and property approval. Not all products are available in all states or for all loan amounts. Other restrictions and limitations apply. Contact your preferred lender for the pricing associated with your specific transaction. Calculations are generated by Open Source mortgage calculation software tools using common mathematical formulas. All calculations should be independently verified.
Get Walk Score Content

Property History

Today
Status Active. This is the date the listing was placed on market.
Today
Property information last updated
Cumulative Days on Market: Less than 1 days (includes prior listings) · Currently listed since November 4, 2026. Data provided by the MLS.

Similar Properties