Start of property details
Share this property:
1265 Rolling Oaks Lane NW
Hutchinson, MN 55350
UNDER CONTRACT
$475,000
$150 / Sqft
4
Beds
3
Baths
3
Garage
3,174
Sqft
1984
Yr. Built
MLS# 7149700
Cumulative Days on Market: 8 · Includes prior listings · Currently listed since 09/24/26 · Data provided by the MLS.

Property Description

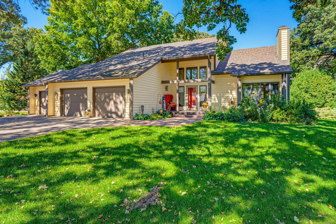
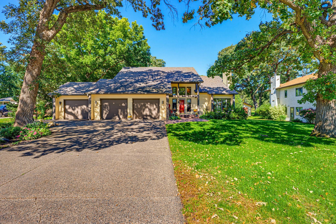
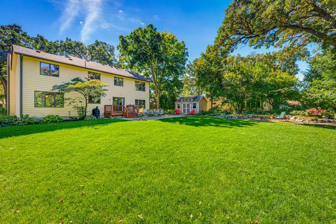
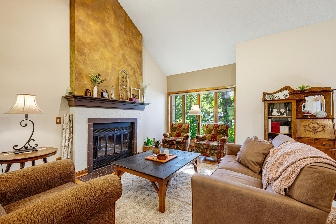
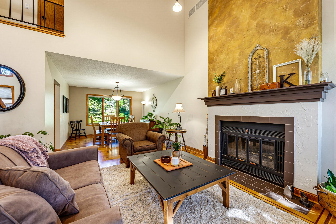
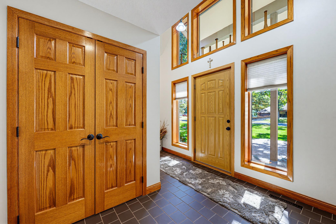
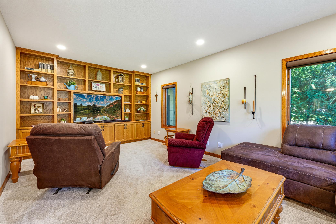
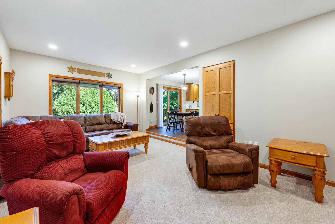
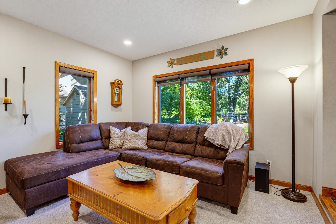
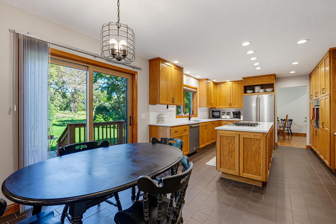
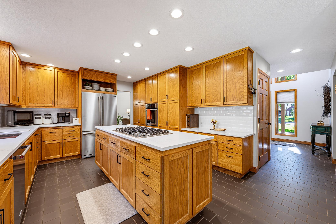
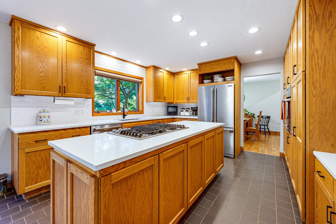
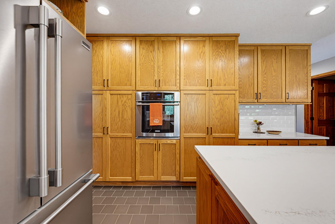
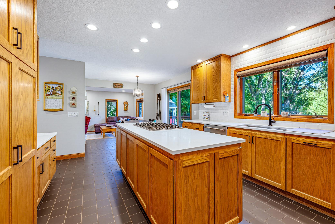
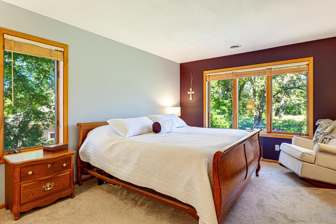
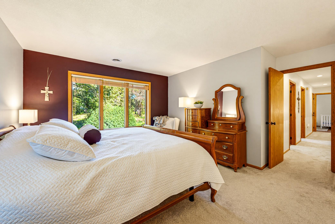
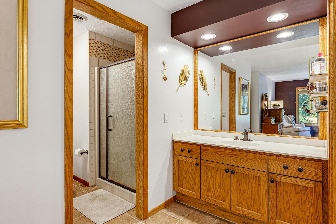
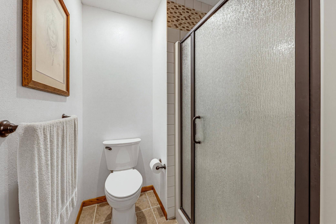
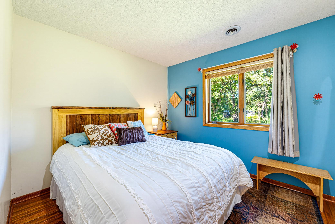
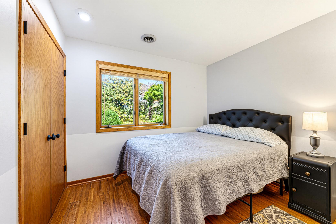
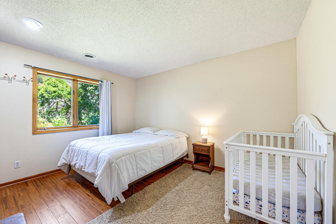
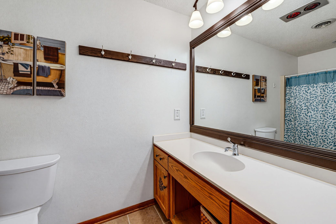
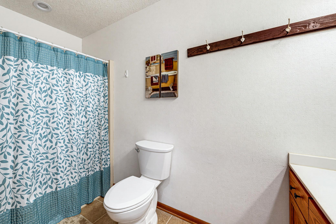
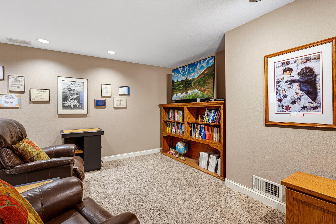
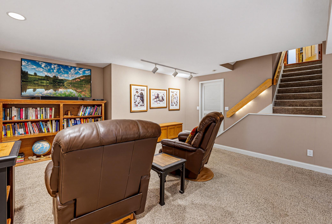
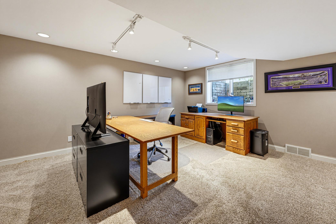
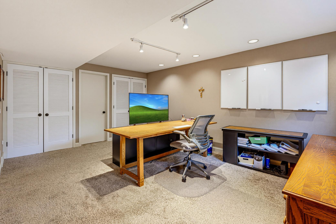
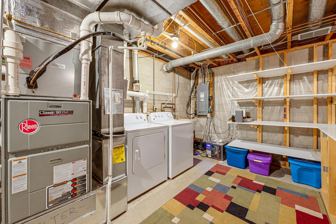
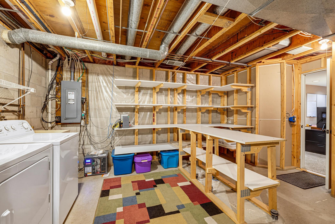
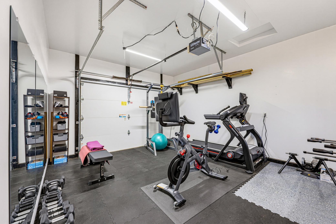
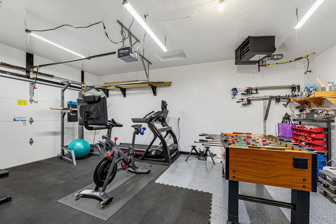
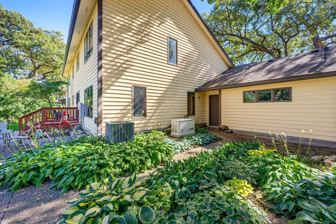
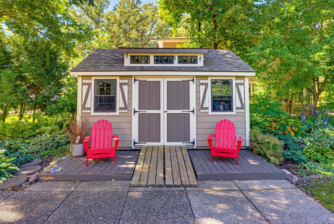
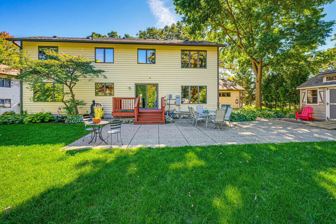
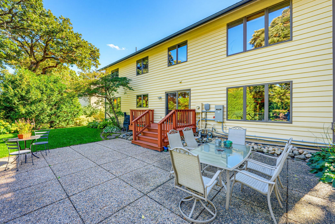
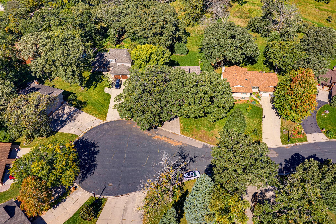
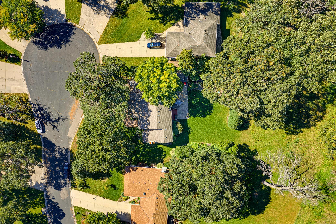
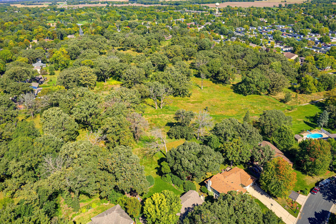
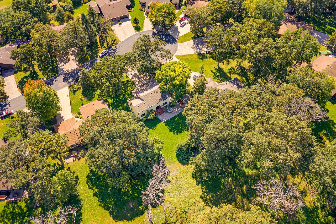
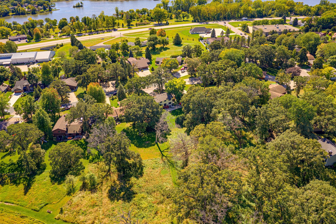
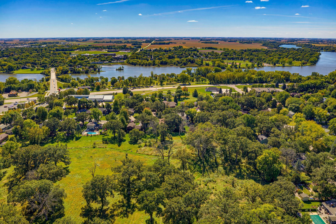
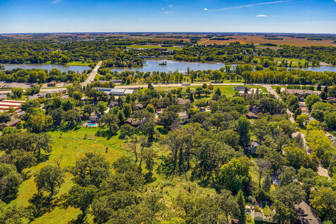
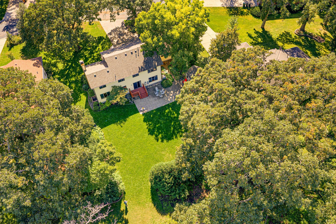
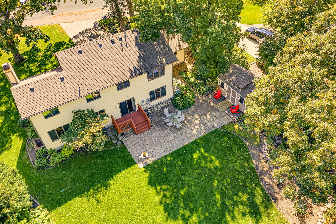
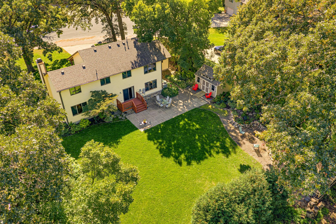
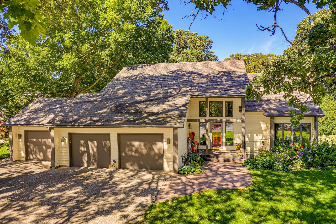
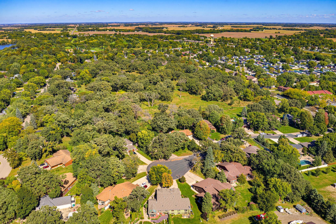
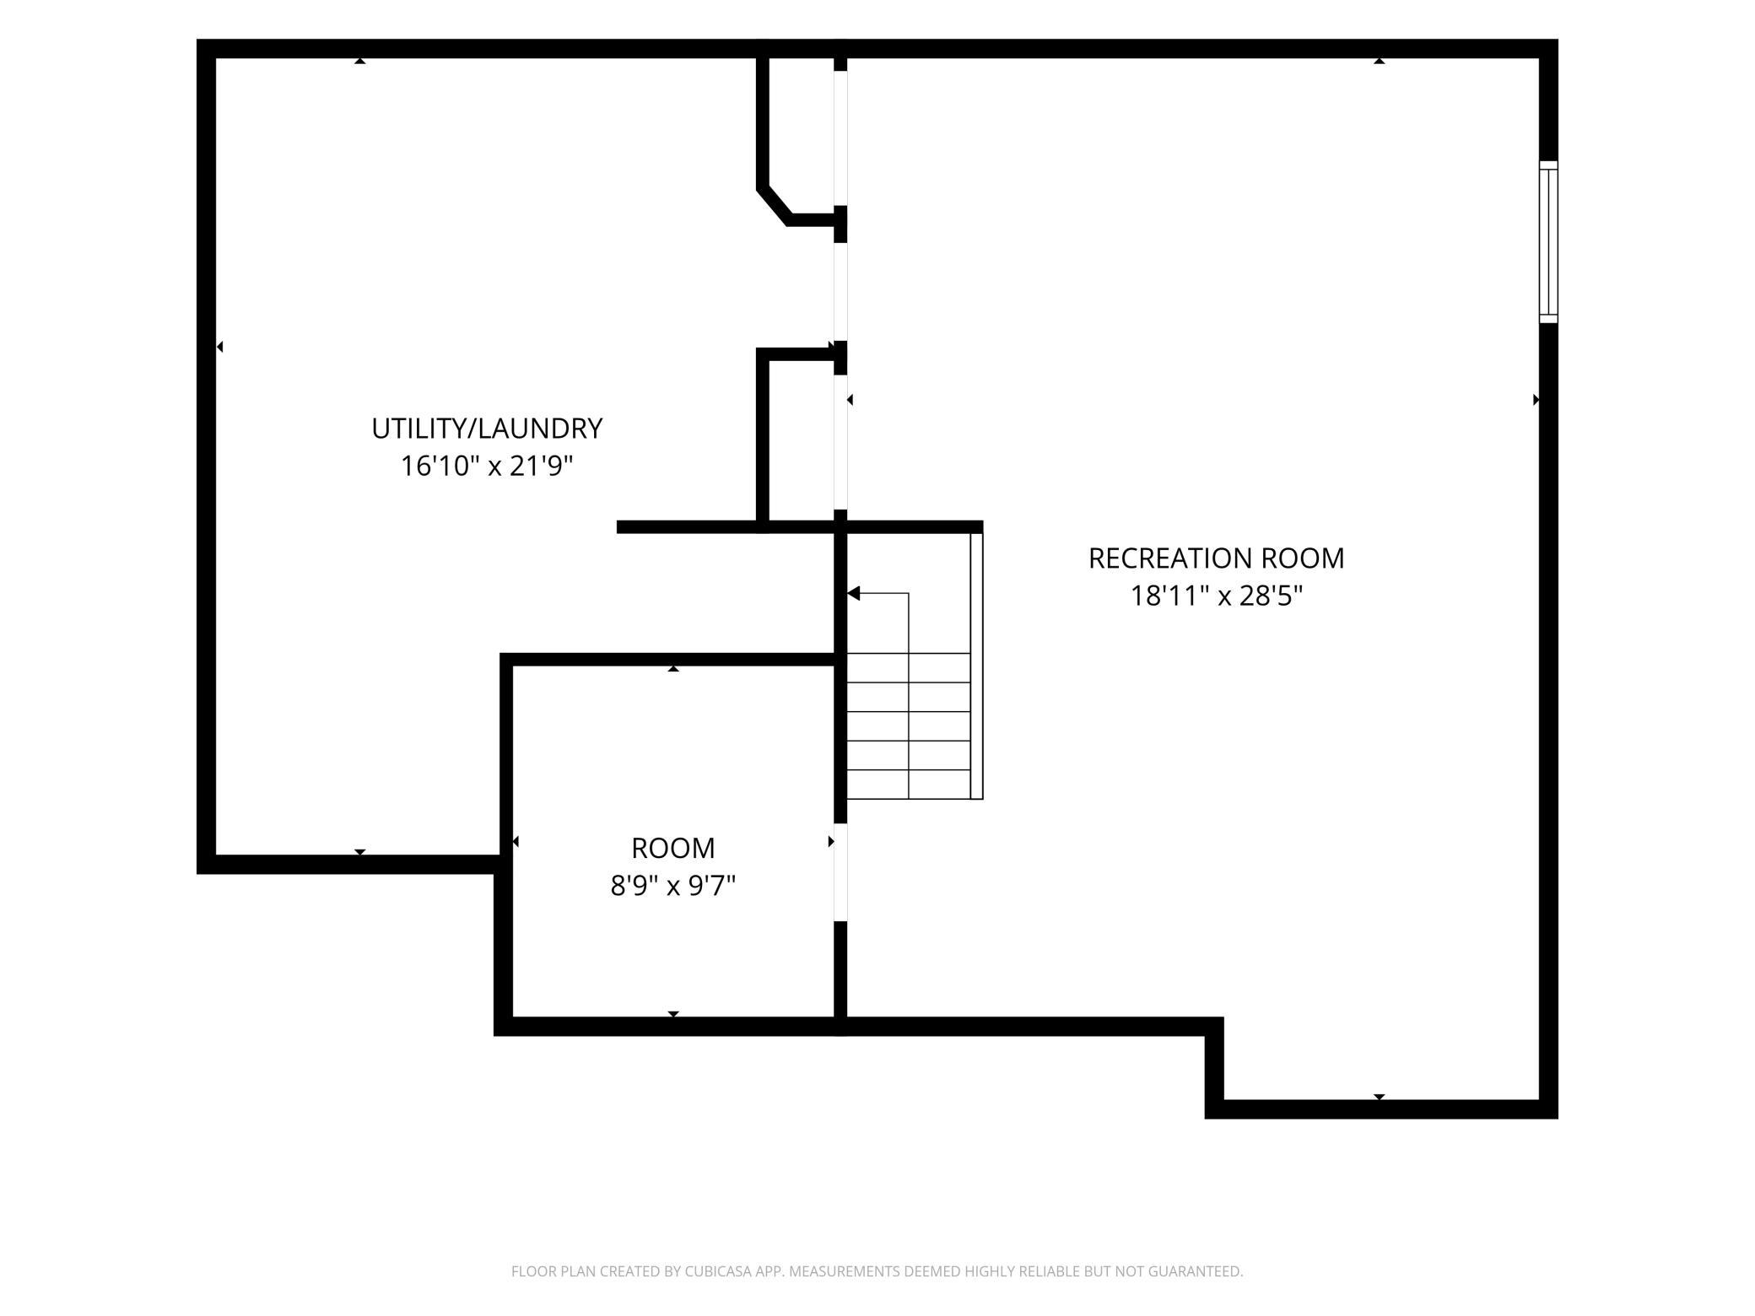
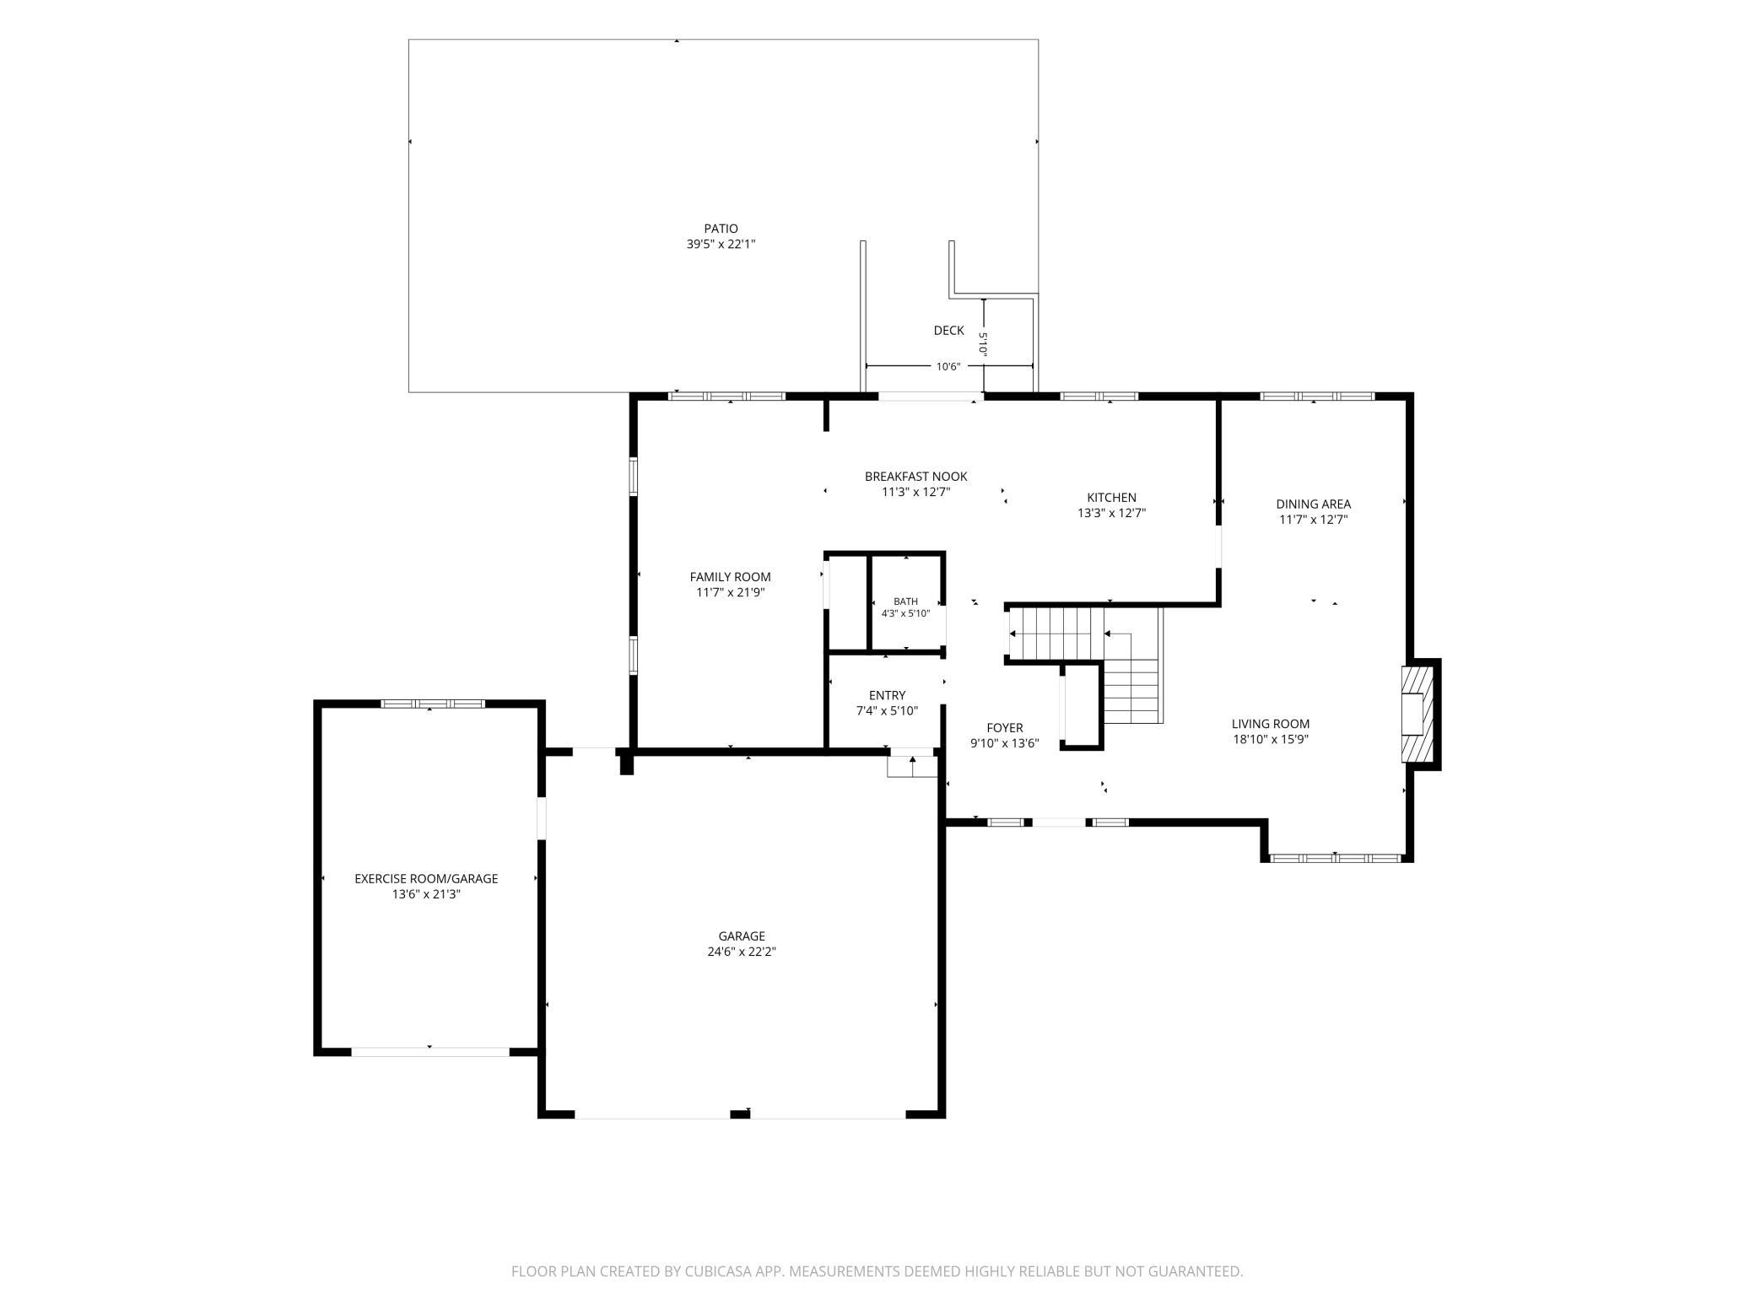
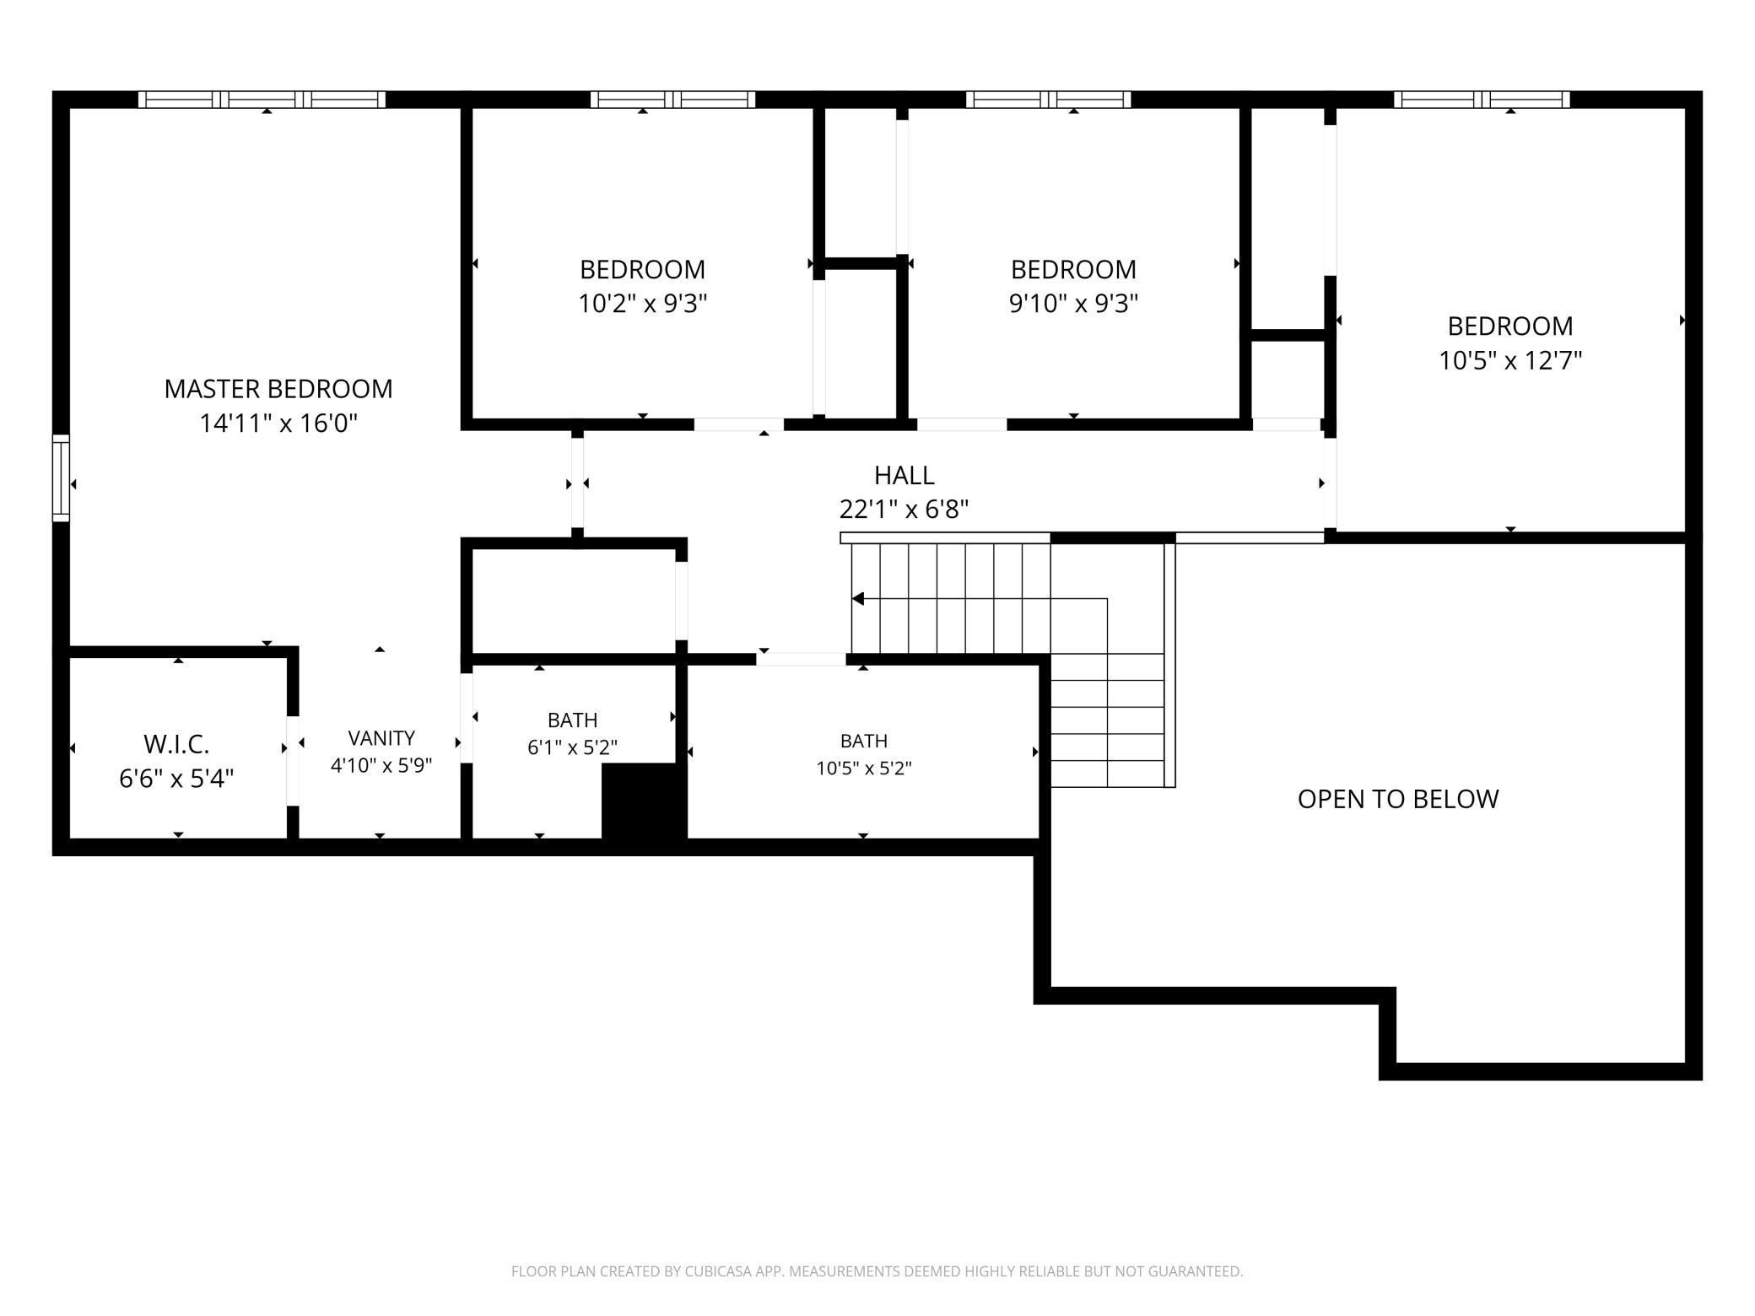
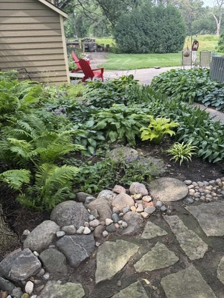
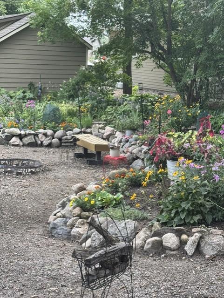
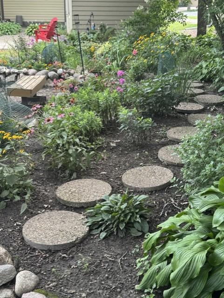
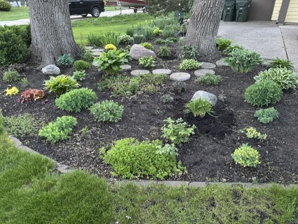
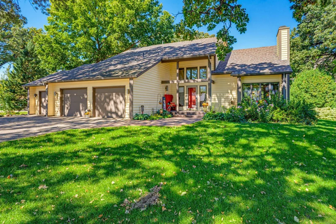
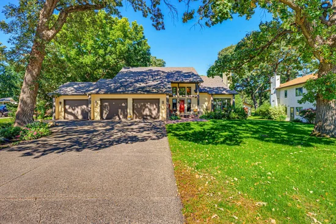
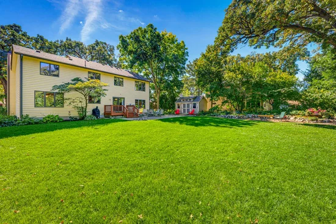
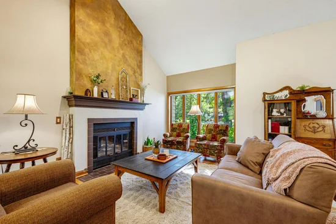
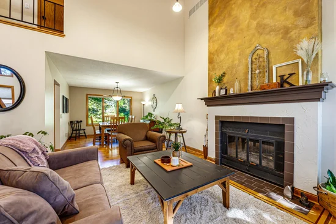
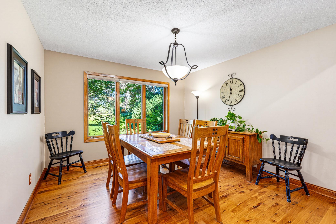
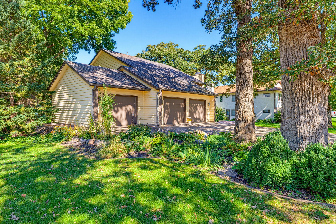
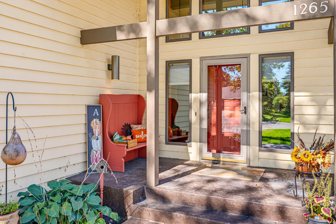
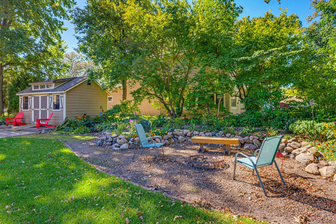
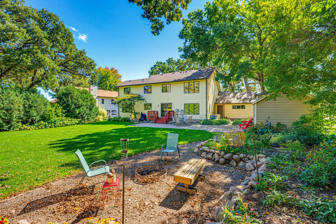
Tucked away on a private cul-de-sac in Miller’s Woods, this custom-built 4-bedroom, 3-bath home offers timeless quality, thoughtful details, and an exceptional setting. The private backyard feels like your own park sanctuary, surrounded by perennial gardens, mature oak trees, and direct access to the park’s walking trails. An oversized 36x20 exposed aggregate concrete patio provides the perfect space for outdoor entertaining, while the irrigation system and 12x10 garden shed add convenience. The main level welcomes you with a spacious living room featuring 16-foot vaulted ceilings, Australian Cypress hardwood floors, and a wood-burning fireplace with a gas starter. The kitchen combines timeless Mission-style cabinetry with modern updates, including quartz countertops, a large center island, subway tile backsplash, stainless steel appliances, and additional cabinetry with convenient pull-outs. A family room overlooking the backyard features custom wood built-ins and provides a comfortable space to relax and enjoy the view. Upstairs, all four bedrooms are conveniently located on one level, with each room overlooking the beautiful backyard and Miller’s Woods. The primary suite includes a private bath with a walk-in closet. The lower level offers additional living and entertaining space with an egress window, while the oversized utility room provides abundant storage and built-in organization. The insulated and heated 3-stall garage offers plenty of room for vehicles, storage, and hobbies. The third stall is currently finished as a home gym and offers excellent flexibility for a workout space, hobby room, workshop, or other personal use. A rare combination of custom craftsmanship, functional living space, and a truly special private setting.

Property Highlights

Property Type
Residential
Property Sub Type
Single Family
Bedrooms
4
Total Bathrooms
3
Living Area
3,174 Sqft
Price / Sqft
$150
Year Built
1984
Cumulative Days on Market
8

Location

City/Township
Hutchinson
County
Mc Leod
Zoning Description
Residential-Single Family

Property Details
Price
$475,000
Property Type
Residential
Property Sub Type
Single Family

Building

Levels
One and One Half
Total Area
3,568

Community

Local Schools

School District
Hutchinson

Interior Features

Bedrooms and Bathrooms

Total Bathrooms
3
Full Bathrooms
1
1/2 Bathrooms
1
3/4 Bathrooms
1
Bedrooms
4

Rooms and Basement

Has Basement
Yes
Basement Features
Egress Window(s), Finished, Full, Sump Pump

Area and Spaces

Living Area
3,174 Sqft
Above Grade Finished Area
2,274
Below Grade Finished Area
900

Appliances

Appliances
Central Vacuum, Cooktop, Dishwasher, Disposal, Dryer, Gas Water Heater, Microwave, Refrigerator, Stainless Steel Appliances, Wall Oven, Washer, Water Softener Owned

Interior Features

Laundry Features
In Basement
Accessibility Features
None
Electic
200+ Amp Service
Fireplace Features
Living Room, Wood Burning

Heating and Cooling

Heating Features
Forced Air
Has Fireplace
Yes
Fireplaces
1

Building Details
Construction

Year Built
1984
Foundations
Block

Materials
Roof
Age 8 Years or Less, Asphalt
Terms

Terms

Contingency
None
Cumulative Days on Market
8

Taxes

Tax

Tax (Annual)
$5,796

HOA

Association Fee Includes
Other

Heating, Cooling & Utilities

Cooling Features
Central Air

Utilities

Sewer
City Sewer/Connected
Water Source
City Water/Connected

Lot

Lot Dimensions
112x159x110x178
Lot Features
Tree Coverage - Medium
Road Frontage
City Street, Cul De Sac

Exterior Features

Exterior Features
Cedar, Wood

Parking

Garage Capacity
3
Parking Features
Attached Garage, Asphalt, Finished Garage, Garage Door Opener, Heated Garage, Insulated Garage
Listed by Hometown Realty, Inc, 320-587-6115
Listing Data last updated 10/29/2026 12:40 am
Get a Link to this Property: Copy To Clipboard
QR Code link to this property

Phone:
Connect with:

Payment Calculator

per month. fixed. % interest.
$
%
$
%
Principal & Interest
+ Home Insurance
+ Property Tax
+ HOA Fees
per month
Total interest paid over s will be:
All estimates and provided for informational purposes only. Actual amounts may vary. The output of the tool is not a loan offer or solicitation, nor is it financial or legal advice. Information, rates, programs and loan scenarios shown are for example only as of 29-Oct-2026 and are subject to change without notice. Interest rates provided by the St. Louis Federal Reserve Economic Data (FRED). All products are subject to credit and property approval. Not all products are available in all states or for all loan amounts. Other restrictions and limitations apply. Contact your preferred lender for the pricing associated with your specific transaction. Calculations are generated by Open Source mortgage calculation software tools using common mathematical formulas. All calculations should be independently verified.
Get Walk Score Content

Property History

2 days ago
Property information last updated
34 days ago
Status Active. This is the date the listing was placed on market.
Cumulative Days on Market: 8 days (includes prior listings) · Currently listed since September 24, 2026. Data provided by the MLS.

Similar Properties