Start of property details
Share this property:
305 Wacker Drive
Glencoe, MN 55336
6 days ago NEW · Active
$300,000
$156 / Sqft
3
Beds
2
Baths
2
Garage
1,924
Sqft
1983
Yr. Built
MLS# 7148389
Cumulative Days on Market: 7 · Includes prior listings · Currently listed since 10/14/26 · Data provided by the MLS.

Property Description

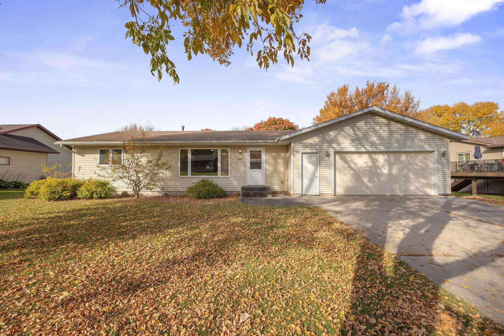
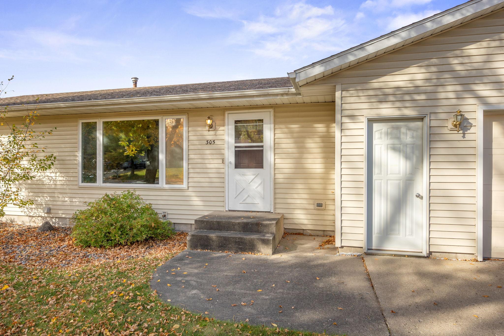
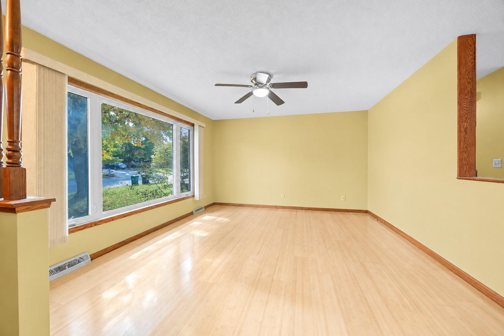
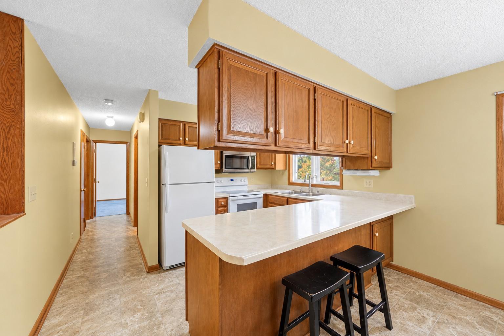
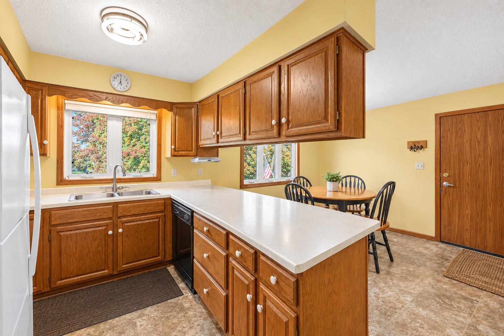
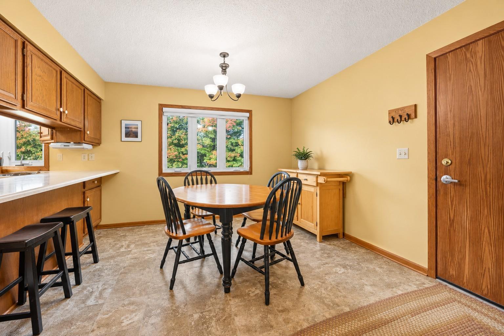
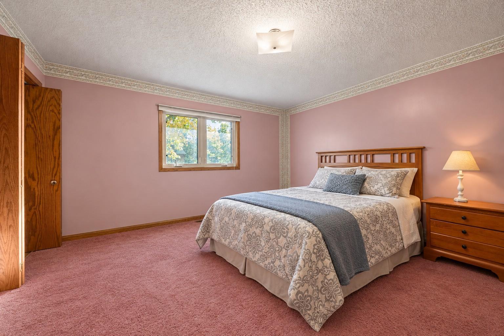
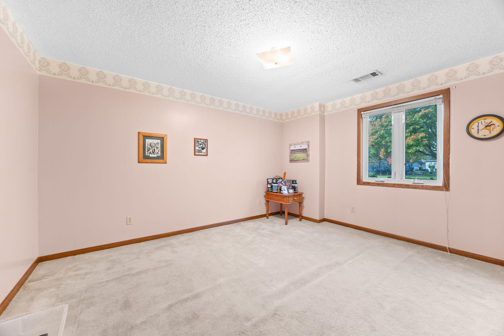
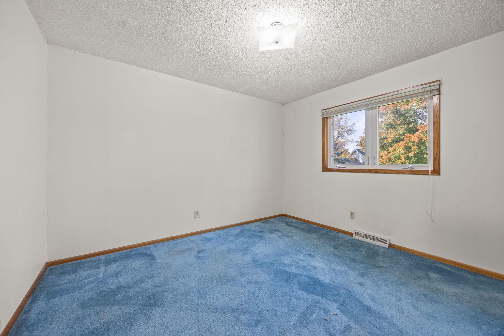
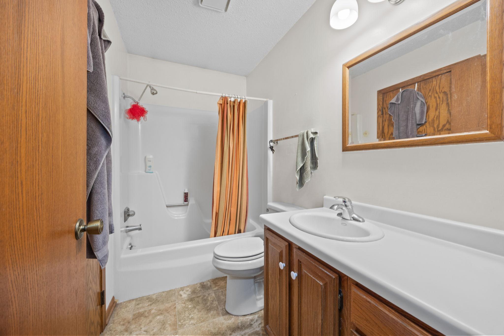
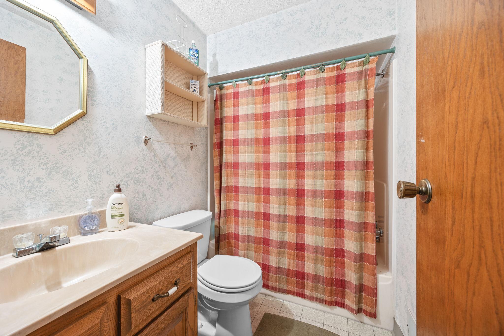
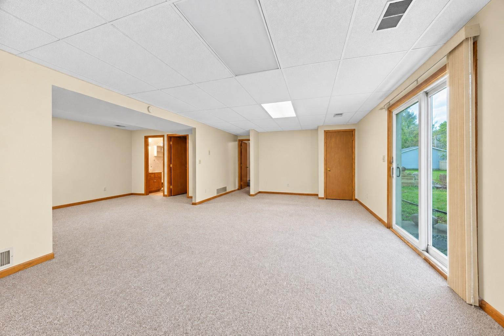
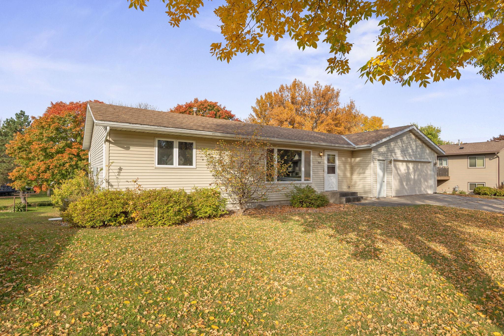
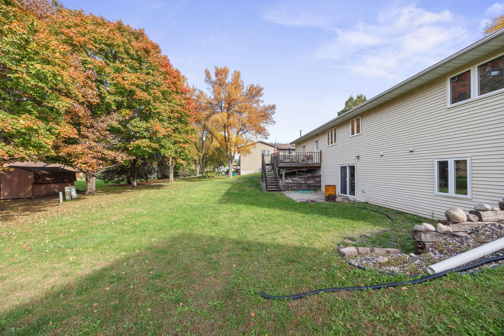
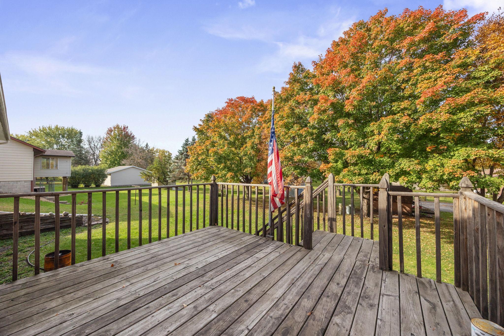
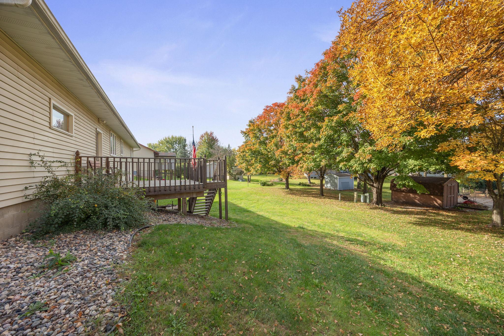
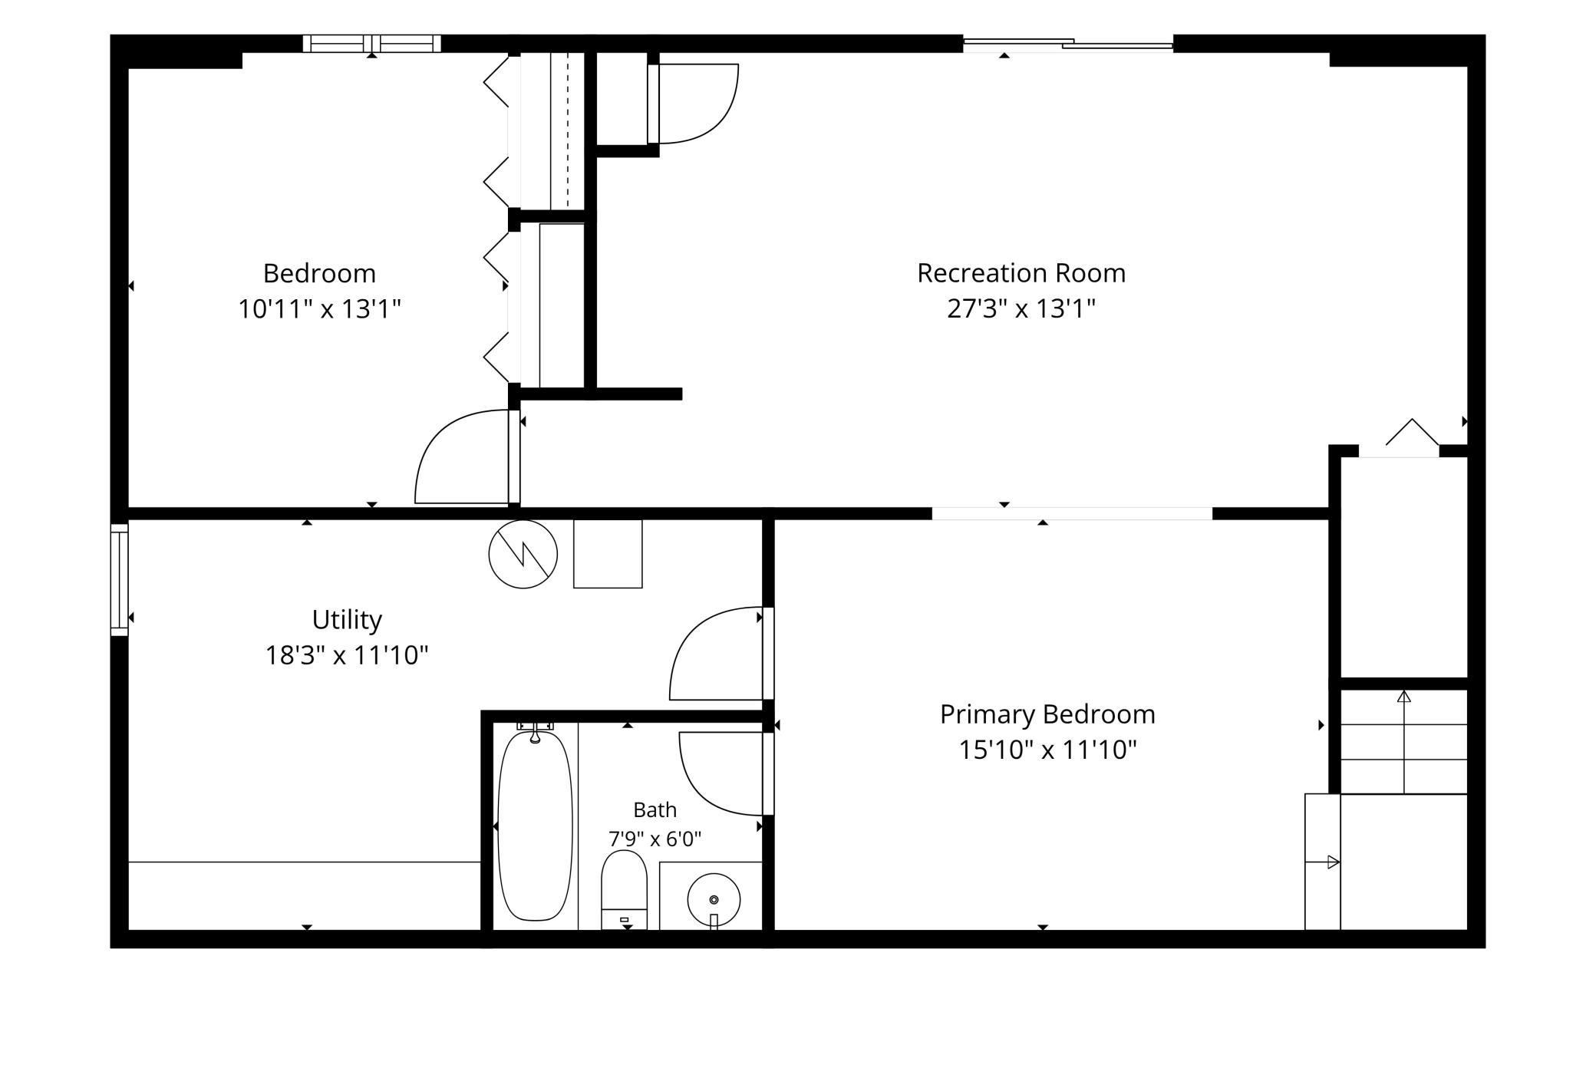
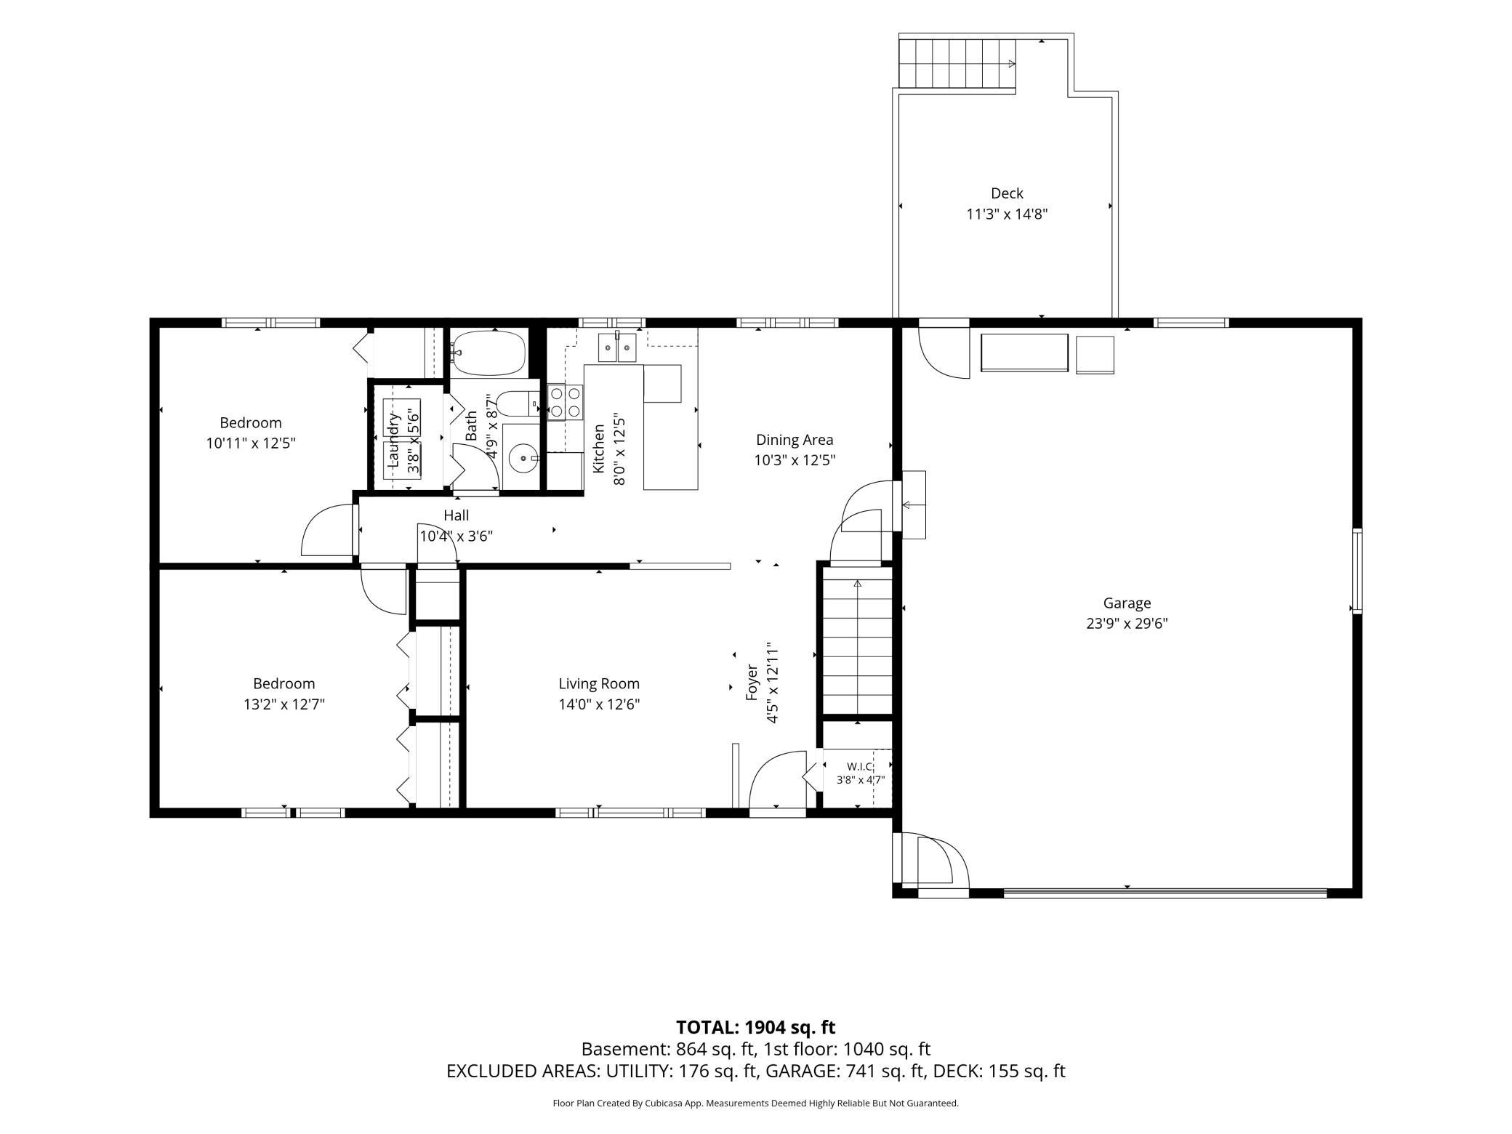
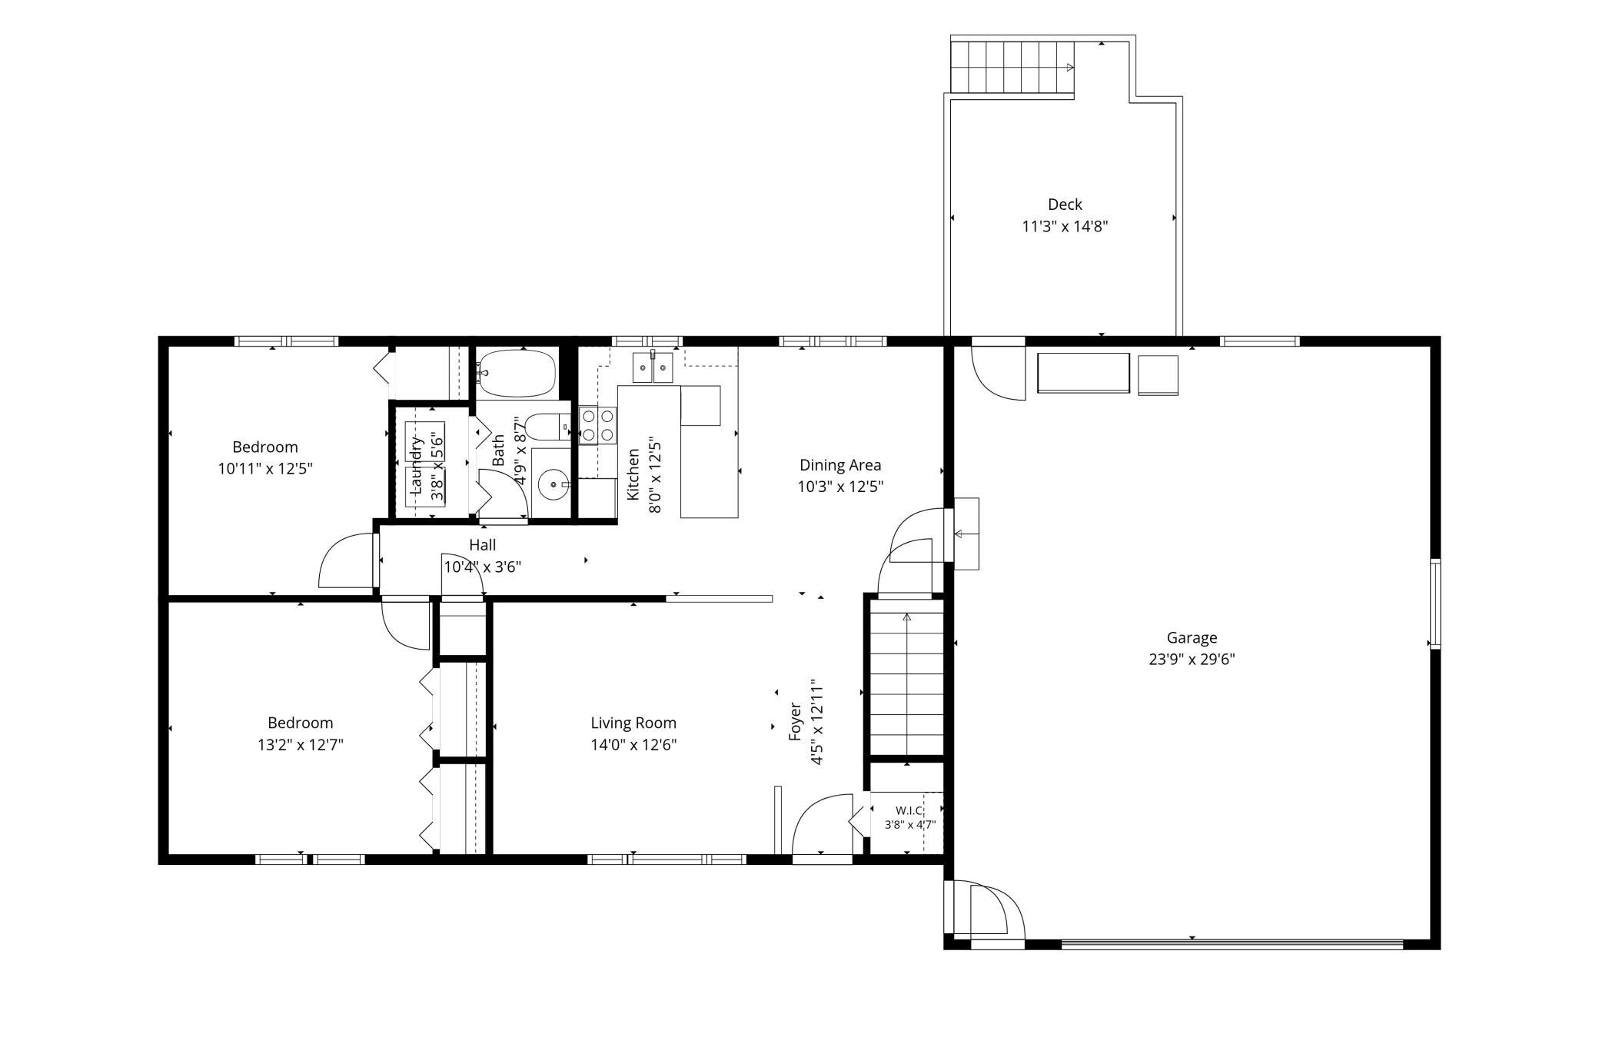
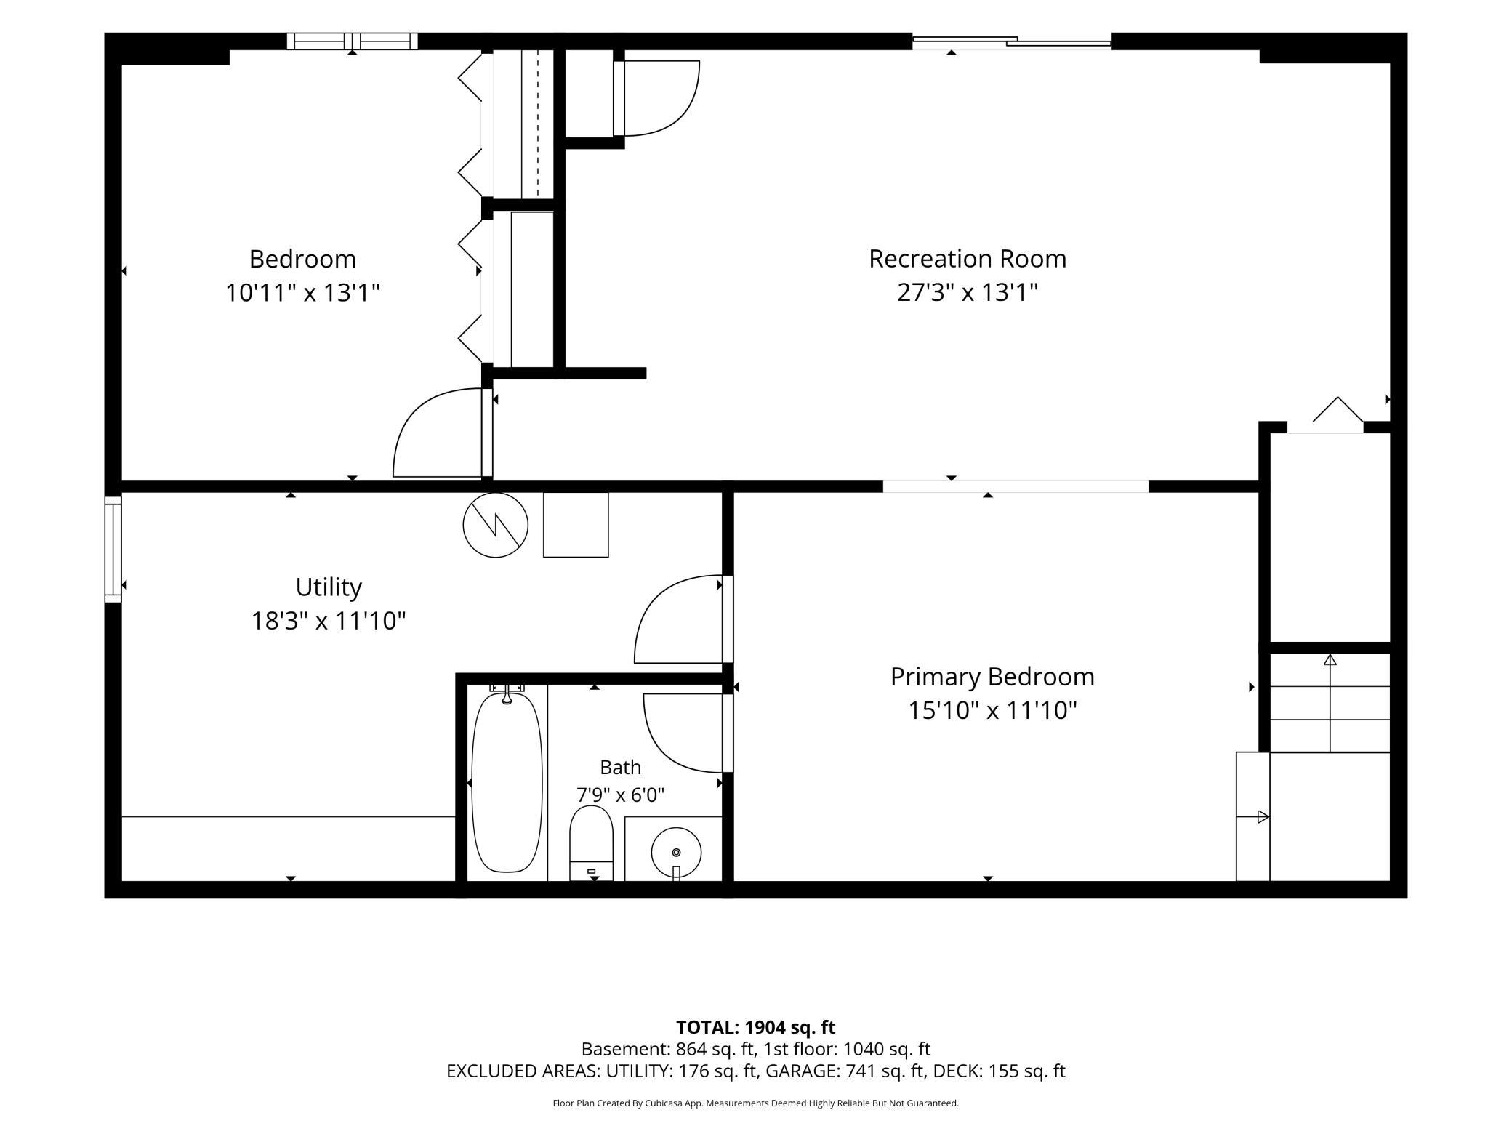
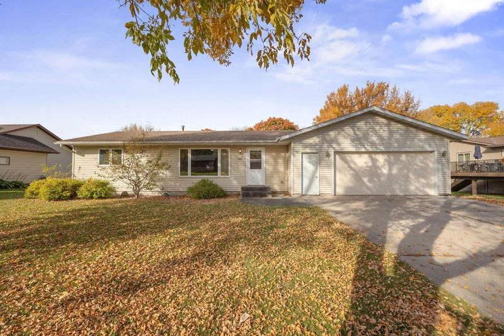
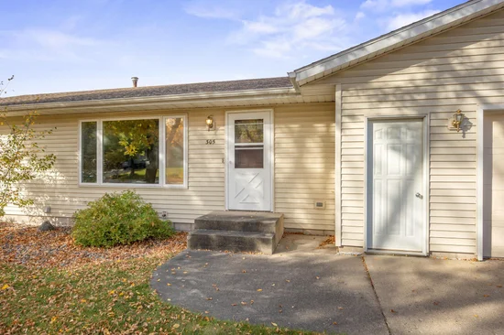
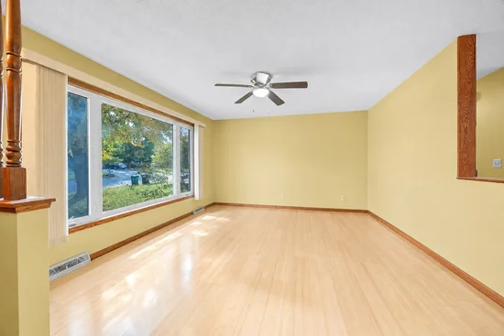
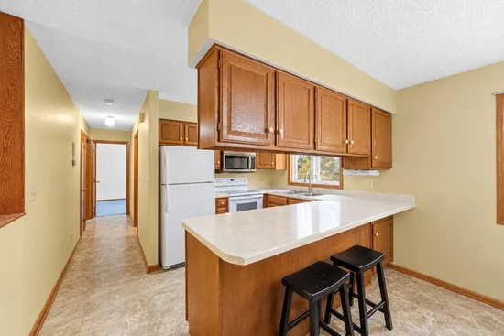
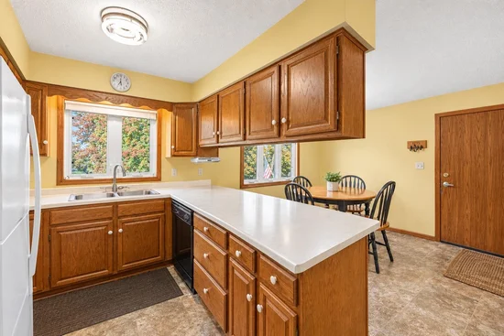
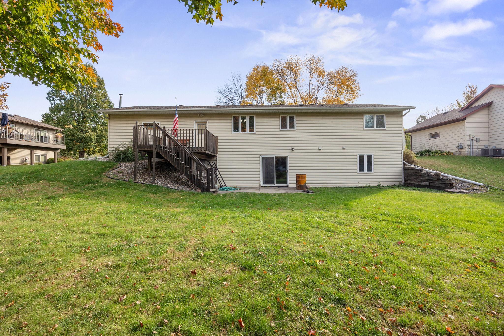
Enjoy the ease and convenience of one-level living in this well-maintained parkview home! With three bedrooms, two full bathrooms, and main-level laundry, the thoughtfully laid-out main floor offers comfortable, practical living with everything you need close at hand. The spacious walkout lower level adds even more room to enjoy, featuring a large family room perfect for movie nights, entertaining guests, game days, or simply relaxing. Step outside to enjoy the backyard, fire up the grill on the upper-level deck, or unwind on the lower-level patio. Whether you love hosting friends or enjoying a quiet evening outdoors, there’s space to make the most of every season. Storage is another standout feature, with abundant closet space throughout, including dual closets in the primary bedroom. The oversized 24' x 30' garage offers plenty of room for vehicles, recreational equipment, hobbies, and all the extras that come with an active lifestyle. And the location makes it even better! Situated in the desirable Parkview neighborhood, you’ll enjoy convenient access to Oak Leaf Park, the aquatic center, walking and biking trails, and the 18-hole golf course. With comfortable living spaces, room to spread out, and outdoor recreation close by, this home offers a wonderful opportunity to enjoy all that the neighborhood has to offer.

Property Highlights

Property Type
Residential
Property Sub Type
Single Family
Bedrooms
3
Total Bathrooms
2
Living Area
1,924
Price / Sqft
$156
Year Built
1983
Cumulative Days on Market
7

Location

City/Township
Glencoe
Subdivision
Park View Add
County
Mc Leod
Zoning Description
Residential-Single Family

Property Details

Price
$300,000
Property Type
Residential
Property Sub Type
Single Family

Building

Levels
One
Total Area
2,080

Community

Local Schools

School District
Glencoe-Silver Lake

Interior Features

Bedrooms and Bathrooms

Total Bathrooms
2
Full Bathrooms
2
Bedrooms
3

Rooms and Basement

Has Basement
Yes
Basement Features
Daylight/Lookout Windows, Finished, Full, Sump Pump, Walkout

Area and Spaces

Living Area
1,924
Above Grade Finished Area
1,040
Below Grade Finished Area
884

Appliances

Appliances
Dishwasher, Dryer, Microwave, Range, Refrigerator, Washer, Water Softener Owned

Interior Features

Laundry Features
Main Level
Accessibility Features
None
Electic
Circuit Breakers

Heating and Cooling

Heating Features
Forced Air

Building Details

Construction

Year Built
1983
Foundations
Block

Materials

Roof
Asphalt

Terms

Terms

Contingency
None
Cumulative Days on Market
7

Taxes

Tax

Tax (Annual)
$3,070

Heating, Cooling & Utilities

Cooling Features
Central Air

Utilities

Sewer
City Sewer/Connected
Water Source
City Water/Connected

Lot

Lot Size
0.25
Lot Dimensions
81x134
Road Frontage
City Street

Exterior Features

Exterior Features
Vinyl

Parking

Garage Capacity
2
Parking Features
Attached Garage, Concrete, Finished Garage, Garage Door Opener, Insulated Garage
Listed by Hometown Realty, Inc, 320-587-6115
Listing Data last updated 10/21/2026 08:40 am
Get a Link to this Property: Copy To Clipboard
QR Code link to this property

Phone:
Connect with:

Payment Calculator

per month. fixed. % interest.
$
%
$
%
Principal & Interest
+ Home Insurance
+ Property Tax
+ HOA Fees
per month
Total interest paid over s will be:
All estimates and provided for informational purposes only. Actual amounts may vary. The output of the tool is not a loan offer or solicitation, nor is it financial or legal advice. Information, rates, programs and loan scenarios shown are for example only as of 21-Oct-2026 and are subject to change without notice. Interest rates provided by the St. Louis Federal Reserve Economic Data (FRED). All products are subject to credit and property approval. Not all products are available in all states or for all loan amounts. Other restrictions and limitations apply. Contact your preferred lender for the pricing associated with your specific transaction. Calculations are generated by Open Source mortgage calculation software tools using common mathematical formulas. All calculations should be independently verified.
Get Walk Score Content

Property History

Today
Property information last updated
6 days ago
Status Active. This is the date the listing was placed on market.
Cumulative Days on Market: 7 days (includes prior listings) · Currently listed since October 14, 2026. Data provided by the MLS.

Similar Properties