
Start of property details
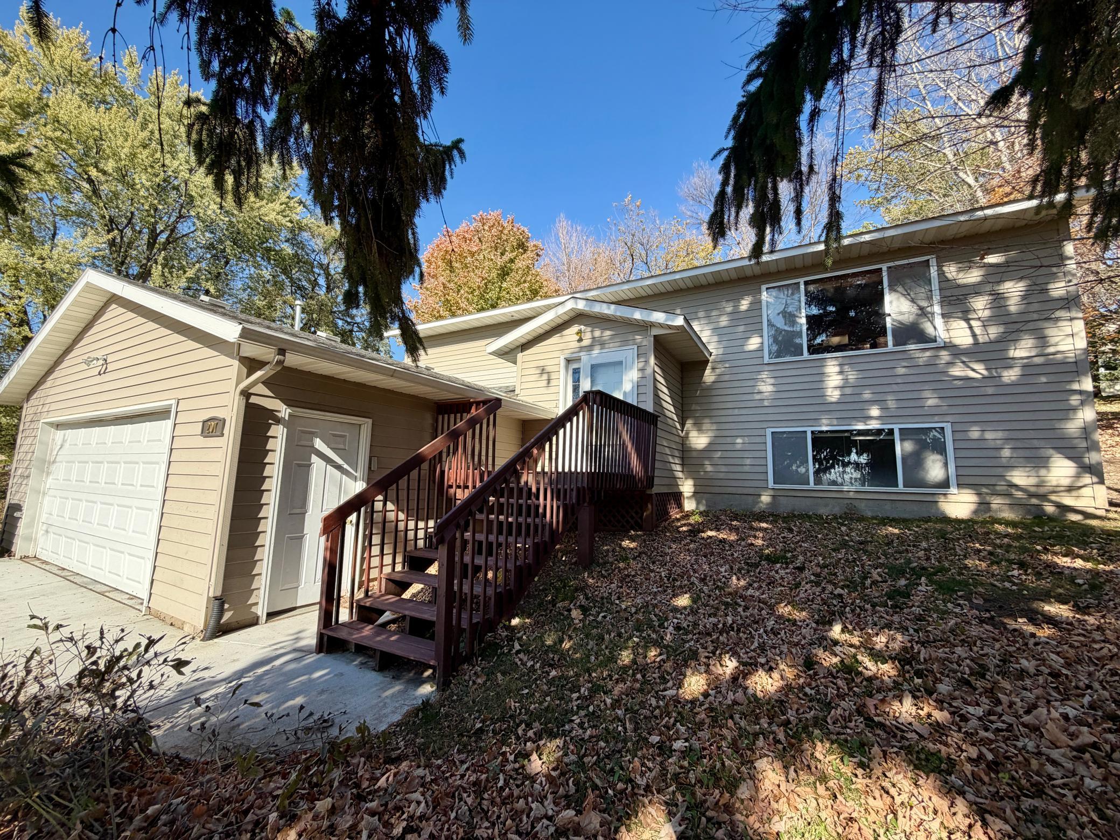
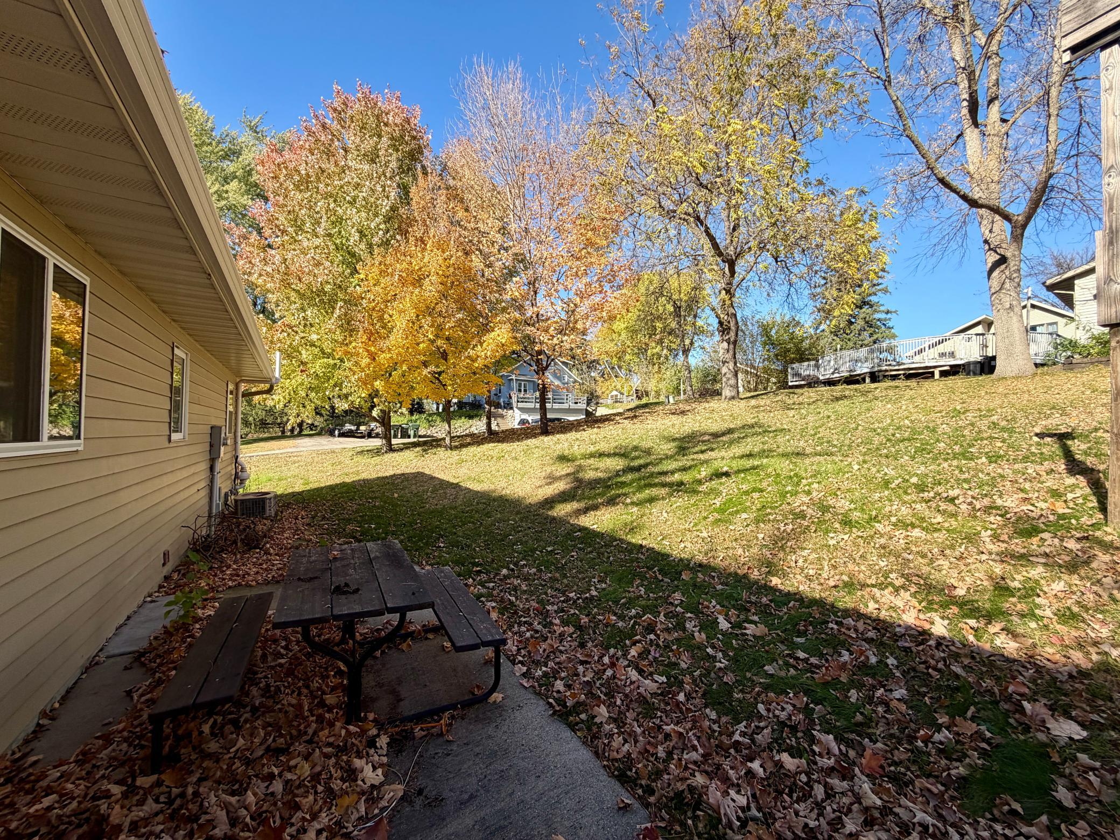
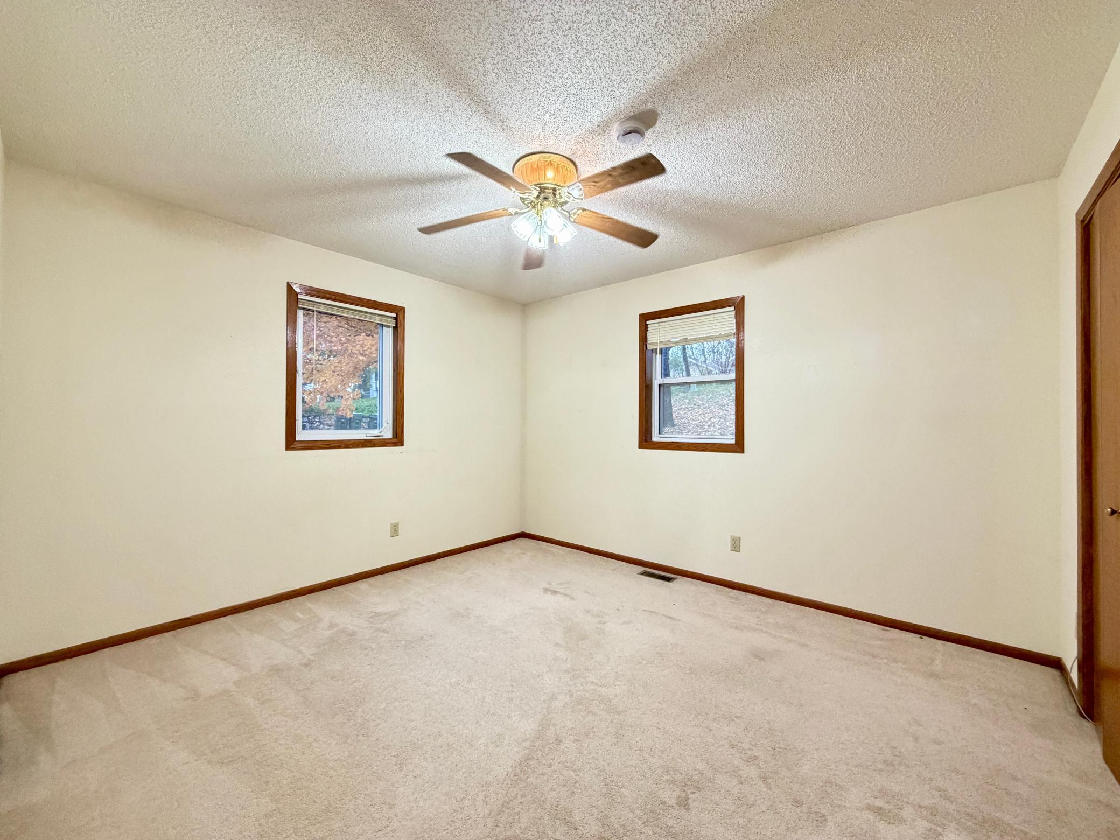
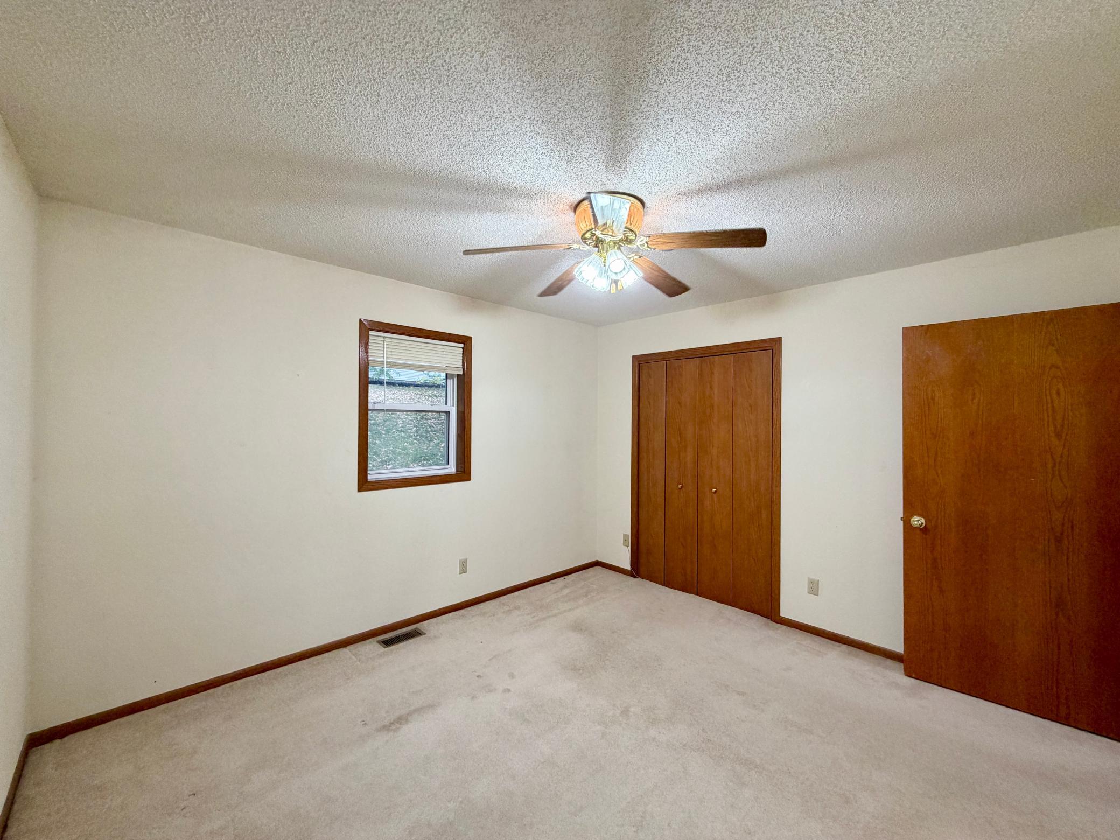
1 / 24
207 4th Avenue NE
Hutchinson, MN 55350
11 days ago
NEW
·
Active
$250,000
$108 / Sqft
4
Beds 2
Baths 2
Garage 2,312
Sqft 1995
Yr. Built MLS# 7147985
Cumulative Days on Market: 10
· Includes prior listings
· Currently listed since 11/09/26 · Data provided by the MLS.
Property Description
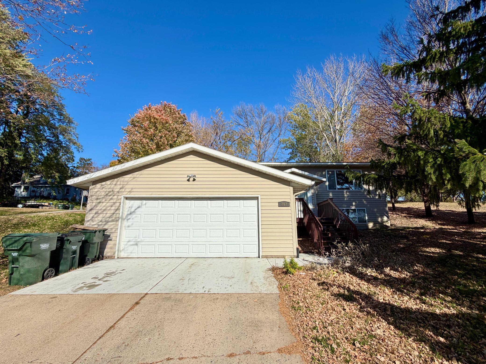
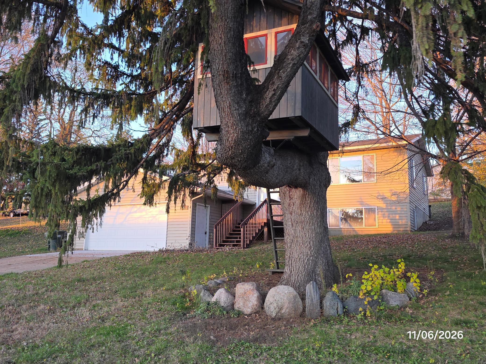
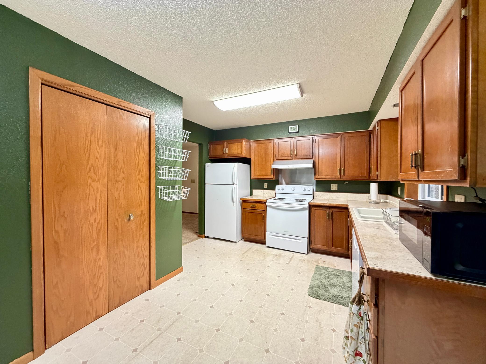
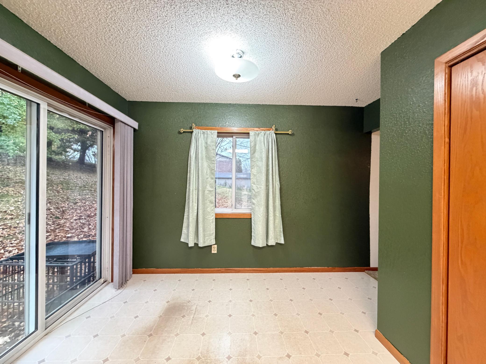
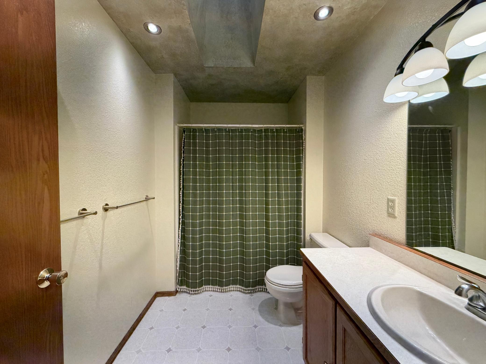
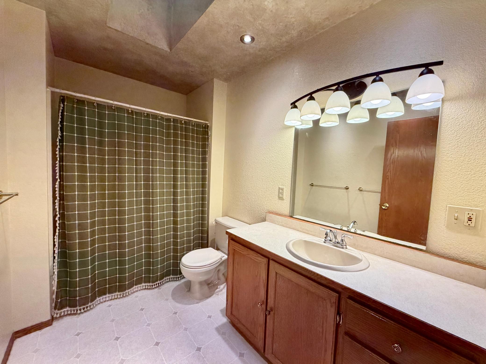
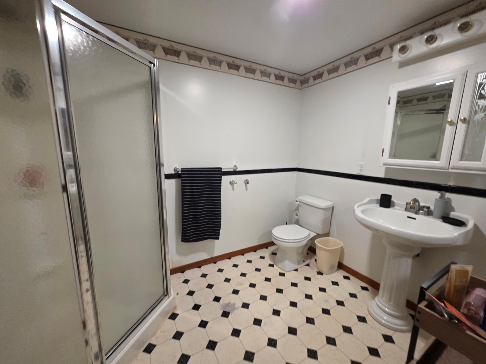
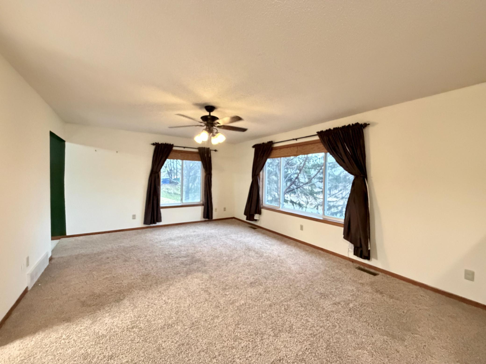
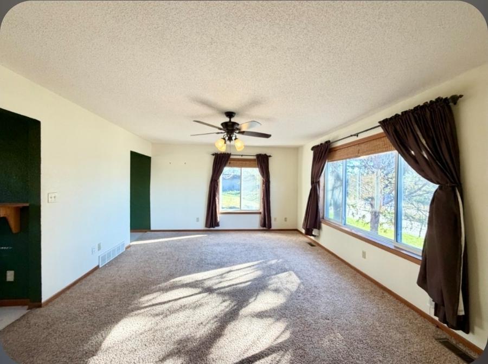
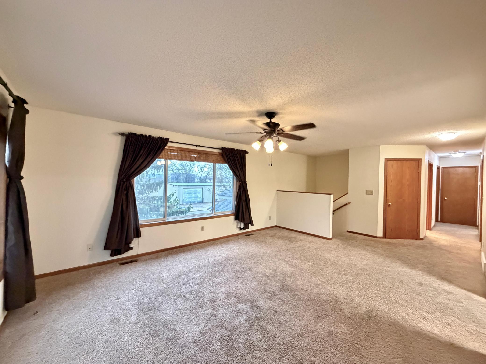
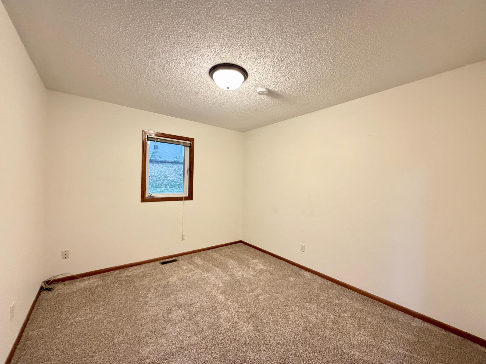
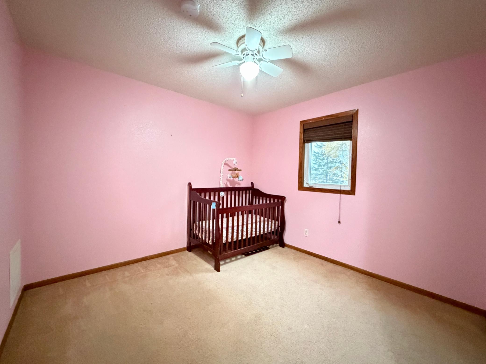
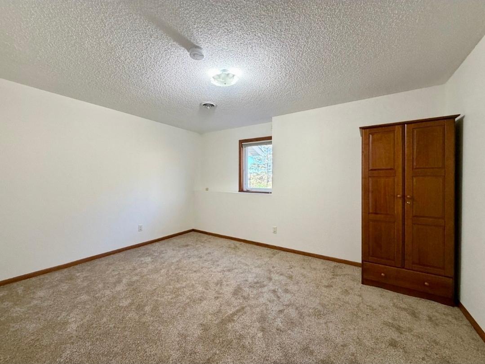
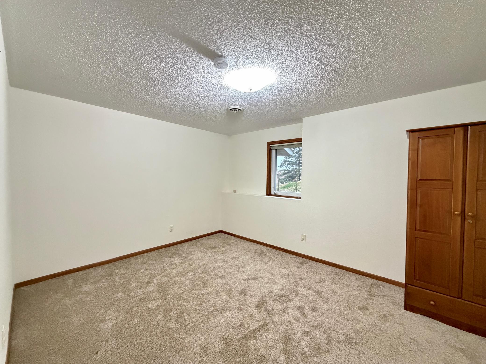
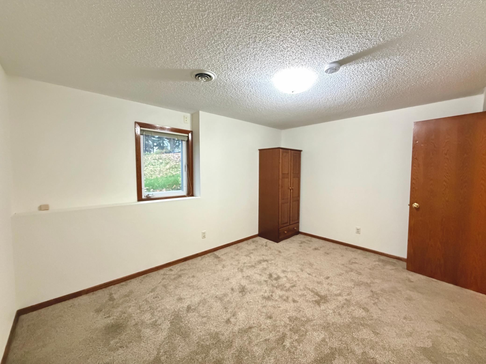
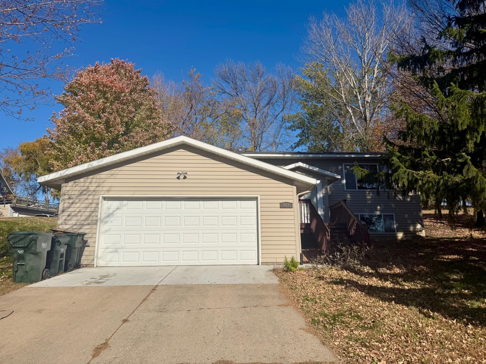
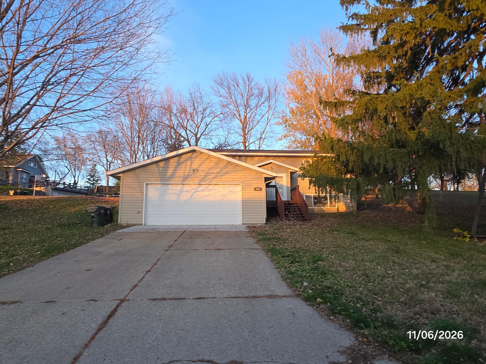
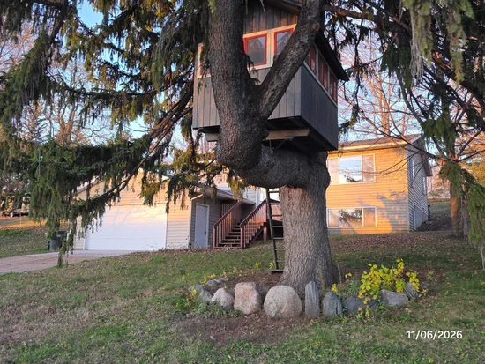
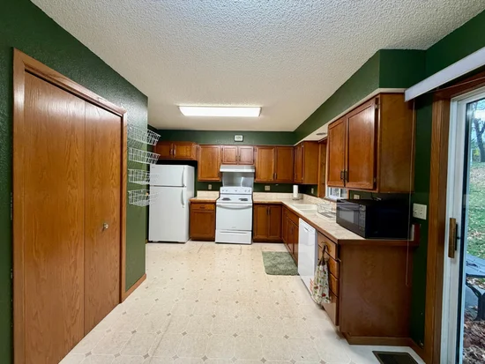
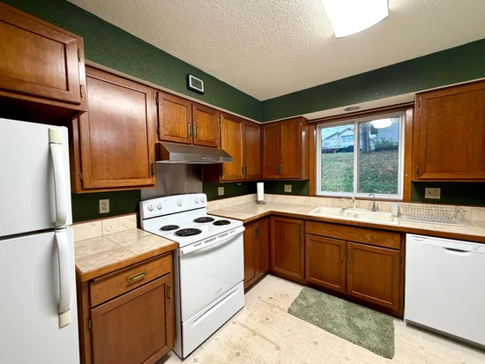
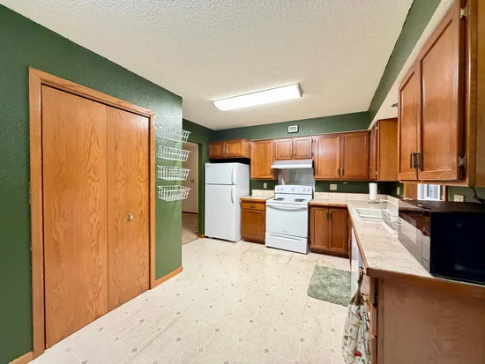
Welcome Home! This 4 bedroom, 2 bath home offers plenty of space and a layout that works for everyday living. With 3 bedrooms on the main level plus the 4th spacious bedroom on the lower level (no closet but clothing unit stays for your benefit), there's room for family, guests, a home office or whatever fits your needs. The 2-car garage adds extra convenience and storage space and it's heated! Whether looking for your first home, more room to grow, or simply a place to make your own, this property is ready for its next owner. Come take a look and imagine the possibilities!
Property Highlights
Property Type
Residential
Property Sub Type
Single Family
Bedrooms
4
Total Bathrooms
2
Living Area
2,312 Sqft
Price / Sqft
$108
Year Built
1995
Cumulative Days on Market
10
Location
City/Township
Hutchinson
Subdivision
North Half Hutchinson
County
Mc Leod
Zoning Description
Residential-Single Family
Property Details
Price
$250,000
Property Type
Residential
Property Sub Type
Single Family
Building
Levels
Split Entry (Bi-Level)
Total Area
2,312
Community
Local Schools
School District
Hutchinson
Interior Features
Bedrooms and Bathrooms
Total Bathrooms
2
Full Bathrooms
1
3/4 Bathrooms
1
Bedrooms
4
Rooms and Basement
Has Basement
Yes
Basement Features
Block, Daylight/Lookout Windows, Drain Tiled, Egress Window(s), Finished, Full, Storage Space
Area and Spaces
Living Area
2,312 Sqft
Above Grade Finished Area
1,192
Below Grade Finished Area
1,120
Appliances
Appliances
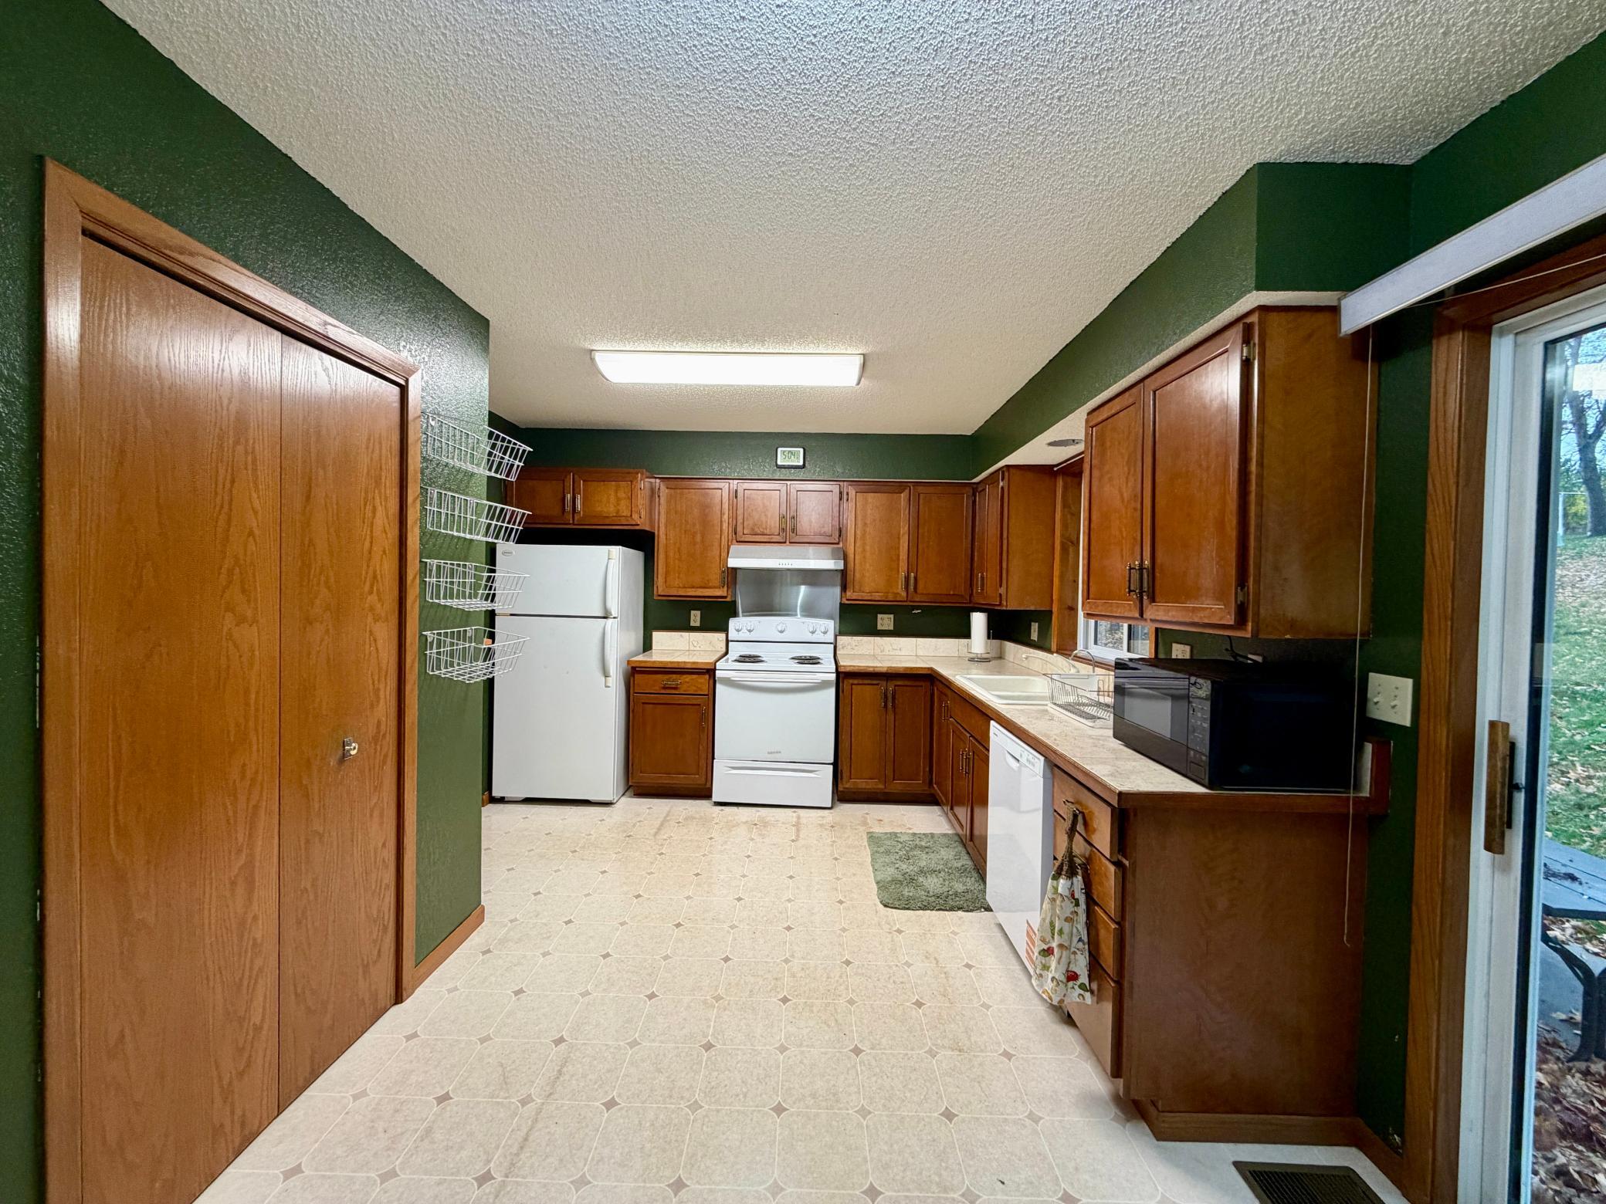
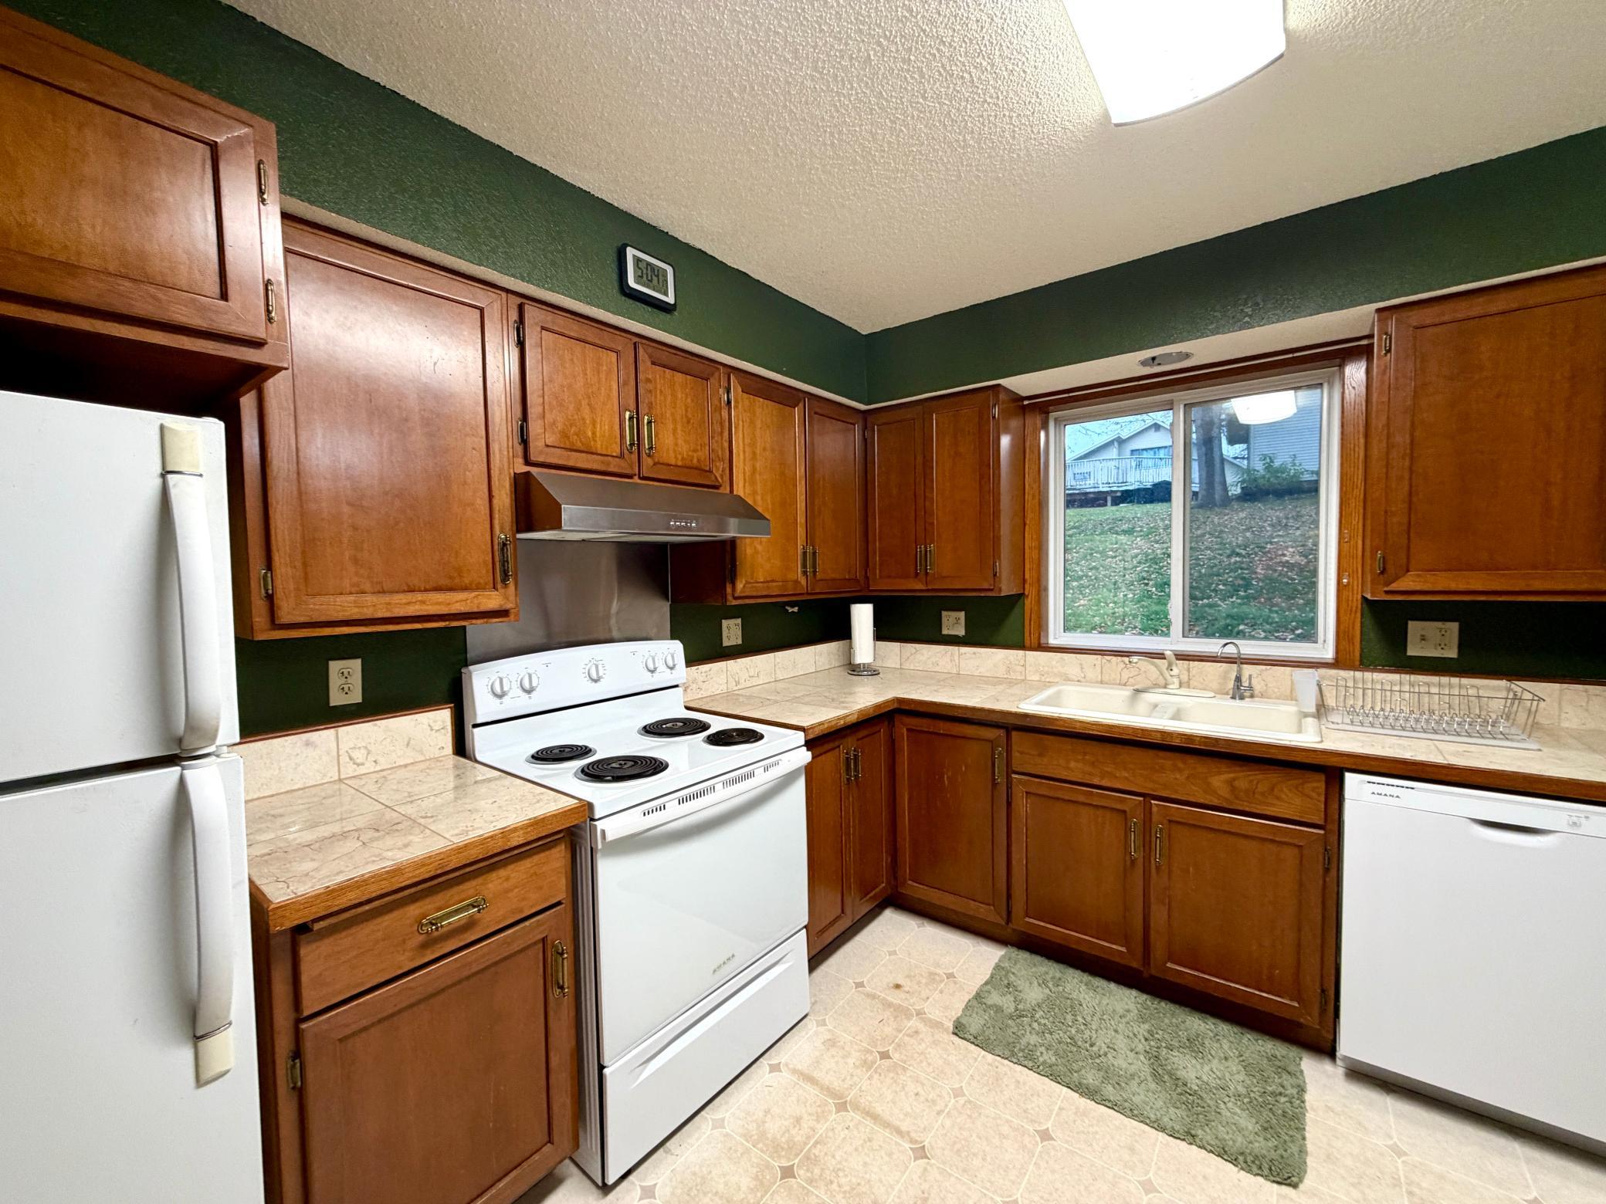
Dishwasher, Dryer, Range, Refrigerator, Washer, Water Softener Owned
Interior Features
Laundry Features
In Basement
Accessibility Features
None
Electic
Circuit Breakers
Heating and Cooling
Heating Features
Forced Air
Building Details
Construction
Year Built
1995
Foundations
Block
Materials
Roof
Asphalt
Terms
Terms
Contingency
Third Party Approval
Special Conditions
Short Sale
Cumulative Days on Market
10
Taxes
Tax
Tax (Annual)
$3,330
Heating, Cooling & Utilities
Cooling Features
Central Air
Utilities
Sewer
City Sewer - In Street
Water Source
City Water - In Street
Lot
Lot Size
0.29
Lot Dimensions
145 x 88
Road Frontage
City Street, Paved Streets
Exterior Features
Exterior Features
Aluminum Siding
Parking
Garage Capacity
2
Parking Features
Attached Garage, Concrete, Heated Garage
Listed by RE/MAX Results, 320-587-2341
Listing Data last updated 11/19/2026 08:40 pm
Get a Link to this Property: Copy To Clipboard
Phone:
Payment Calculator
per month.
fixed.
% interest.
$
%
$
%
Principal & Interest
+ Home Insurance
+ Property Tax
+ HOA Fees
Total interest paid over s will be:
All estimates and provided for informational purposes only. Actual amounts may vary. The output of the tool is not a loan offer or solicitation, nor is it financial or legal advice.
Information, rates, programs and loan scenarios shown are for example only as of 20-Nov-2026 and are subject to change without notice.
Interest rates provided by the St. Louis Federal Reserve Economic Data (FRED).
All products are subject to credit and property approval. Not all products are available in all states or for all loan amounts. Other restrictions and limitations apply.
Contact your preferred lender for the pricing associated with your specific transaction.
Calculations are generated by Open Source mortgage calculation software tools using common mathematical formulas. All calculations should be independently verified.
Get Walk Score Content
Property History
Yesterday
Property information last updated
10 days ago
Status Active. This is the date the listing was placed on market.
Cumulative Days on Market: 10 days (includes prior listings)
· Currently listed since November 9, 2026. Data provided by the MLS.
Similar Properties
Listed by RE/MAX Results, 