
Start of property details
Property Description
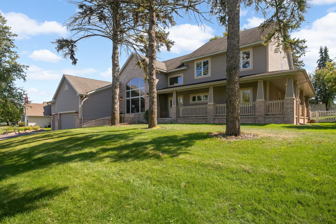
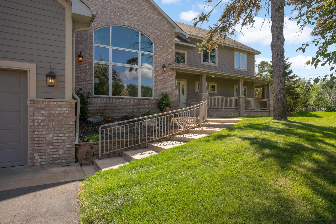
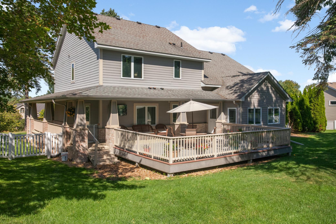
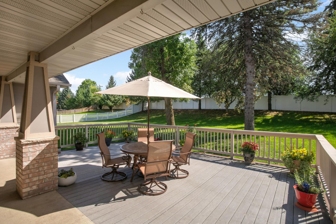
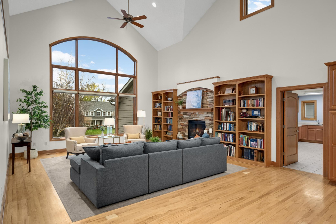
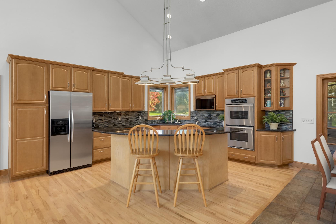
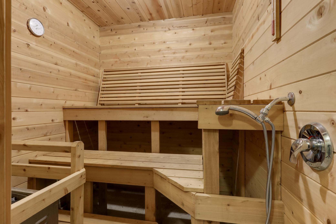
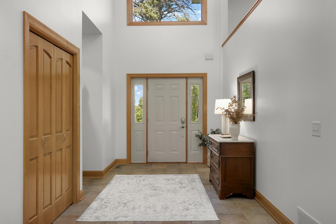
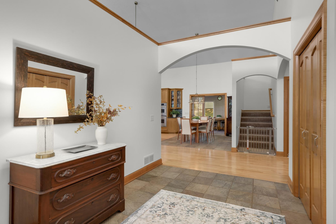
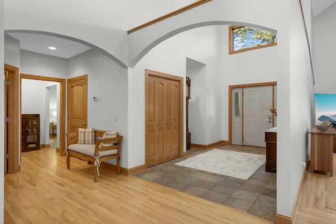
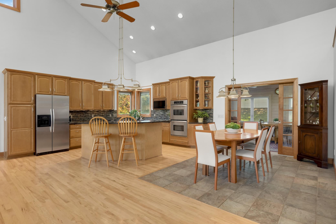
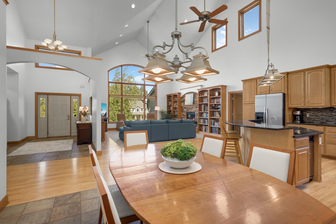
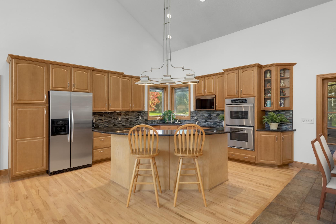
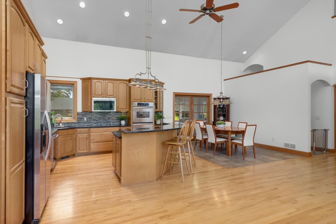
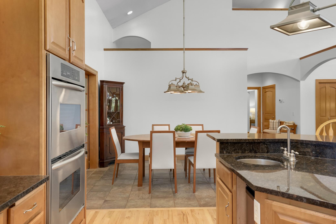
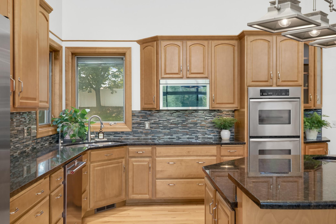
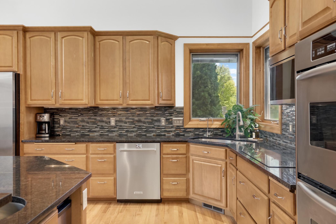
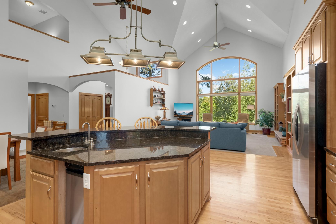
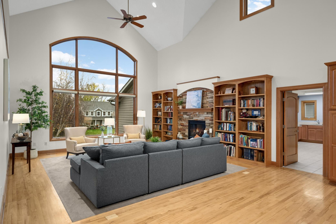
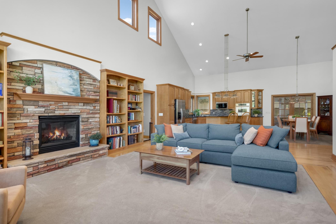
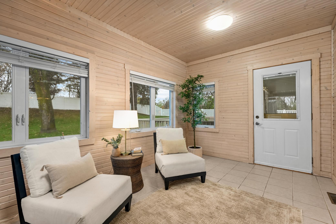
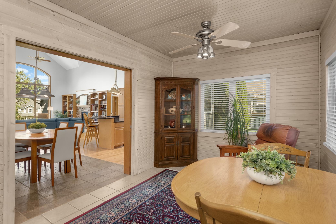
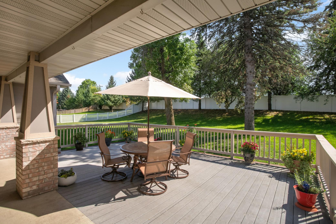
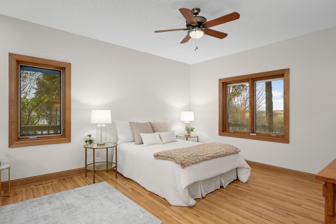
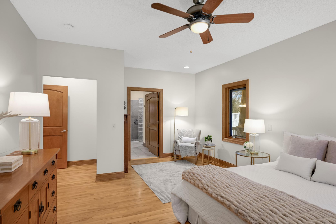
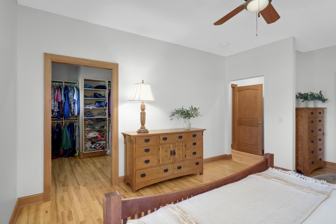
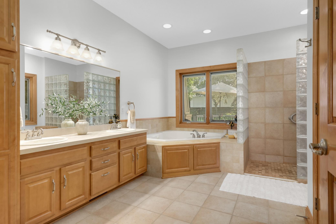
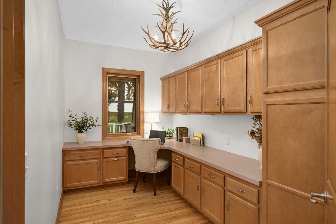
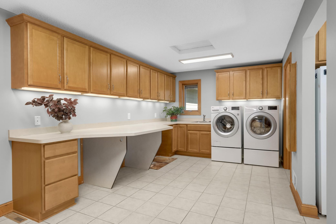
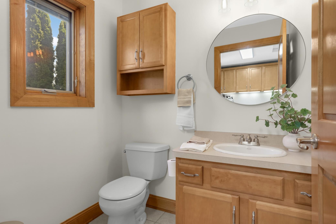
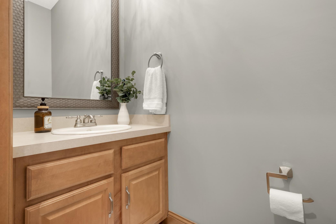
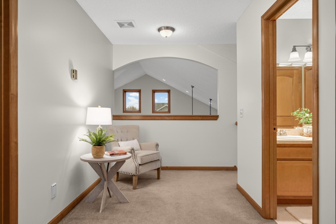
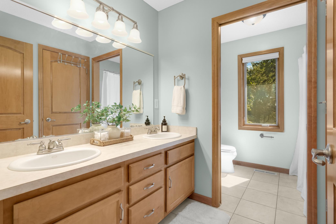
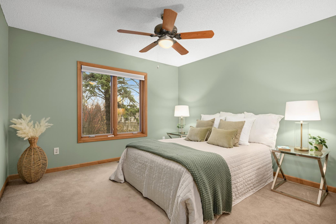
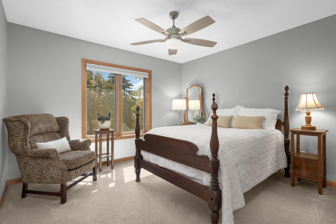
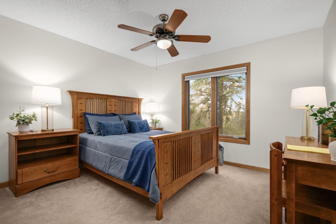
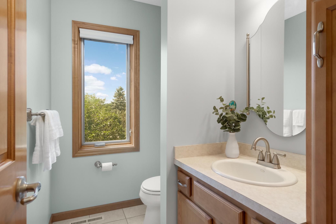
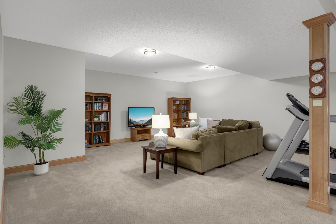
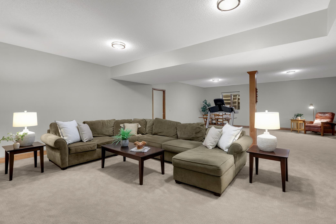
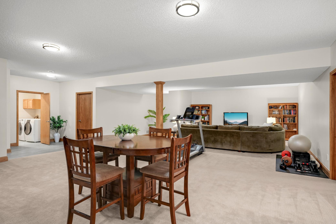
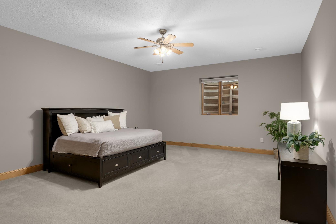
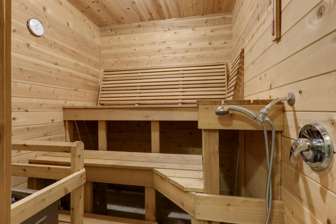
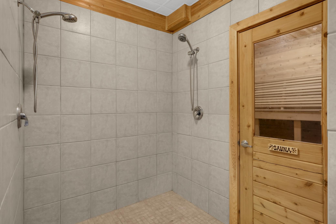
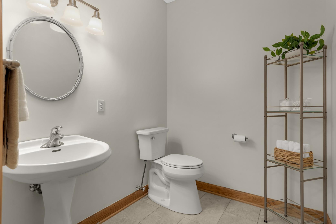
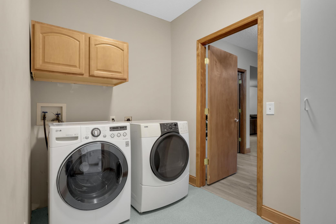
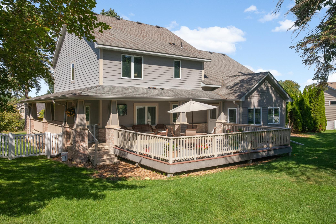
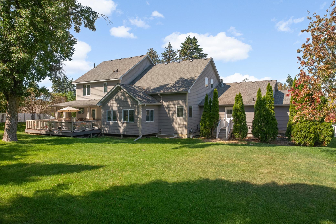
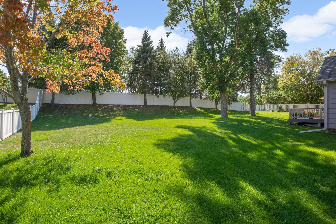
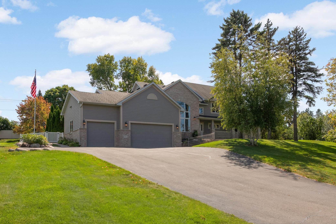
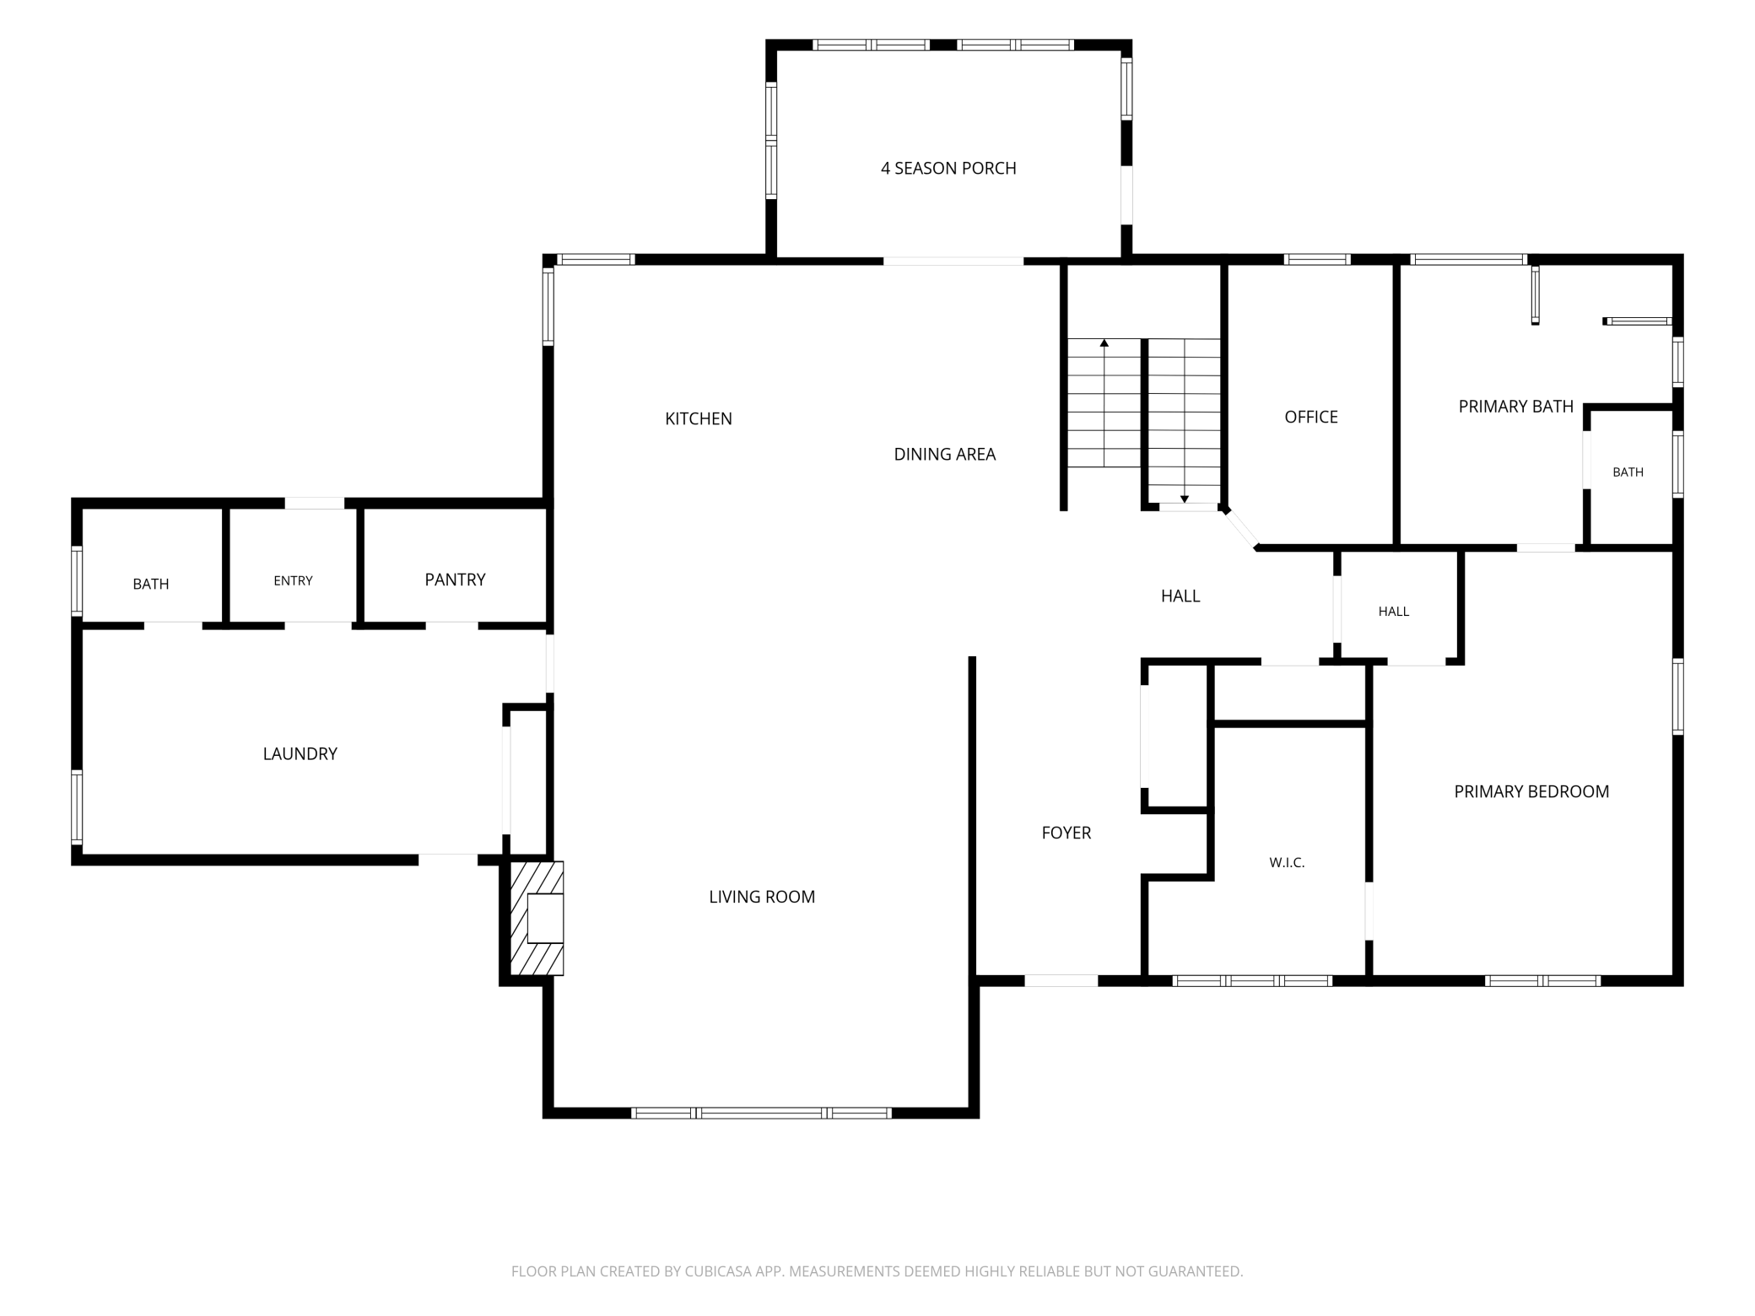
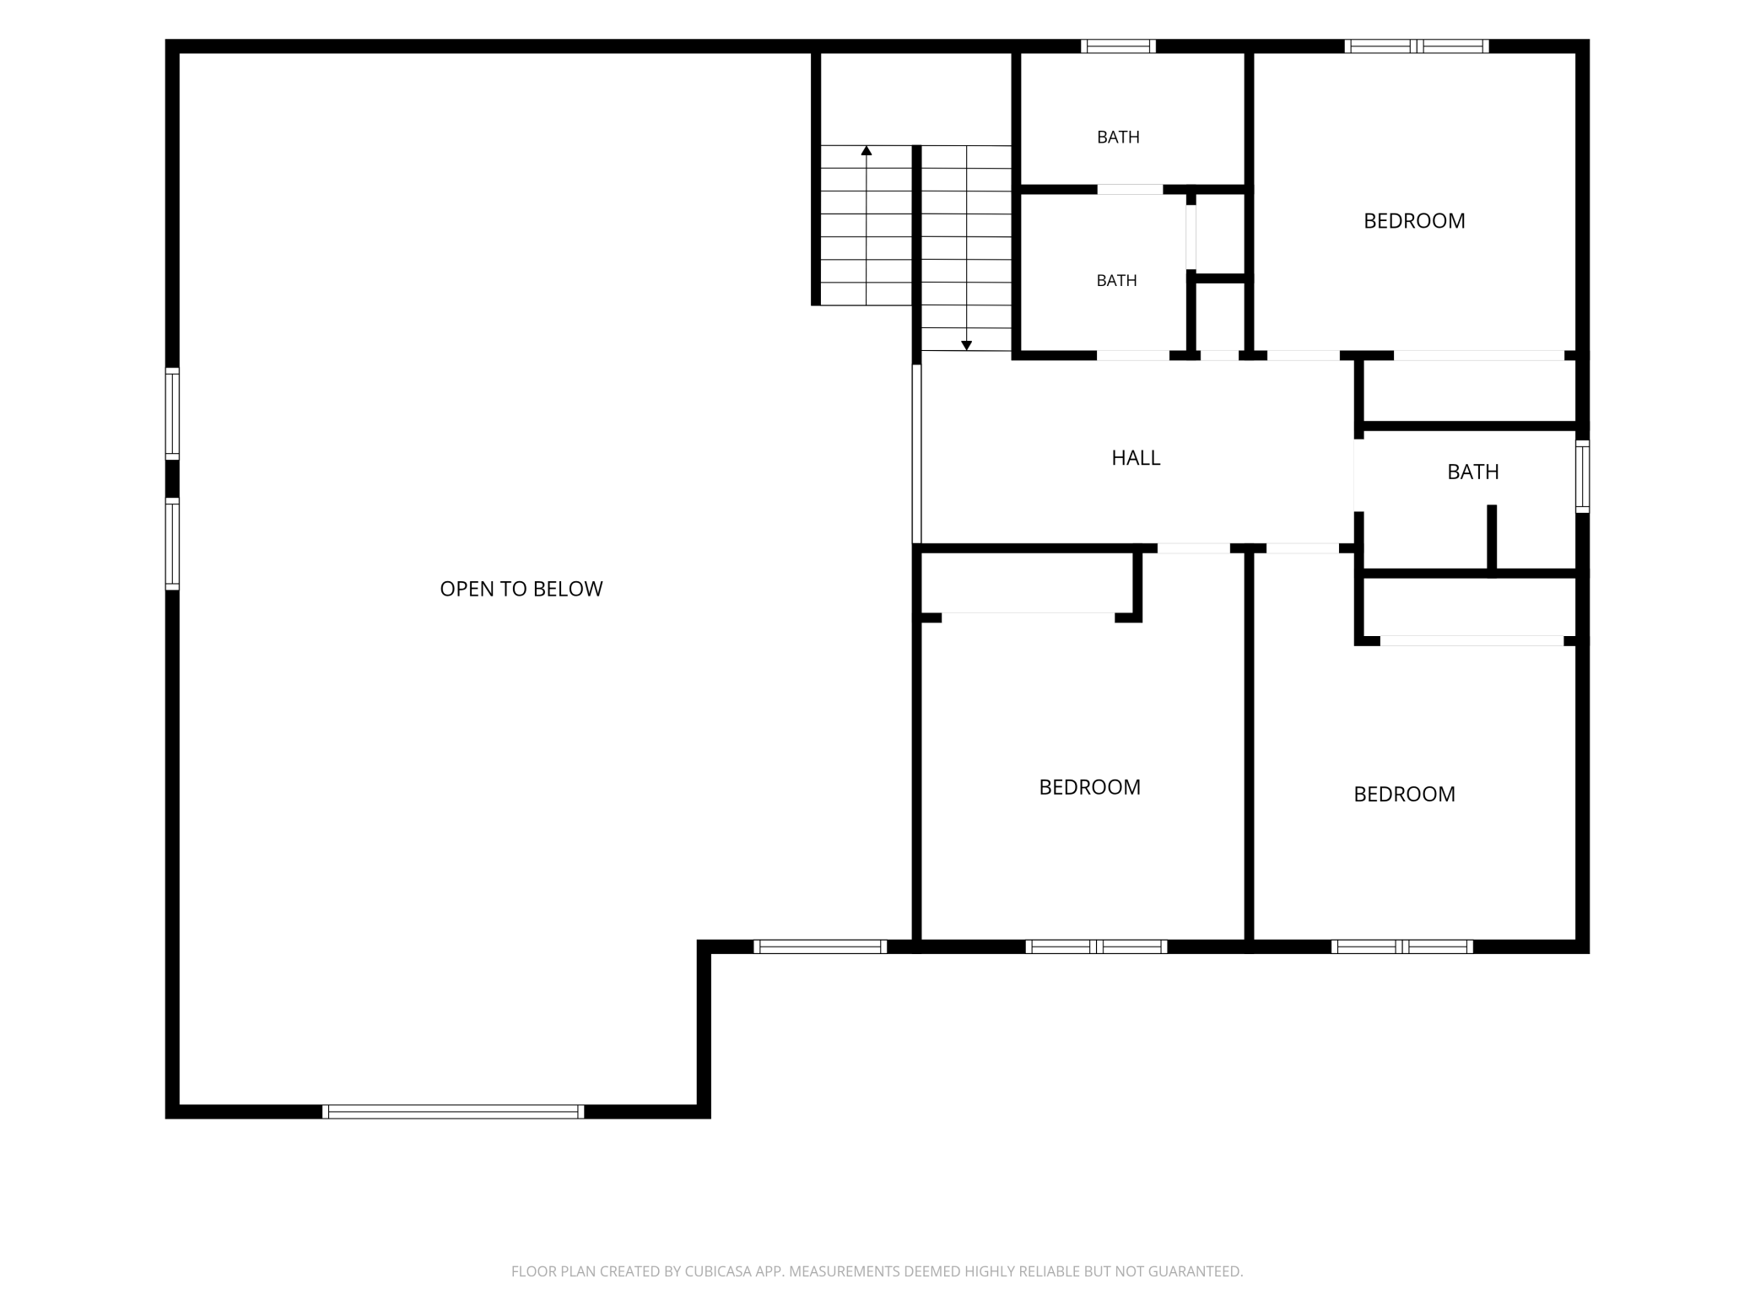
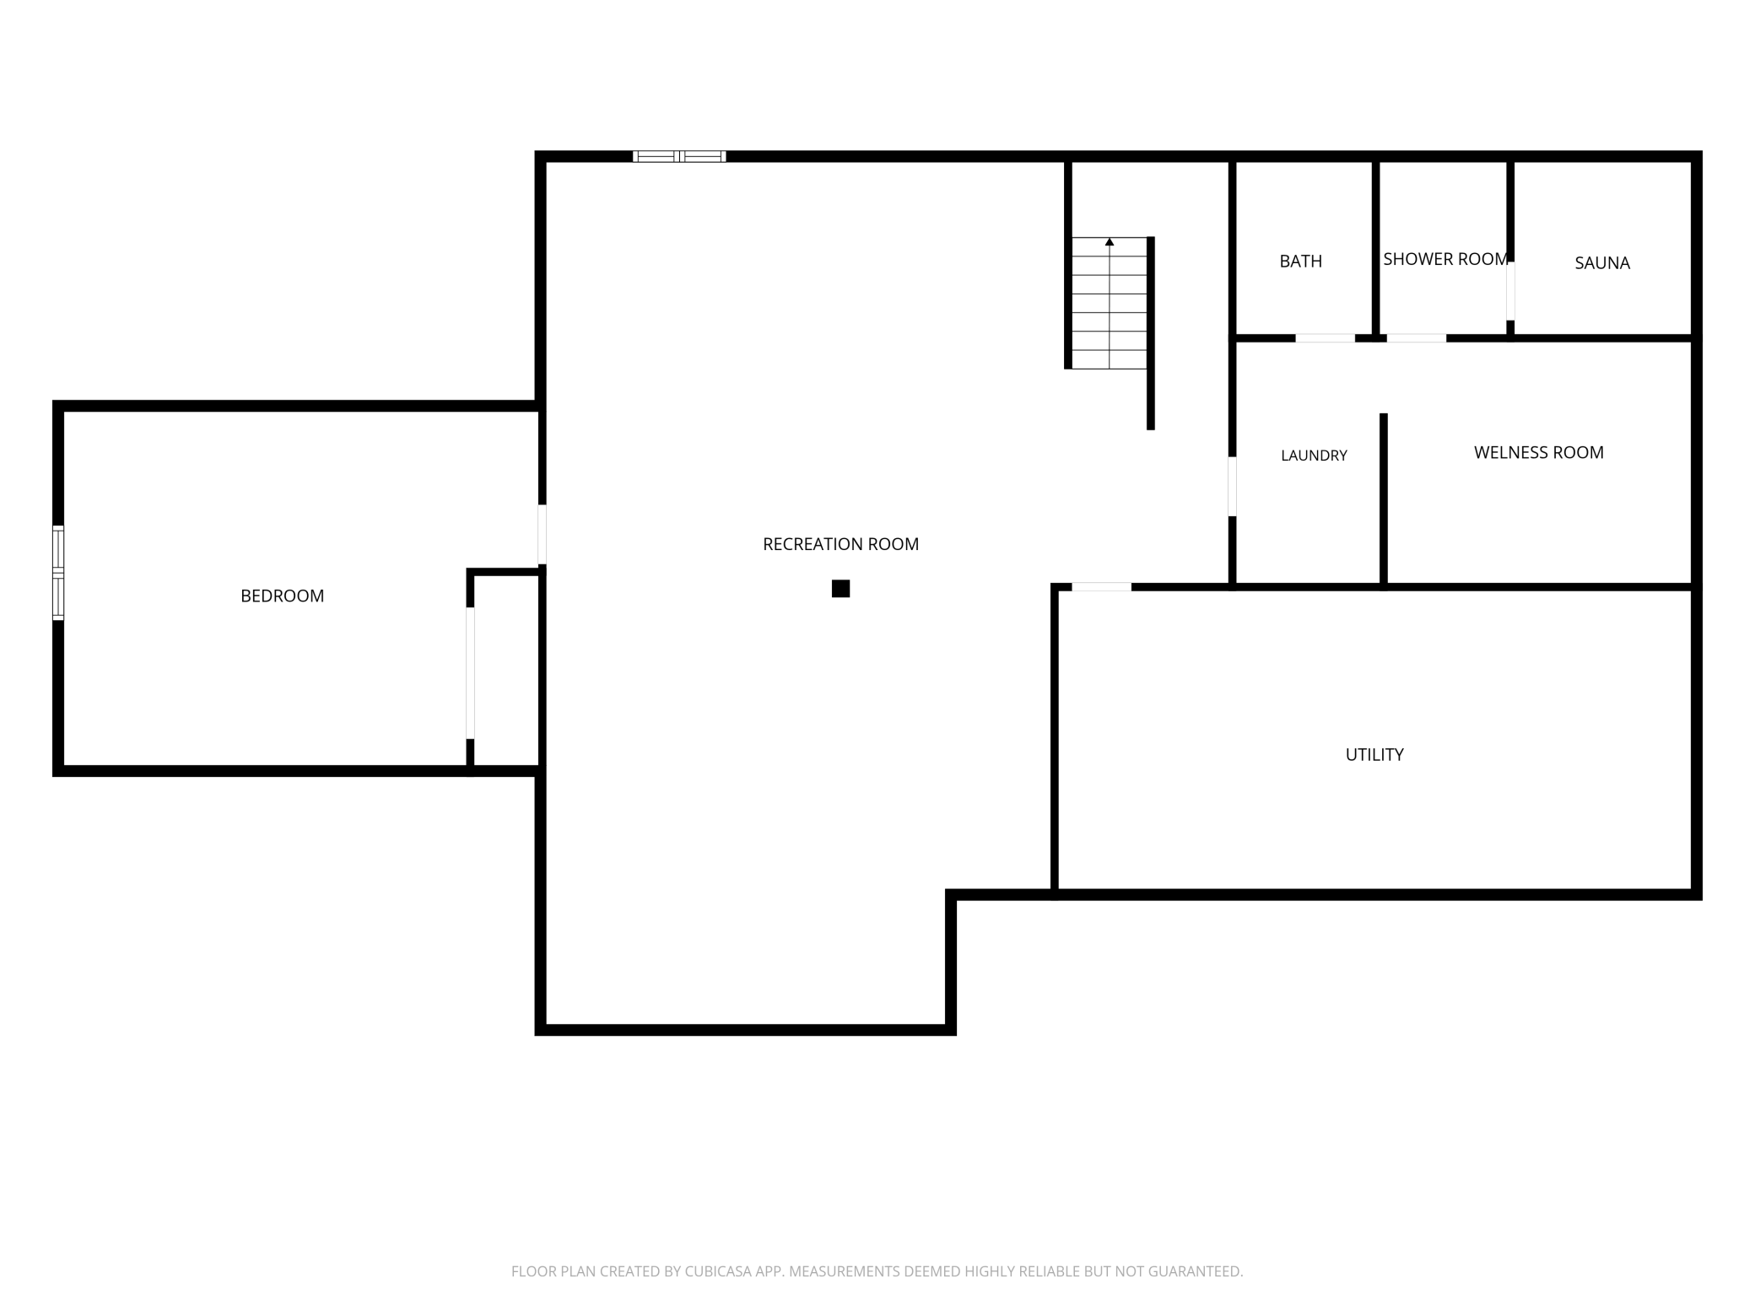
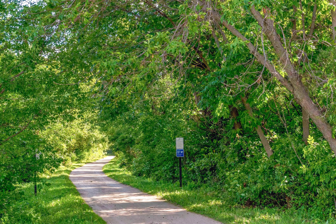
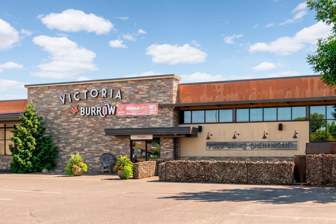
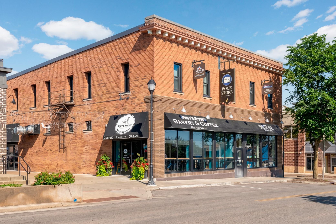
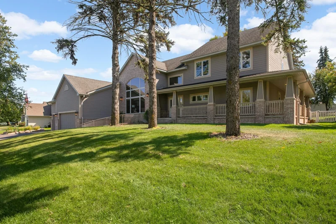
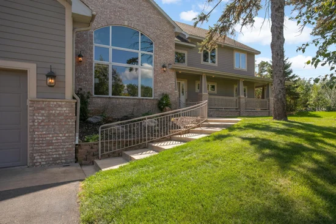
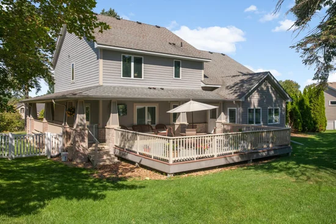
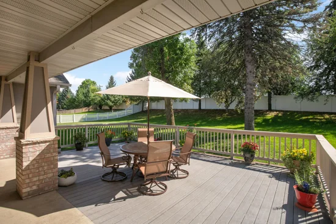
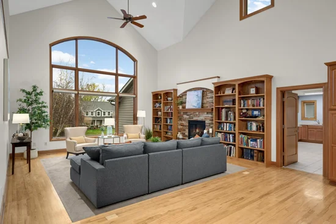
Welcome to 1085 Parkview Lane! Set against a private backdrop on more than half an acre, this exceptional custom-built home offers the rare combination of luxury, space, privacy and thoughtful design all on a quiet dead-end street bordering the Carver Park Reserve. With nearly 5, 500 finished square feet, five bedrooms and six baths, this remarkable residence is designed to accommodate everyday living, entertaining and multi-generational needs with ease. From the moment you enter, the quality is unmistakable. Soaring ceilings, expansive windows and beautiful maple hardwood floors create an inviting space while bringing the surrounding natural beauty indoors. The main level centers around an impressive open-concept living area and features a private primary suite designed as a retreat. Enjoy heated tile floors, dual vanities, a whirlpool tub, walk-in massage shower and private water closet, plus a spectacular custom walk-in closet with its own windows. The heart of the home is the gourmet kitchen, featuring dual wall ovens, stainless steel appliances, cooktop range, dishwasher, trash compactor, granite countertops, generous center island and abundant custom maple cabinetry. The adjacent informal dining area makes everyday meals effortless, while the dramatic family room invites you to relax beside the stone-surround gas fireplace framed by floor-to-ceiling built-ins and a wall of windows. A dedicated home office with custom cabinetry provides the perfect work-from-home setting. The spacious laundry / mudroom offers exceptional functionality with direct backyard access, a half bath and large walk-in pantry. Just beyond French doors, the four-season porch provides a peaceful place to enjoy the views year-round and opens to the expansive deck, secluded patio and fenced backyard creating an ideal setting for summer gatherings or quiet evenings outdoors. Upstairs, an open landing overlooks the main level and leads to three generously sized bedrooms and two bathrooms. The lower level expands the possibilities even further with a generous sized bedroom, bathroom, additional laundry, a sauna and exercise area, and expansive great room. Whether you're looking for room to grow, space for extended family, dedicated areas for work and wellness, or simply a home that feels like a private retreat, this property delivers. Located in the award-winning Eastern Carver County School District, you'll enjoy a peaceful setting while remaining close to shopping, restaurants, the Arboretum and countless area amenities. A rare opportunity to own a truly special custom home where exceptional craftsmanship, generous living spaces and a beautiful natural setting come together.
Open House Announcements
Property Highlights
Location
Property Details
Building
Community
Local Schools
Interior Features
Bedrooms and Bathrooms
Rooms and Basement
Area and Spaces
Appliances
Interior Features
Heating and Cooling
Building Details
Construction
Materials
Terms
Terms
Taxes
Tax
Heating, Cooling & Utilities
Utilities
Lot
Exterior Features
Parking
Payment Calculator
Property History
Similar Properties
