Start of property details
Share this property:
1612 Birch Avenue N
Glencoe, MN 55336
FOR SALE · Active
$325,000
$191 / Sqft
4
Beds
2
Baths
2
Garage
1,706
Sqft
1988
Yr. Built
MLS# 7139527
Cumulative Days on Market: 42 · Includes prior listings · Currently listed since 09/05/26 · Data provided by the MLS.

Property Description

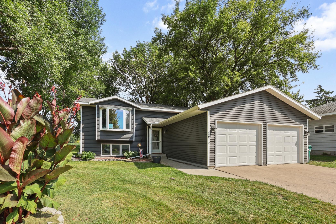
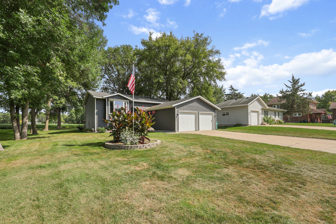
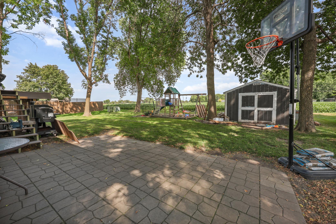
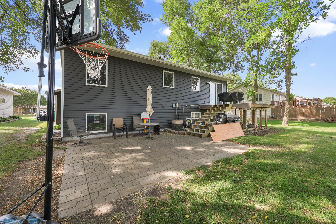
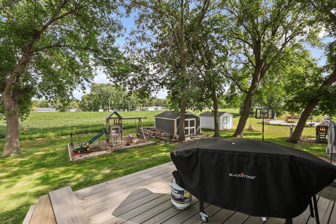
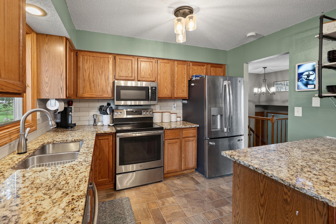
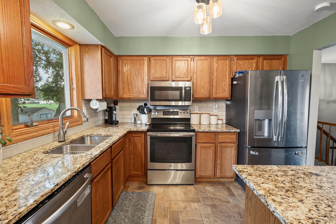
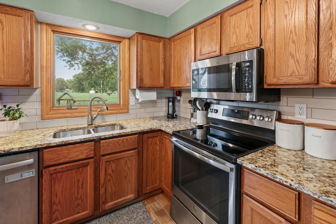
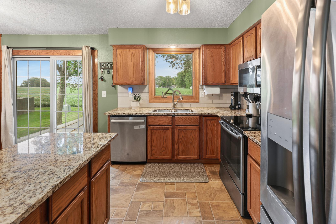
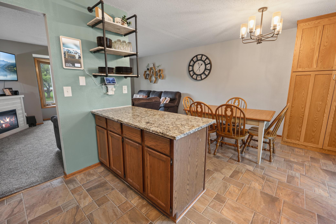
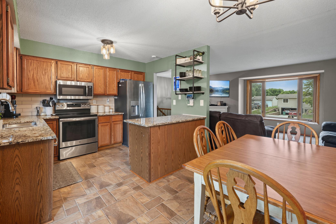
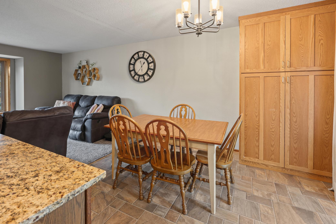
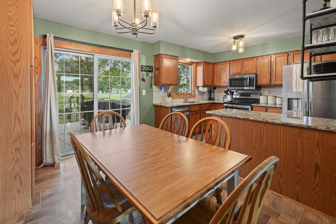
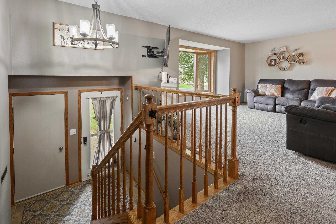
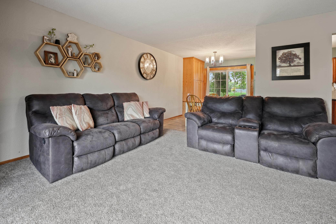
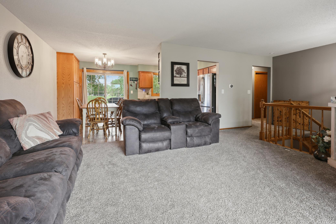
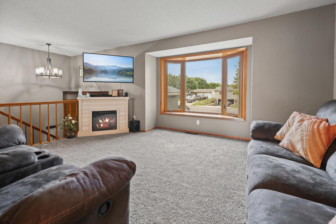
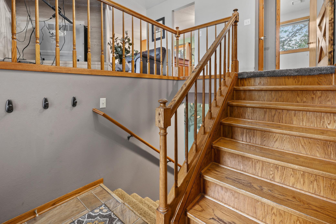
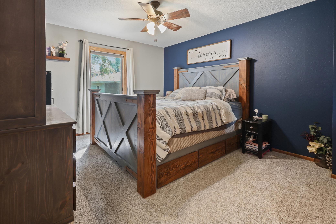
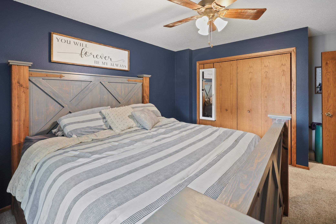
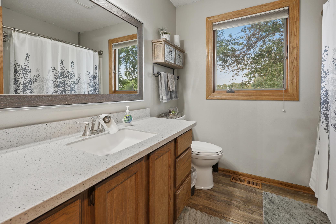
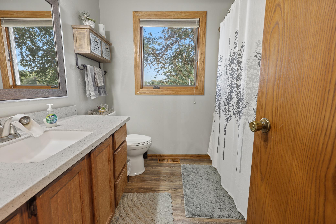
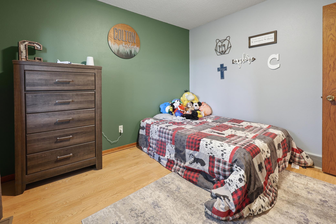
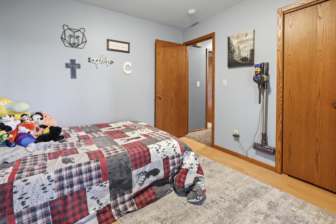
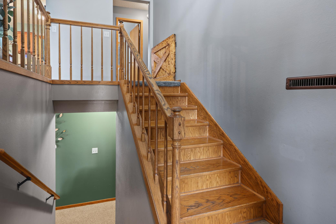
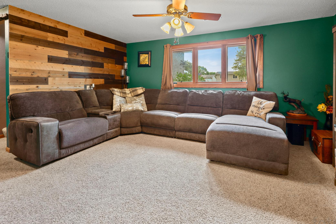
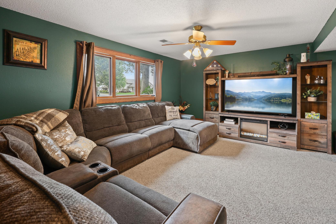
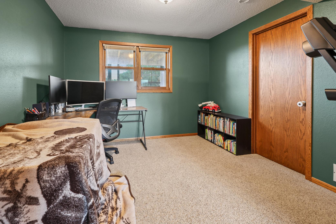
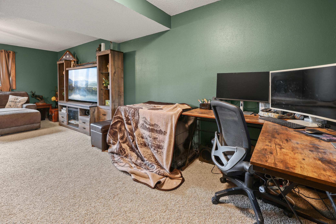
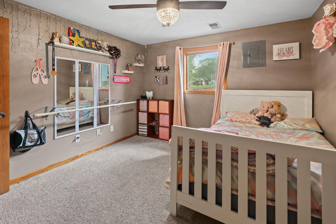
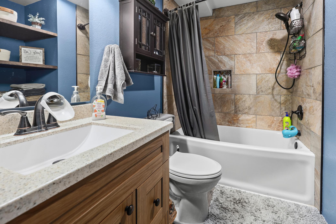
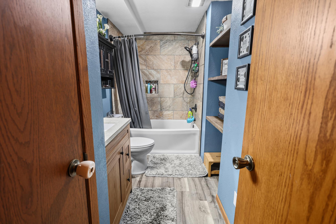
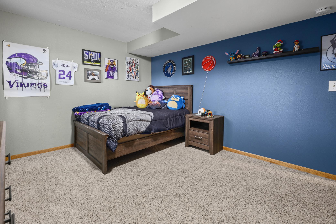
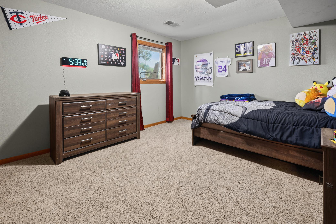
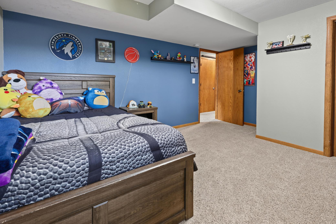
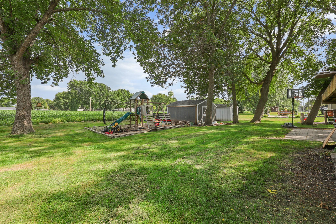
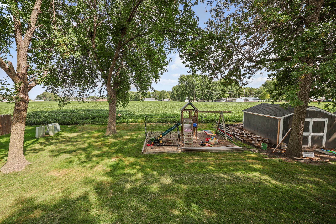
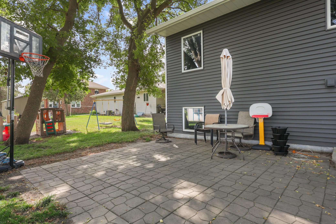
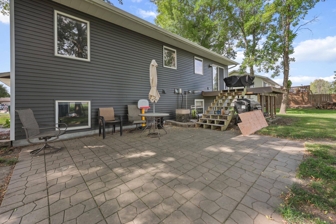
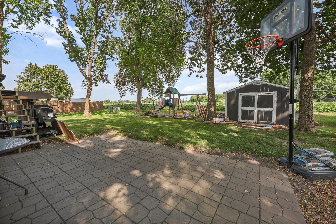
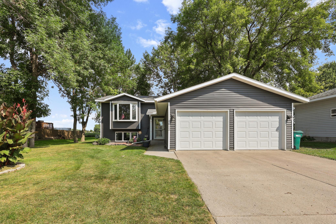
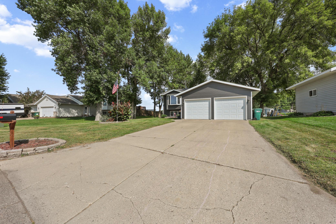
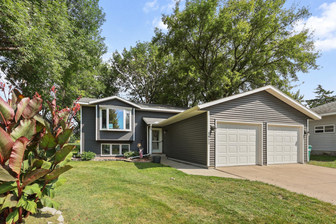
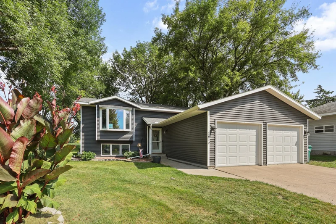
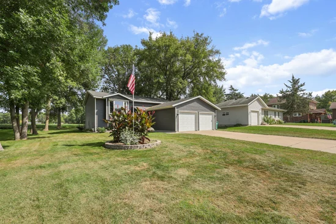
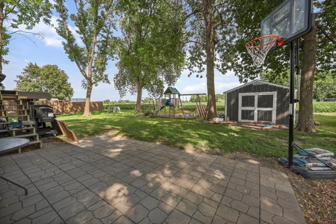
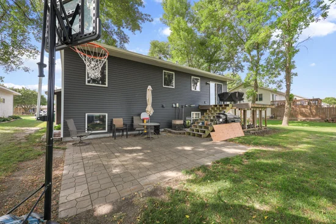
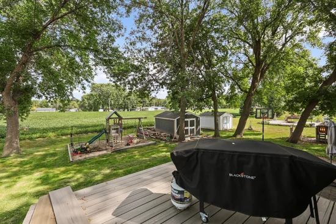
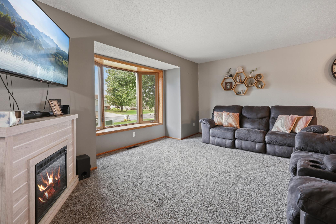
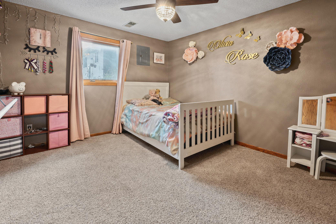
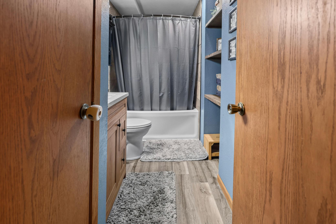
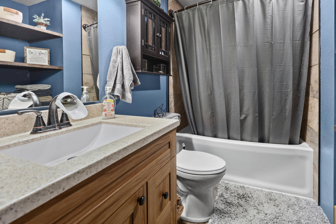
Tucked-in to the edge of town, this split-level home offers in-town living with an out-of-town feel. This well laid out floor plan offers separated living spaces with out wasted square footage. Lots of updates throughout. Newly remodeled kitchen, complete with granite countertops and stainless-steel appliances. Kitchen, dining room, and living room all flow well together giving an open and airy feel, with large bay windows that overlook the front yard. Both bathrooms have been recently remodeled and refreshed with new flooring, vanities, new fixtures, built-in storage and a tiled shower surround on the lower level. Outside you'll find a very nice sized private yard with mature trees and well maintained landscaping. Playset, oversized garden shed, and a 12 x 12 deck with recently installed high-quality no-show composite overlay. And the best part, no backyard neighbors, as the yard backs up to a large undeveloped lot. A sizable full 2-car garage covers your everyday essentials with room left over for extra storage. The house’s location just on the edge of Glencoe means less traffic and more quiet, with out sacrificing a quick commute to town. Includes a complimentary 1-year home warranty to cover any unanticipated repairs in the first year. Move-in ready. All appliances stay. FHA / VA / USDA ready. Schedule your tour today!

Property Highlights

Property Type
Residential
Property Sub Type
Single Family
Bedrooms
4
Total Bathrooms
2
Living Area
1,706 Sqft
Price / Sqft
$191
Year Built
1988
Cumulative Days on Market
42

Location

City/Township
Glencoe
Subdivision
Birchwood Add
County
Mc Leod
Zoning Description
Residential-Single Family

Property Details
Price
$325,000
Property Type
Residential
Property Sub Type
Single Family

Building

Levels
Split Entry (Bi-Level)
Total Area
2,692

Community

Local Schools

School District
Glencoe-Silver Lake

Interior Features

Bedrooms and Bathrooms

Total Bathrooms
2
Full Bathrooms
2
Bedrooms
4

Rooms and Basement

Has Basement
Yes
Basement Features
Finished, Full

Area and Spaces

Living Area
1,706 Sqft
Above Grade Finished Area
986
Below Grade Finished Area
720

Appliances

Appliances
Dishwasher, Dryer, Microwave, Range, Refrigerator, Washer

Interior Features

Laundry Features
In Basement, Laundry Room
Accessibility Features
None

Heating and Cooling

Heating Features
Forced Air

Building Details
Construction

Year Built
1988
Foundations
Wood

Materials
Roof
Asphalt

Terms
Terms

Contingency
None
Cumulative Days on Market
42

Taxes

Tax

Tax (Annual)
$2,852

Heating, Cooling & Utilities

Cooling Features
Central Air

Utilities

Sewer
City Sewer/Connected
Water Source
City Water/Connected

Lot

Lot Size
0.23
Lot Dimensions
74 x 138
Lot Features
Tree Coverage - Light
Road Frontage
City Street

Exterior Features

Exterior Features
Vinyl
Fencing
None

Parking

Garage Capacity
2
Parking Features
Attached Garage
Listed by Premier Real Estate Services, 320-259-4554
Listing Data last updated 10/21/2026 08:40 am
Get a Link to this Property: Copy To Clipboard
QR Code link to this property

Phone:
Connect with:

Payment Calculator

per month. fixed. % interest.
$
%
$
%
Principal & Interest
+ Home Insurance
+ Property Tax
+ HOA Fees
per month
Total interest paid over s will be:
All estimates and provided for informational purposes only. Actual amounts may vary. The output of the tool is not a loan offer or solicitation, nor is it financial or legal advice. Information, rates, programs and loan scenarios shown are for example only as of 21-Oct-2026 and are subject to change without notice. Interest rates provided by the St. Louis Federal Reserve Economic Data (FRED). All products are subject to credit and property approval. Not all products are available in all states or for all loan amounts. Other restrictions and limitations apply. Contact your preferred lender for the pricing associated with your specific transaction. Calculations are generated by Open Source mortgage calculation software tools using common mathematical formulas. All calculations should be independently verified.
Get Walk Score Content

Property History

2 days ago
Property information last updated
45 days ago
Status Active. This is the date the listing was placed on market.
Cumulative Days on Market: 42 days (includes prior listings) · Currently listed since September 5, 2026. Data provided by the MLS.

Similar Properties