Start of property details

Share this property:
1088 Blackbird Trail SW
Hutchinson, MN 55350
Oct 2026 SOLD
$249,000
$182 / Sqft
2
Beds
2
Baths
3
Garage
1,368
Sqft
2003
Yr. Built
MLS# 7129152
Sold Date: 2026-10-29

Property Description

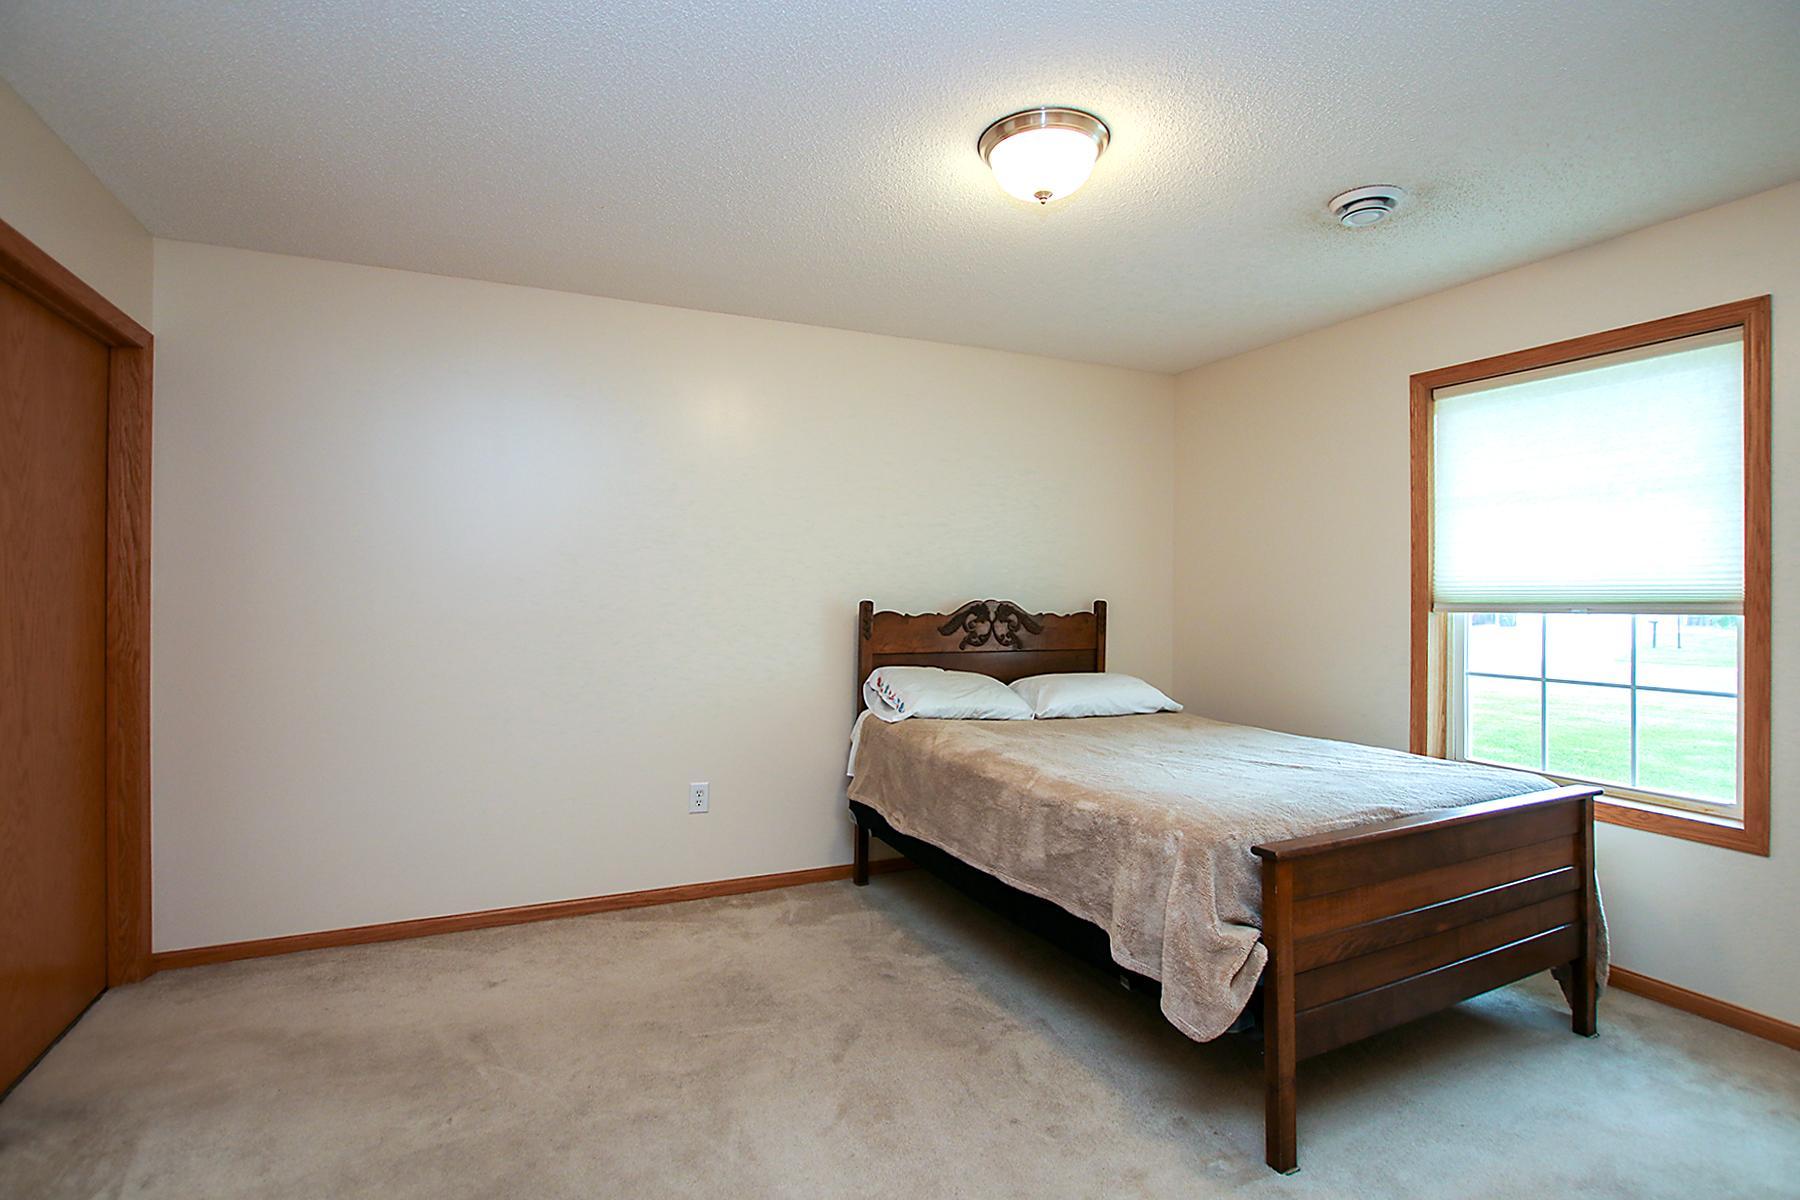
Enjoy easy, low-maintenance living in this inviting 2-bedroom, 2-bath townhome located on a desirable corner lot in a peaceful 55+ community. With everything on one level, this home offers the comfort and convenience you've been looking for, and it's been pet-free and smoke-free at least since 2010! Step inside to find a bright, welcoming layout with fresh paint and recently shampooed carpets, making it move-in ready. The spacious living and dining areas provide plenty of room to relax or entertain, while the functional kitchen offers ample cabinet and counter space. The primary bedroom features its own private bath and walk-in closet, and a second bedroom and bathroom provide space for guests, hobbies, or a home office. A standout feature is the oversized 3-stall, insulated and heated garage—perfect for vehicles, storage, hobbies, or a workshop. Conveniently located close to shopping, dining, healthcare, and other everyday essentials, this home offers the perfect blend of comfort, convenience, and carefree living. Don't miss your opportunity to enjoy all that this wonderful community has to offer.

Property Highlights

Sold Price
$249,000
Property Type
Residential
Property Sub Type
(TH) Quad/4 Corners
Bedrooms
2
Total Bathrooms
2
Living Area
1,368 Sqft
Price / Sqft
$182
Year Built
2003
Cumulative Days on Market
38

Location

City/Township
Hutchinson
Subdivision
Ravenwood Condo 3rd Sup
County
Mc Leod
Zoning Description
Residential-Single Family

Property Details

Price
$249,000
Sold Price
$249,000
Property Type
Residential
Property Sub Type
(TH) Quad/4 Corners

Building

Levels
One
Total Area
1,368

Community

Local Schools

School District
Hutchinson

Interior Features

Bedrooms and Bathrooms

Total Bathrooms
2
Full Bathrooms
1
3/4 Bathrooms
1
Bedrooms
2

Rooms and Basement

Basement Features
None

Area and Spaces

Living Area
1,368 Sqft
Above Grade Finished Area
1,368

Appliances

Appliances
Dishwasher, Disposal, Dryer, Gas Water Heater, Microwave, Range, Refrigerator, Washer

Interior Features

Laundry Features
Electric Dryer Hookup, Gas Dryer Hookup
Accessibility Features
None
Electic
Circuit Breakers
Fireplace Features
Gas, Living Room

Heating and Cooling

Heating Features
Forced Air
Has Fireplace
Yes
Fireplaces
1

Building Details

Construction

Year Built
2003
Foundations
Slab

Materials

Roof
Age 8 Years or Less, Asphalt

Terms

Terms

Contingency
None
Cumulative Days on Market
38

Taxes

Tax

Tax (Annual)
$3,340

HOA

Has HOA
Yes
Association Fee
$300 /mo
Association Ammenities
None
Association Fee Includes
Lawn Care, Maintenance Grounds, Sanitation, Sewer, Snow Removal, Water

Heating, Cooling & Utilities

Cooling Features
Central Air

Utilities

Sewer
City Sewer/Connected
Water Source
City Water/Connected

Lot

Lot Size
0.05
Lot Dimensions
unknown
Lot Features
Corner Lot
Road Frontage
City Street

Exterior Features

Exterior Features
Vinyl
Fencing
None

Parking

Garage Capacity
3
Parking Features
Attached Garage, Garage Door Opener, Heated Garage, Insulated Garage
Listed by Keller Williams Realty Integrity Northwest, 763-441-2248. Sold by Hometown Realty, Inc
Listing Data last updated 11/12/2026 06:00 am
Get a Link to this Property: Copy To Clipboard
QR Code link to this property

Phone:
Connect with:

Payment Calculator

per month. fixed. % interest.
$
%
$
%
Principal & Interest
+ Home Insurance
+ Property Tax
+ HOA Fees
per month
Total interest paid over s will be:
All estimates and provided for informational purposes only. Actual amounts may vary. The output of the tool is not a loan offer or solicitation, nor is it financial or legal advice. Information, rates, programs and loan scenarios shown are for example only as of 12-Nov-2026 and are subject to change without notice. Interest rates provided by the St. Louis Federal Reserve Economic Data (FRED). All products are subject to credit and property approval. Not all products are available in all states or for all loan amounts. Other restrictions and limitations apply. Contact your preferred lender for the pricing associated with your specific transaction. Calculations are generated by Open Source mortgage calculation software tools using common mathematical formulas. All calculations should be independently verified.
Get Walk Score Content

Property History

12 days ago
Property information last updated
14 days ago
Date Sold
85 days ago
Status Active. This is the date the listing was placed on market.

Similar Properties