Start of property details
Share this property:
1085 W Shore Drive SW
Hutchinson, MN 55350
FOR SALE · Active
$850,000
$221 / Sqft
4
Beds
4
Baths
3
Garage
3,845
Sqft
0.63
Acres
MLS# 7105841
Cumulative Days on Market: 88 · Includes prior listings · Currently listed since 08/05/26 · Data provided by the MLS.

Property Description

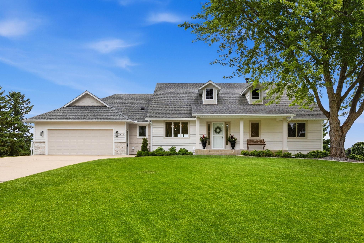
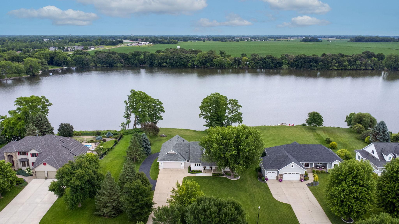
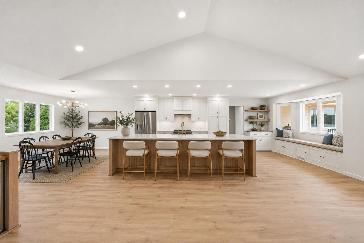
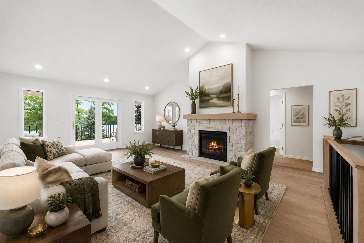
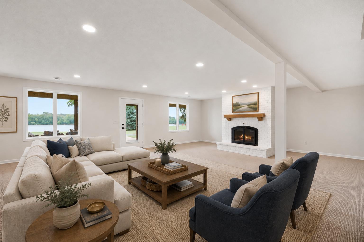
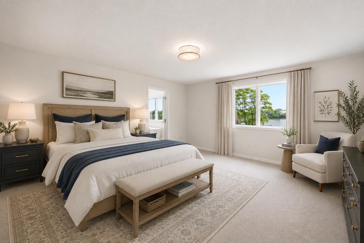
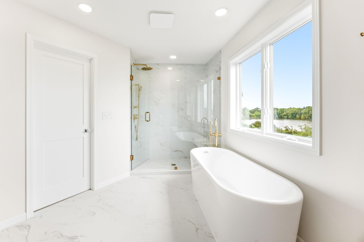
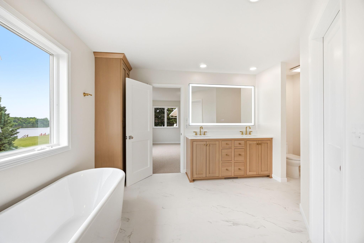
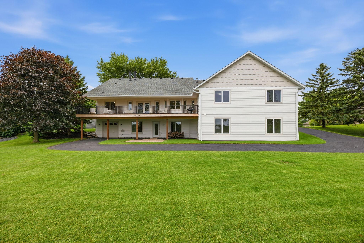
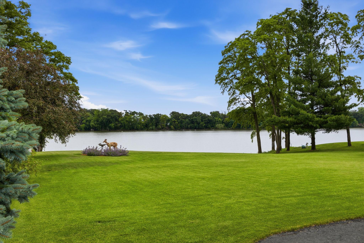
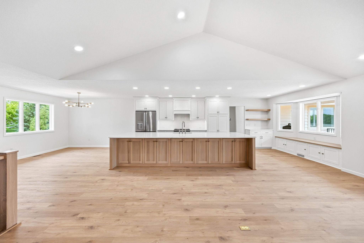
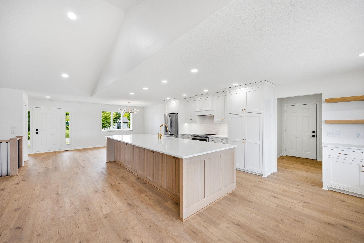
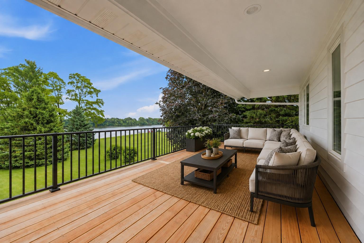
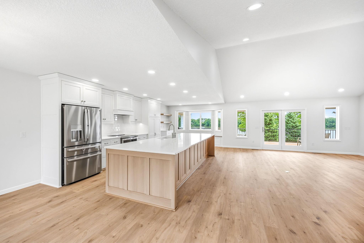
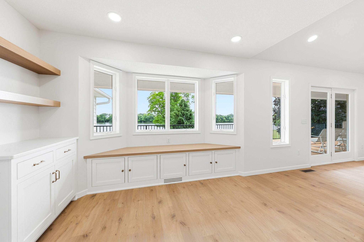
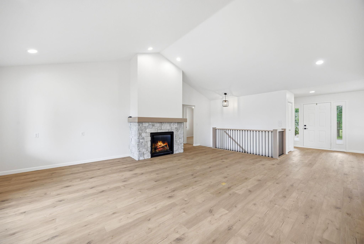
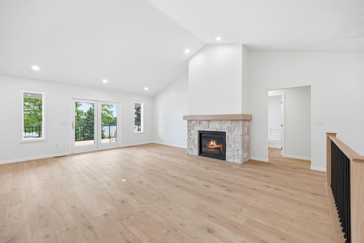
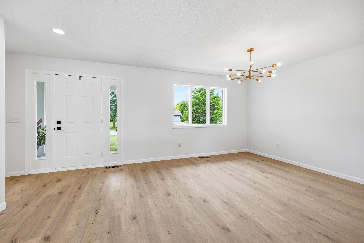
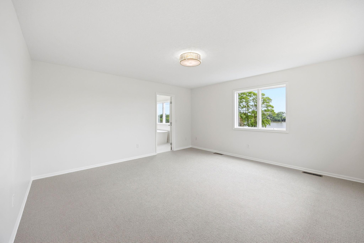
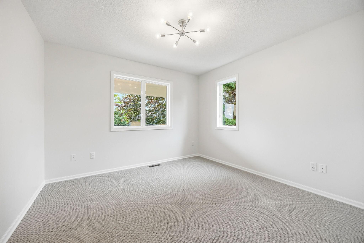
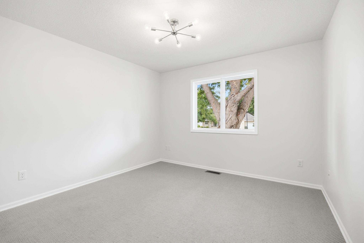
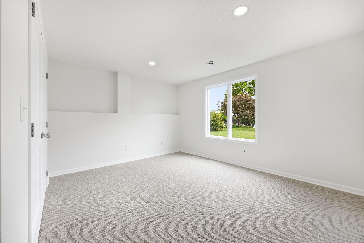
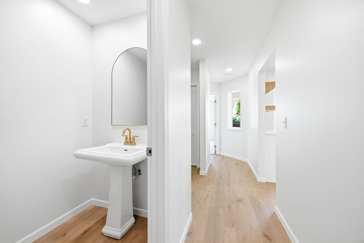
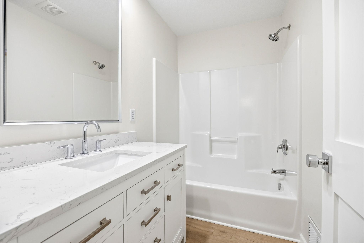
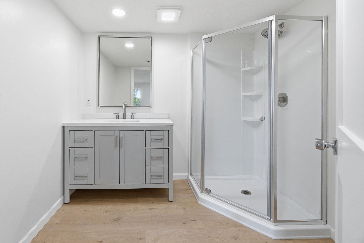
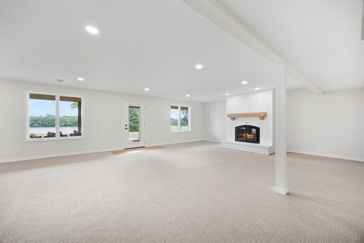
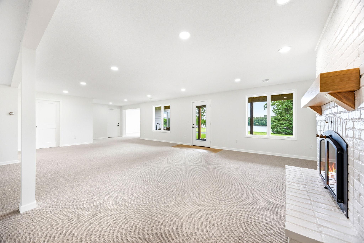
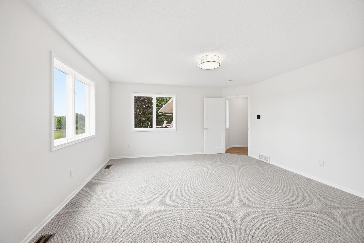
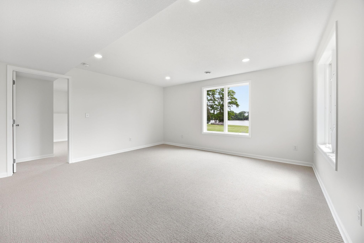
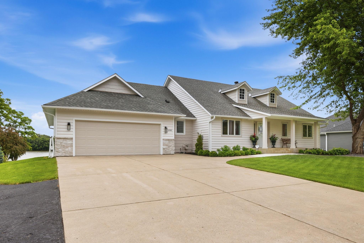
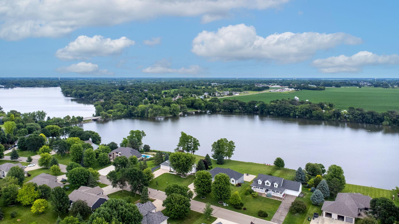
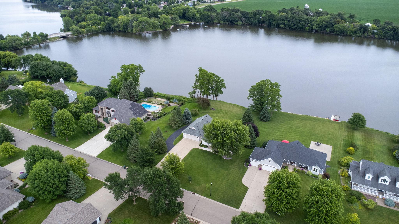
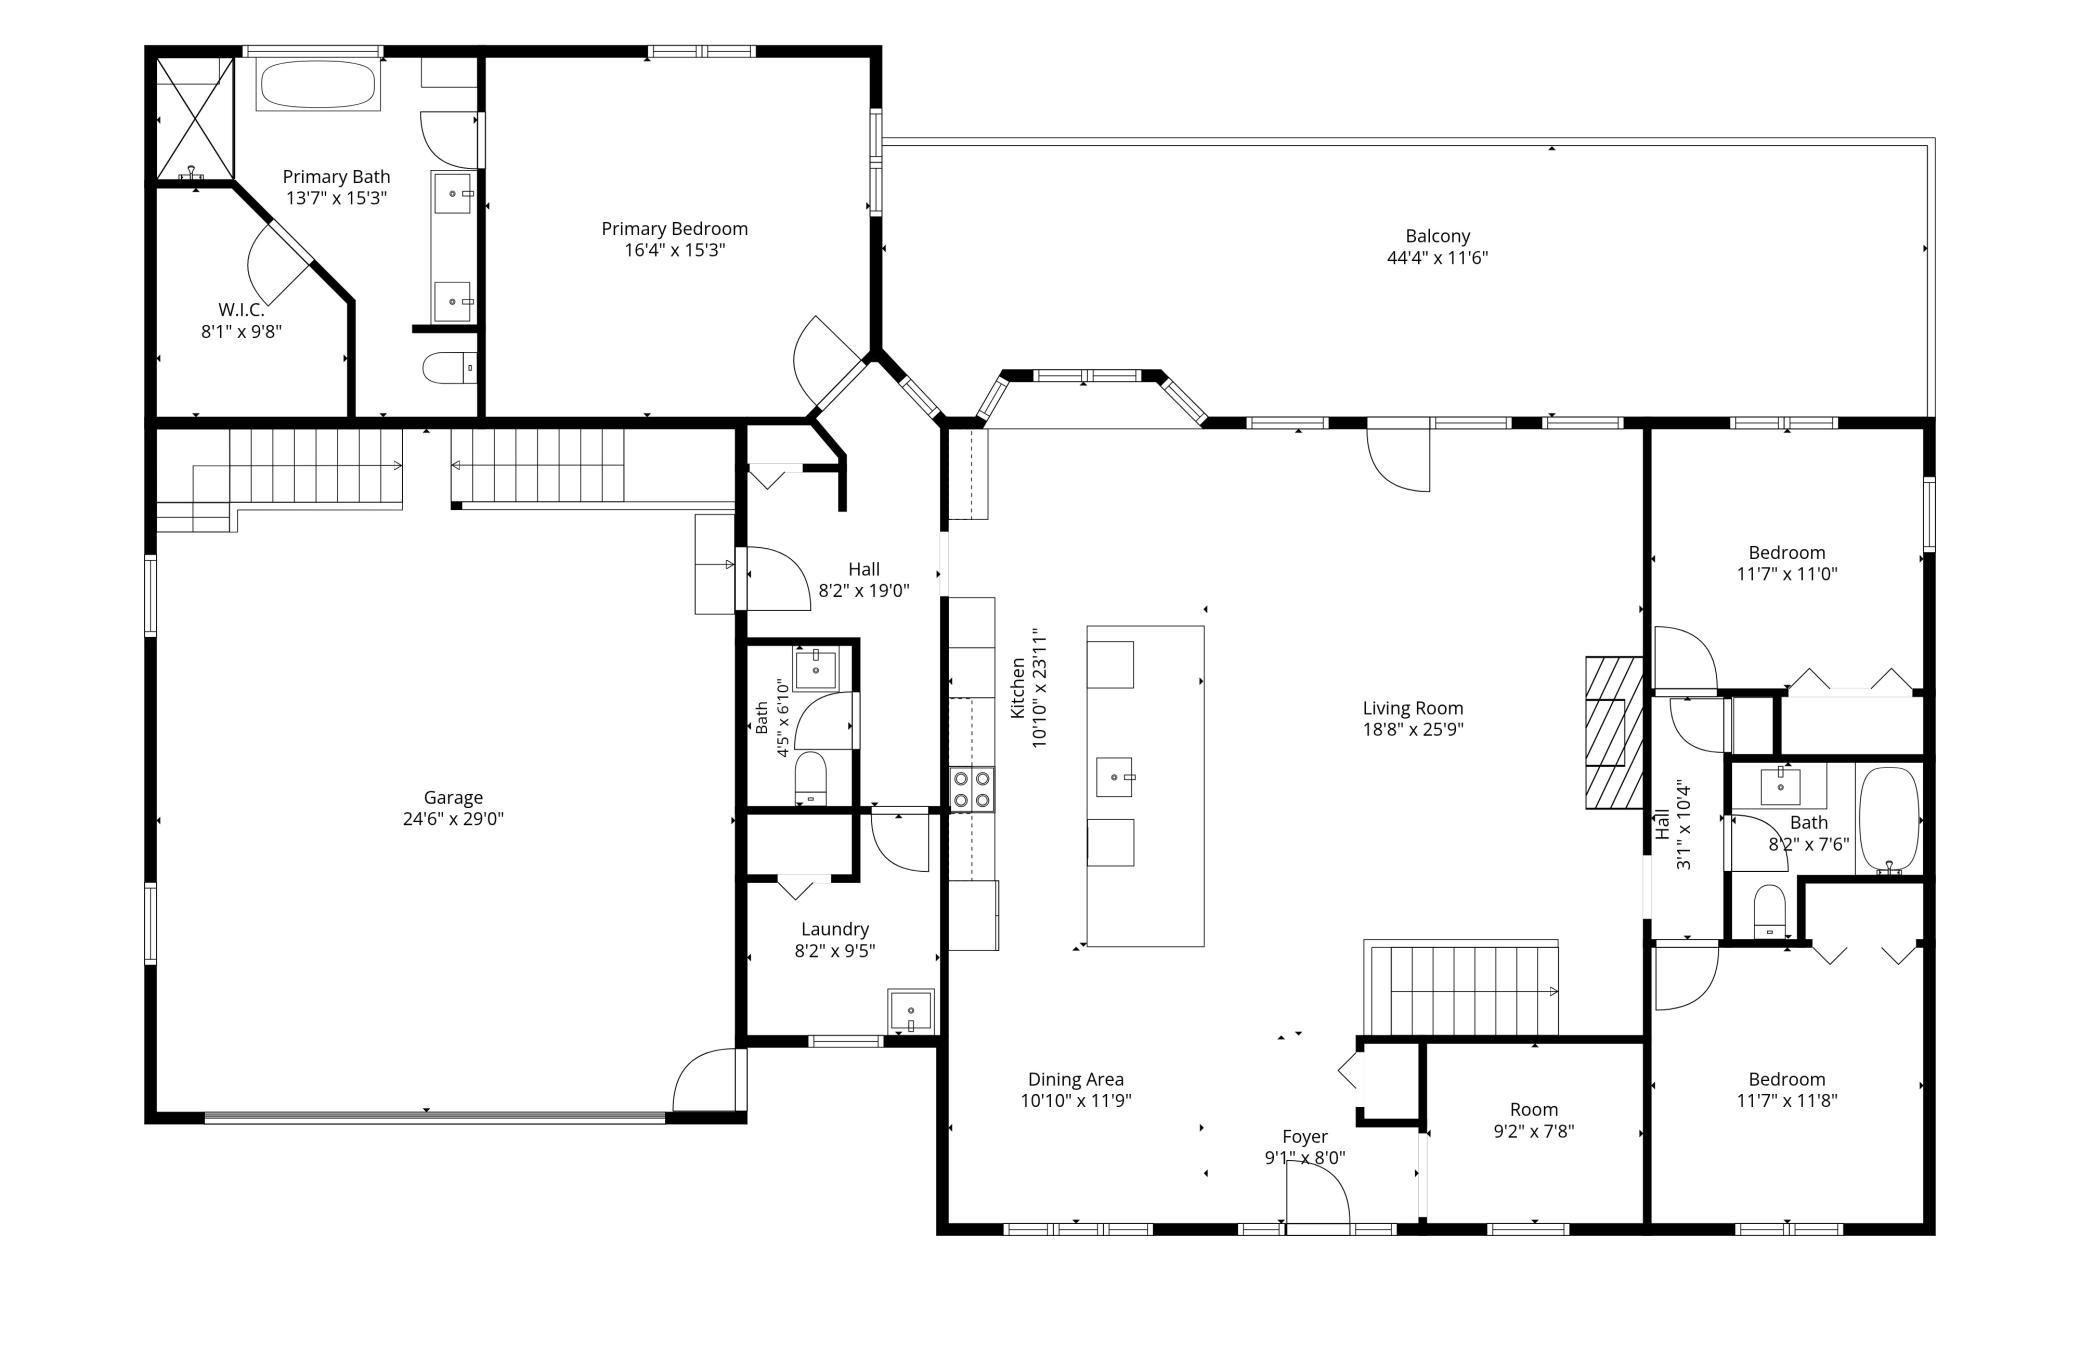
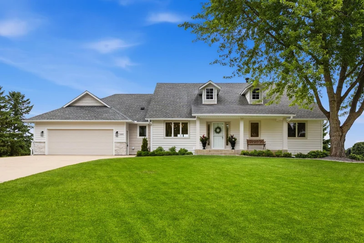
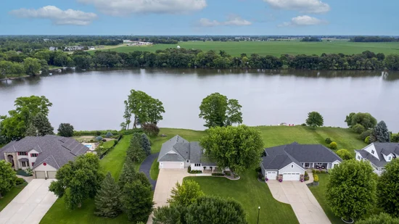
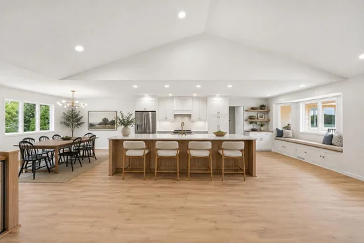
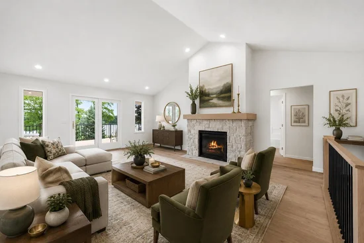
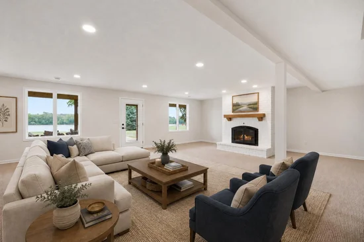
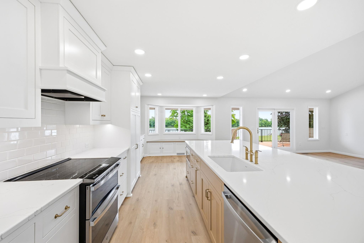
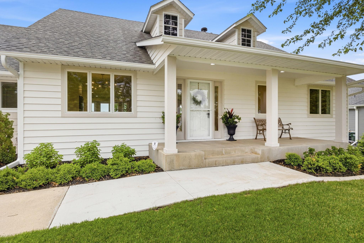
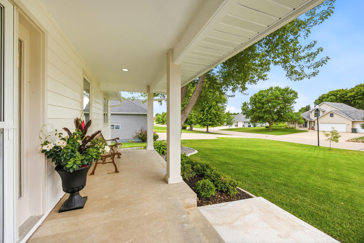
Introducing an extraordinary waterfront retreat where luxury, craftsmanship, and breathtaking natural beauty come together on the pristine shores of Otter Lake. This completely renovated walkout rambler offers 4 bedrooms, 4 bathrooms, and spectacular panoramic lake views that create an unforgettable backdrop from sunrise to sunset. Designed for both sophisticated entertaining and everyday living, the stunning open-concept floor plan is centered around a showstopping chef's kitchen featuring custom cabinetry, premium finishes, and an impressive 13-foot center island that invites family and guests to gather. Walls of windows flood the home with natural light while capturing the stunning waterfront vistas from the main living spaces. The private primary suite is a luxurious sanctuary, offering generous proportions, elegant finishes, and a spa-inspired ensuite designed for ultimate comfort and relaxation. The expansive walkout lower level provides exceptional additional living space, perfect for entertaining, hosting overnight guests, or simply enjoying the peaceful lakefront setting. Step outside and embrace the ultimate waterfront lifestyle with sweeping views, beautiful sunsets, and direct access to Otter Lake for boating, fishing, swimming, and endless outdoor recreation. Every detail of this remarkable renovation has been thoughtfully curated with quality craftsmanship and timeless design, creating a home that is as impressive as it is inviting. Whether you're seeking an exceptional year-round residence or a luxury lakefront getaway, this one-of-a-kind property delivers an unparalleled combination of elegance, comfort, and unforgettable waterfront living.

Property Highlights

Property Type
Residential
Property Sub Type
Single Family
Bedrooms
4
Total Bathrooms
4
Living Area
3,845 Sqft
Price / Sqft
$221
Acres
0.63
Year Built
1995
Water Body Number
43008500
Lake Class
Not Applicable
Cumulative Days on Market
88

Location

City/Township
Hutchinson
View
Panoramic
Subdivision
Island View Heights First Add
County
Mc Leod
Zoning Description
Residential-Single Family

Lake/Waterfront Information

Water Body Name
Otter
Lake Acres
642
Lake Depth
9
Water Front (feet)
120
Waterfront Features
Lake Front
Lake Bottom
Sand
Lake Chain
N
Lake Class
Not Applicable
Water Body Number
43008500

Property Details
Price
$850,000
Property Type
Residential
Property Sub Type
Single Family

Building

Levels
One
Total Area
4,272

Community

Local Schools

School District
Hutchinson

Interior Features

Bedrooms and Bathrooms

Total Bathrooms
4
Full Bathrooms
2
1/2 Bathrooms
1
3/4 Bathrooms
1
Bedrooms
4

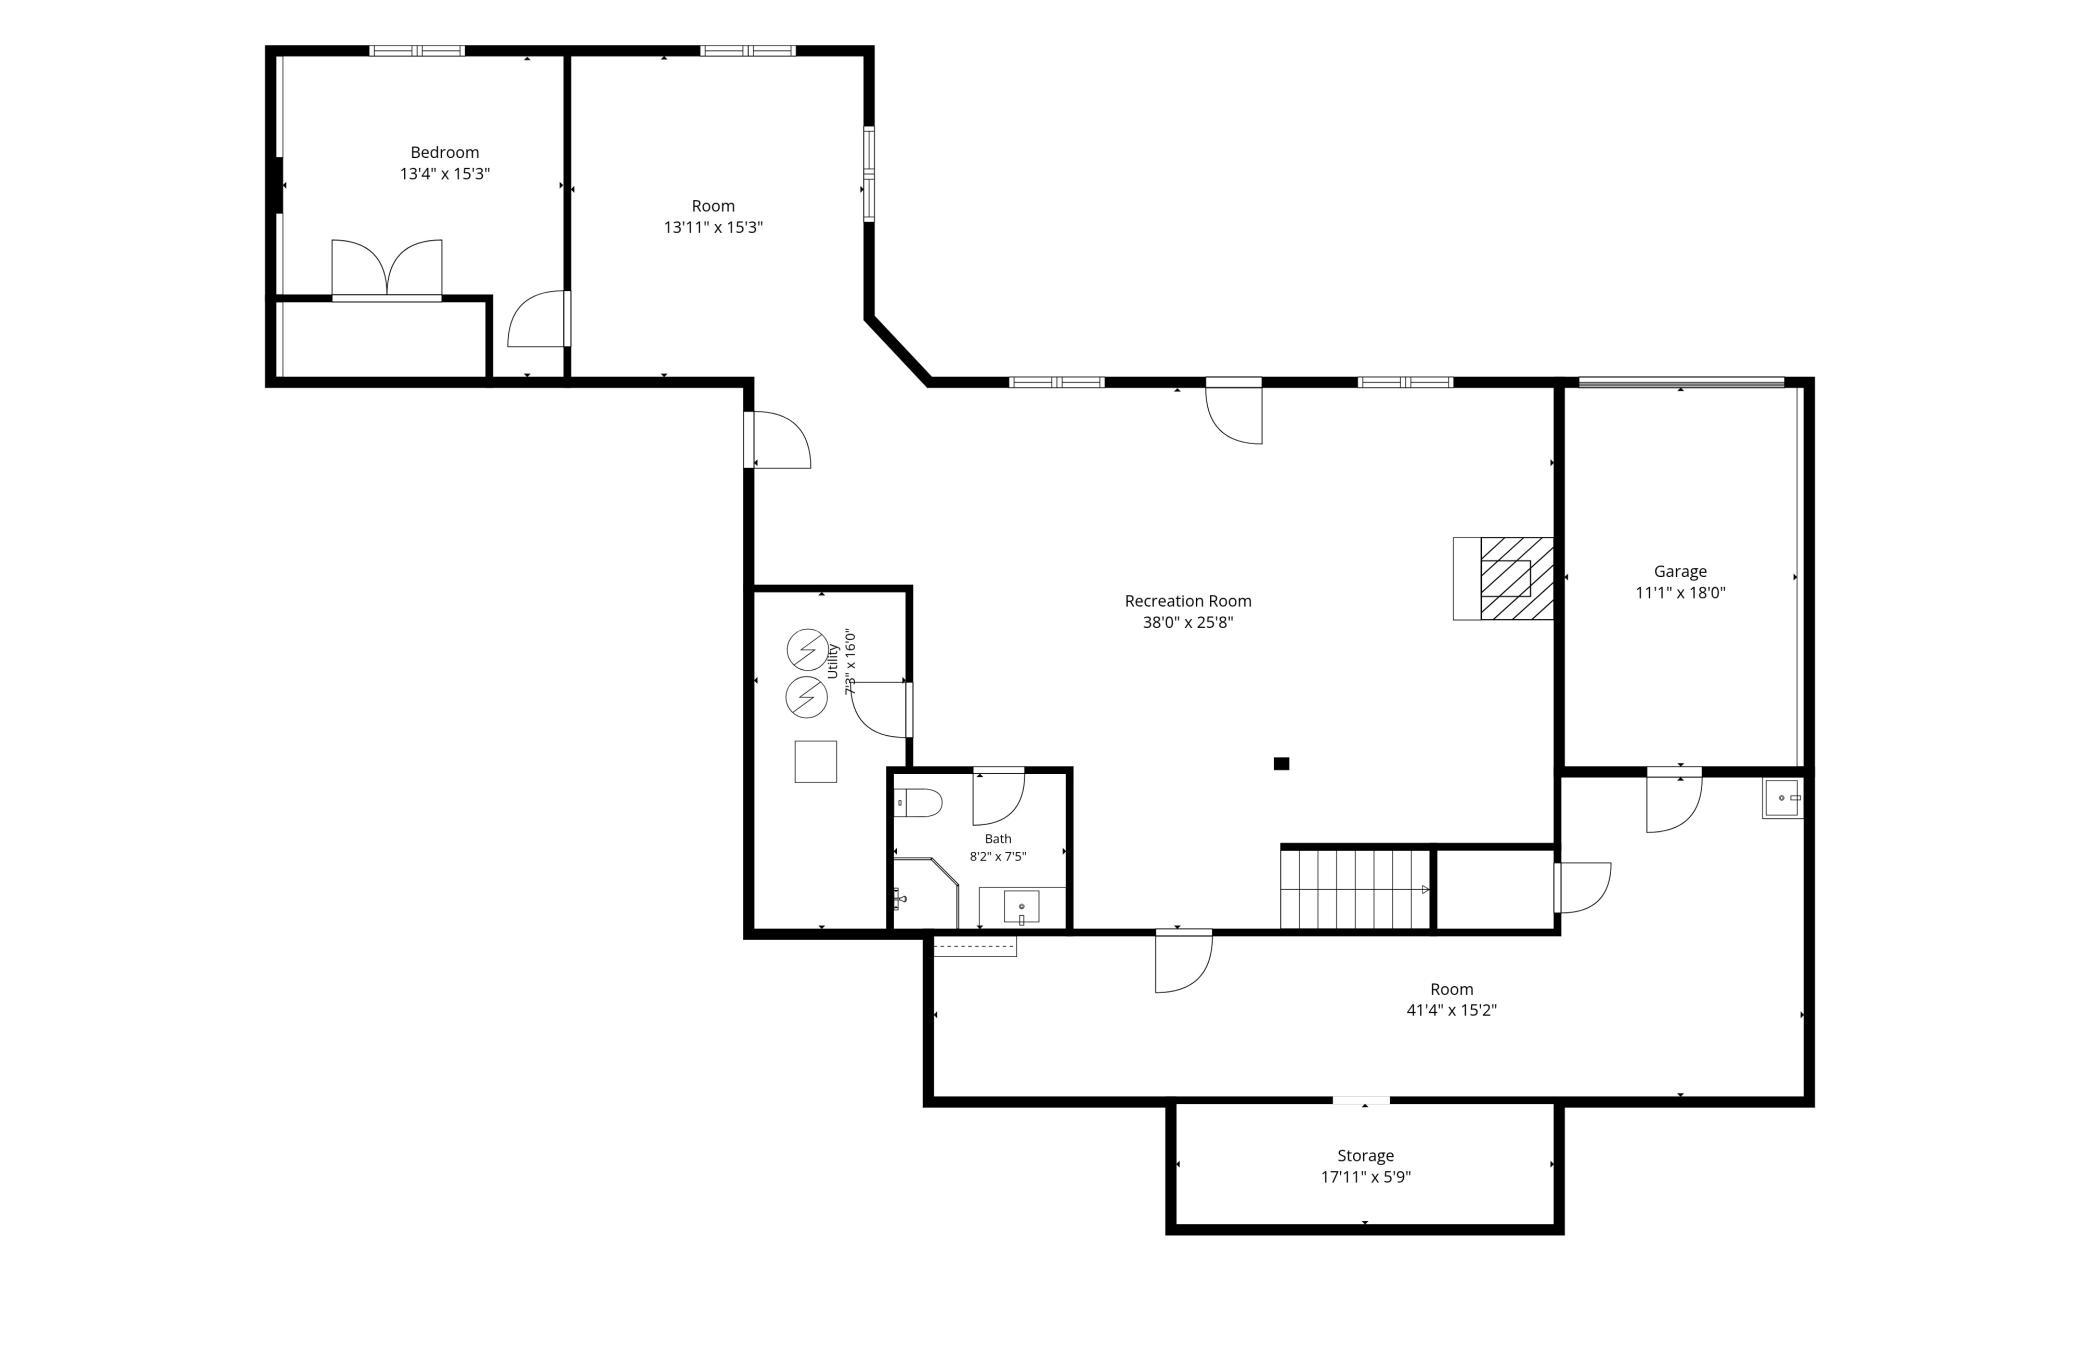
Rooms and Basement

Has Basement
Yes
Basement Features
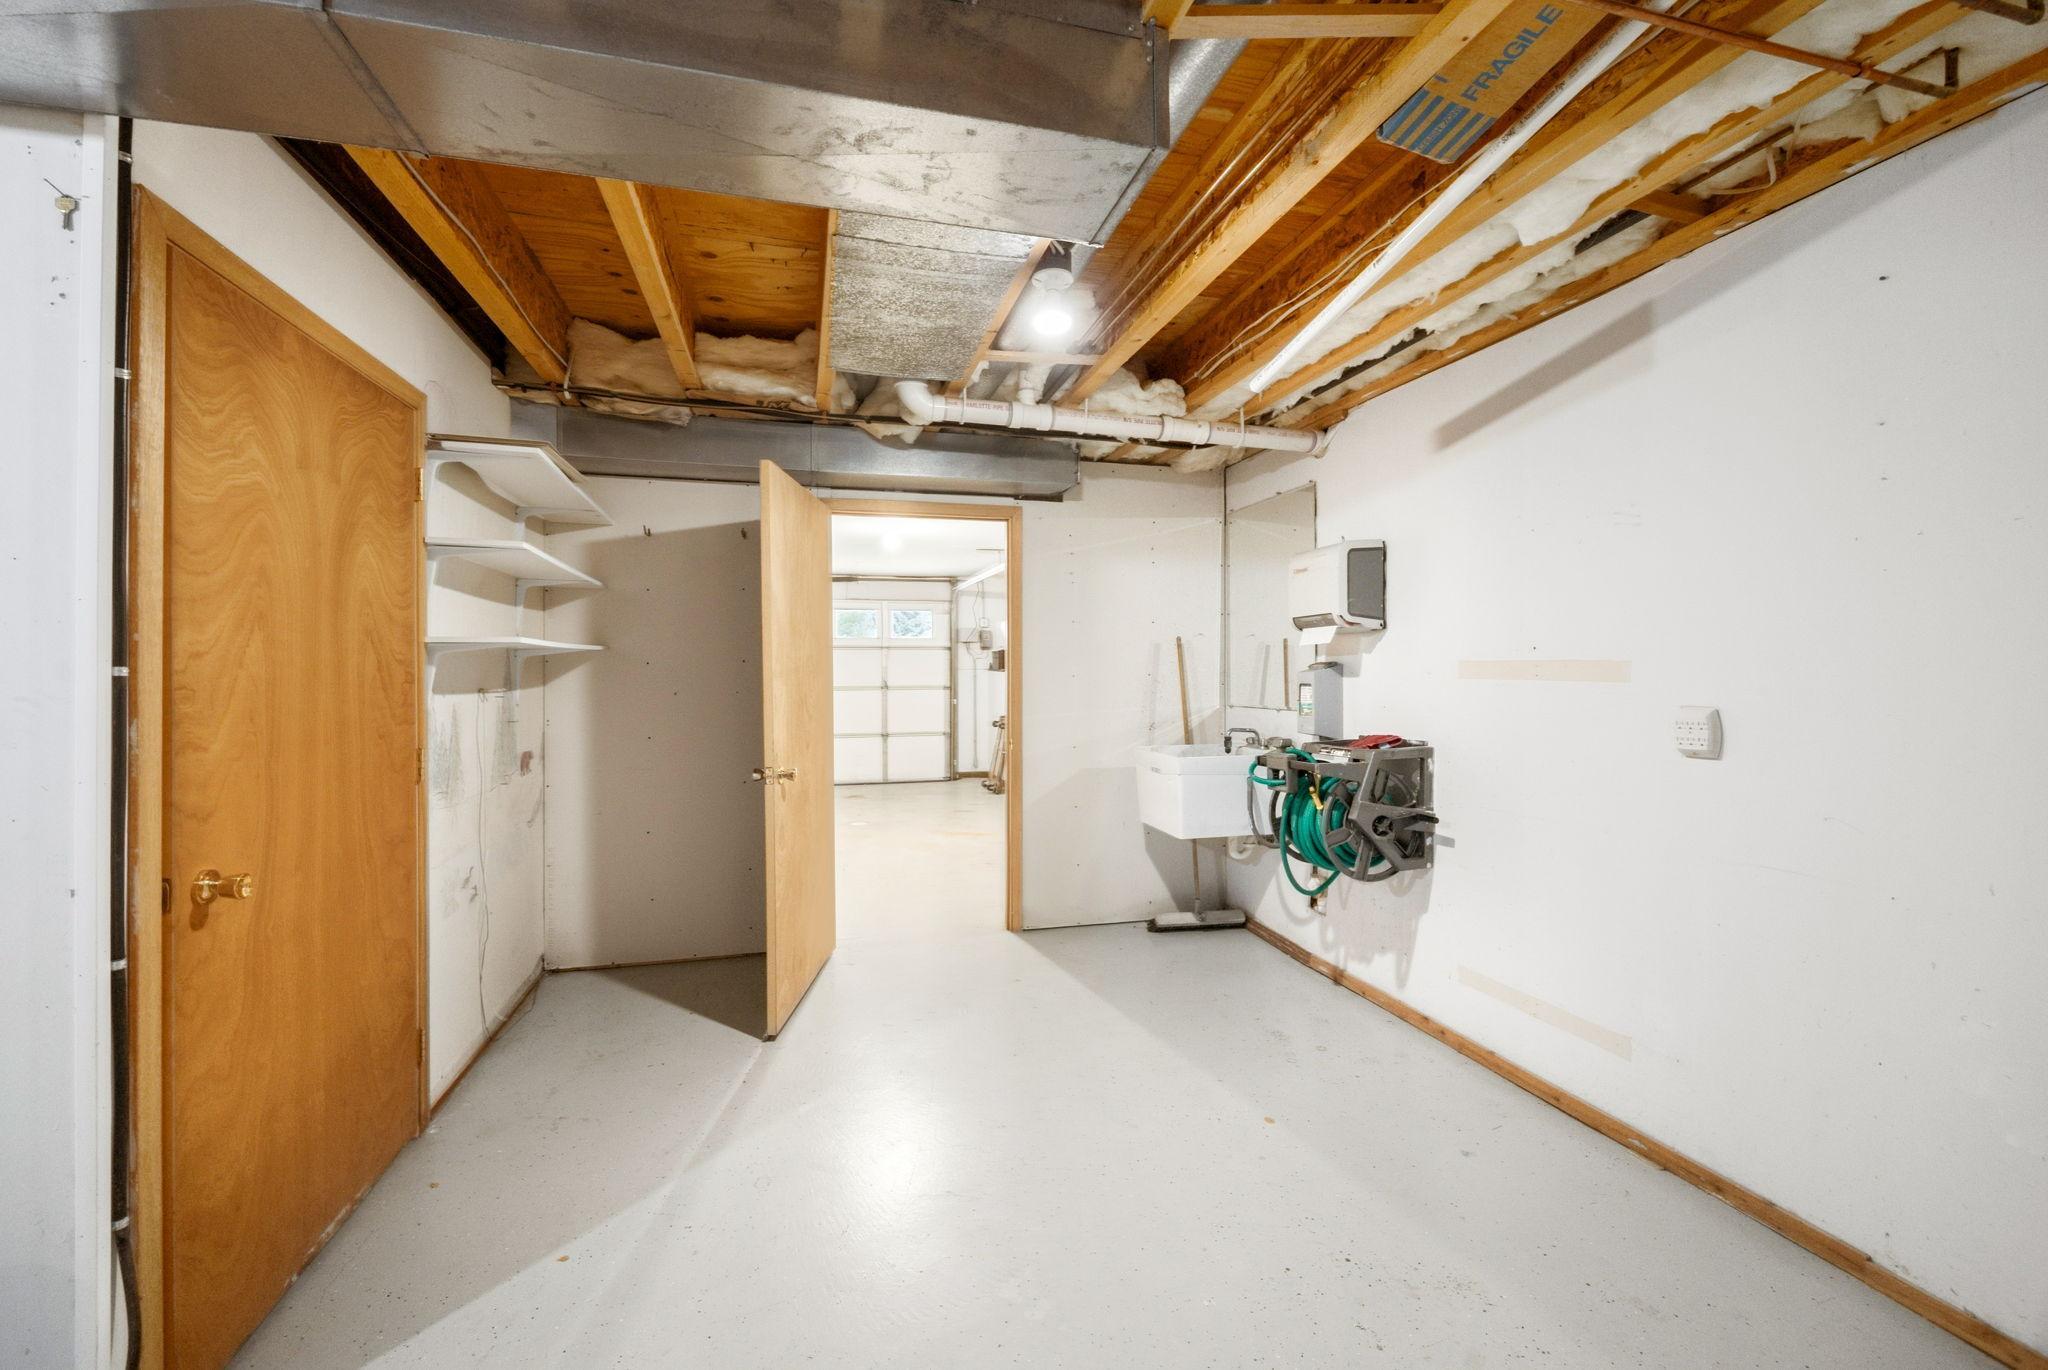
Drain Tiled, Egress Window(s), Finished, Storage Space, Walkout

Area and Spaces

Living Area
3,845 Sqft
Above Grade Finished Area
2,136
Below Grade Finished Area
1,709

Appliances

Appliances
Dishwasher, Disposal, Double Oven, Exhaust Fan, Microwave, Range, Refrigerator, Water Softener Owned

Interior Features

Laundry Features
Laundry Room, Main Level
Accessibility Features
Doors 36"+, Hallways 42"+
Electic
200+ Amp Service
Fireplace Features
Brick, Circulating, Gas, Living Room, Stone, Wood Burning

Heating and Cooling

Heating Features
Forced Air, In-Floor Heating
Has Fireplace
Yes
Fireplaces
2

Building Details
Construction

Year Built
1995
Foundations
Poured Concrete

Materials
Roof
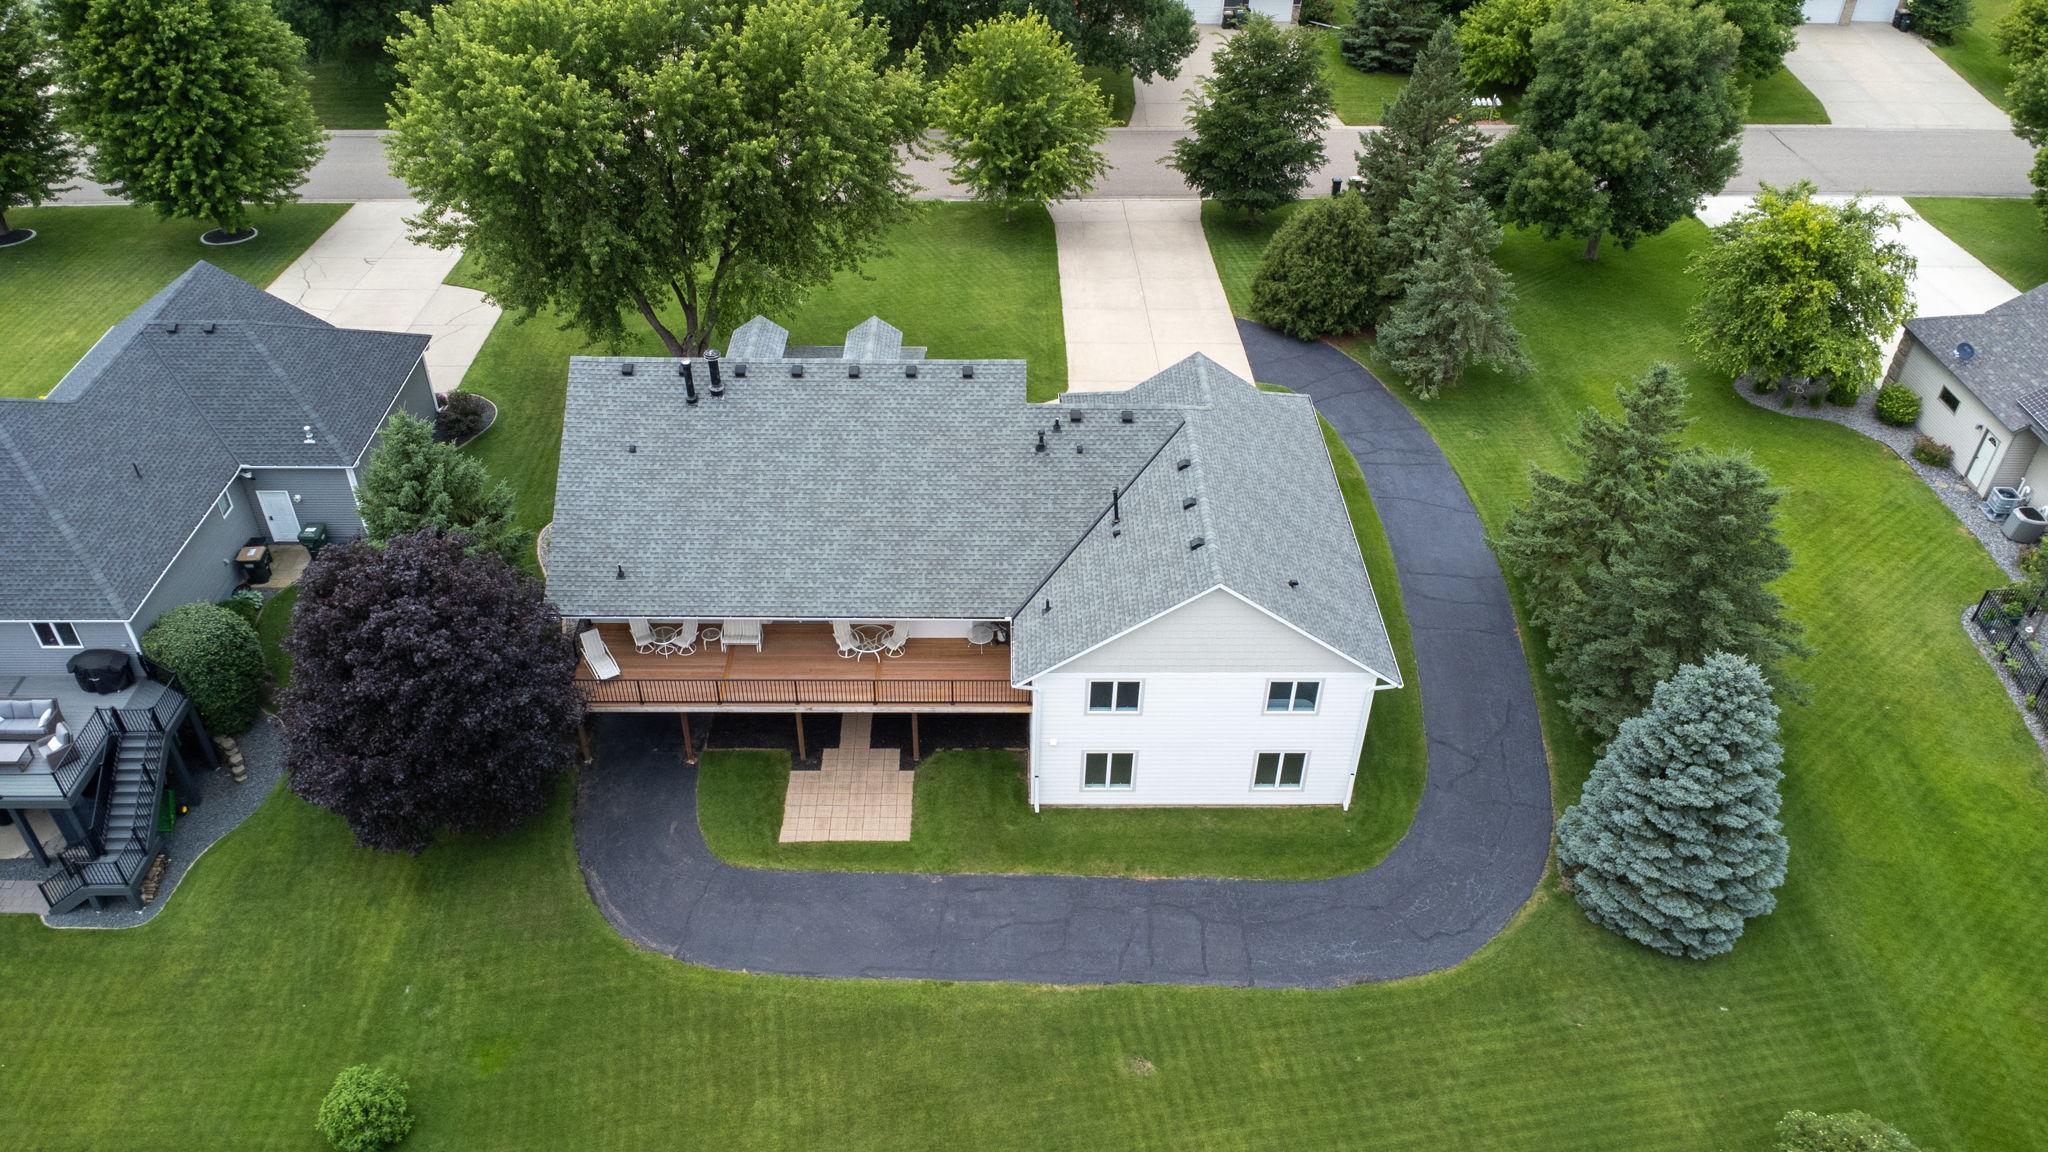
Age 8 Years or Less
Terms

Terms

Contingency
None
Cumulative Days on Market
88

Taxes

Tax

Tax (Annual)
$7,534

Heating, Cooling & Utilities

Cooling Features
Central Air

Utilities

Sewer
City Sewer/Connected
Water Source
City Water/Connected

Lot

Acres
0.63
Lot Size
27,600
Lot Dimensions
230x120
Lot Features
Tree Coverage - Medium
Road Frontage
City Street

Exterior Features

Exterior Features
Stone, Cedar, Engineered Wood, Shakes

Parking

Garage Capacity
3
Parking Features
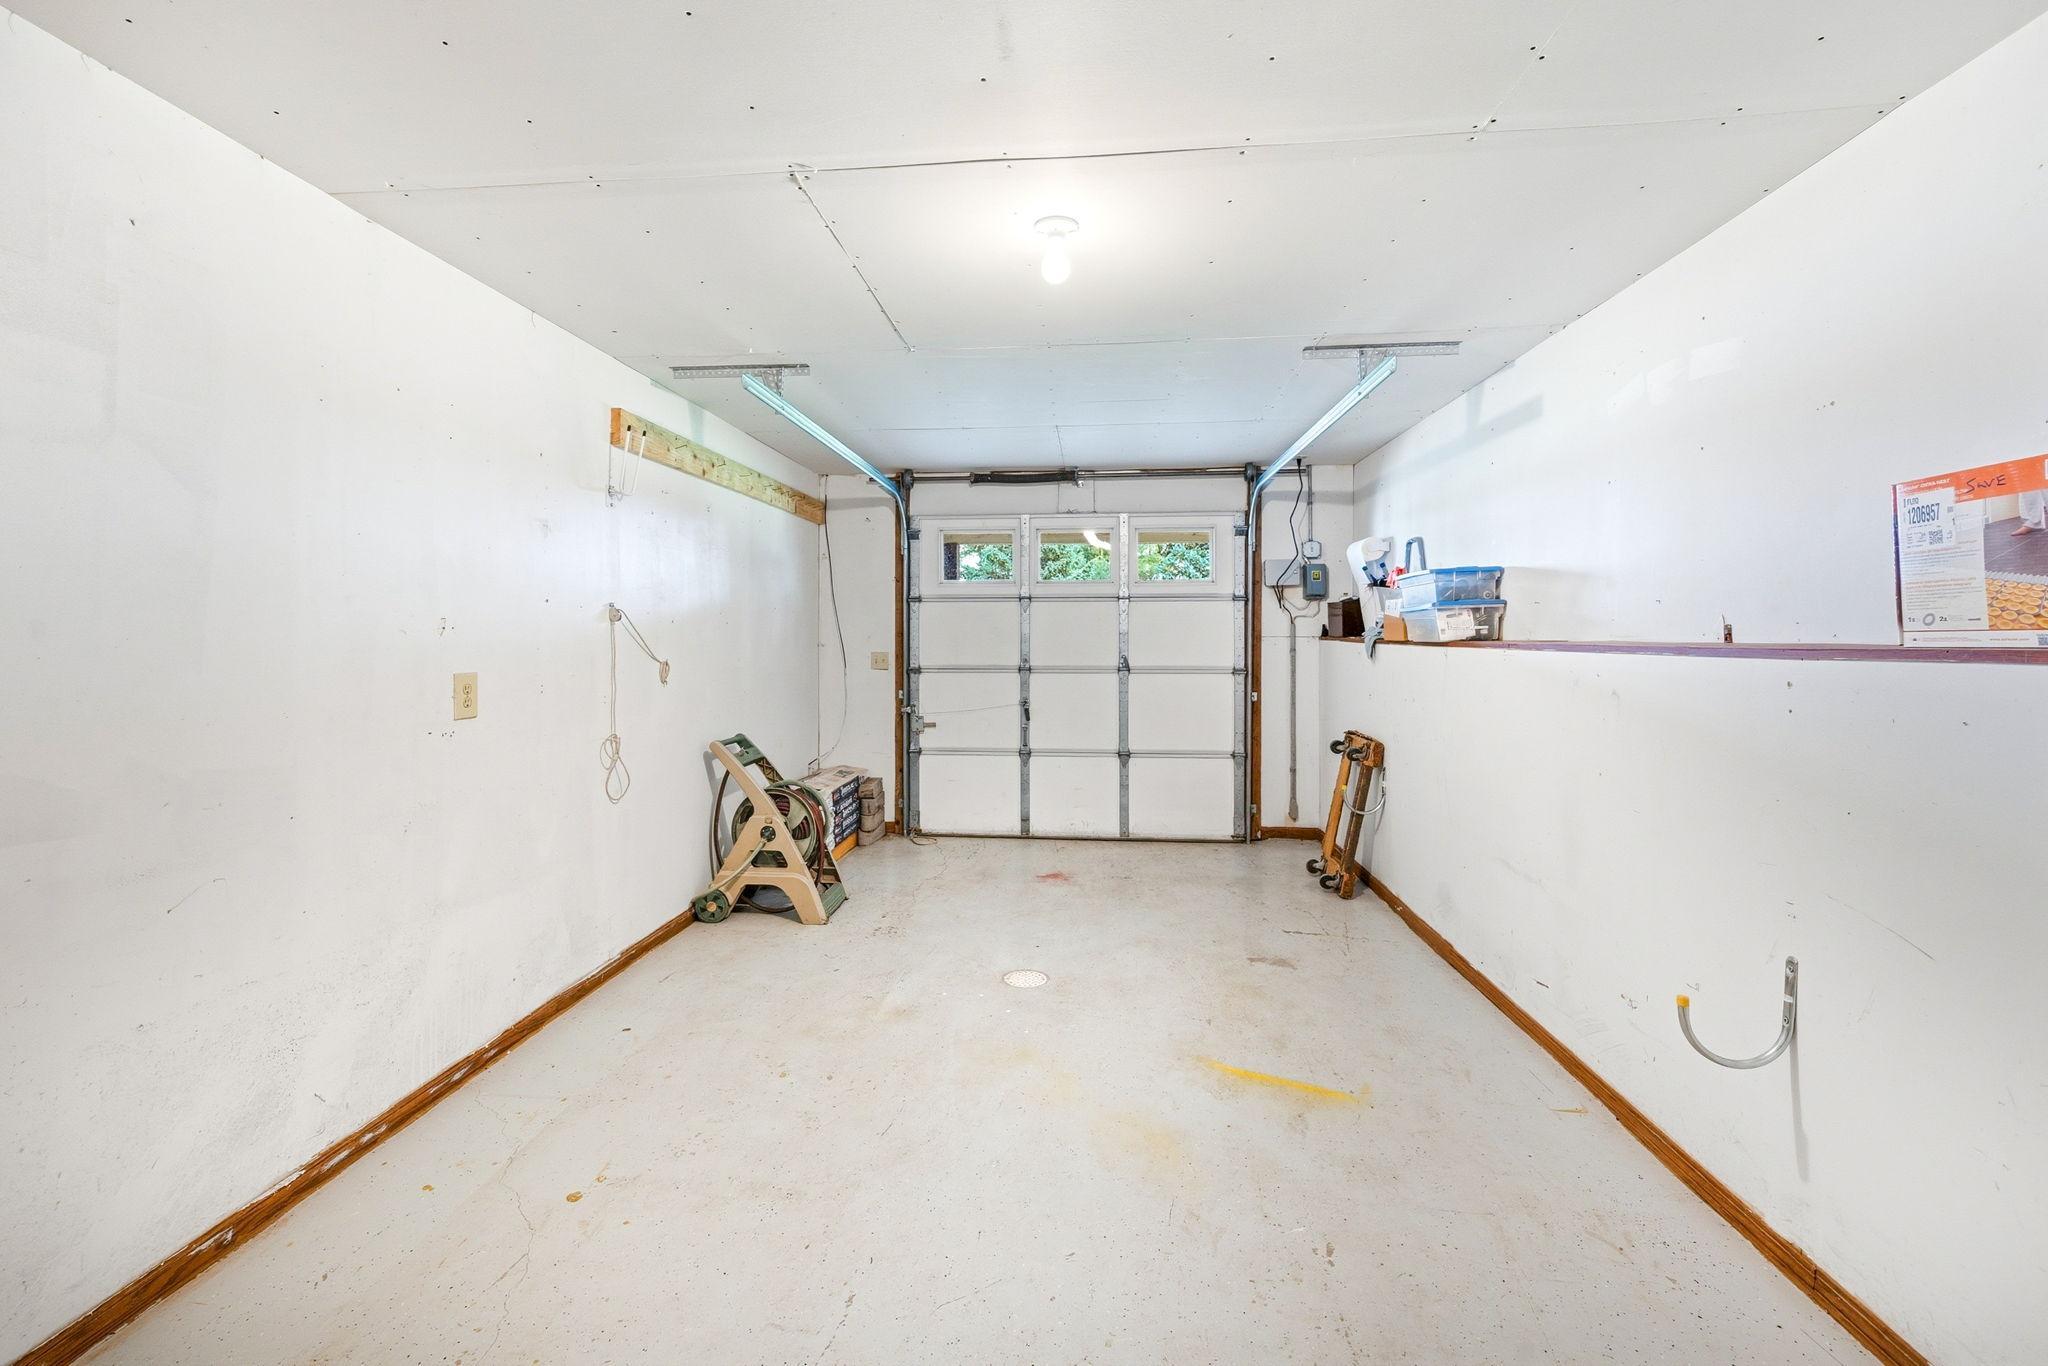
Attached Garage, Concrete, Floor Drain, Finished Garage, Garage Door Opener, Heated Garage, Multiple Garages, Tuckunder Garage
Listed by Edina Realty, Inc., 320-587-3510
Listing Data last updated 11/01/2026 07:00 pm
Get a Link to this Property: Copy To Clipboard
QR Code link to this property

Phone:
Connect with:

Payment Calculator

per month. fixed. % interest.
$
%
$
%
Principal & Interest
+ Home Insurance
+ Property Tax
+ HOA Fees
per month
Total interest paid over s will be:
All estimates and provided for informational purposes only. Actual amounts may vary. The output of the tool is not a loan offer or solicitation, nor is it financial or legal advice. Information, rates, programs and loan scenarios shown are for example only as of 2-Nov-2026 and are subject to change without notice. Interest rates provided by the St. Louis Federal Reserve Economic Data (FRED). All products are subject to credit and property approval. Not all products are available in all states or for all loan amounts. Other restrictions and limitations apply. Contact your preferred lender for the pricing associated with your specific transaction. Calculations are generated by Open Source mortgage calculation software tools using common mathematical formulas. All calculations should be independently verified.
Get Walk Score Content

Property History

6 days ago
Property information last updated
88 days ago
Status Active. This is the date the listing was placed on market.
Cumulative Days on Market: 88 days (includes prior listings) · Currently listed since August 5, 2026. Data provided by the MLS.

Similar Properties