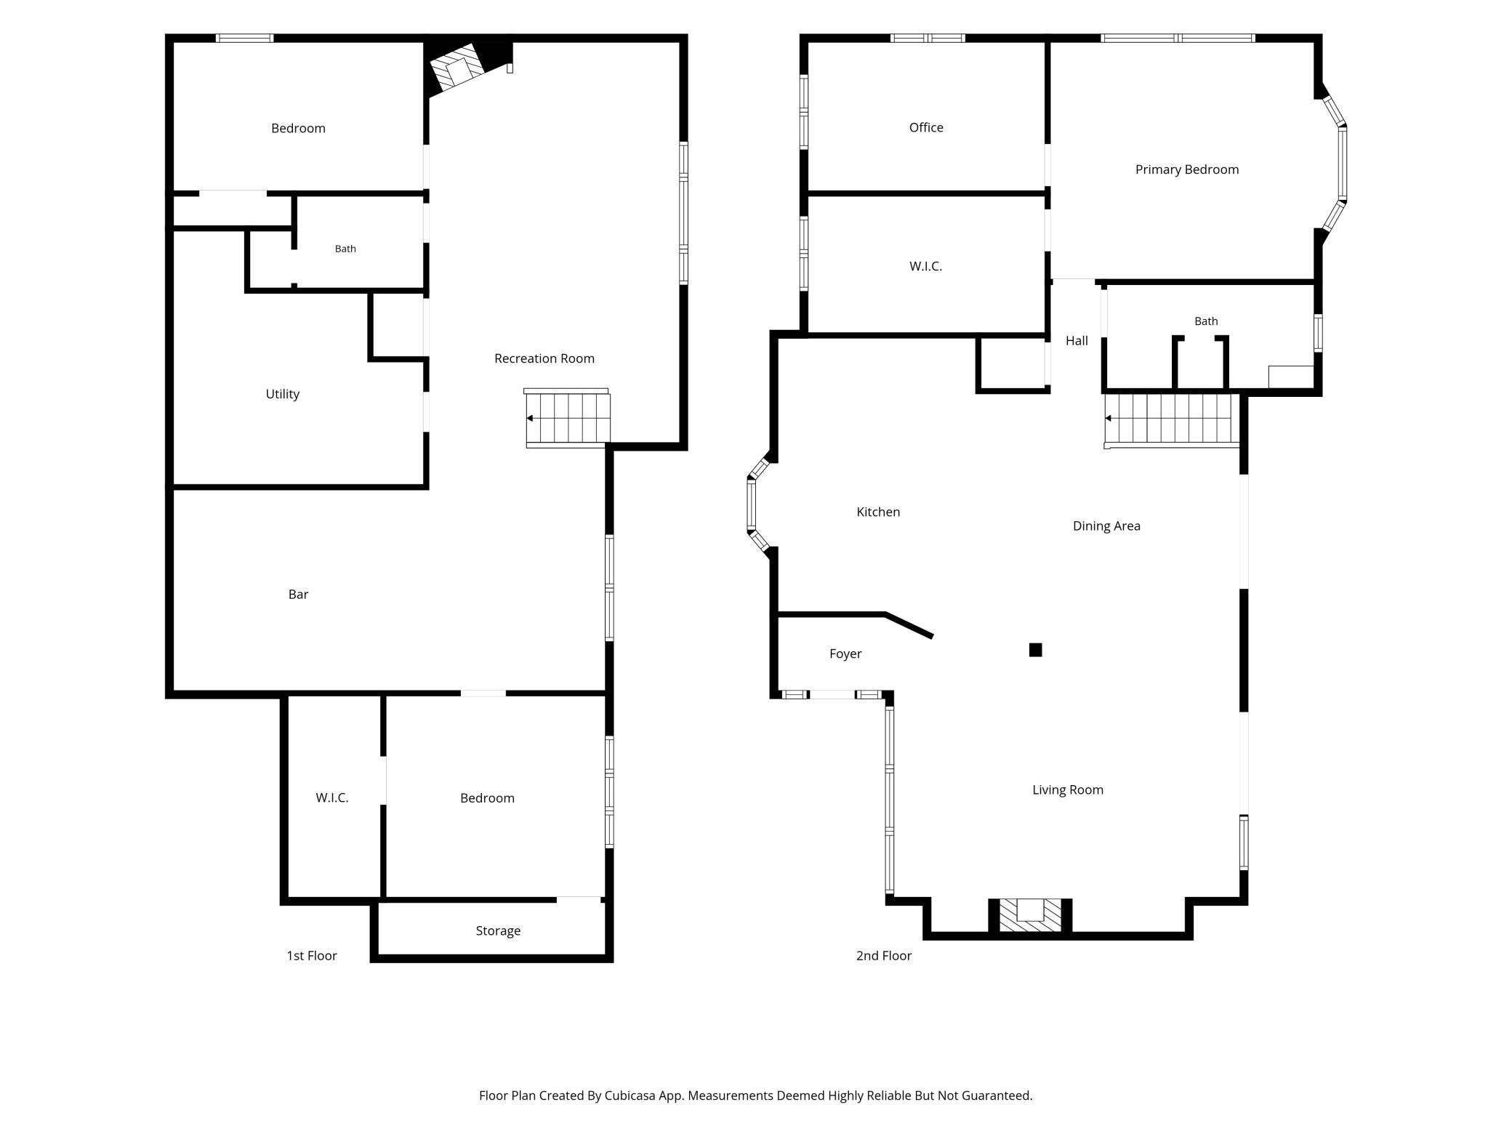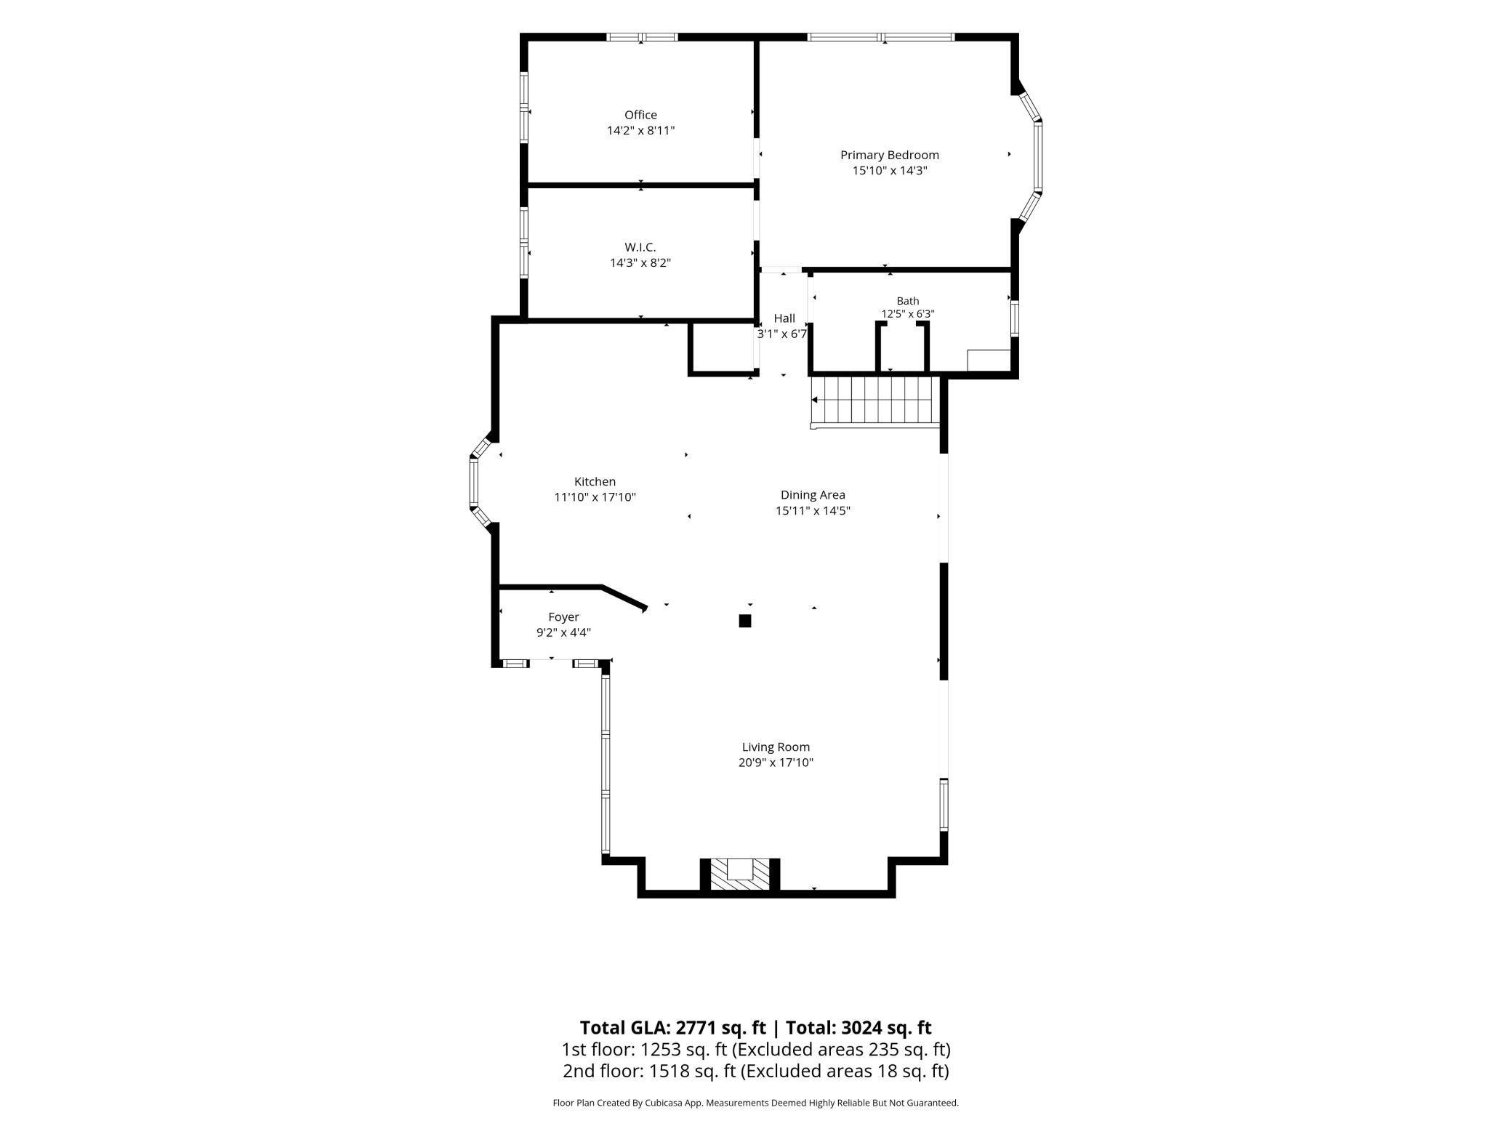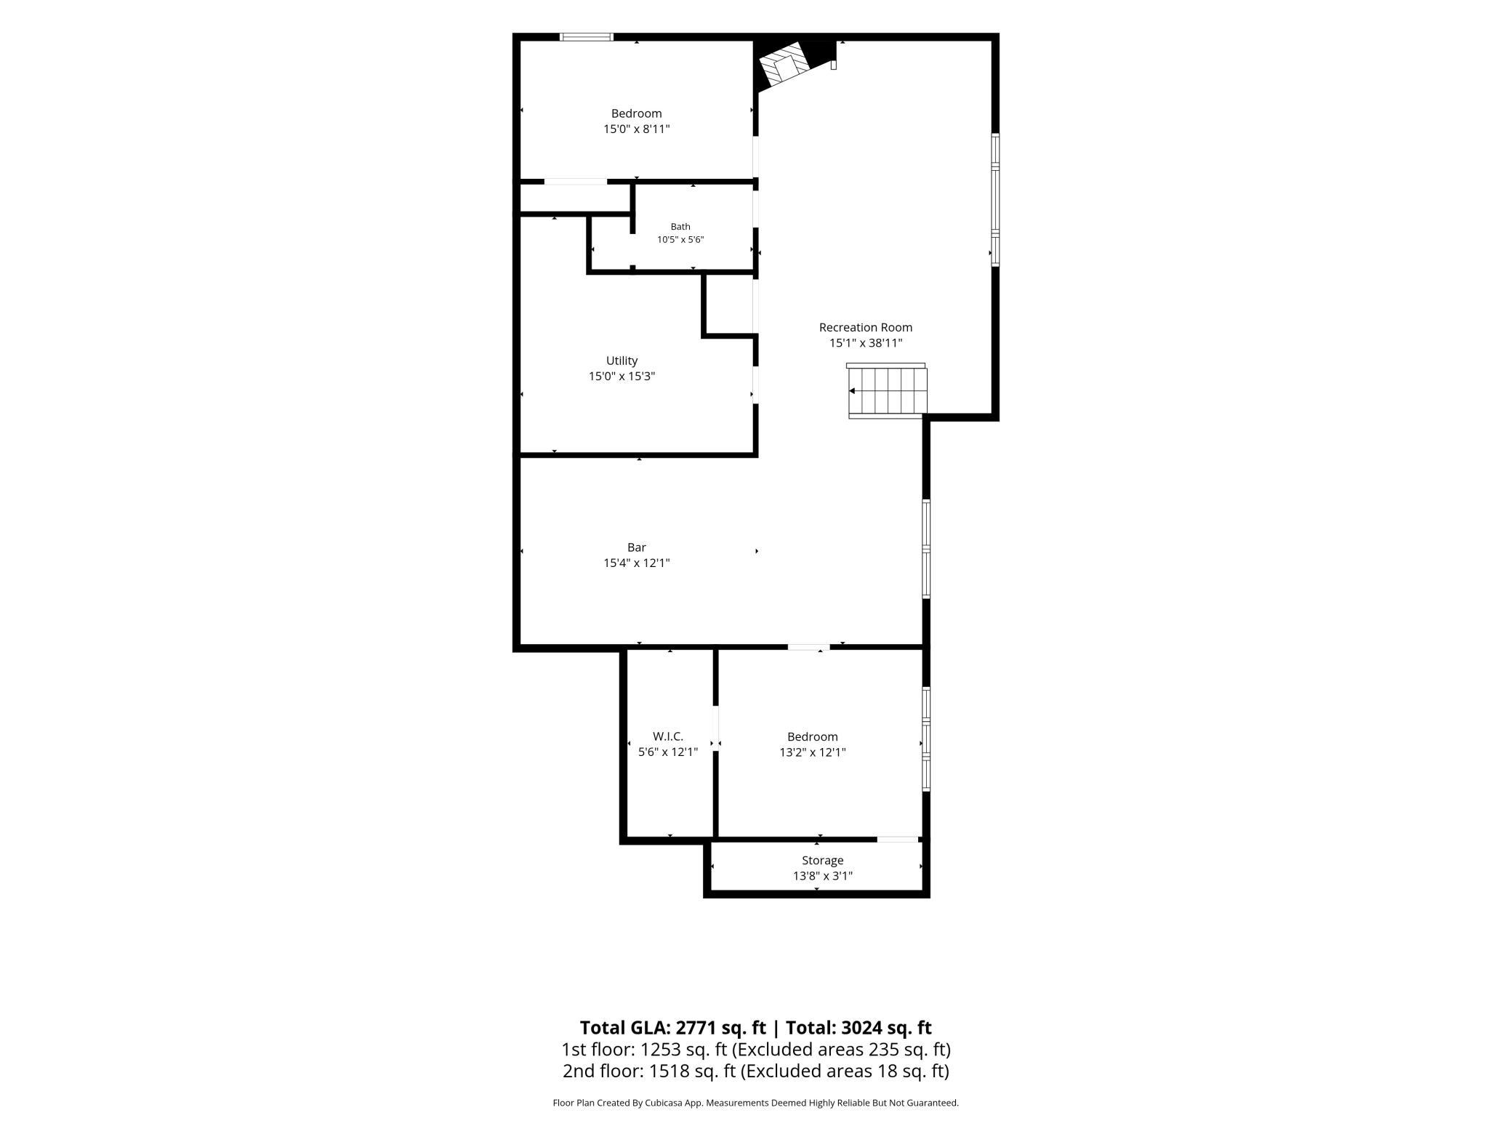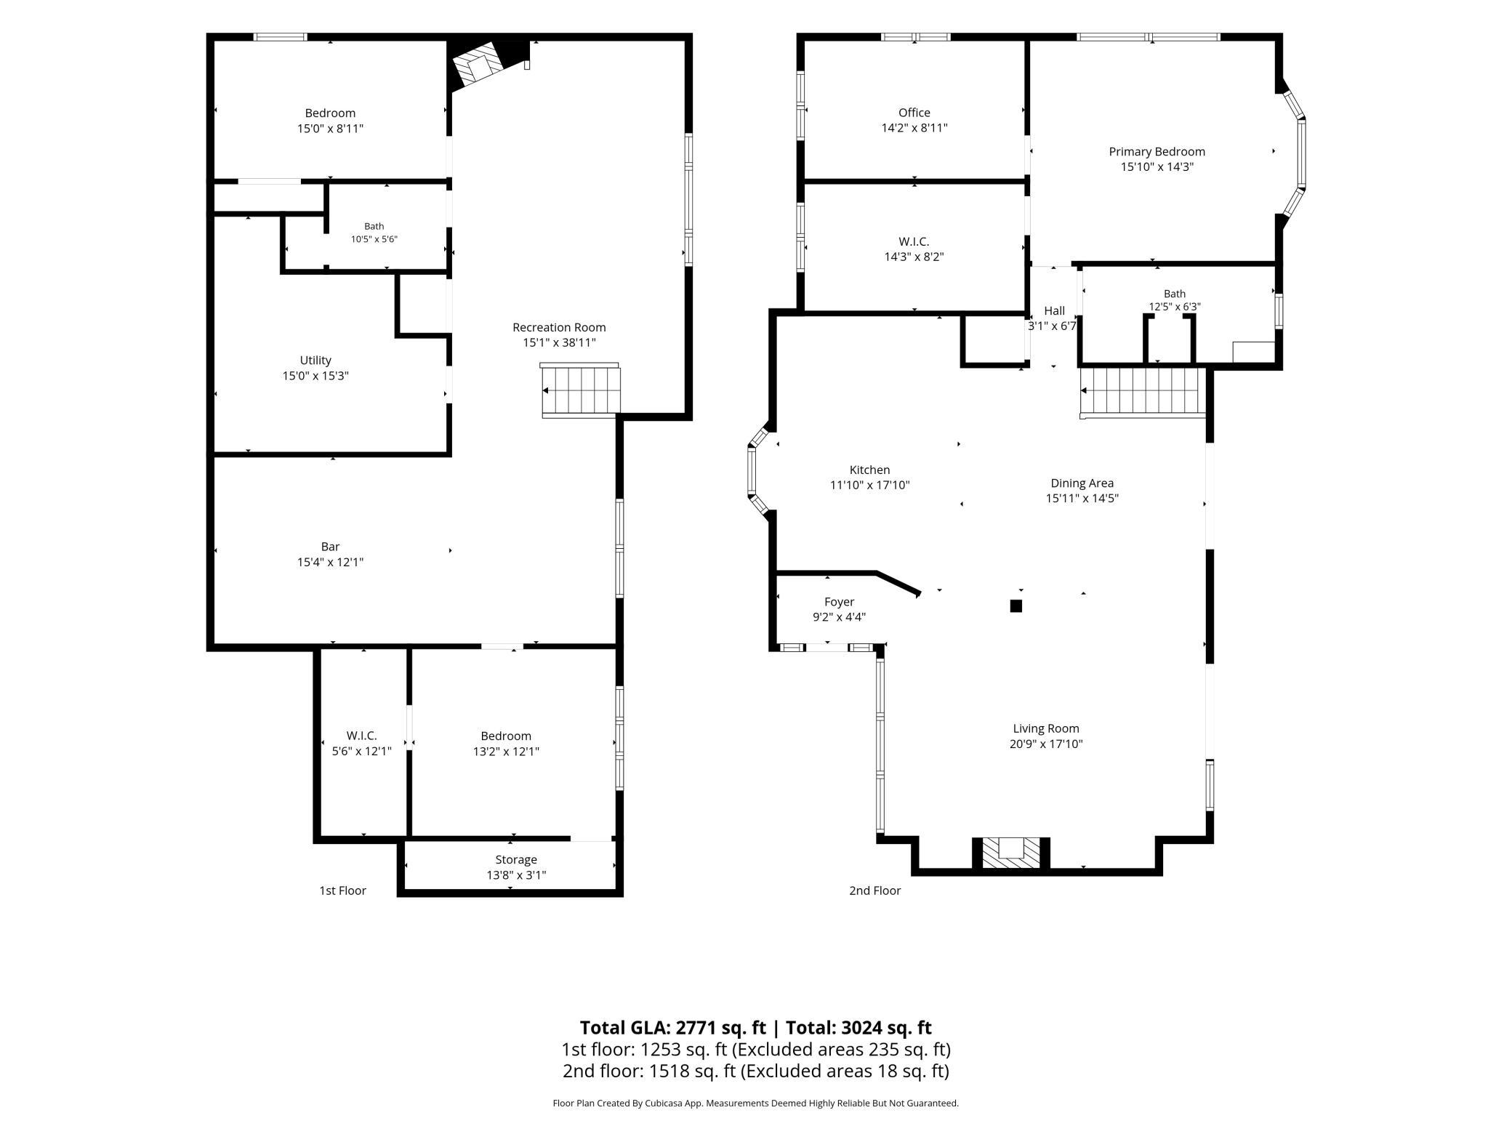
Start of property details
Share this property:
830 Lakewood Drive SW
Hutchinson, MN 55350
FOR SALE · Active
$599,000
$200 / Sqft
2
Beds
2
Baths
2
Garage
2,989
Sqft
1967
Yr. Built
MLS# 7097644
Cumulative Days on Market: 129 · Includes prior listings · Currently listed since 06/25/26 · Data provided by the MLS.

Property Description

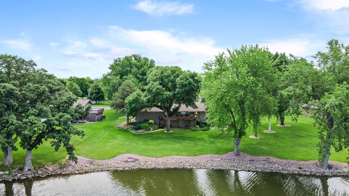
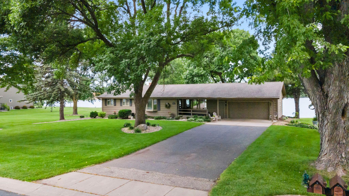
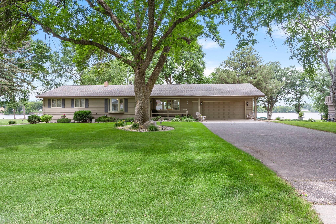
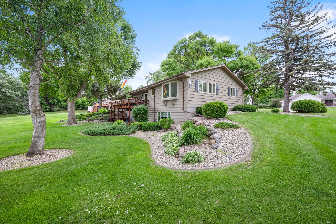
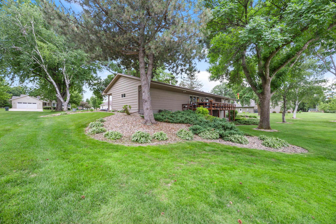
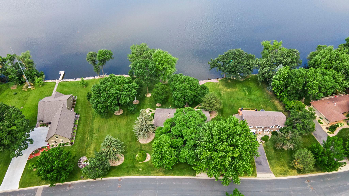
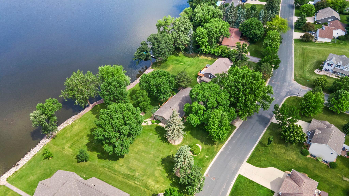
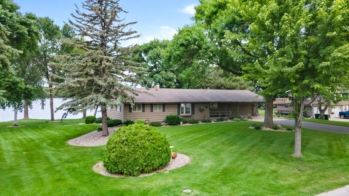
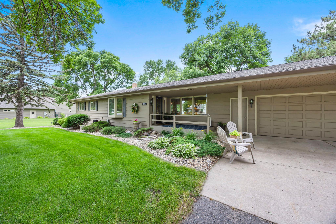
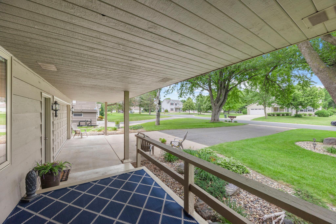
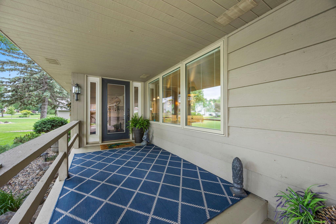
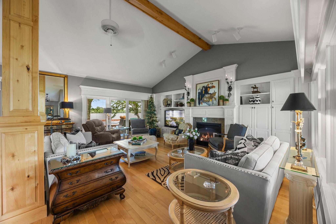
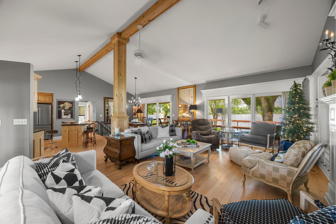
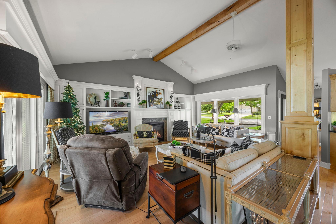
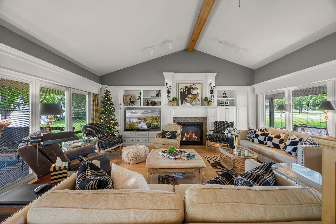
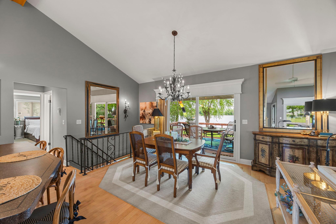
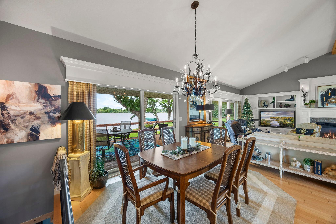
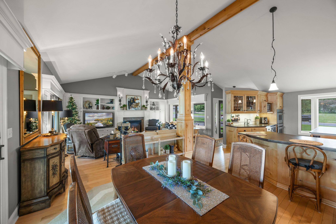
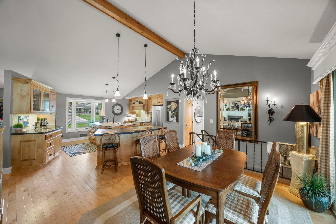
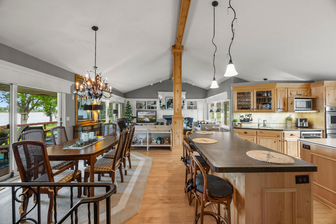
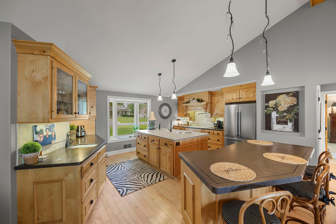
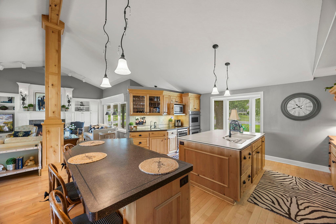
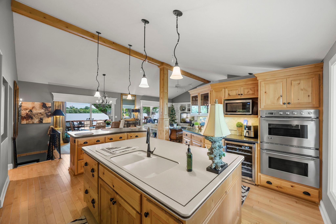
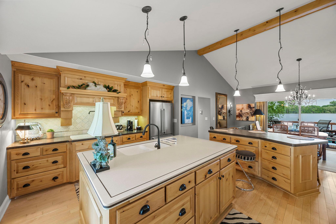
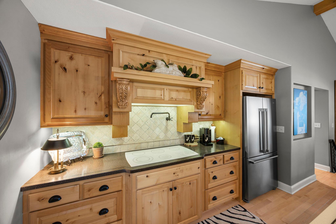
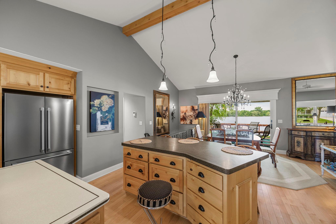
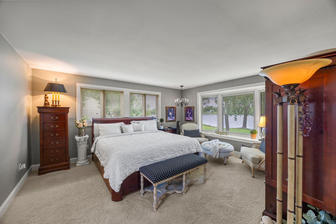
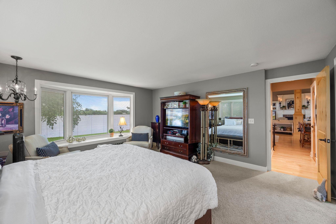
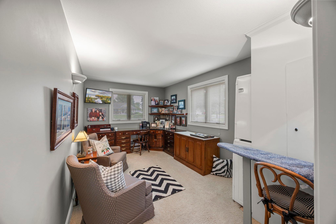
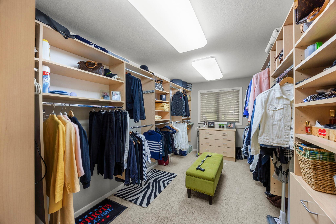
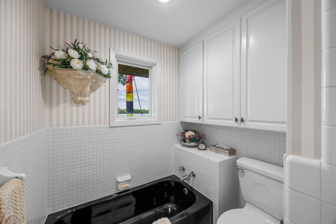
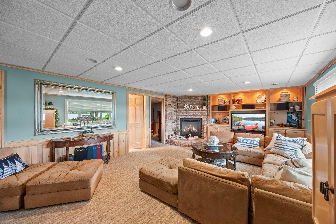
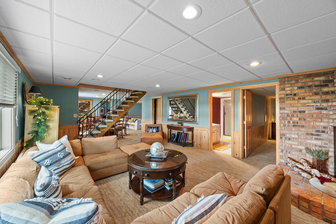
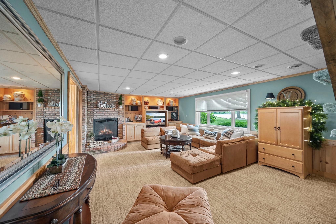
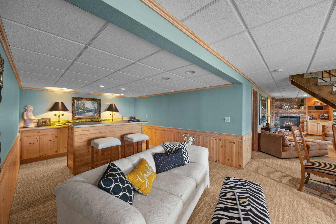
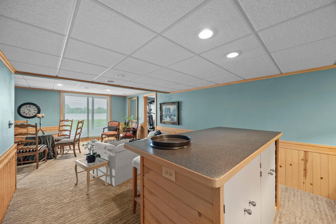
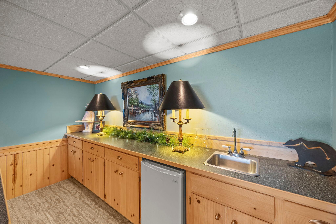
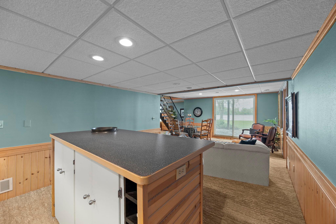
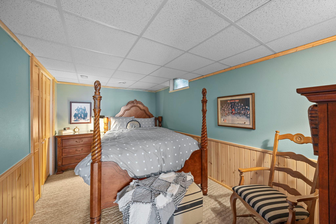
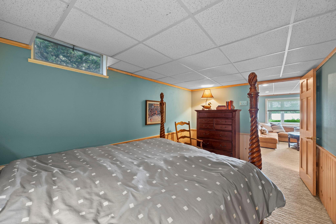
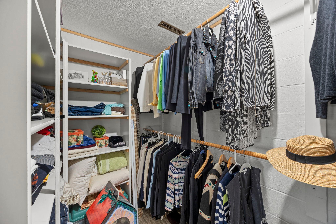
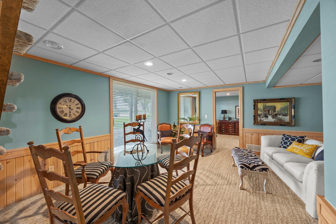
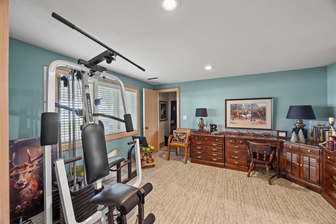
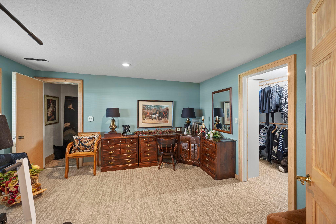
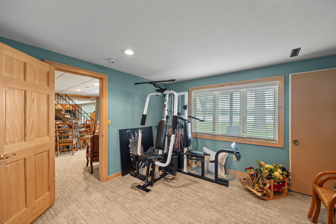
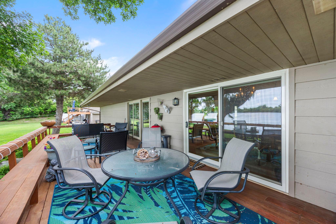
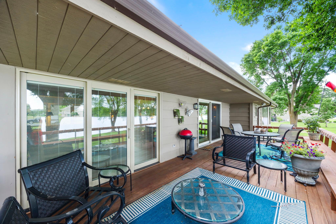
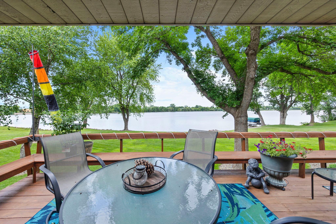
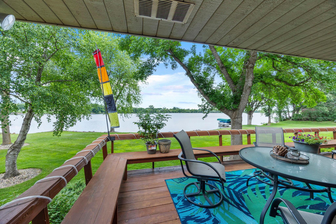
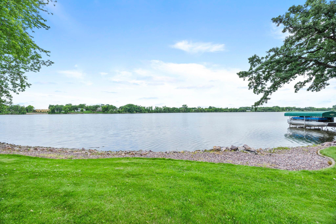
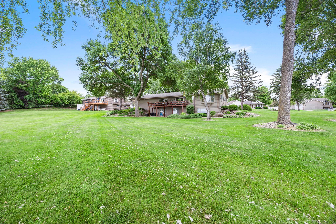
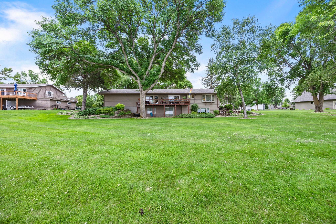
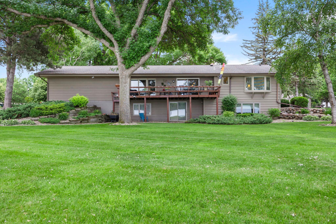
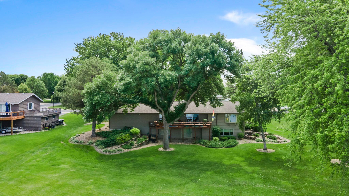
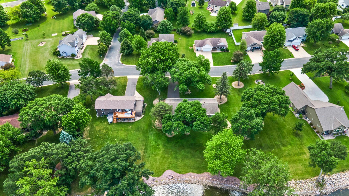
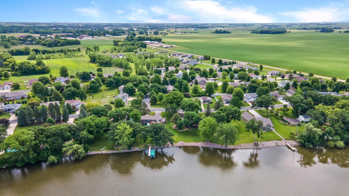
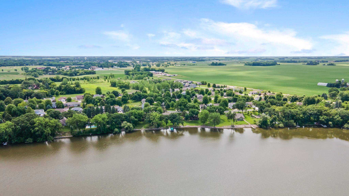
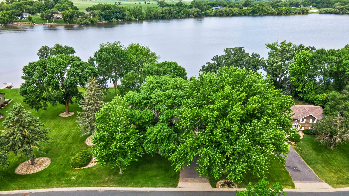
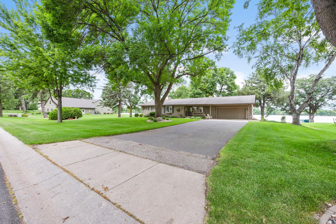
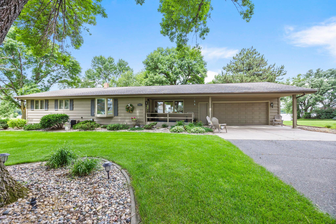
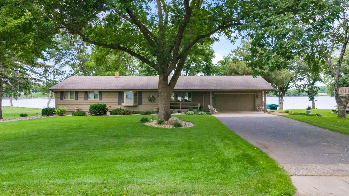
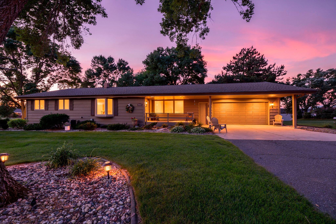
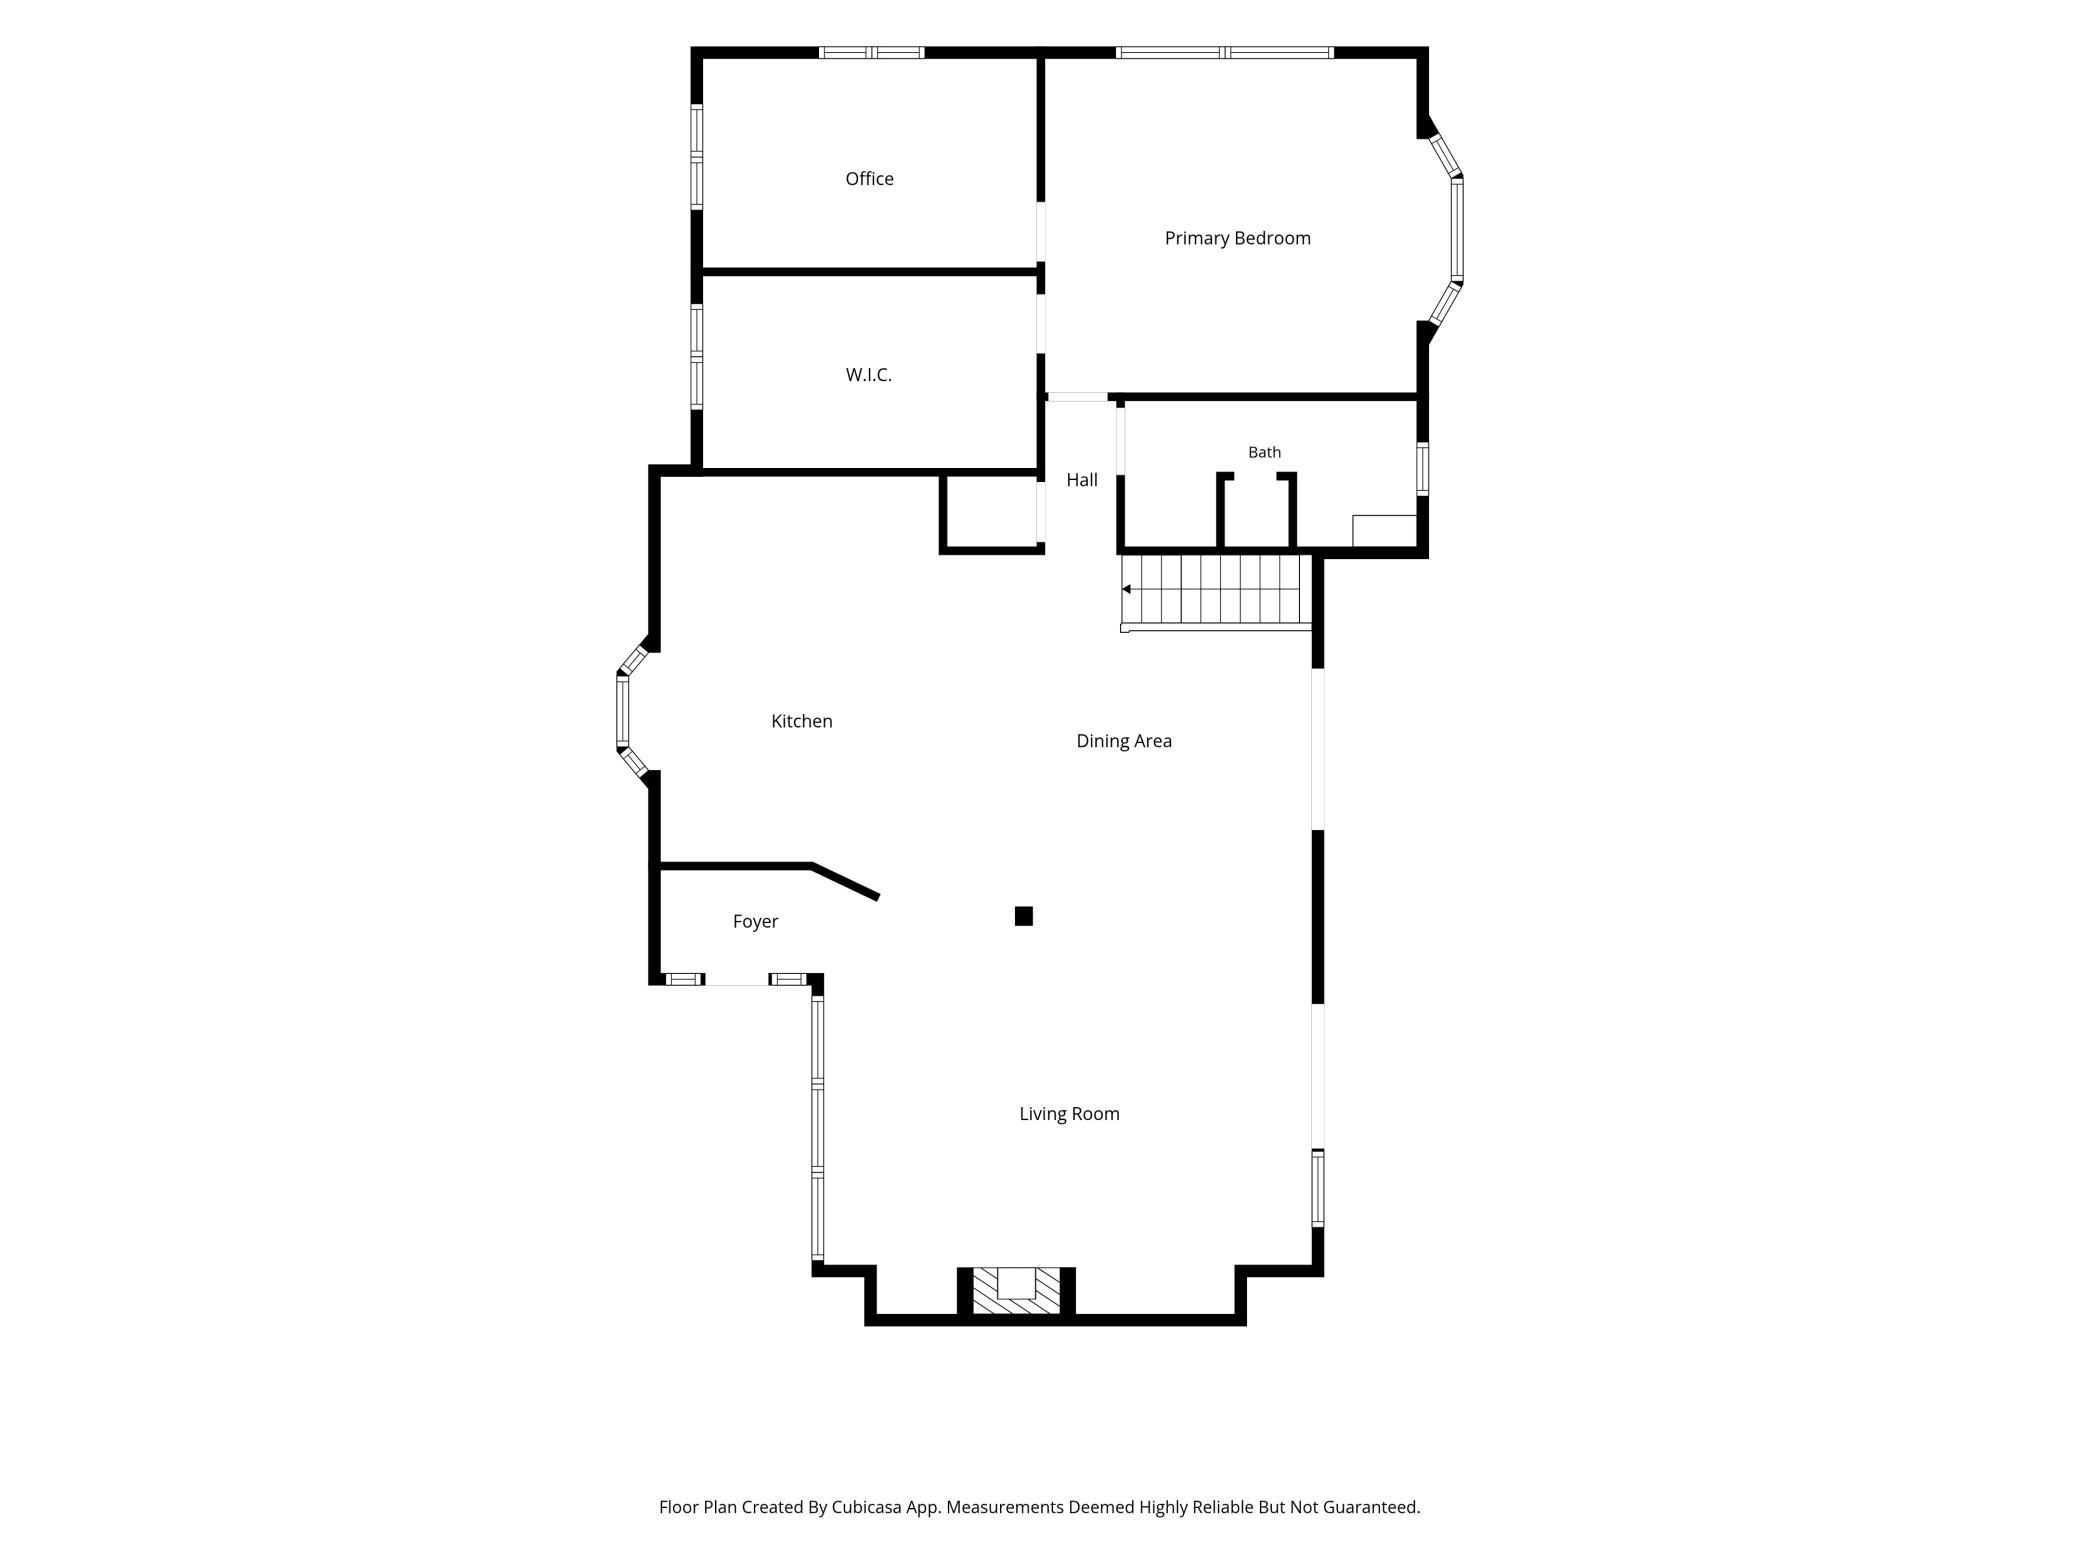
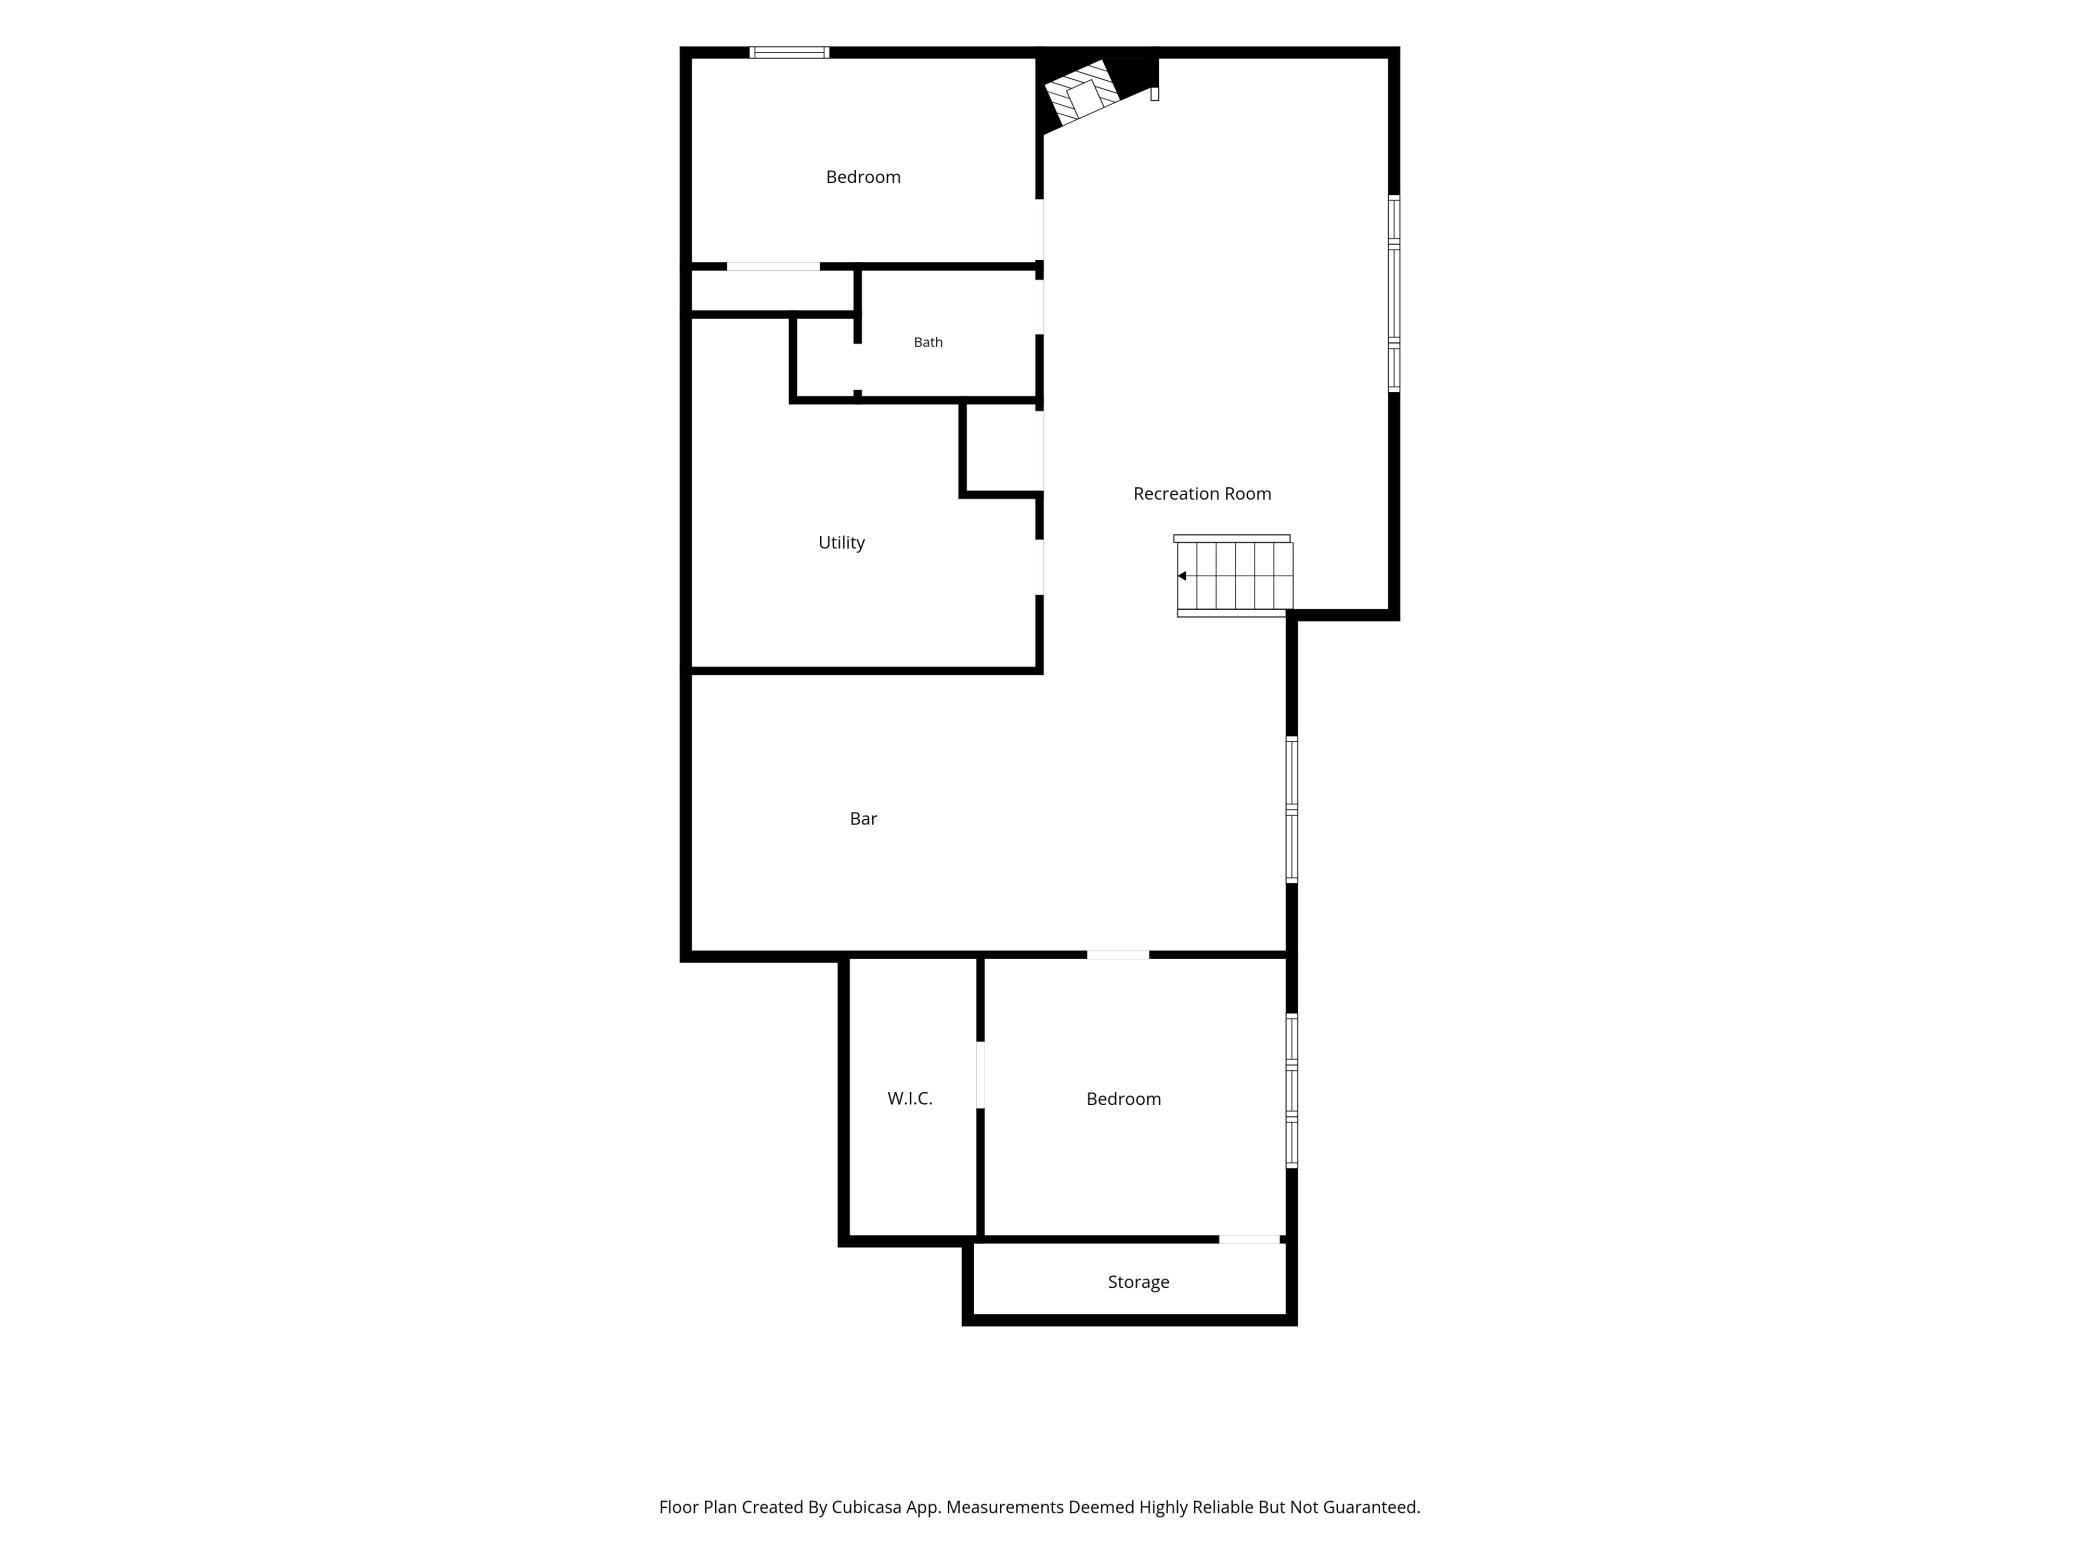
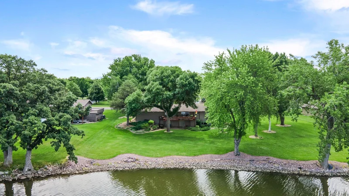
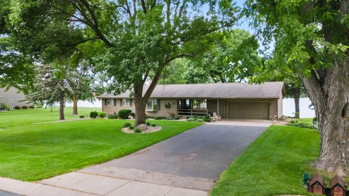
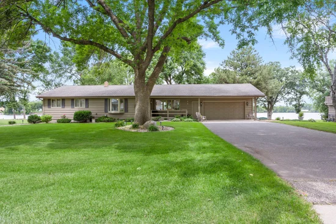
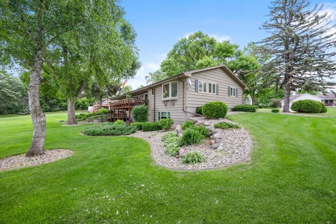
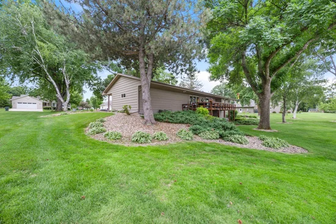
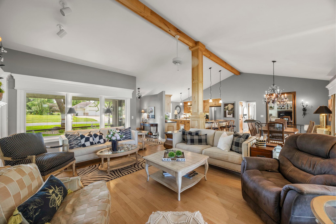
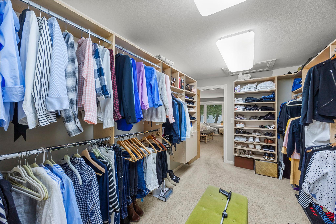
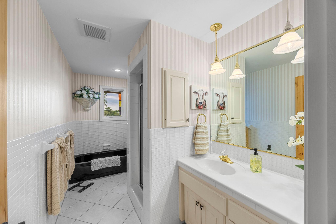
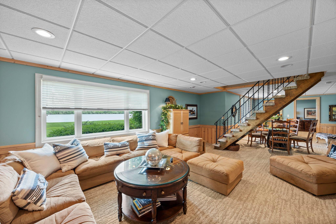
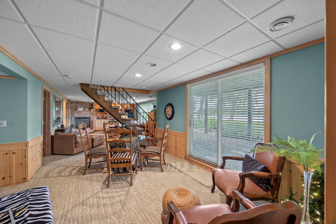
Walkout Rambler on Otter Lake with Stunning Views. Enjoy lakeside living in this beautifully maintained walkout rambler situated on picturesque Otter Lake. The professionally landscaped yard creates exceptional curb appeal and a peaceful outdoor setting. Step inside to a spacious living room featuring vaulted ceilings, custom built-ins, and a cozy fireplace. The center-island kitchen is designed for both everyday living and entertaining, complete with stainless steel appliances and ample workspace. The primary suite offers a large walk-in closet and comfortable private retreat. The walkout lower level provides additional living space with a generous family room featuring a second fireplace, a bar area, and you could easily add an egress window to the den for a third bedroom. Outdoor living is just as impressive, with a large deck overlooking the beautifully landscaped backyard and the tranquil waters of Otter Lake—an ideal spot for relaxing, dining, or enjoying spectacular views year-round. Don't miss this opportunity to own a wonderful lake home that combines comfort, style, and exceptional outdoor living.

Property Highlights

Property Type
Residential
Property Sub Type
Single Family
Bedrooms
2
Total Bathrooms
2
Living Area
2,989 Sqft
Price / Sqft
$200
Year Built
1967
Water Body Number
43008500
Lake Class
Not Applicable
Cumulative Days on Market
129

Location

City/Township
Hutchinson
County
Mc Leod
Zoning Description
Residential-Single Family

Lake/Waterfront Information

Water Body Name
Otter
Lake Acres
642
Lake Depth
9
Water Front (feet)
105
Waterfront Features
Lake Front
Lake Chain
N
Lake Class
Not Applicable
Water Body Number
43008500

Property Details
Price
$599,000
Property Type
Residential
Property Sub Type
Single Family

Building

Levels
One
Total Area
3,094

Community

Local Schools

School District
Hutchinson

Interior Features

Bedrooms and Bathrooms

Total Bathrooms
2
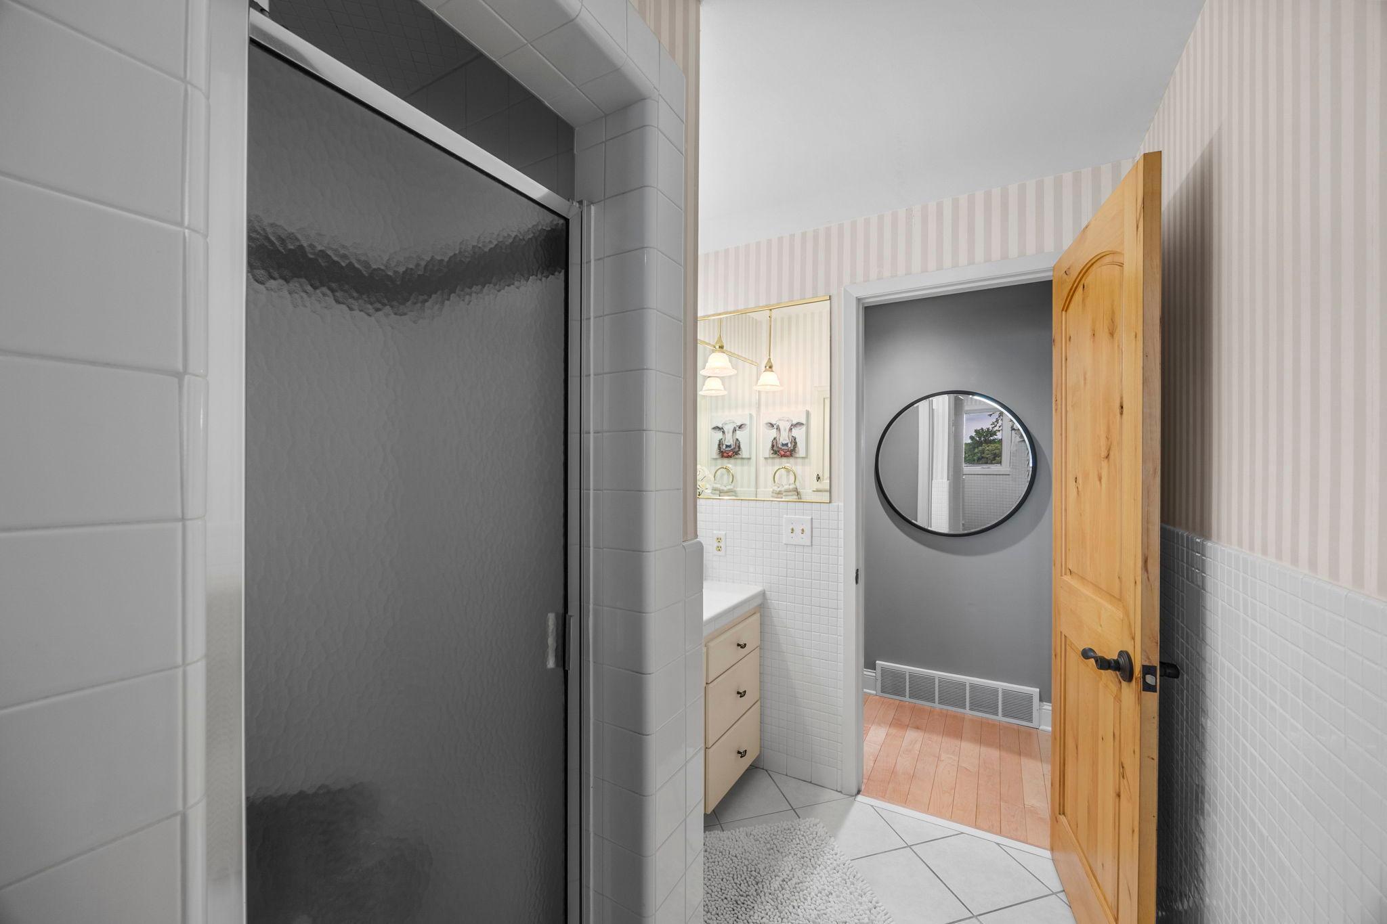
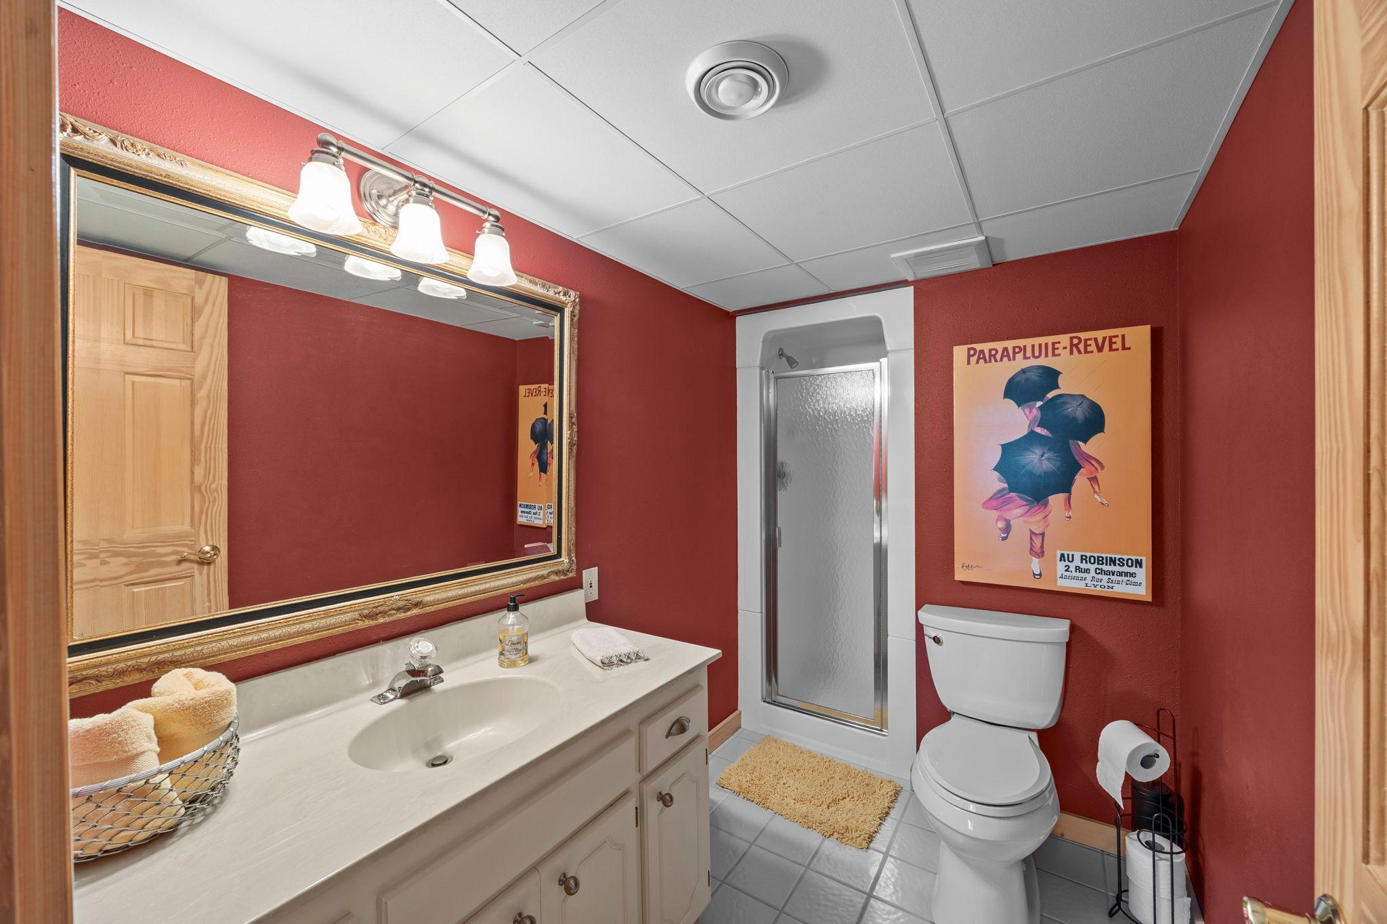
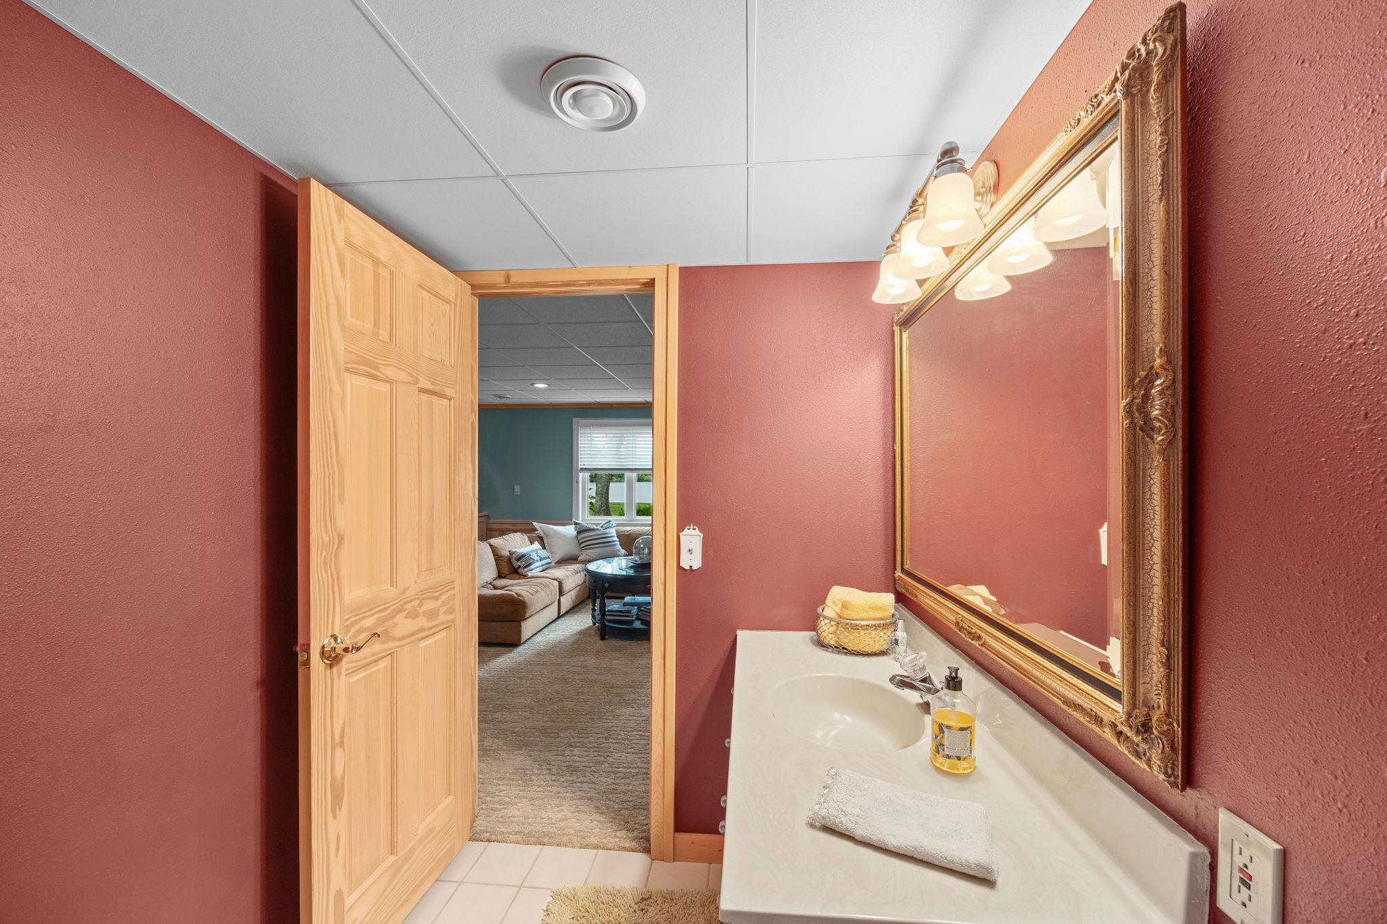
Full Bathrooms
1
3/4 Bathrooms
1
Bedrooms
2

Rooms and Basement

Has Basement
Yes
Basement Features
Block, Drain Tiled, Drainage System, Finished, Full, Sump Pump, Walkout

Area and Spaces

Living Area
2,989 Sqft
Above Grade Finished Area
1,547
Below Grade Finished Area
1,442

Appliances

Appliances
Cooktop, Dishwasher, Disposal, Double Oven, Dryer, Exhaust Fan, Microwave, Refrigerator, Stainless Steel Appliances, Water Softener Owned, Wine Cooler

Interior Features

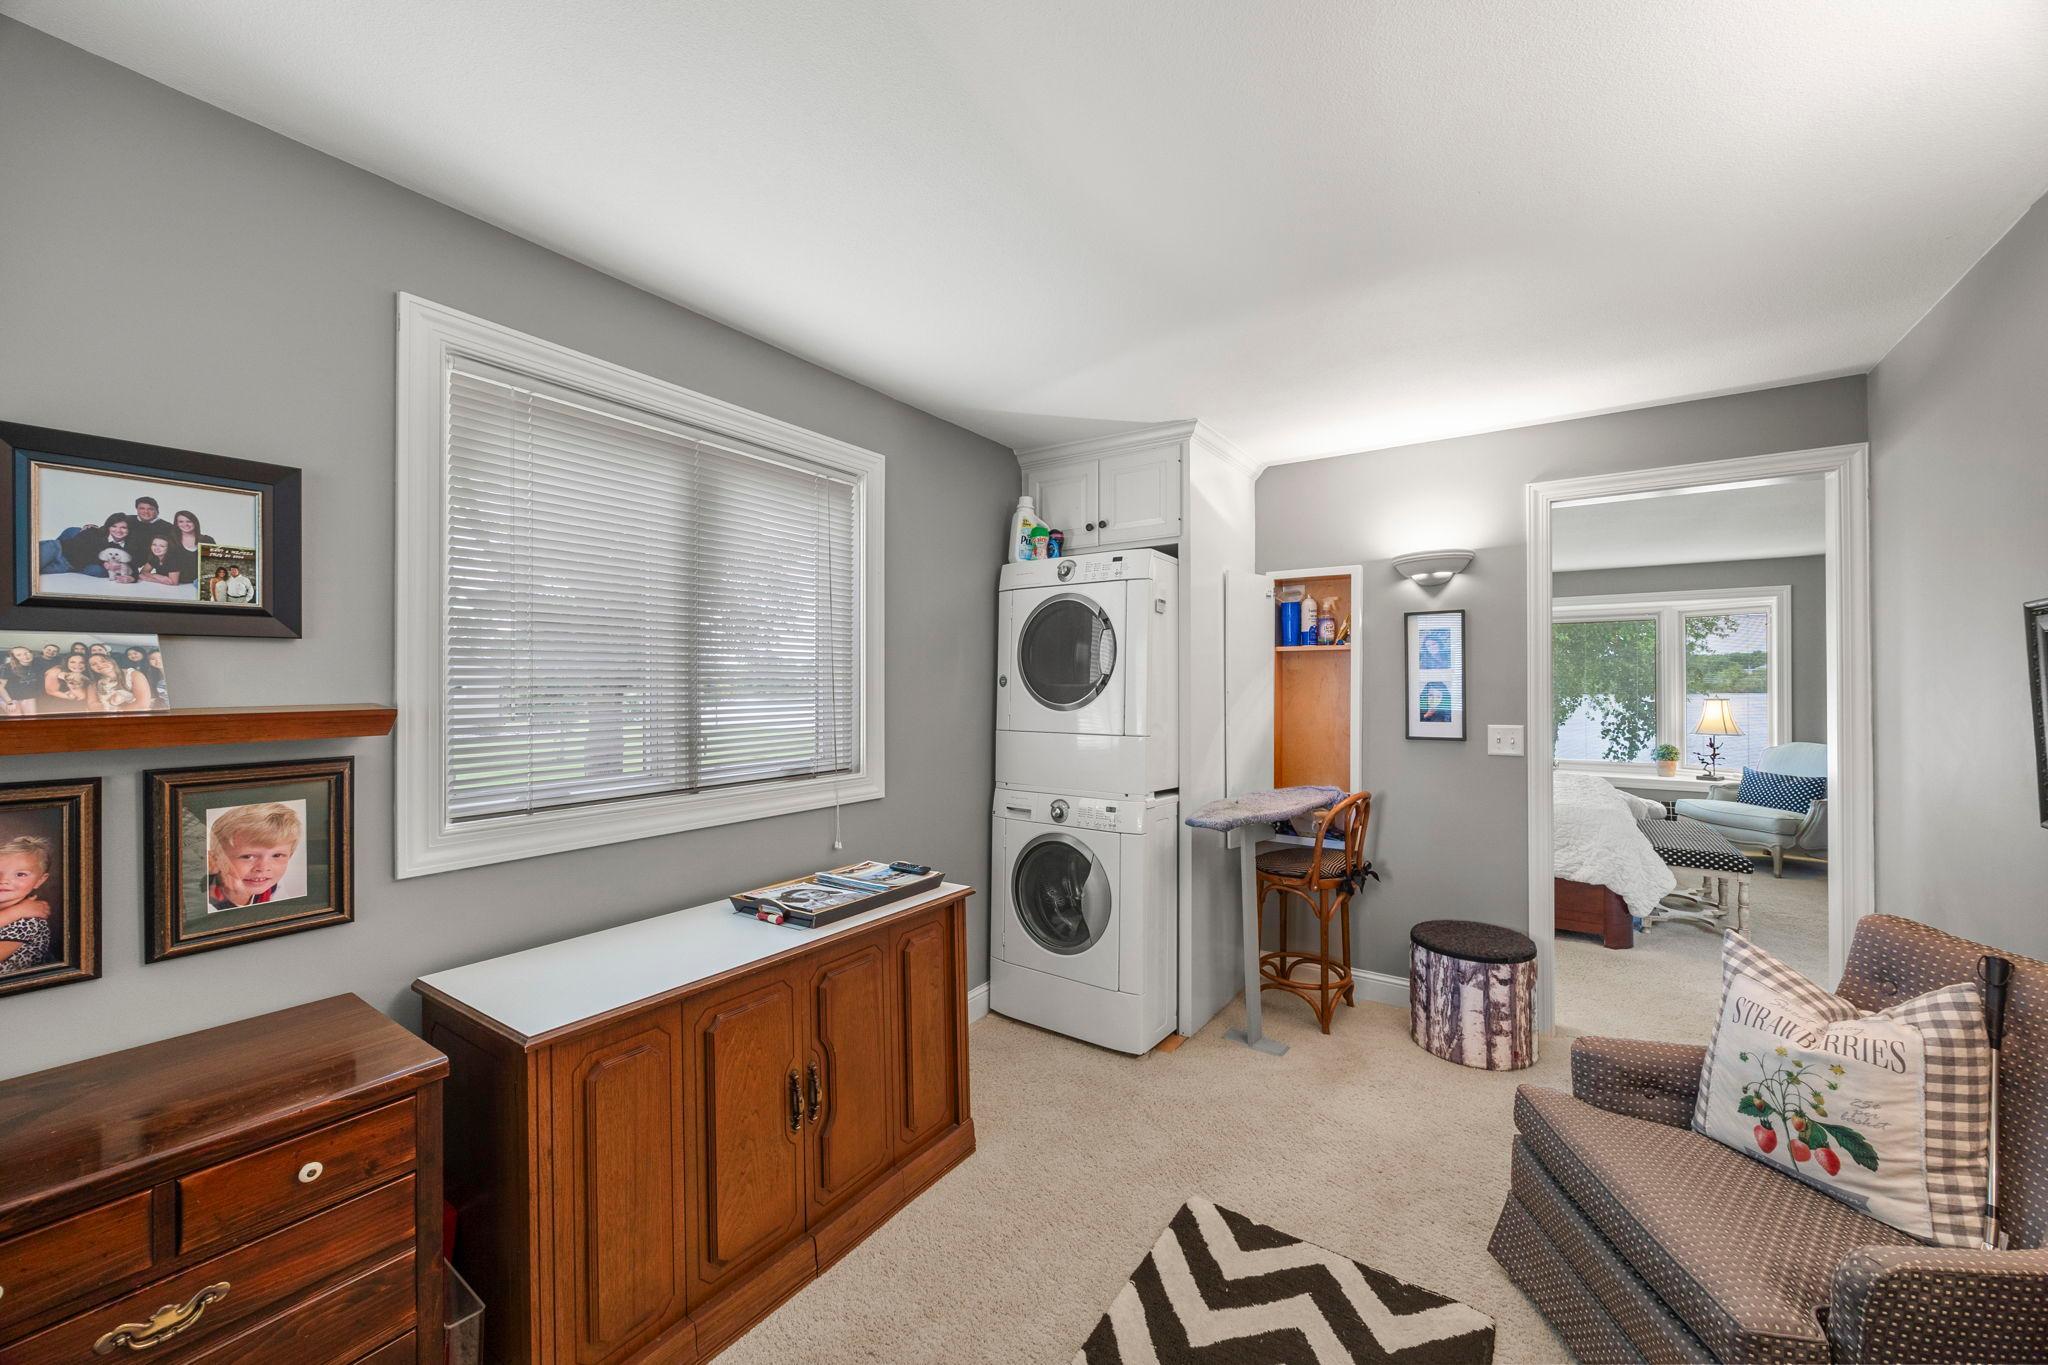
Laundry Features
Main Level
Accessibility Features
None
Electic
Circuit Breakers, 100 Amp Service
Fireplace Features
Family Room, Gas, Living Room

Heating and Cooling

Heating Features
Forced Air
Has Fireplace
Yes
Fireplaces
2

Building Details
Construction

Year Built
1967
Foundations
Block

Materials
Roof
Age Over 8 Years, Asphalt

Terms
Terms

Contingency
None
Cumulative Days on Market
129

Taxes

Tax

Tax (Annual)
$4,782

Heating, Cooling & Utilities

Cooling Features
Central Air

Utilities

Sewer
City Sewer/Connected
Water Source
City Water/Connected

Lot

Lot Dimensions
105x220x105x225
Lot Features
Accessible Shoreline, Tree Coverage - Medium
Road Frontage
City Street

Exterior Features

Exterior Features
Cedar

Parking

Garage Capacity
2
Parking Features
Attached Garage, Asphalt, Finished Garage, Garage Door Opener, Insulated Garage
Listed by Hometown Realty, Inc, 320-587-6115
Listing Data last updated 11/01/2026 10:00 pm
Get a Link to this Property: Copy To Clipboard
QR Code link to this property

Phone:
Connect with:

Payment Calculator

per month. fixed. % interest.
$
%
$
%
Principal & Interest
+ Home Insurance
+ Property Tax
+ HOA Fees
per month
Total interest paid over s will be:
All estimates and provided for informational purposes only. Actual amounts may vary. The output of the tool is not a loan offer or solicitation, nor is it financial or legal advice. Information, rates, programs and loan scenarios shown are for example only as of 2-Nov-2026 and are subject to change without notice. Interest rates provided by the St. Louis Federal Reserve Economic Data (FRED). All products are subject to credit and property approval. Not all products are available in all states or for all loan amounts. Other restrictions and limitations apply. Contact your preferred lender for the pricing associated with your specific transaction. Calculations are generated by Open Source mortgage calculation software tools using common mathematical formulas. All calculations should be independently verified.
Get Walk Score Content

Property History

6 days ago
Property information last updated
55 days ago
Date of last price change
129 days ago
Status Active. This is the date the listing was placed on market.
Cumulative Days on Market: 129 days (includes prior listings) · Currently listed since June 25, 2026. Data provided by the MLS.

Similar Properties