Start of property details
Share this property:
19634 Skyview Circle
Hutchinson, MN 55350
27 days ago REDUCED · Active
$549,900
$124 / Sqft
5
Beds
3
Baths
3
Garage
4,428
Sqft
1990
Yr. Built
MLS# 7097189
Cumulative Days on Market: 29 · Includes prior listings · Currently listed since 08/12/26 · Data provided by the MLS.

Property Description

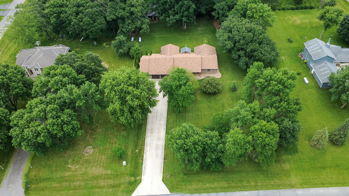
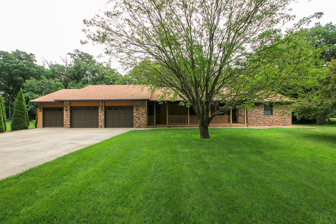
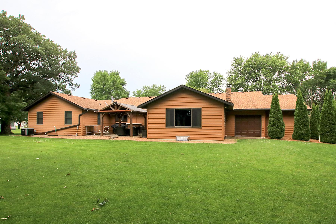
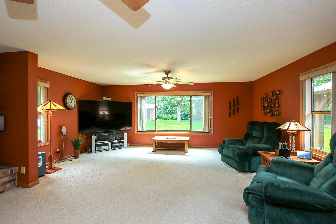
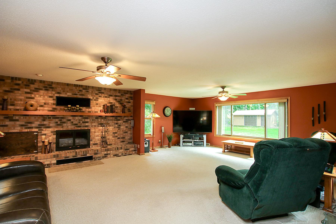
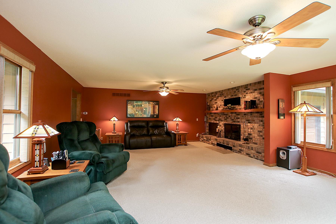
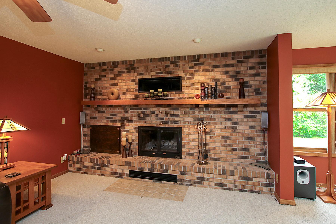
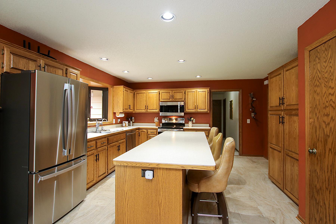
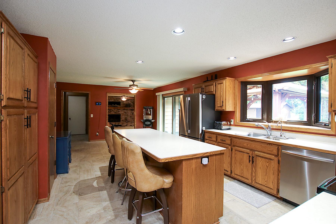
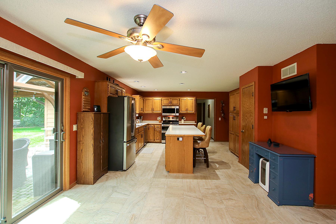
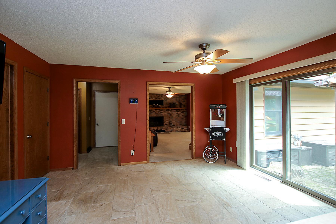
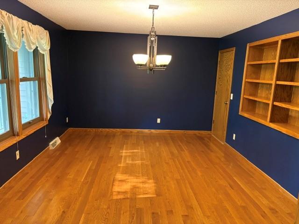
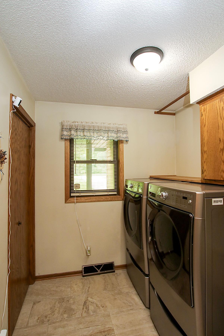
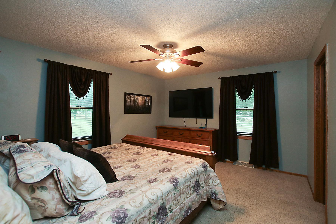
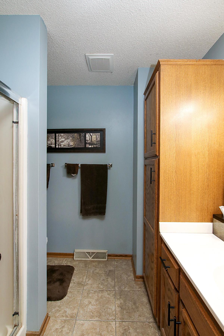
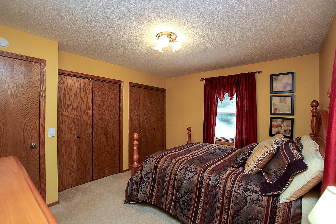
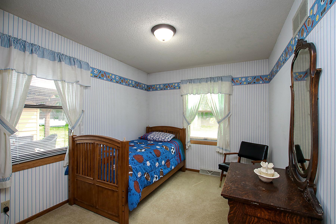
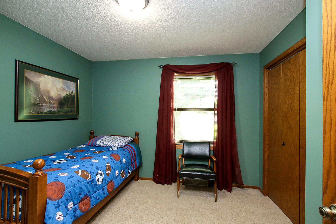
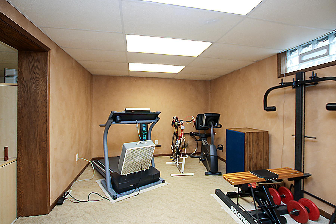
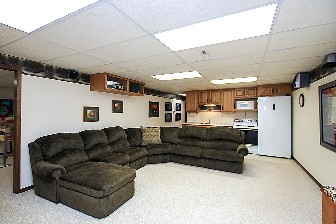
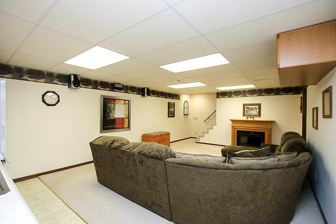
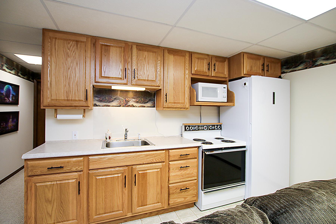
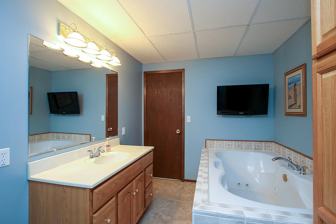
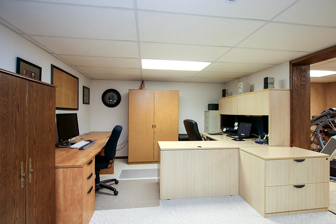
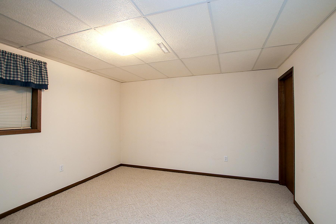
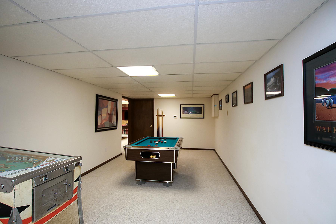
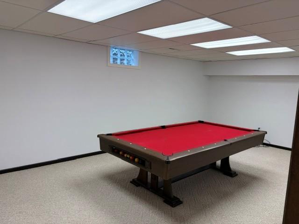
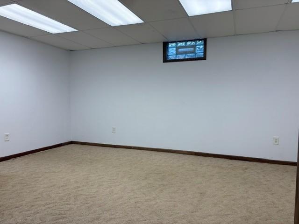
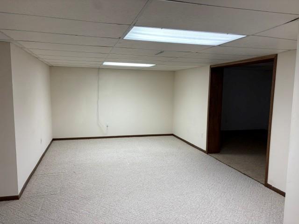
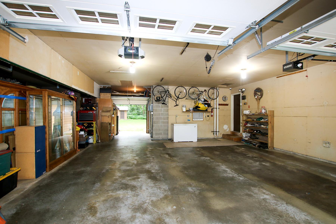
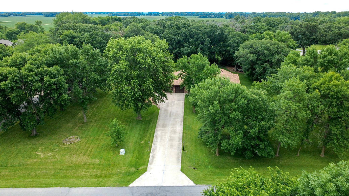
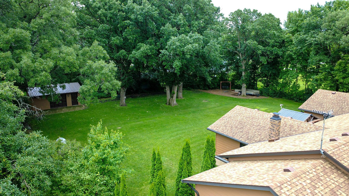
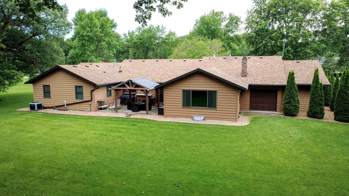
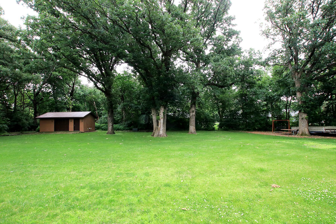
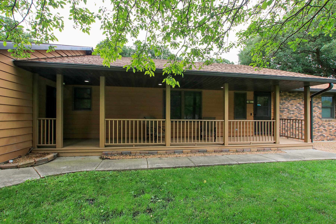
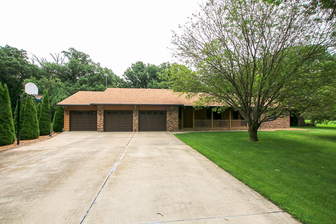
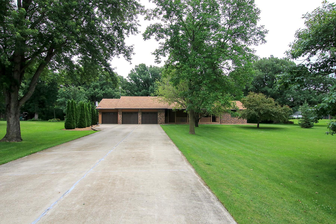
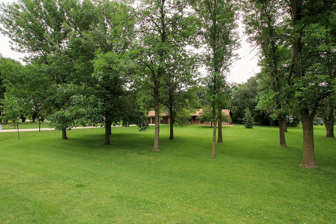
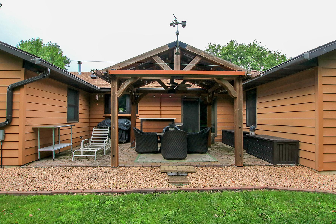
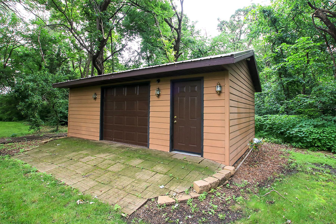
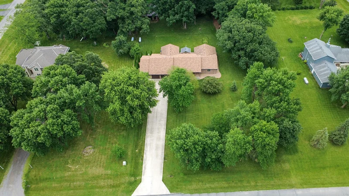
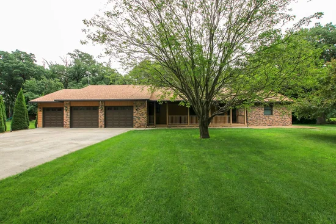
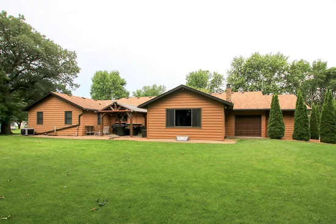
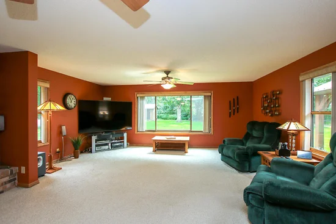
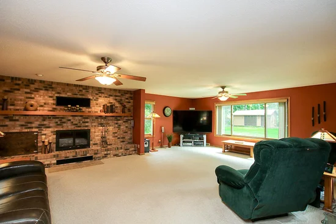
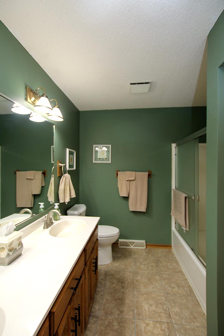
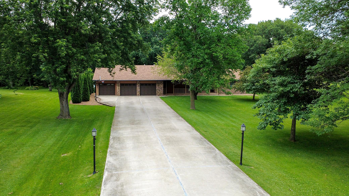
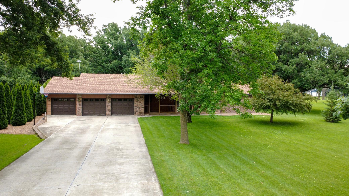
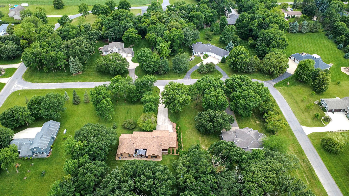
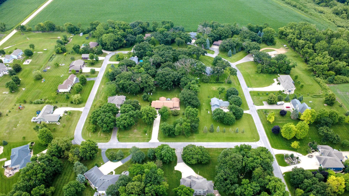
Spacious 5 Bedroom Home on a Beautiful Wooded Lot Close to Town! Discover the perfect blend of privacy, space, and convenience in this impressive 5-bedroom, 3-bath home located in a desirable wooded development with solid surface roads just minutes from town. Offering over 2, 300 square feet on the main level plus a finished basement, this home provides room for everyone. The spacious floor plan features a formal dining room, main floor laundry, and a welcoming living area with a cozy wood-burning fireplace. The finished lower level is ideal for entertaining with a large family room complete with a wet bar, along with two generous storage rooms. The kitchen is equipped with newer stainless steel appliances, and numerous updates throughout the home provide peace of mind, including Renewal by Andersen windows, a high-efficiency furnace, 9 year old asphalt roof, steel siding, a radon mitigation system, and 200-amp electrical service. The home is also wired for a whole-house generator for added convenience. Outside, you'll appreciate the attached 3-car garage with a dedicated workshop area, concrete driveway, and a 16' x 24' storage shed. The beautifully landscaped yard offers exceptional privacy with a backyard patio featuring an outdoor television—perfect for relaxing or entertaining. Additional exterior improvements include underground tiled gutters with gutter guards. As an added bonus, the sellers will cover the cost of a brand-new septic system, making this exceptional property an even greater value. This is a rare opportunity to own a spacious, well-maintained home in a peaceful setting with all the amenities today's buyers are looking for. Schedule your private showing today!

Property Highlights

Property Type
Residential
Property Sub Type
Single Family
Bedrooms
5
Total Bathrooms
3
Living Area
4,428 Sqft
Price / Sqft
$124
Year Built
1990
Cumulative Days on Market
29

Location

City/Township
Hutchinson
County
Mc Leod
Zoning Description
Residential-Single Family

Property Details
Price
$549,900
Property Type
Residential
Property Sub Type
Single Family

Building

Levels
One
Total Area
4,688

Community

Local Schools

School District
Hutchinson

Interior Features

Bedrooms and Bathrooms

Total Bathrooms
3
Full Bathrooms
2
3/4 Bathrooms
1
Bedrooms
5

Rooms and Basement

Has Basement
Yes
Basement Features
Drain Tiled, Egress Window(s), Finished, Full, Sump Pump

Area and Spaces

Living Area
4,428 Sqft
Above Grade Finished Area
2,344
Below Grade Finished Area
2,084

Appliances

Appliances
Dishwasher, Dryer, Microwave, Range, Refrigerator, Stainless Steel Appliances, Washer

Interior Features

Laundry Features
Main Level
Accessibility Features
None
Electic
200+ Amp Service
Fireplace Features
Living Room, Wood Burning

Heating and Cooling

Heating Features
Forced Air
Has Fireplace
Yes
Fireplaces
1

Building Details
Construction

Year Built
1990
Foundations
Block

Materials
Roof
Age Over 8 Years, Asphalt

Terms
Terms

Contingency
None
Cumulative Days on Market
29

Taxes

Tax

Tax (Annual)
$4,722

Heating, Cooling & Utilities

Cooling Features
Central Air

Utilities

Sewer
Private Sewer
Water Source
Well

Lot

Lot Dimensions
150x290
Lot Features
Tree Coverage - Medium
Road Frontage
Paved Streets, Township

Exterior Features

Exterior Features
Stone, Steel Siding

Parking

Garage Capacity
3
Parking Features
Attached Garage, Concrete, Garage Door Opener
Listed by Hometown Realty, Inc, 320-587-6115
Listing Data last updated 11/01/2026 09:00 pm
Get a Link to this Property: Copy To Clipboard
QR Code link to this property

Phone:
Connect with:

Payment Calculator

per month. fixed. % interest.
$
%
$
%
Principal & Interest
+ Home Insurance
+ Property Tax
+ HOA Fees
per month
Total interest paid over s will be:
All estimates and provided for informational purposes only. Actual amounts may vary. The output of the tool is not a loan offer or solicitation, nor is it financial or legal advice. Information, rates, programs and loan scenarios shown are for example only as of 2-Nov-2026 and are subject to change without notice. Interest rates provided by the St. Louis Federal Reserve Economic Data (FRED). All products are subject to credit and property approval. Not all products are available in all states or for all loan amounts. Other restrictions and limitations apply. Contact your preferred lender for the pricing associated with your specific transaction. Calculations are generated by Open Source mortgage calculation software tools using common mathematical formulas. All calculations should be independently verified.
Get Walk Score Content

Property History

6 days ago
Property information last updated
27 days ago
Date of last price change
81 days ago
Status Active. This is the date the listing was placed on market.
Cumulative Days on Market: 29 days (includes prior listings) · Currently listed since August 12, 2026. Data provided by the MLS.

Similar Properties