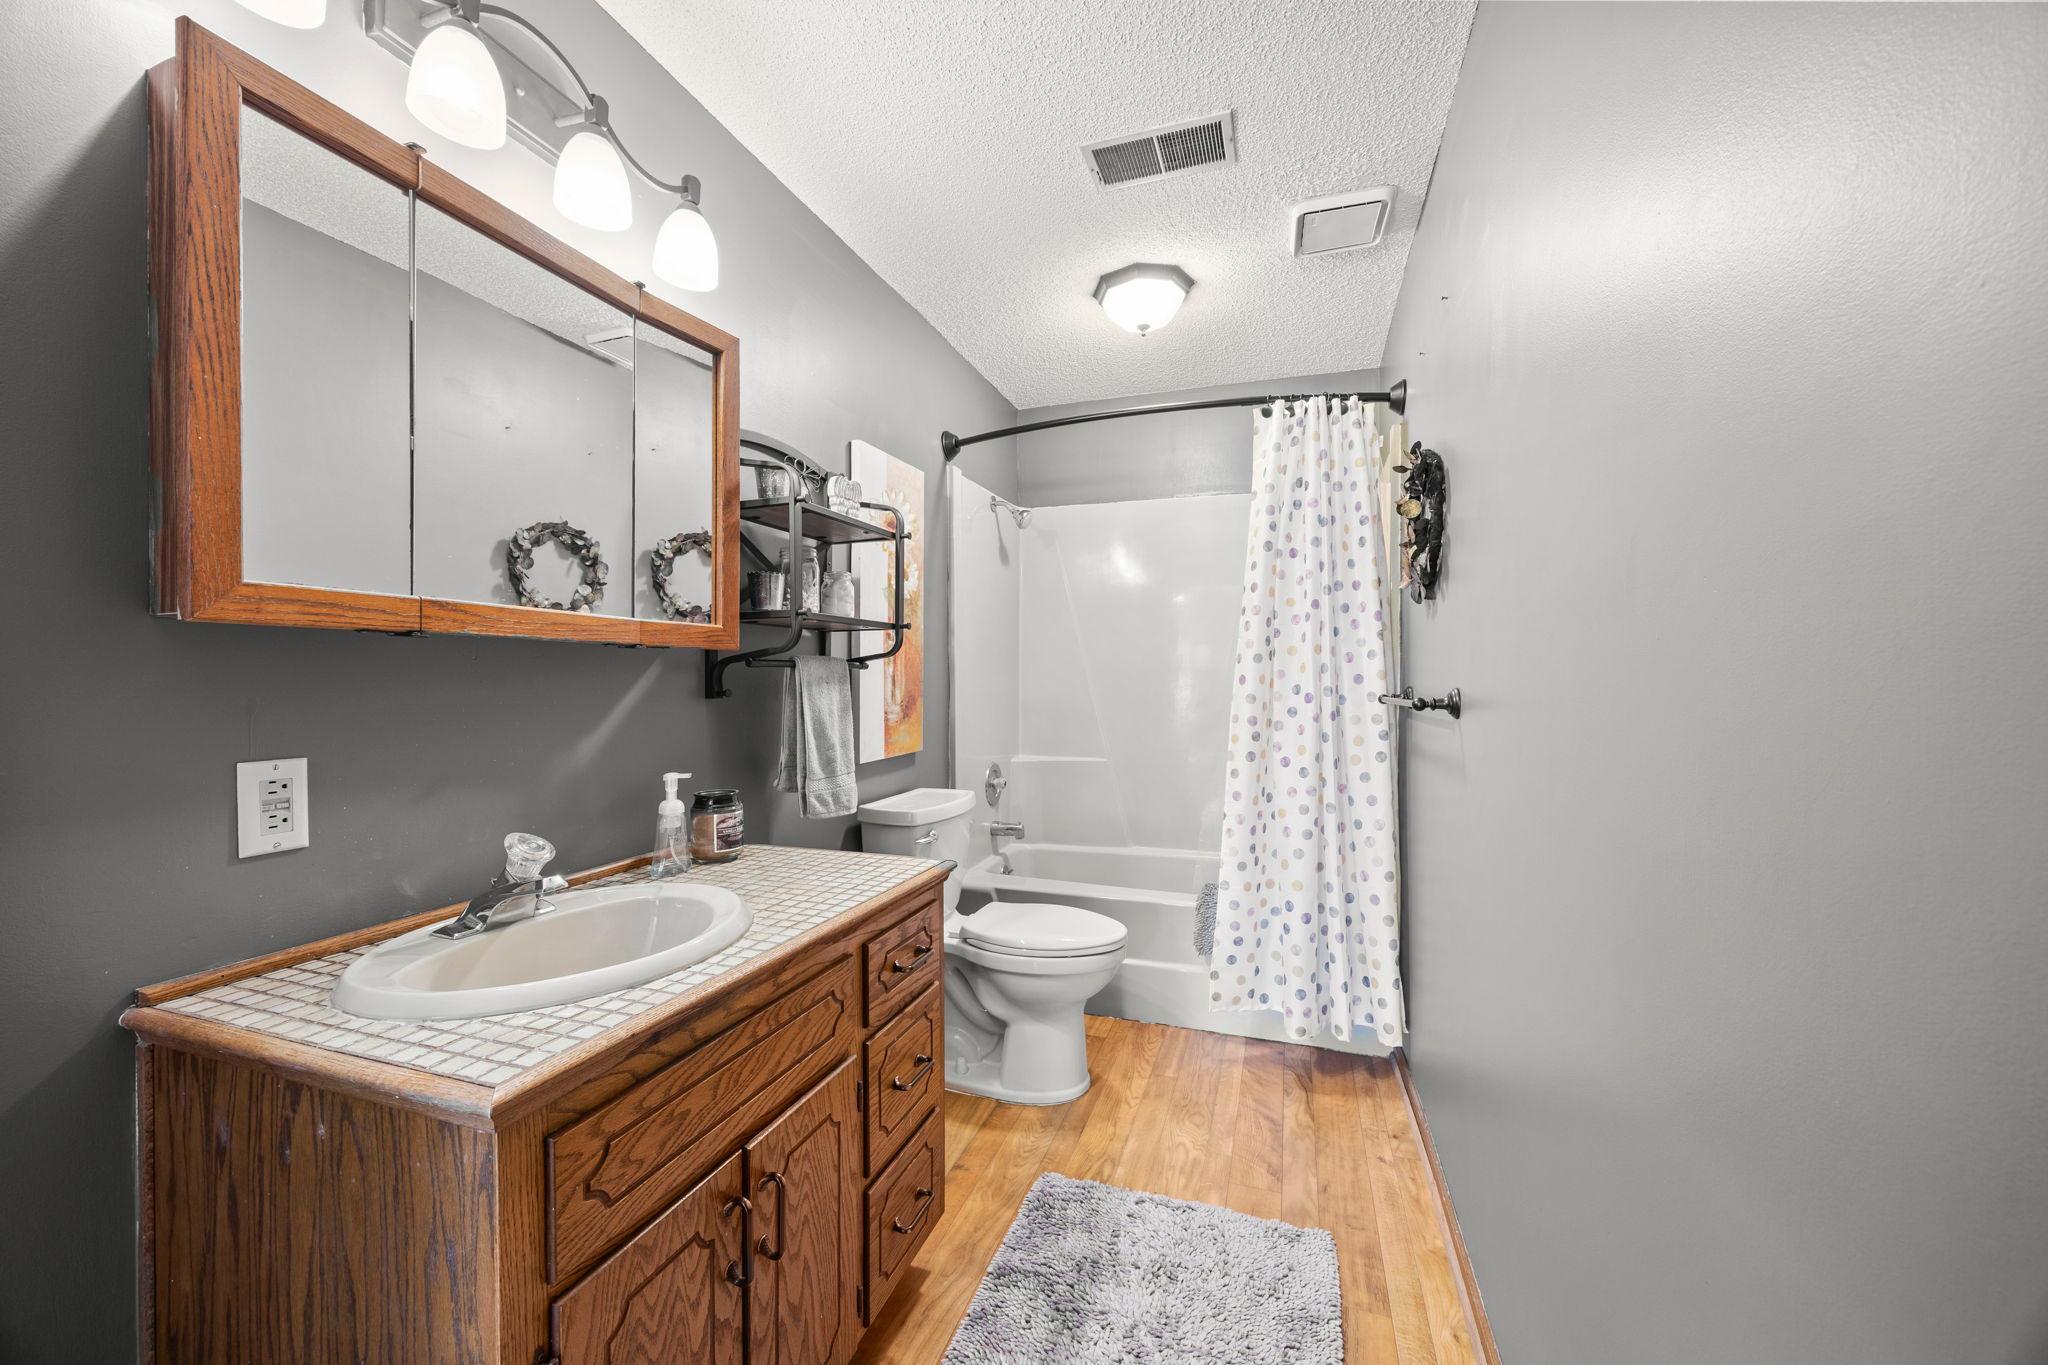
Start of property details

Share this property:
970 Rolling Greens Lane NW
Hutchinson, MN 55350
Aug 2026 SOLD
$430,000
$177 / Sqft
2
Beds
3
Baths
2
Garage
2,540
Sqft
1983
Yr. Built
MLS# 7064707
Sold Date: 2026-08-27

Property Description

Live where every day feels like a retreat—right on the Crow River Golf Course. This beautifully designed home features an open floor plan perfect for both relaxing and entertaining. The center island kitchen offers ample space for cooking and gathering, flowing seamlessly into the living room with a cozy fireplace. The dining room showcases a built-in buffet, adding both charm and functionality. The primary bedroom is a true haven, complete with a walk-in closet, private bathroom, and convenient main-level laundry. Downstairs, the walkout lower level expands your living space with a spacious family room and a second fireplace—ideal for movie nights or hosting guests. The lower level also includes second bedroom and a 3rd finished room currently used as a bedroom; however, it is non-conforming due to the absence of an egress window. Ideal for guest space, office, hobby room, or flex space. Updates include new windows, doors, decking, flooring and insulation. Additional highlights include a heated double stall garage and scenic golf course views that bring the outdoors right to your doorstep. Maintained by an association that takes care of the lawn and snow removal. Private association swimming pool is ready for your summertime enjoyment. Comfort, style, and location come together in this exceptional home—don’t miss your chance to make it yours.

Property Highlights

Sold Price
430000
Property Type
Residential
Property Sub Type
(TH) Side x Side
Bedrooms
2
Total Bathrooms
3
Living Area
2,540 Sqft
Price / Sqft
$177
Year Built
1983
Cumulative Days on Market
98

Location

City/Township
Hutchinson
Subdivision
Bethkes Rolling Greens 2nd Th
County
Mc Leod
Zoning Description
Residential-Single Family

Property Details

Price
$449,900
Sold Price
430000
Property Type
Residential
Property Sub Type
(TH) Side x Side

Building

Levels
One
Total Area
3,884

Community

Local Schools

School District
Hutchinson

Interior Features

Bedrooms and Bathrooms

Total Bathrooms
3
Full Bathrooms
2
1/2 Bathrooms
1
Bedrooms
2

Rooms and Basement

Has Basement
Yes
Basement Features
Daylight/Lookout Windows, Egress Window(s), Finished, Full, Sump Pump, Walkout

Area and Spaces

Living Area
2,540 Sqft
Above Grade Finished Area
1,344
Below Grade Finished Area
1,196

Appliances

Appliances
Dishwasher, Disposal, Dryer, Microwave, Range, Tankless Water Heater, Washer

Interior Features

Laundry Features
In Basement, Main Level
Accessibility Features
None
Electic
Circuit Breakers, 100 Amp Service
Fireplace Features
Family Room, Gas, Living Room

Heating and Cooling

Heating Features
Forced Air
Has Fireplace
Yes
Fireplaces
2

Building Details

Construction

Year Built
1983
Foundations
Block

Materials

Roof
Shake, Age 8 Years or Less

Terms

Terms

Contingency
None
Cumulative Days on Market
98

Taxes

Tax

Tax (Annual)
$5,048

HOA

Has HOA
Yes
Association Fee
$400 /mo
Association Fee Includes
Building Exterior, Hazard Insurance, Lawn Care, Maintenance Grounds, Shared Amenities, Snow Removal

Heating, Cooling & Utilities

Cooling Features
Central Air

Utilities

Sewer
City Sewer/Connected
Water Source
City Water/Connected

Lot

Lot Dimensions
common area
Lot Features
On Golf Course

Exterior Features

Exterior Features
Engineered Wood

Parking

Garage Capacity
2
Parking Features
Attached Garage, Concrete, Heated Garage, Insulated Garage

Pool Features

Pool Features
Below Ground, Outdoor
Listed by Hometown Realty, Inc, 320-587-6115. Sold by eXp Realty
Listing Data last updated 11/01/2026 11:20 pm
Get a Link to this Property: Copy To Clipboard
QR Code link to this property

Phone:
Connect with:

Payment Calculator

per month. fixed. % interest.
$
%
$
%
Principal & Interest
+ Home Insurance
+ Property Tax
+ HOA Fees
per month
Total interest paid over s will be:
All estimates and provided for informational purposes only. Actual amounts may vary. The output of the tool is not a loan offer or solicitation, nor is it financial or legal advice. Information, rates, programs and loan scenarios shown are for example only as of 2-Nov-2026 and are subject to change without notice. Interest rates provided by the St. Louis Federal Reserve Economic Data (FRED). All products are subject to credit and property approval. Not all products are available in all states or for all loan amounts. Other restrictions and limitations apply. Contact your preferred lender for the pricing associated with your specific transaction. Calculations are generated by Open Source mortgage calculation software tools using common mathematical formulas. All calculations should be independently verified.
Get Walk Score Content

Property History

20 days ago
Property information last updated
67 days ago
Date Sold
118 days ago
Date of last price change
181 days ago
Status Active. This is the date the listing was placed on market.

Similar Properties