Start of property details

Share this property:
22780 Csah 14
Darwin, MN 55324
Aug 2026 SOLD
$467,000
$172 / Sqft
3
Beds
2
Baths
2,856
Sqft
2006
Yr. Built
MLS# 7034044
Sold Date: 2026-08-20

Property Description

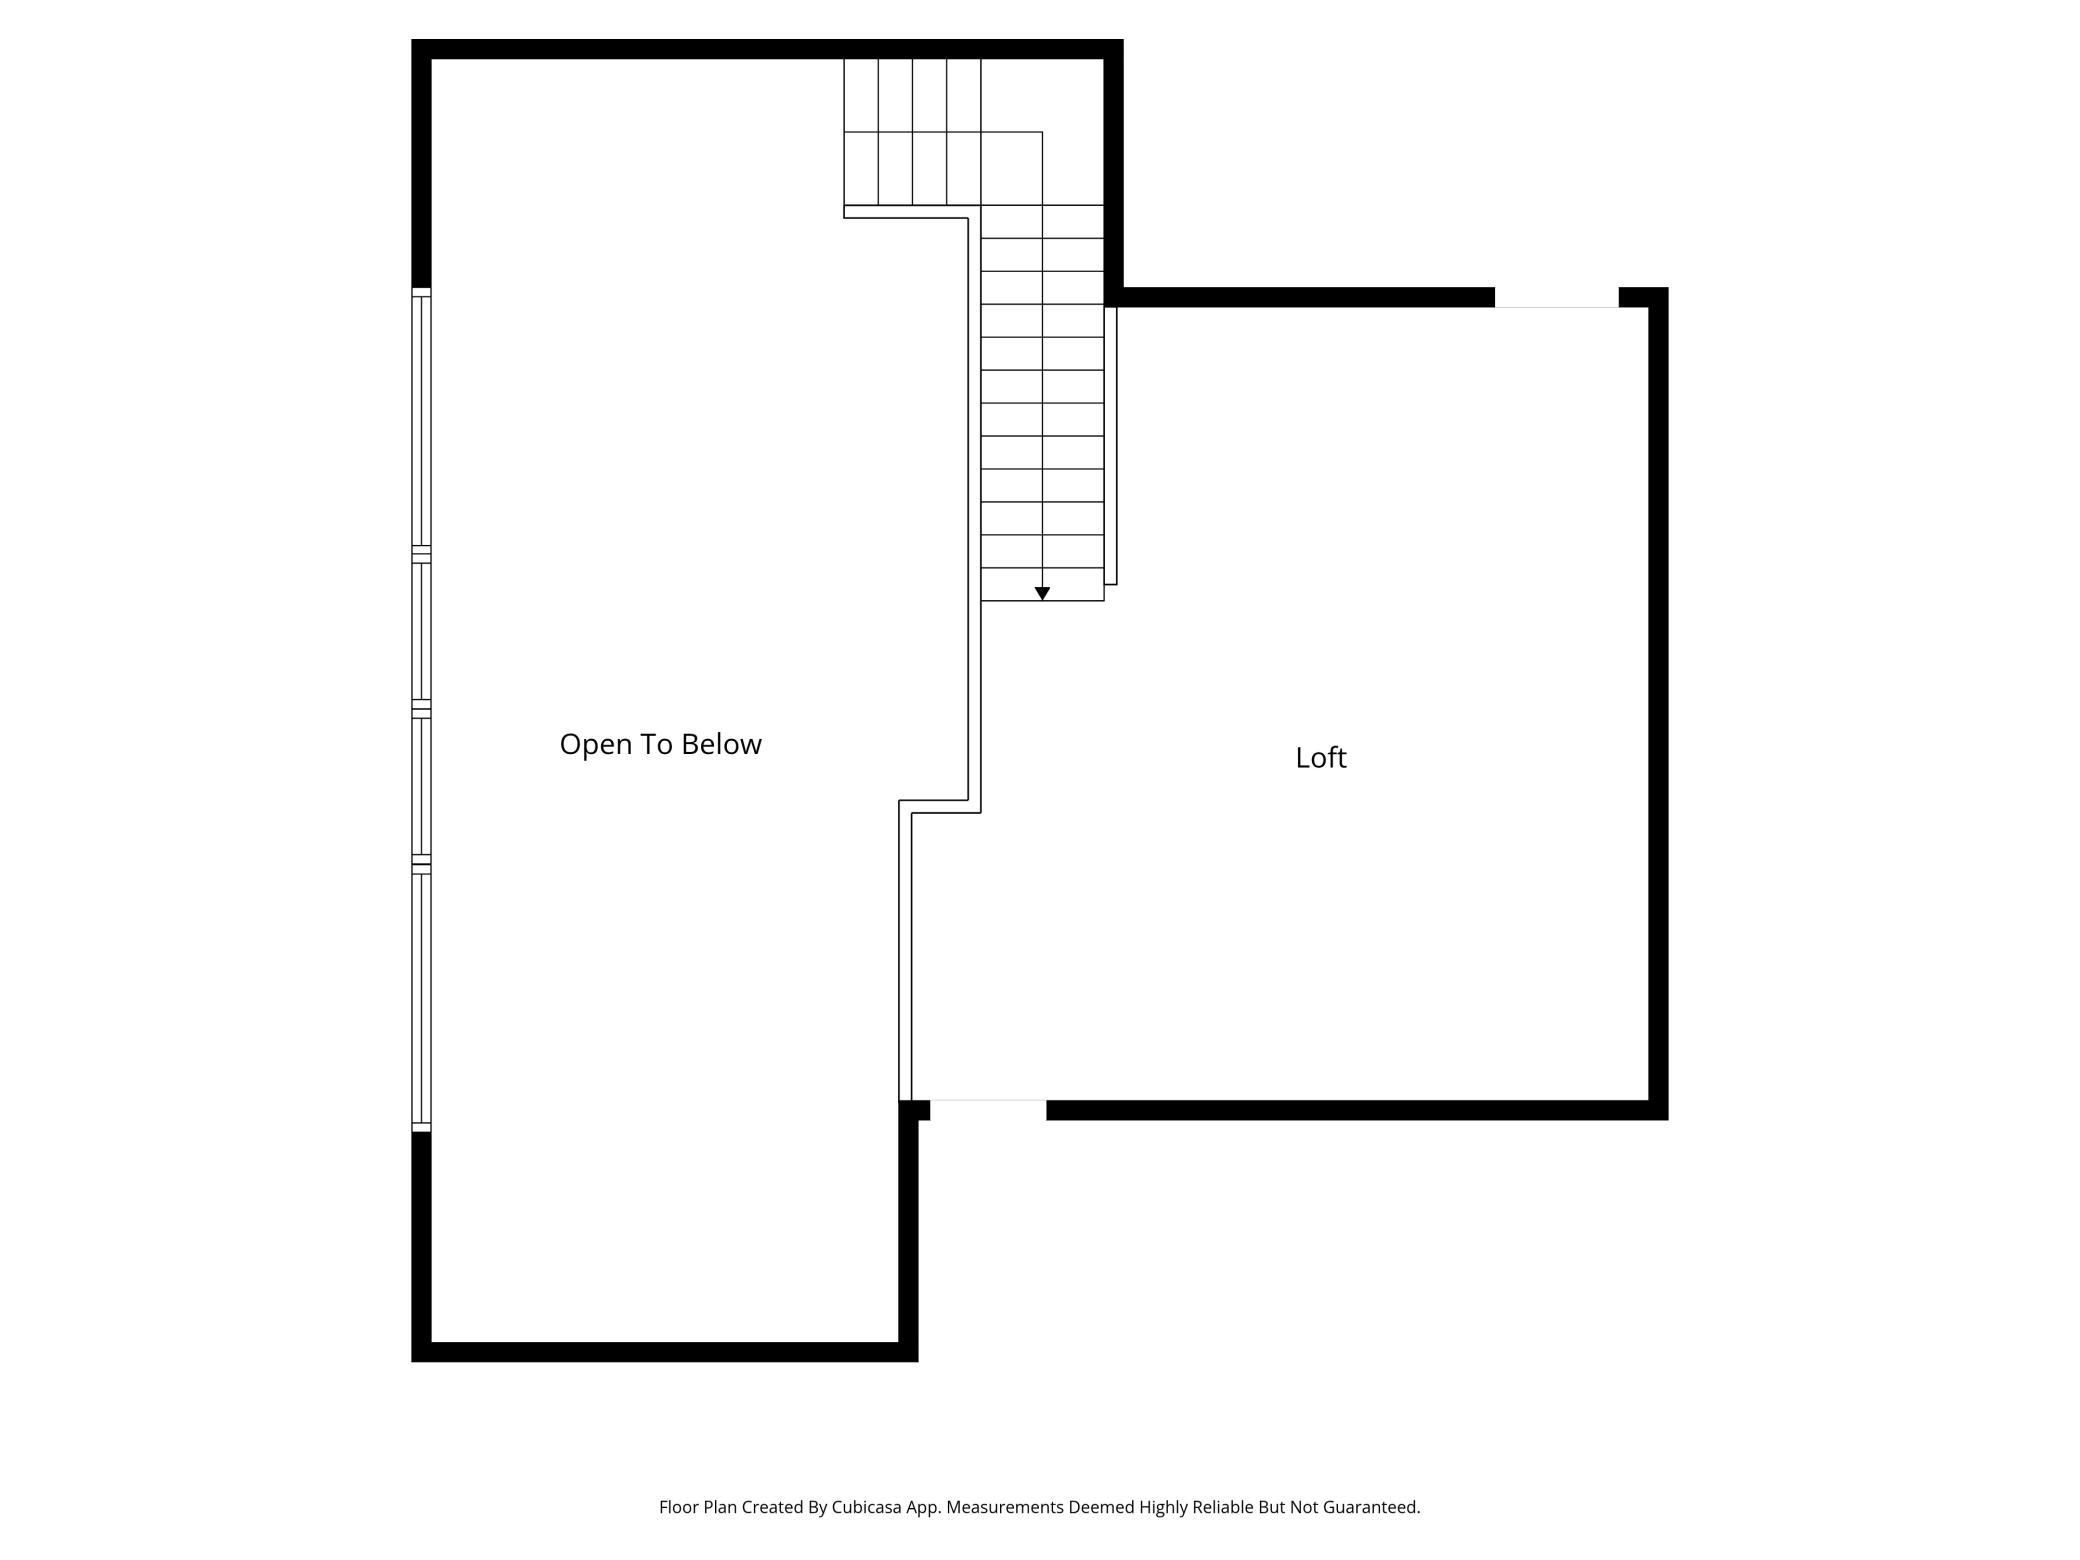
Tucked away on 6.6 wooded acres, this 3-bedroom, 2-bath home with loft / bedroom offers the kind of peace and privacy that’s genuinely hard to find. At 2, 800 finished square feet, there’s room to breathe — from the soaring vaulted ceilings and rich hickory floors on the main level to the warm pine floors of the finished walkout basement. Wake up to views of Lake Washington to the east, then spend your evenings on the wrap-around deck watching the sun set over your own private pond. Deeded lake access means the water is never far, whether you’re looking for a morning kayak or a quiet afternoon on the shore. The finished basement walks out to a covered patio, giving you a seamless indoor-outdoor flow that’s perfect for entertaining or simply unwinding. A loft adds flexible space for a home office, reading nook, or guest overflow. Three separate sheds plus a dedicated workshop mean there’s a place for everything — tools, toys, and hobbies alike. This is more than a home. It’s a lifestyle — wooded, waterfront, and entirely your own.

Property Highlights

Sold Price
467000
Property Type
Residential
Property Sub Type
Single Family
Bedrooms
3
Total Bathrooms
2
Living Area
2,856 Sqft
Price / Sqft
$172
Year Built
2006
Water Body Number
47004600
Lake Class
General Development
Cumulative Days on Market
601

Location

City/Township
Darwin
View
Panoramic
County
Meeker
Zoning Description
Residential-Single Family

Lake/Waterfront Information

Water Body Name
Washington
Lake Acres
2438
Lake Depth
17
Waterfront Features
Deeded Access, Dock, Lake View
Lake Bottom
Gravel, Sand
Lake Chain
N
Lake Class
General Development
Water Body Number
47004600

Property Details

Price
$490,000
Sold Price
467000
Property Type
Residential
Property Sub Type
Single Family

Building

Levels
One and One Half
Total Area
2,856

Community

Local Schools

School District
Dassel-Cokato

Interior Features

Bedrooms and Bathrooms

Total Bathrooms
2
Full Bathrooms
1
3/4 Bathrooms
1
Bedrooms
3

Rooms and Basement

Has Basement
Yes
Basement Features
Block, Finished, Full, Walkout

Area and Spaces

Living Area
2,856 Sqft
Above Grade Finished Area
1,700
Below Grade Finished Area
1,156

Appliances

Appliances
Air-To-Air Exchanger, Dishwasher, Dryer, Electric Water Heater, Water Filtration System, Water Osmosis System, Iron Filter, Microwave, Range, Refrigerator, Stainless Steel Appliances, Washer, Water Softener Owned

Interior Features

Laundry Features
In Basement
Accessibility Features
None
Electic
200+ Amp Service
Fireplace Features
Gas, Living Room

Heating and Cooling

Heating Features
Forced Air
Has Fireplace
Yes
Fireplaces
1

Building Details

Construction

Year Built
2006
Foundations
Block

Materials

Construction Materials
Frame, Log
Roof
Age Over 8 Years, Asphalt

Terms

Terms

Contingency
None
Cumulative Days on Market
601

Taxes

Tax

Tax (Annual)
$3,750

Heating, Cooling & Utilities

Cooling Features
Central Air

Utilities

Sewer
Mound Septic, Septic System Compliant - Yes
Water Source
Private, Shared System, Well

Lot

Lot Size
6.67
Lot Dimensions
6.67 acres
Lot Features
Accessible Shoreline, Irregular Lot, Tree Coverage - Heavy, Underground Utilities
Road Frontage
County Road, No Outlet/Dead End, Private Road, Township

Exterior Features

Exterior Features
Log Siding
Fencing
Privacy, Wood

Parking

Parking Features
Gravel
Listed by Hometown Realty, Inc, 320-587-6115. Sold by Pemberton RE
Listing Data last updated 11/01/2026 11:20 pm
Get a Link to this Property: Copy To Clipboard
QR Code link to this property

Phone:
Connect with:

Payment Calculator

per month. fixed. % interest.
$
%
$
%
Principal & Interest
+ Home Insurance
+ Property Tax
+ HOA Fees
per month
Total interest paid over s will be:
All estimates and provided for informational purposes only. Actual amounts may vary. The output of the tool is not a loan offer or solicitation, nor is it financial or legal advice. Information, rates, programs and loan scenarios shown are for example only as of 2-Nov-2026 and are subject to change without notice. Interest rates provided by the St. Louis Federal Reserve Economic Data (FRED). All products are subject to credit and property approval. Not all products are available in all states or for all loan amounts. Other restrictions and limitations apply. Contact your preferred lender for the pricing associated with your specific transaction. Calculations are generated by Open Source mortgage calculation software tools using common mathematical formulas. All calculations should be independently verified.
Get Walk Score Content

Property History

20 days ago
Property information last updated
74 days ago
Date Sold
131 days ago
Date of last price change
214 days ago
Status Active. This is the most recent date the listing was placed on market.

Similar Properties