Start of property details

Share this property:
1527 Ranger Drive
Glencoe, MN 55336
FOR SALE · Active
$379,900
$248 / Sqft
3
Beds
2
Baths
2
Garage
1,530
Sqft
2026
Yr. Built
MLS# 7029525
Cumulative Days on Market: 4 · Includes prior listings · Currently listed since 03/04/26 · Data provided by the MLS.

Property Description

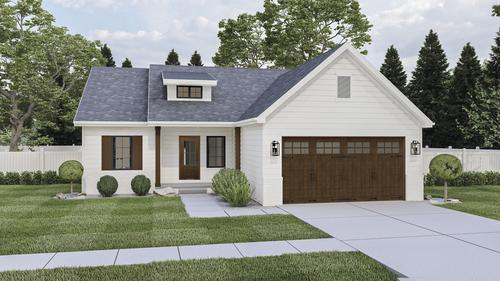
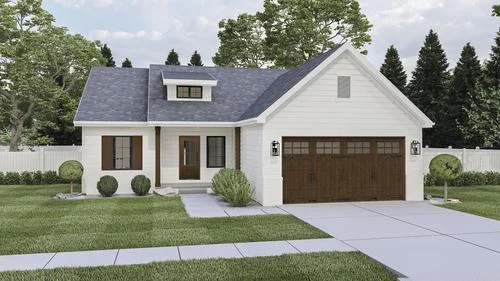
Introducing this beautifully designed to-be-built 2026 slab-on-grade home offering effortless one-level living with quality craftsmanship throughout. Featuring 1, 530 finished square feet, this thoughtfully planned layout includes three bedrooms and two baths, including a spacious primary suite with a private three-quarter bath and walk-in closet. The open-concept main living area will showcase enameled millwork, solid wood interior doors, granite countertops, stainless steel appliances, and a patio door bringing in natural light. The exterior combines LP smart board and vinyl, along with a welcoming front entry door with sidelight. The attached 22x20 double-stall garage will be insulated, sheetrocked, fire-taped, and finished with custom garage doors with windows and an electric vehicle outlet — offering both style and function. This new construction opportunity allows buyers to enjoy modern finishes, energy efficiency, and the convenience of slab-on-grade living in a brand-new 2026 build. Concrete driveway and irrigation system. Secure your new home now and be part of the building process! Ideally located near schools, shopping and restaurants with easy access to four lane Hwy 212 for easy commute into the metro. A Gallus Brothers model home is located at 1515 Ranger which allows perfect preview of craftsmanship and elevated finishes firsthand. Introducing this beautifully designed to-be-built 2026 slab-on-grade home offering effortless one-level living with quality craftsmanship throughout. Featuring 1, 530 finished square feet, this thoughtfully planned layout includes three bedrooms and two baths, including a spacious primary suite with a private three-quarter bath and walk-in closet. The open-concept main living area will showcase enameled millwork, solid wood interior doors, granite countertops, stainless steel appliances, and a patio door bringing in natural light. The exterior will combine attractive stone accents with durable LP SmartSide siding for long-lasting curb appeal, along with a welcoming front entry door with sidelight. The attached 22x20 double-stall garage will be insulated, sheetrocked, fire-taped, and finished with custom garage doors with windows and an electric vehicle outlet — offering both style and function. This new construction opportunity allows buyers to enjoy modern finishes, energy efficiency, and the convenience of slab-on-grade living in a brand-new 2026 build. Secure your new home now and be part of the building process!

Property Highlights

Property Type
Residential
Property Sub Type
Single Family
Bedrooms
3
Total Bathrooms
2
Living Area
1,530 Sqft
Price / Sqft
$248
Year Built
2026
Cumulative Days on Market
4

Location

City/Township
Glencoe
Subdivision
Panther Heights First Add Gln
County
Mc Leod
Zoning Description
Residential-Single Family

Property Details

Price
$379,900
Property Type
Residential
Property Sub Type
Single Family

Building

Levels
One
Total Area
1,530

Community

Local Schools

School District
Glencoe-Silver Lake

Interior Features

Bedrooms and Bathrooms

Total Bathrooms
2
Full Bathrooms
1
3/4 Bathrooms
1
Bedrooms
3

Rooms and Basement

Basement Features
None

Area and Spaces

Living Area
1,530 Sqft
Above Grade Finished Area
1,530

Interior Features

Accessibility Features
No Stairs External, No Stairs Internal

Heating and Cooling

Heating Features
Forced Air

Building Details

Construction

Year Built
2026
Foundations
Slab

Terms

Terms

Contingency
None
Cumulative Days on Market
4

Taxes

Tax

Tax (Annual)
$494

HOA

Has HOA
Yes
Association Fee
$250 /mo
Association Fee Includes
Hazard Insurance, Lawn Care, Snow Removal

Heating, Cooling & Utilities

Cooling Features
Central Air

Utilities

Sewer
City Sewer/Connected, City Sewer - In Street
Water Source
City Water/Connected, City Water - In Street

Lot

Lot Size
0.17
Lot Dimensions
60 x 125

Exterior Features

Exterior Features
Engineered Wood, Vinyl

Parking

Garage Capacity
2
Parking Features
Attached Garage, Concrete, Electric Vehicle Charging Station(s), Finished Garage, Garage Door Opener, Insulated Garage
Listed by RE/MAX Advantage Plus, 952-253-5600
Listing Data last updated 10/21/2026 08:40 am
Get a Link to this Property: Copy To Clipboard
QR Code link to this property

Phone:
Connect with:

Payment Calculator

per month. fixed. % interest.
$
%
$
%
Principal & Interest
+ Home Insurance
+ Property Tax
+ HOA Fees
per month
Total interest paid over s will be:
All estimates and provided for informational purposes only. Actual amounts may vary. The output of the tool is not a loan offer or solicitation, nor is it financial or legal advice. Information, rates, programs and loan scenarios shown are for example only as of 21-Oct-2026 and are subject to change without notice. Interest rates provided by the St. Louis Federal Reserve Economic Data (FRED). All products are subject to credit and property approval. Not all products are available in all states or for all loan amounts. Other restrictions and limitations apply. Contact your preferred lender for the pricing associated with your specific transaction. Calculations are generated by Open Source mortgage calculation software tools using common mathematical formulas. All calculations should be independently verified.
Get Walk Score Content

Property History

Yesterday
Property information last updated
230 days ago
Status Active. This is the date the listing was placed on market.
Cumulative Days on Market: 4 days (includes prior listings) · Currently listed since March 4, 2026. Data provided by the MLS.

Similar Properties