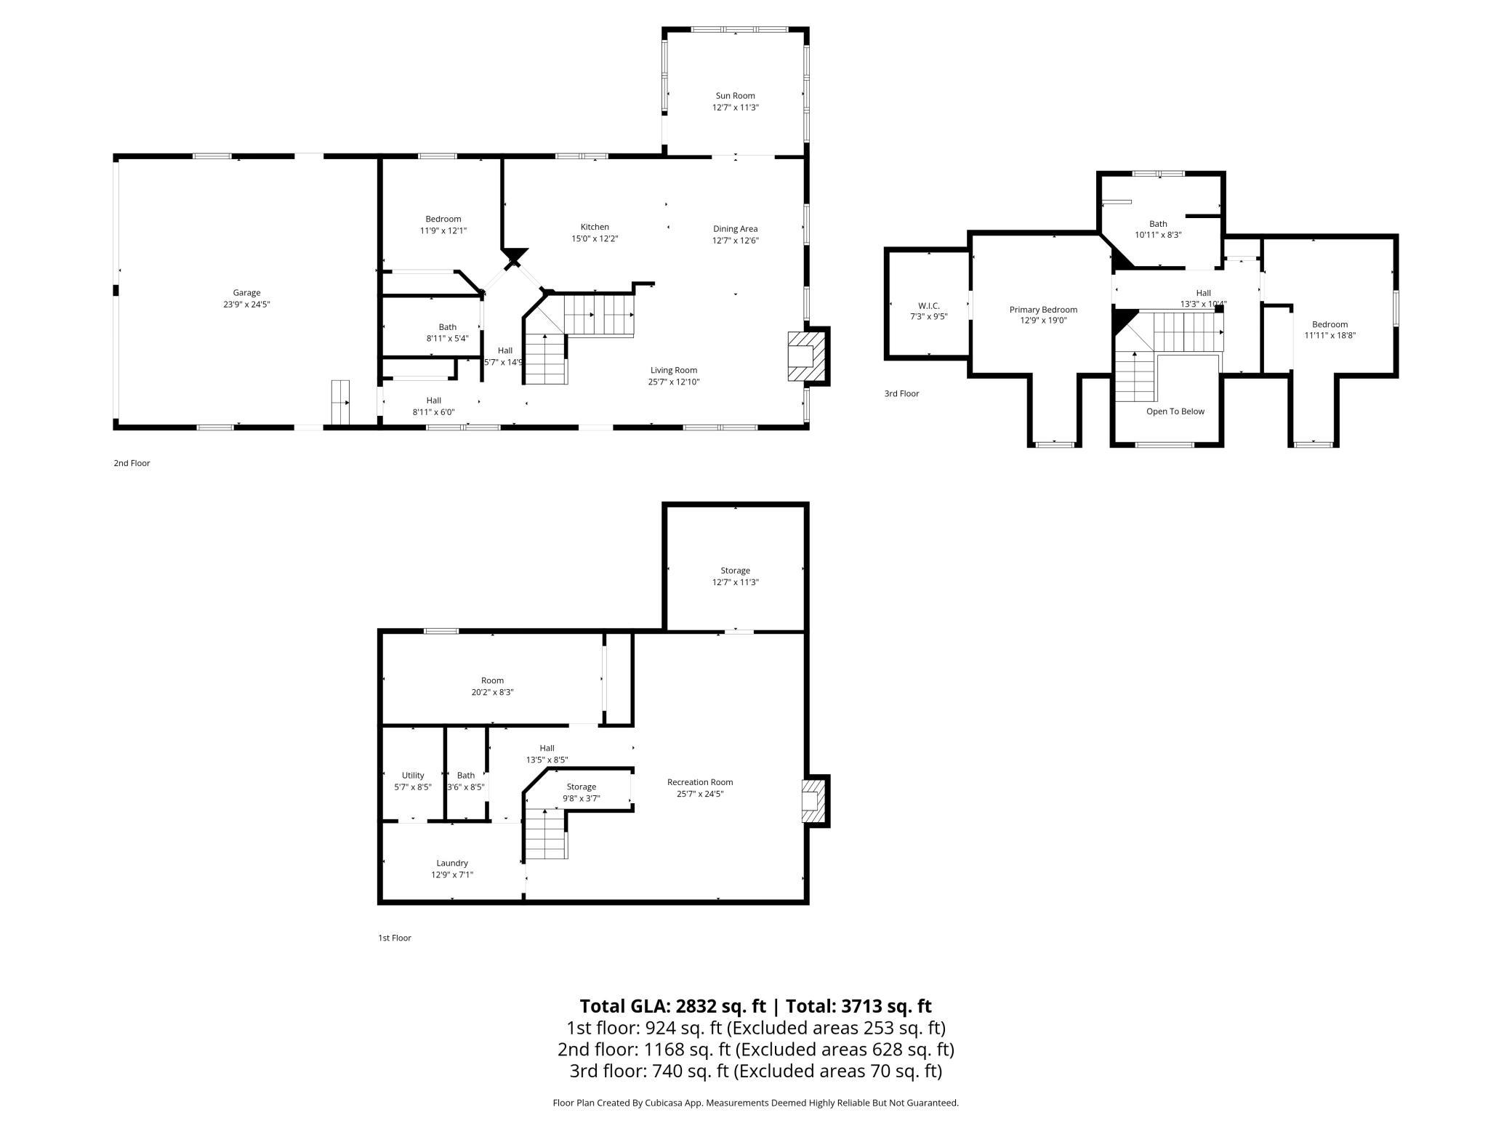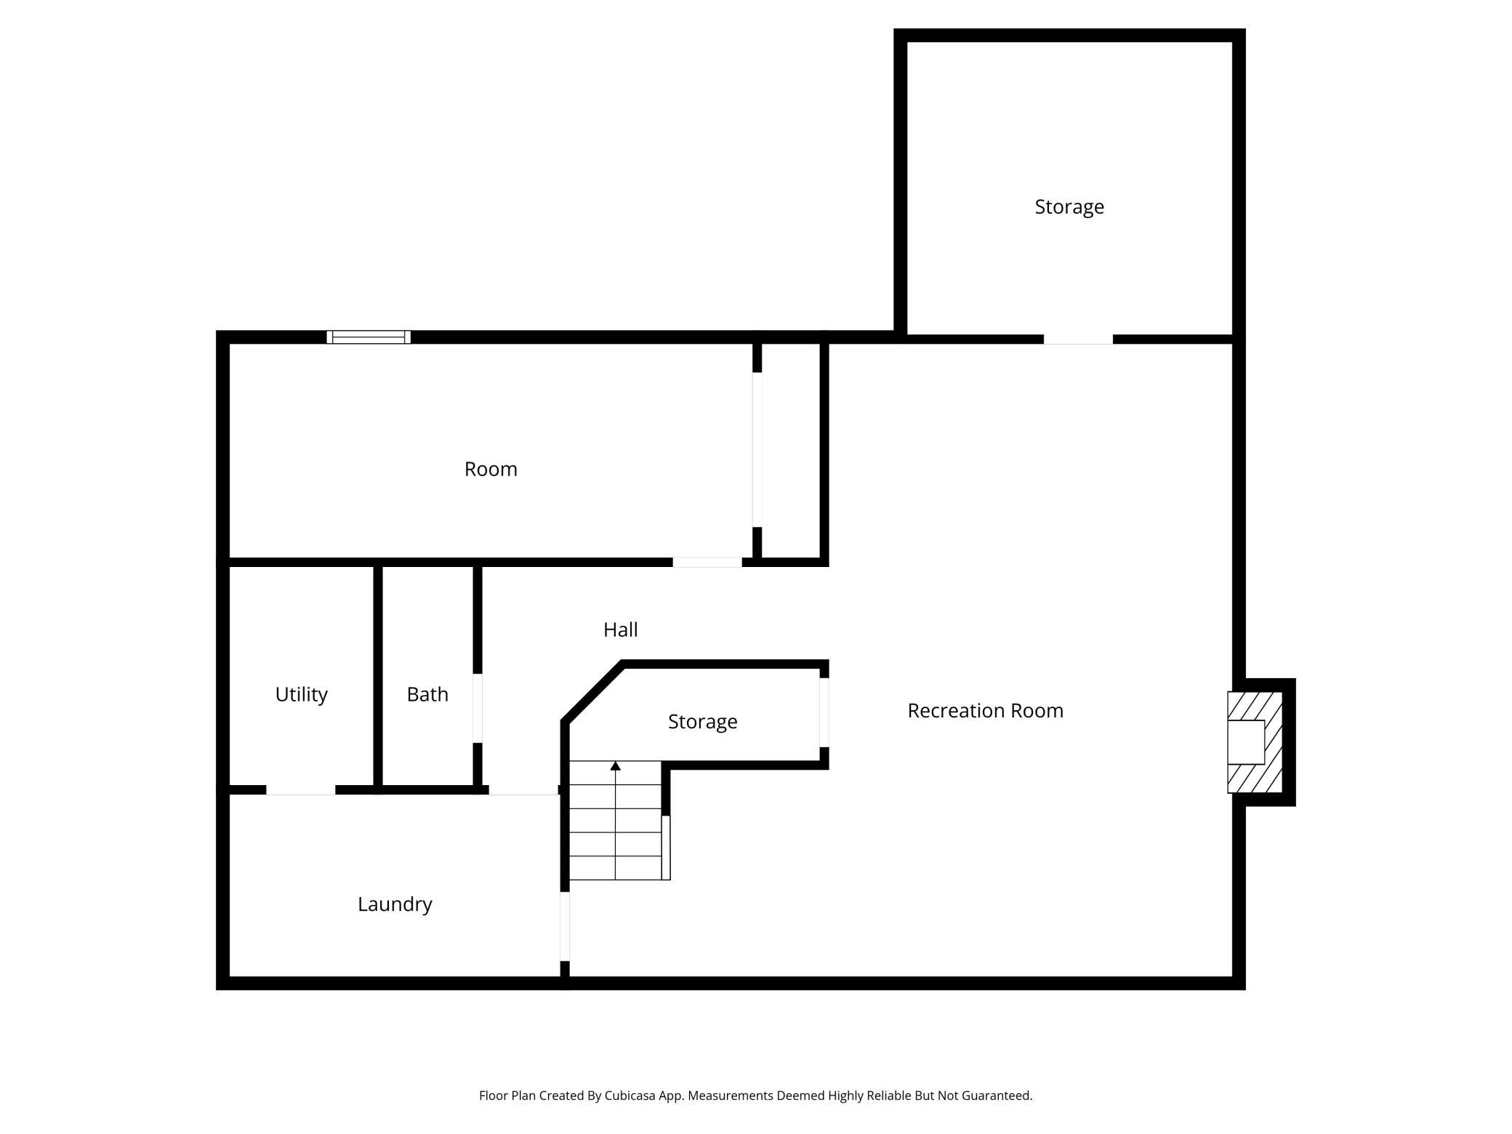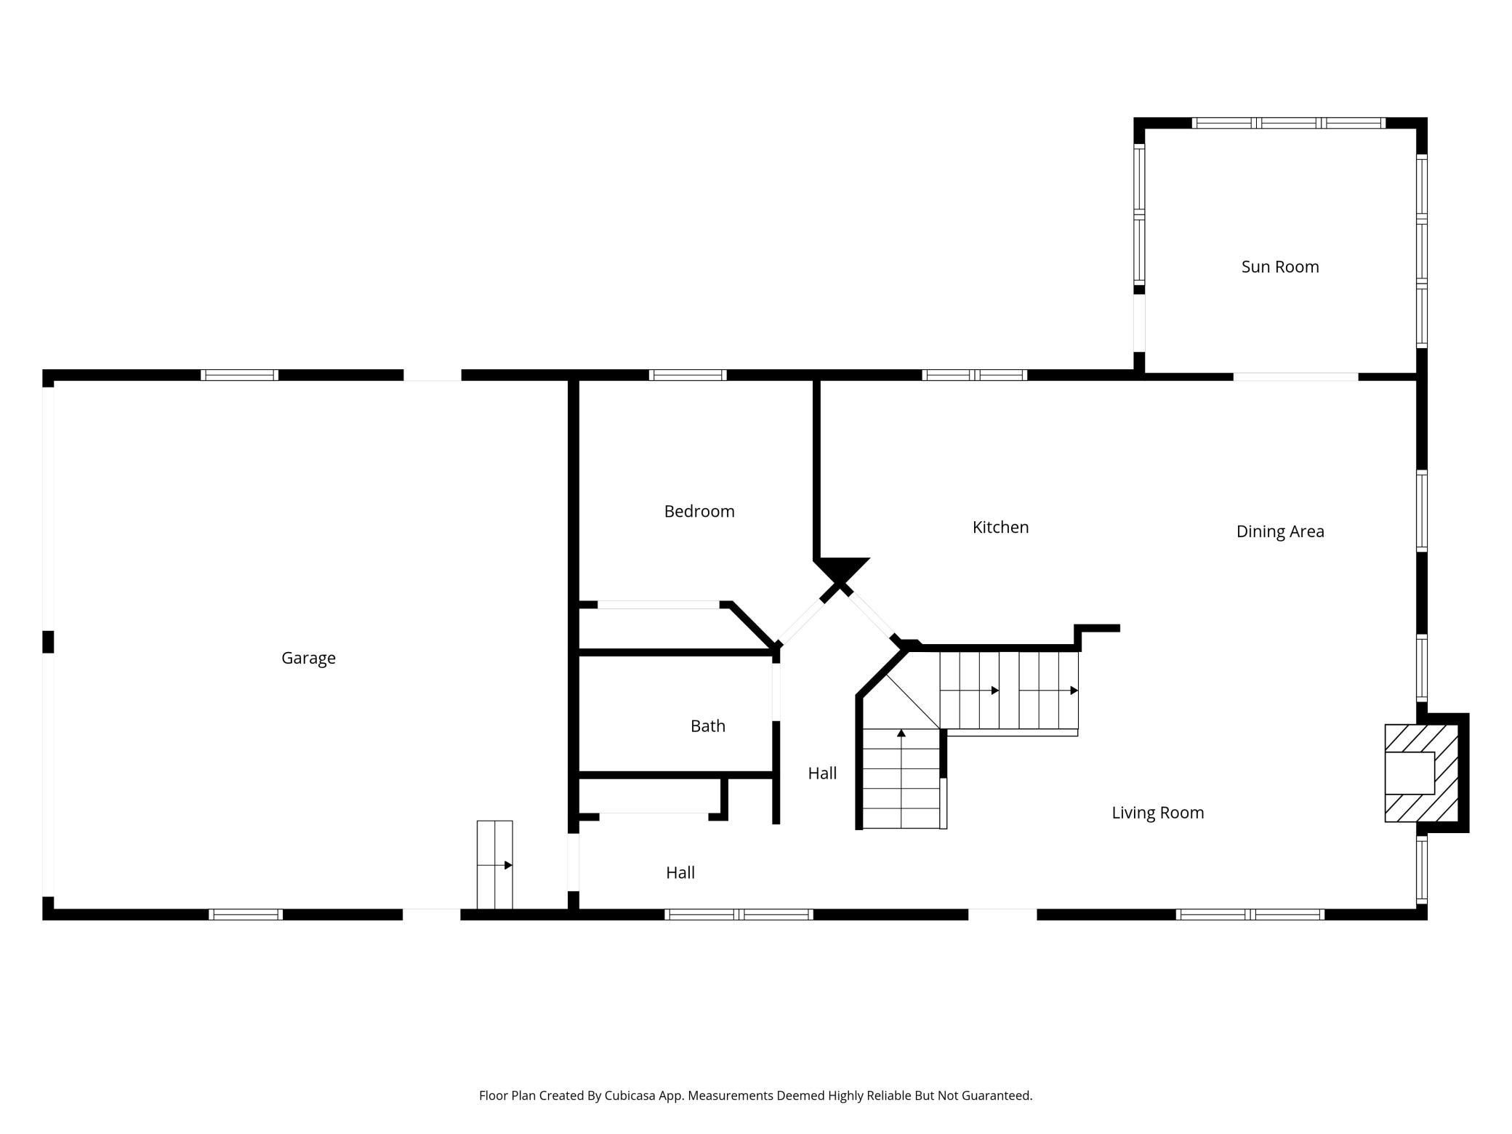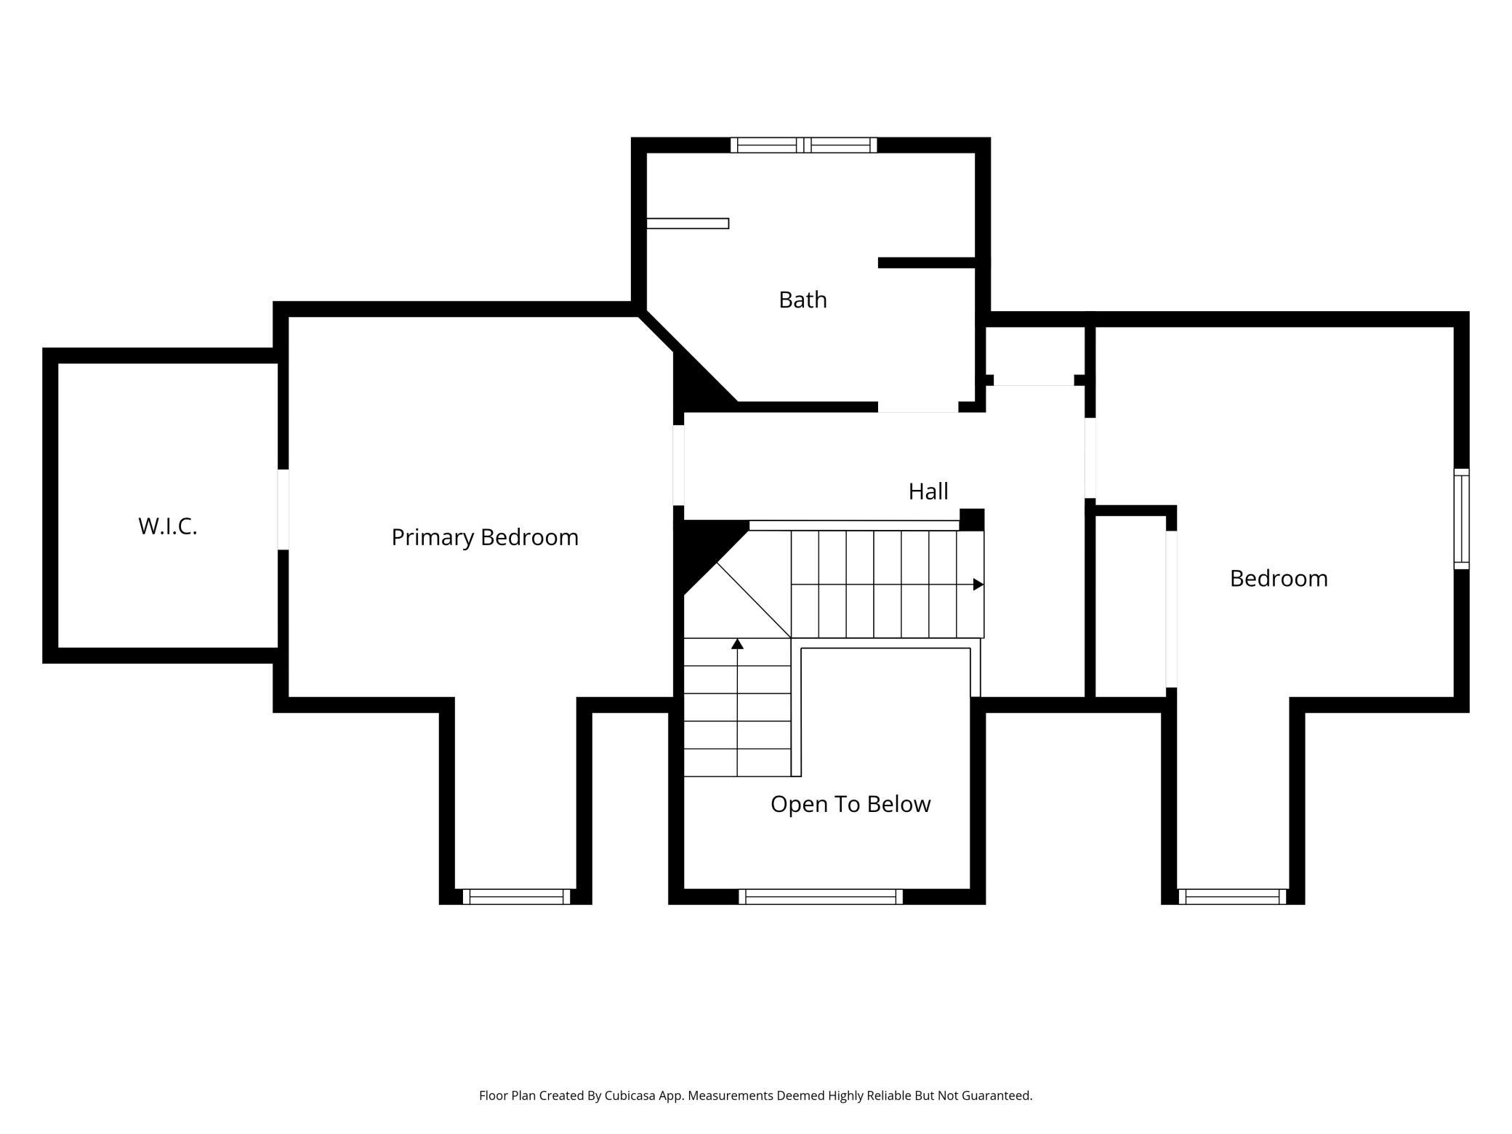
Start of property details
Share this property:
11297 220th Street
Silver Lake, MN 55381
UNDER CONTRACT
$629,900
$231 / Sqft
3
Beds
3
Baths
2
Garage
2,725
Sqft
1999
Yr. Built
MLS# 7014153
Cumulative Days on Market: 243 · Includes prior listings · Currently listed since 02/27/26 · Data provided by the MLS.

Property Description

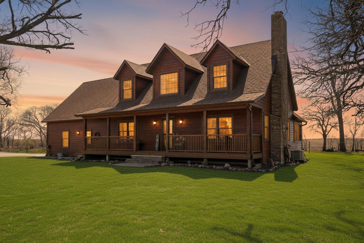
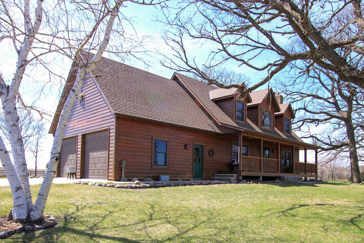
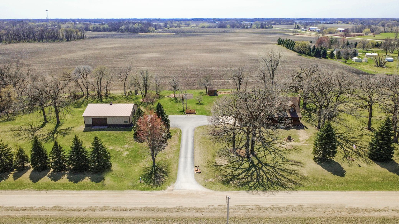
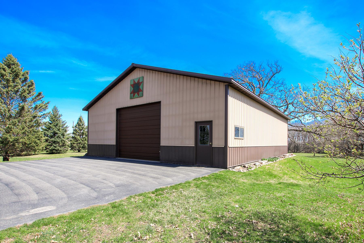
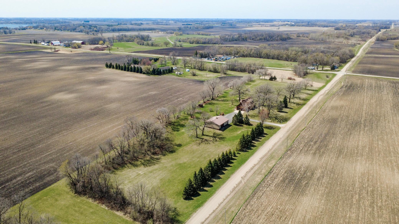
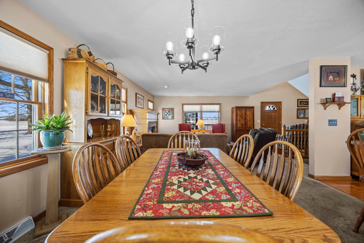
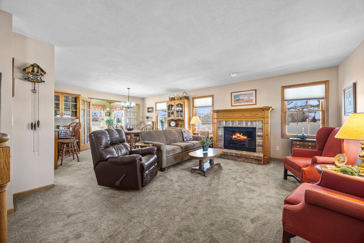
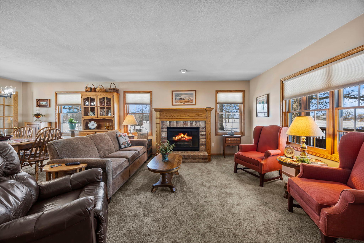
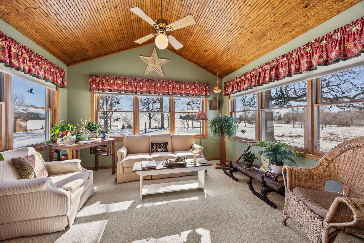
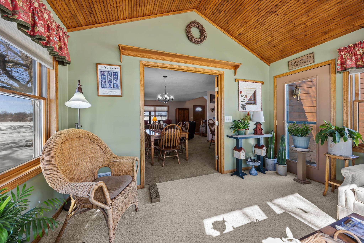
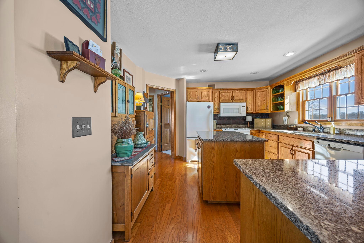
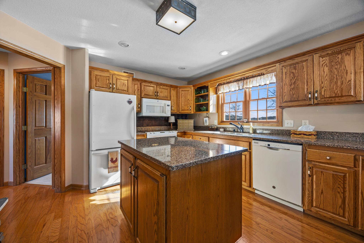
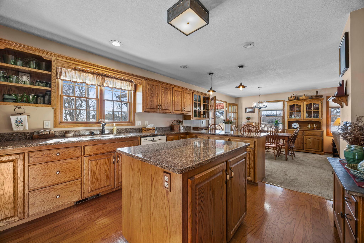
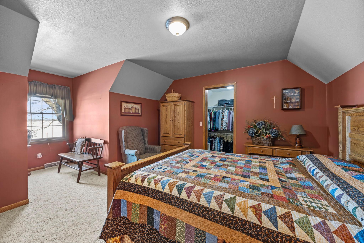
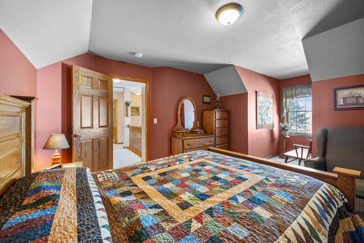
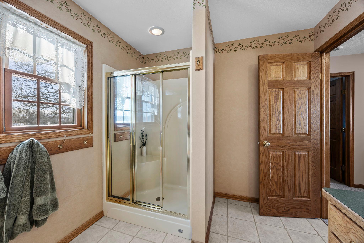
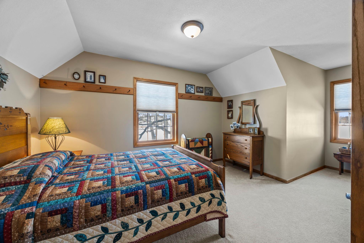
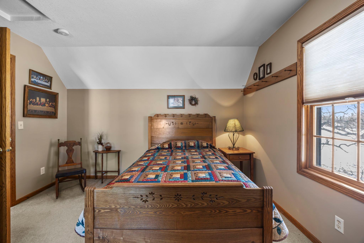
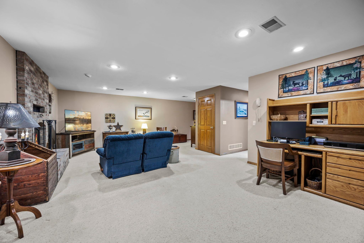
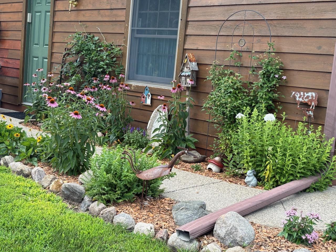
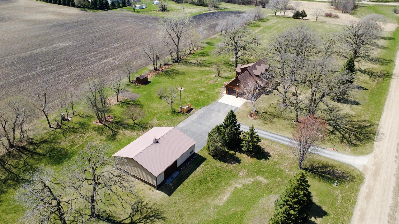
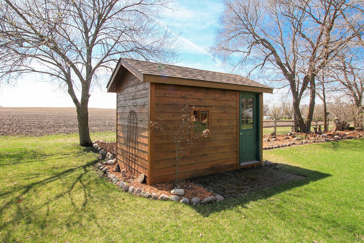
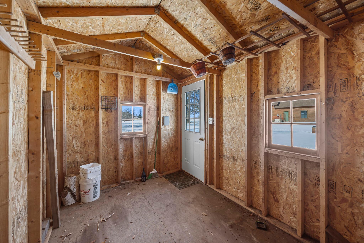
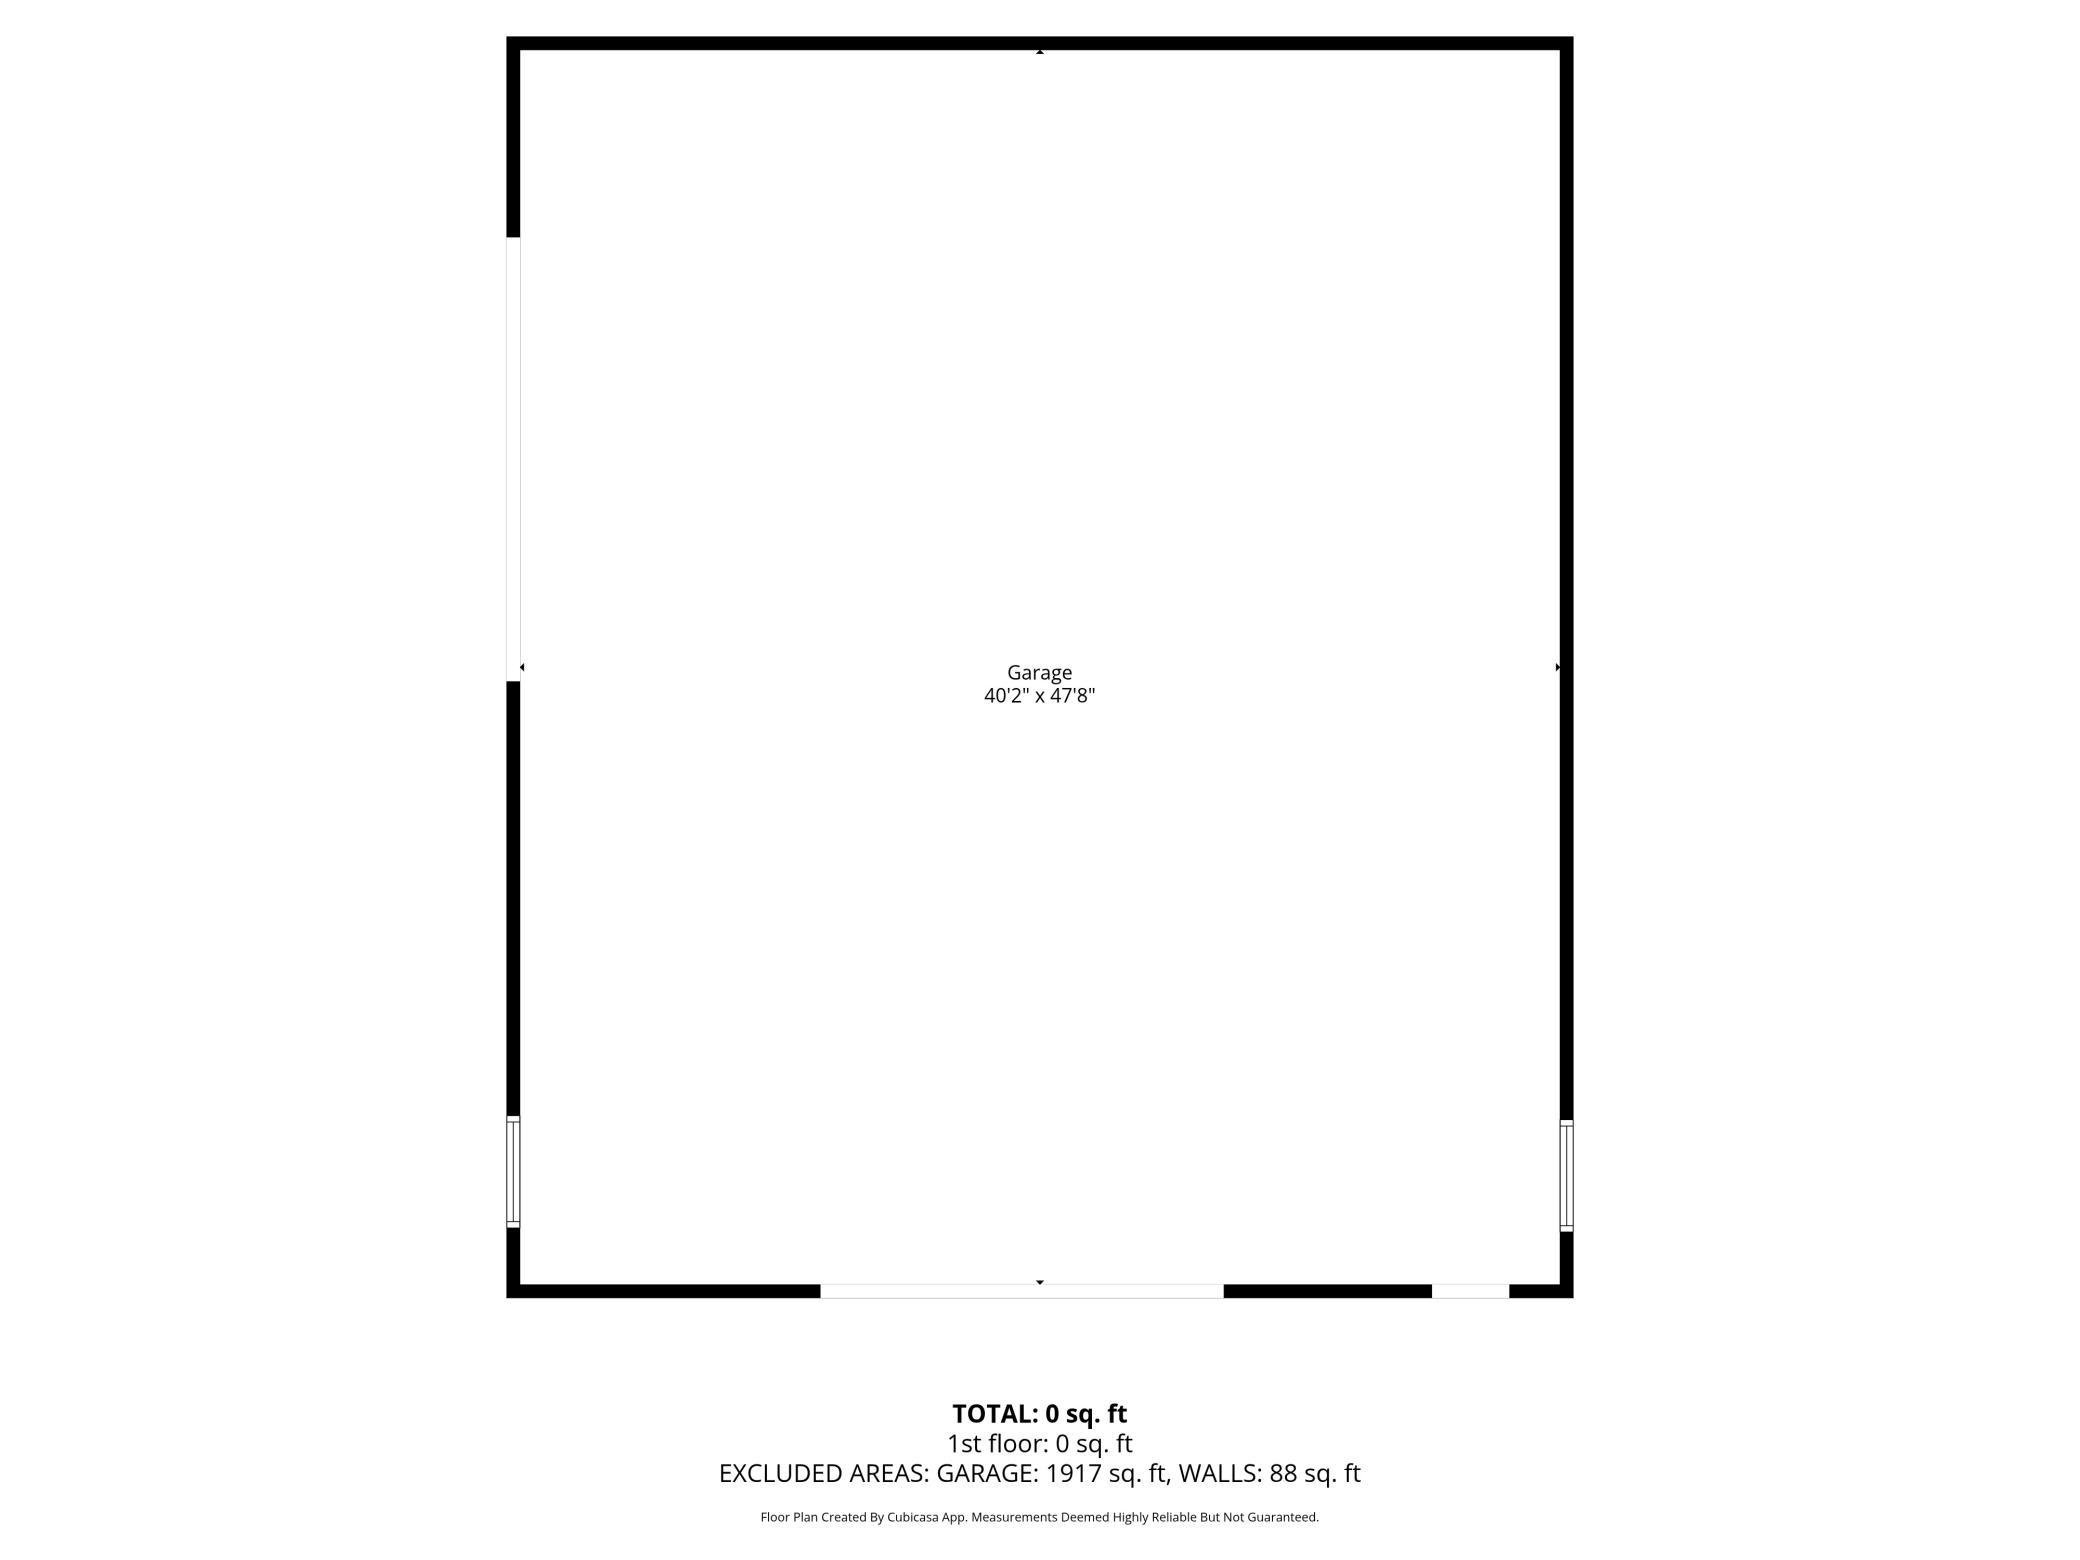
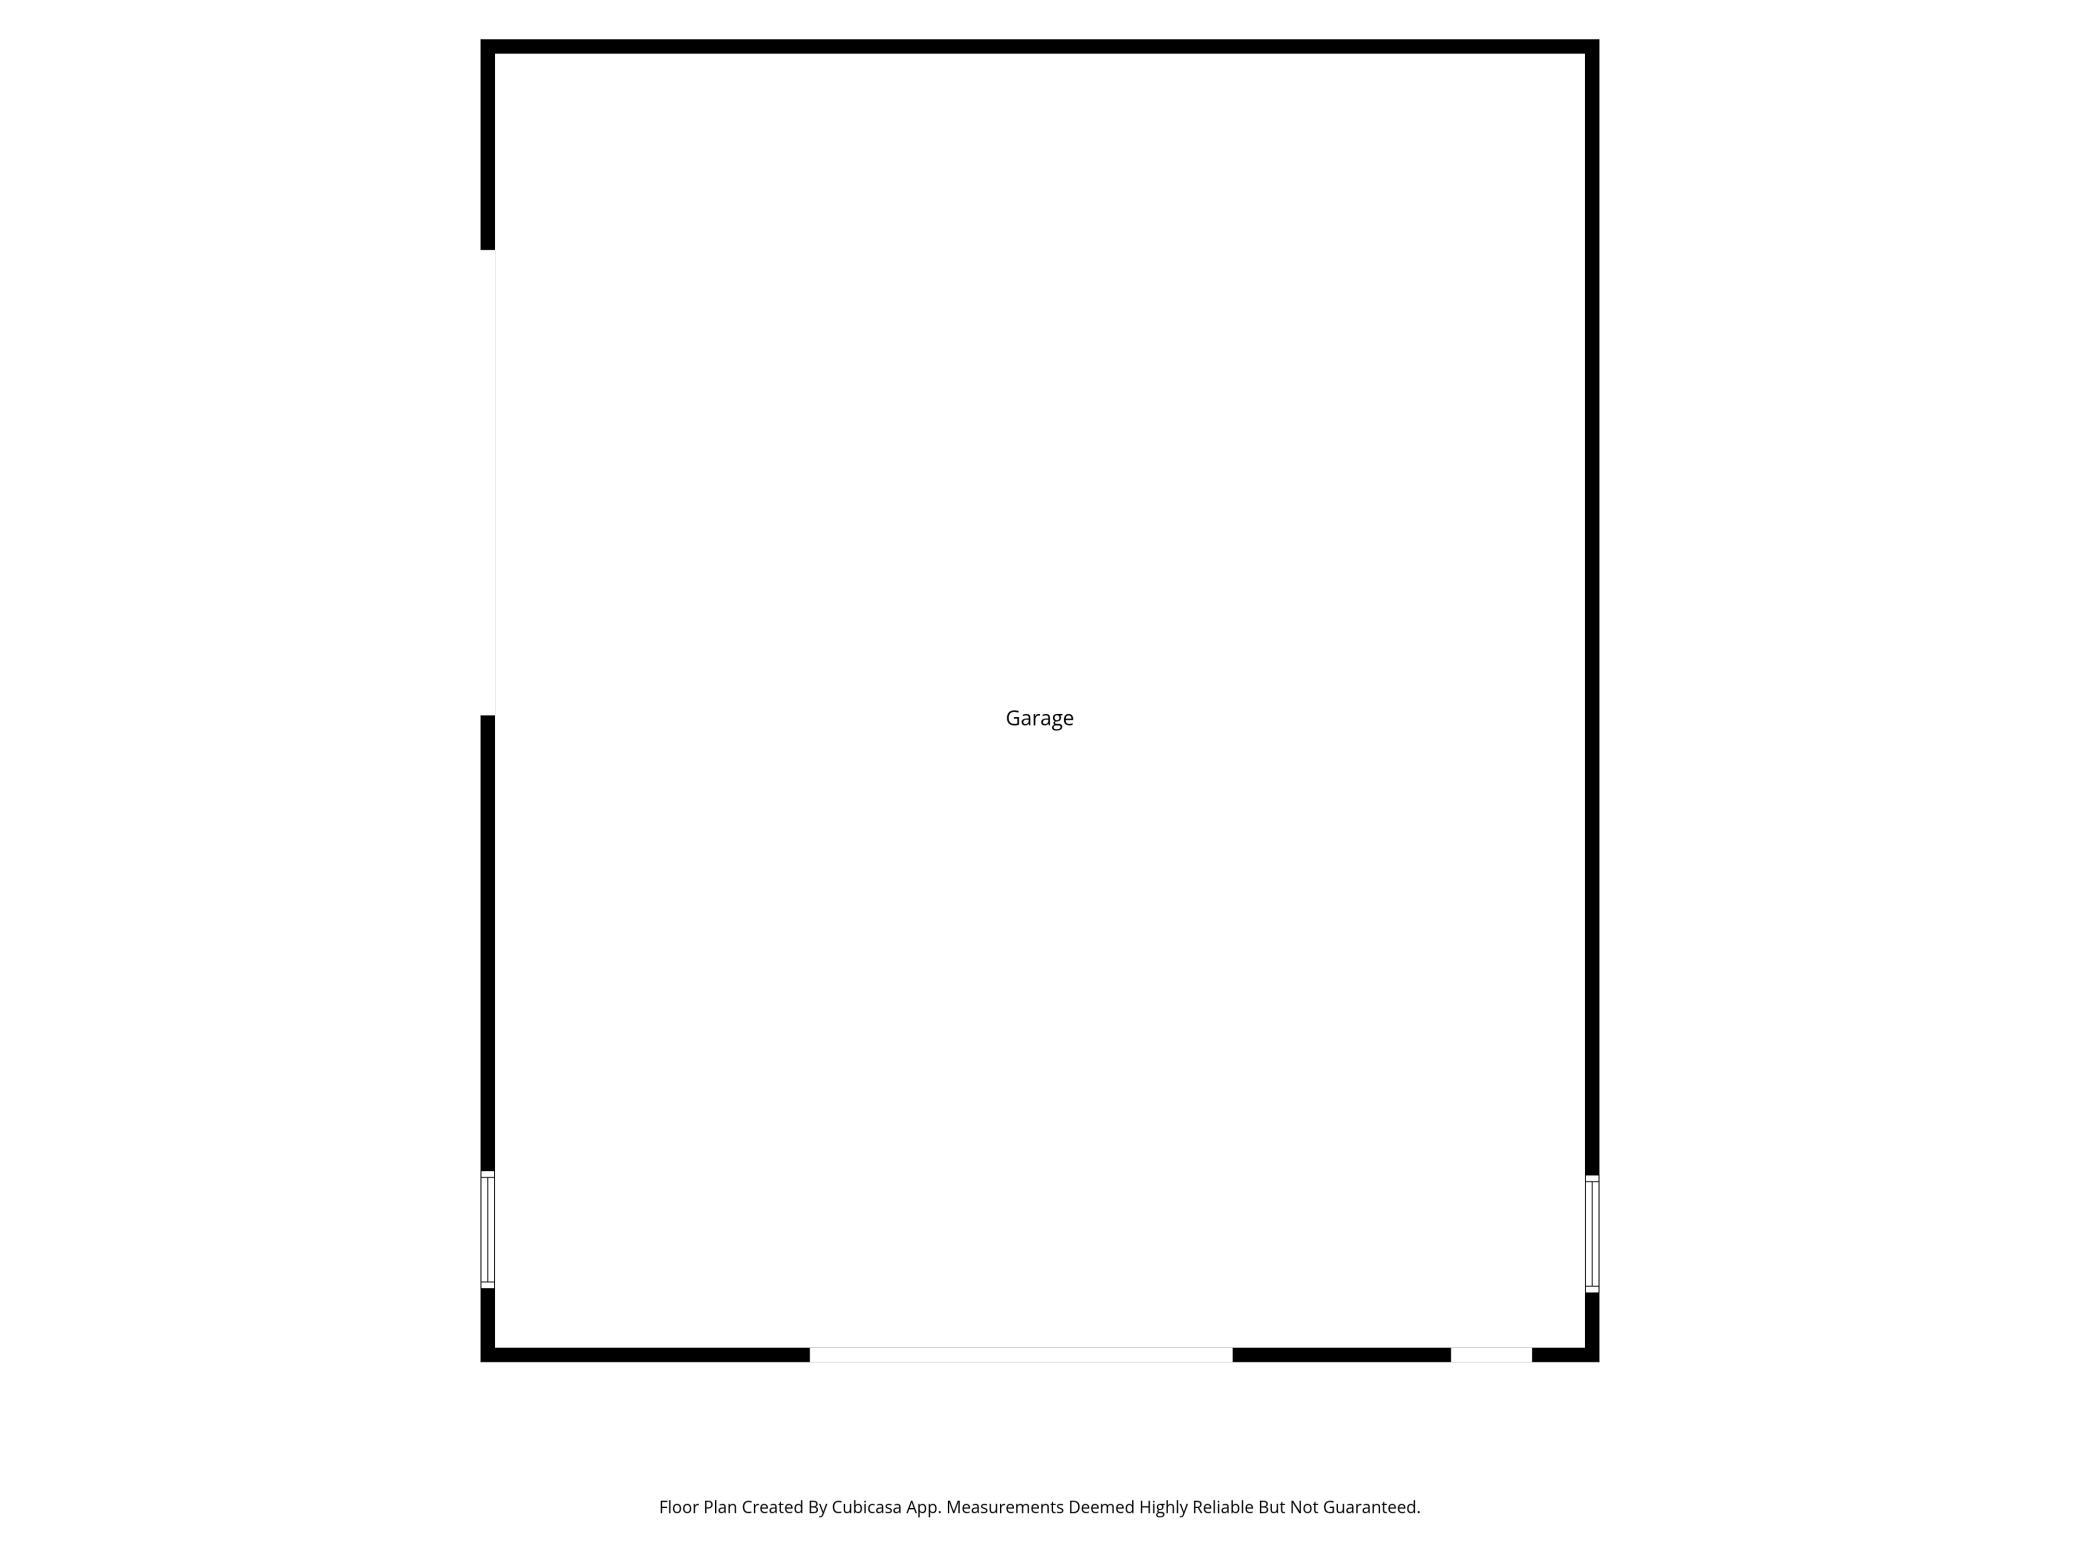
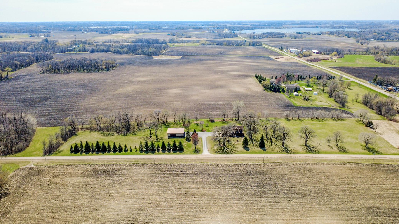
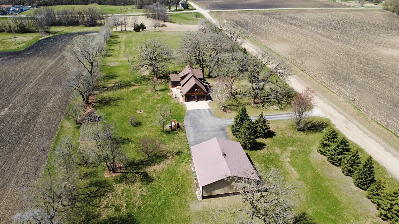
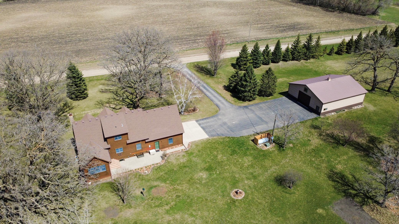
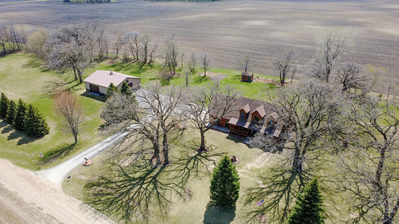
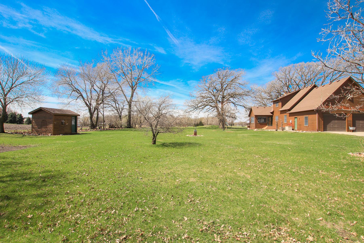
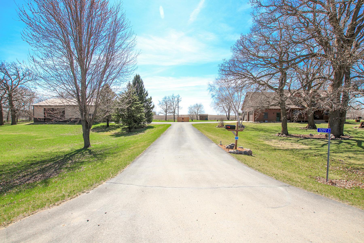
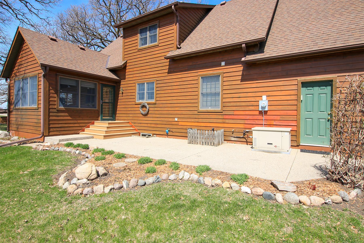
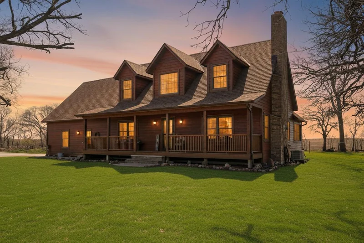
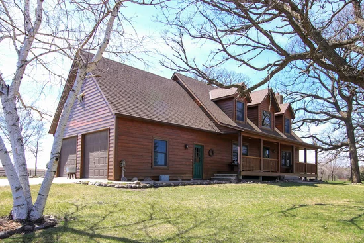
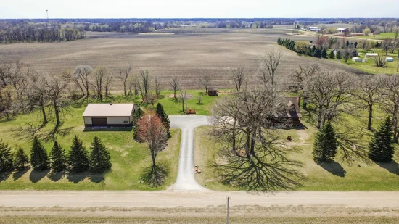
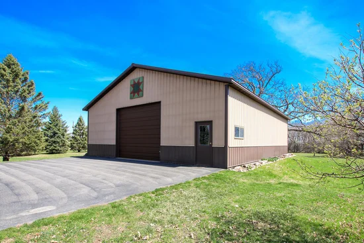
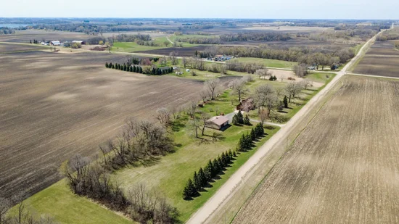
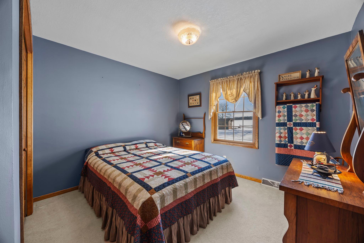
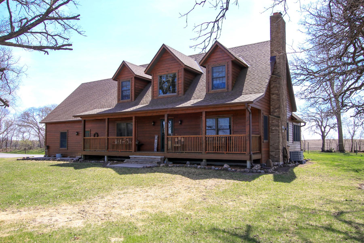
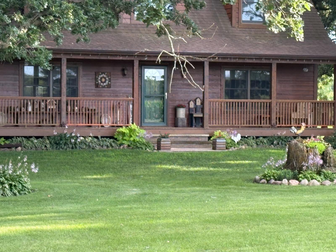
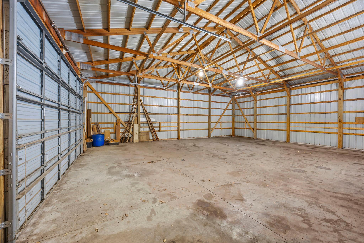
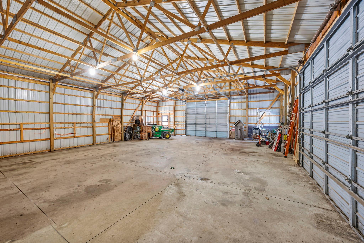
Enjoy peaceful country living on this beautifully maintained 7.61 acre property just two miles north of Silver Lake and an easy hour west of the Twin Cities. Lovingly cared for by its original owner, this acreage offers a serene setting with mature, well trimmed trees, established gardens, and flourishing perennials—an inviting landscape for anyone who enjoys the outdoors. With wide open space and room to roam, it’s an ideal place to move your family, enjoy nature, and even care for a few livestock or hobby farm animals. Inside, the home is move in ready with freshly cleaned carpets and well-kept interiors that make settling in simple. A like new 40x48 pole shed adds exceptional versatility with ample storage, workshop potential, and space for equipment or small-scale farm needs. Privacy, open views, and the freedom to shape your own country lifestyle make this property truly special. The septic system is compliant, the water test is approved offering peace of mind from the start.

Property Highlights

Property Type
Residential
Property Sub Type
Single Family
Bedrooms
3
Total Bathrooms
3
Living Area
2,725 Sqft
Price / Sqft
$231
Year Built
1999
Cumulative Days on Market
243

Location

City/Township
Silver Lake
County
Mc Leod
Zoning Description
Residential-Single Family

Property Details
Price
$629,900
Property Type
Residential
Property Sub Type
Single Family

Building

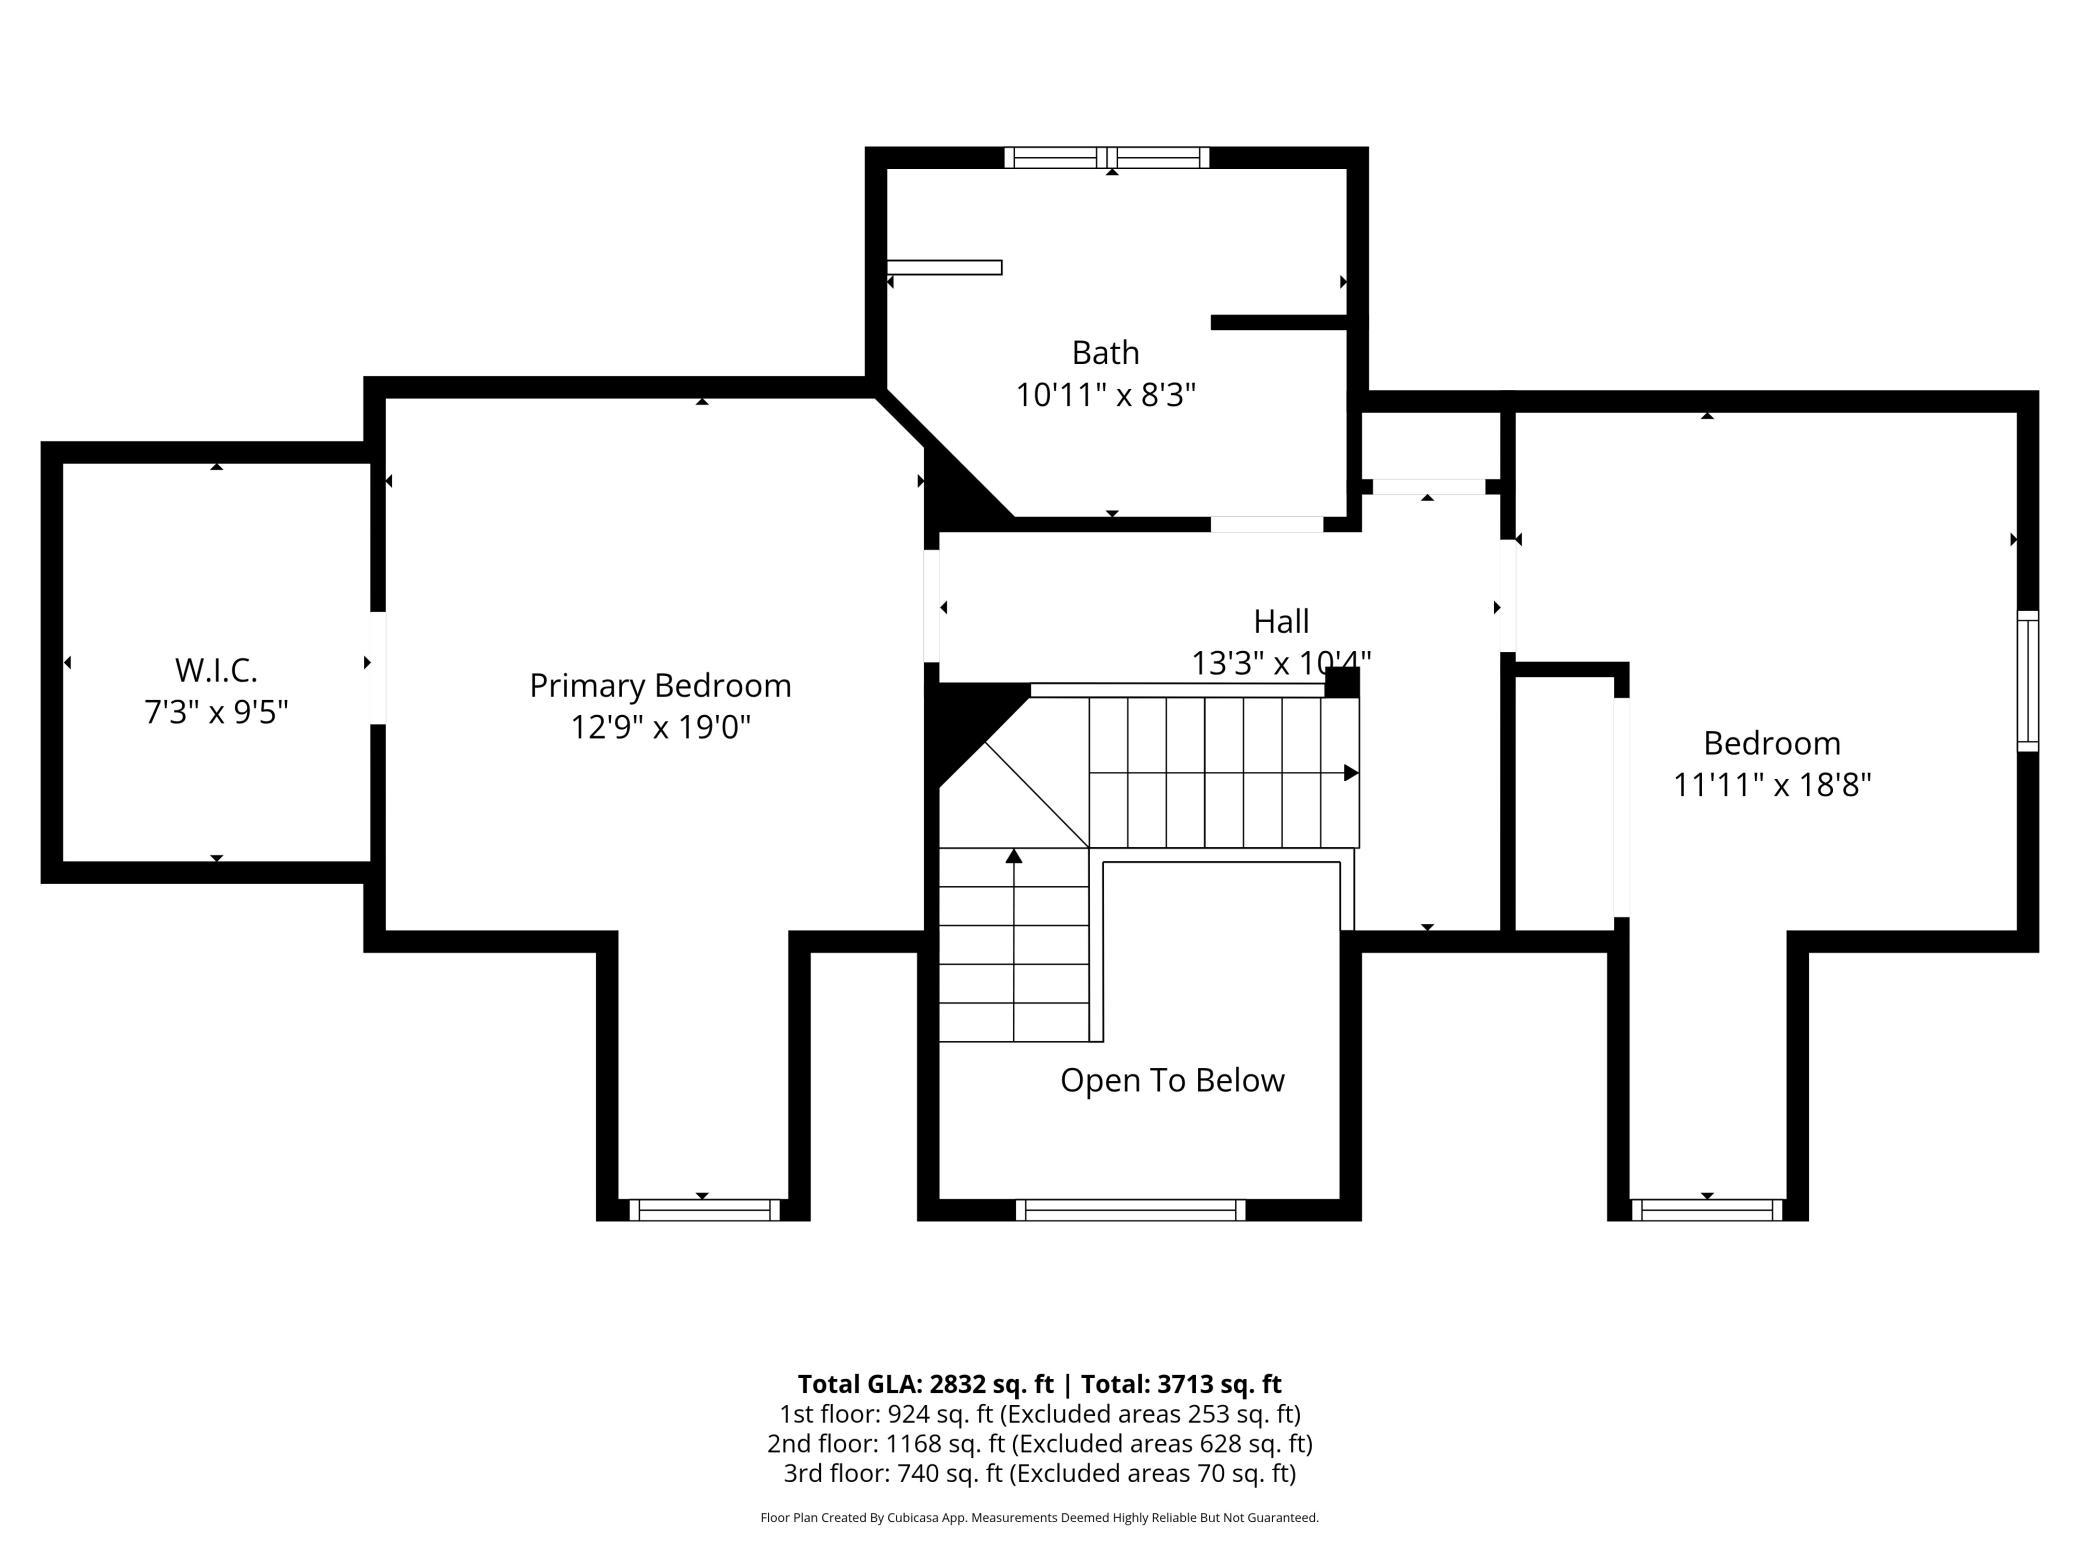
Levels
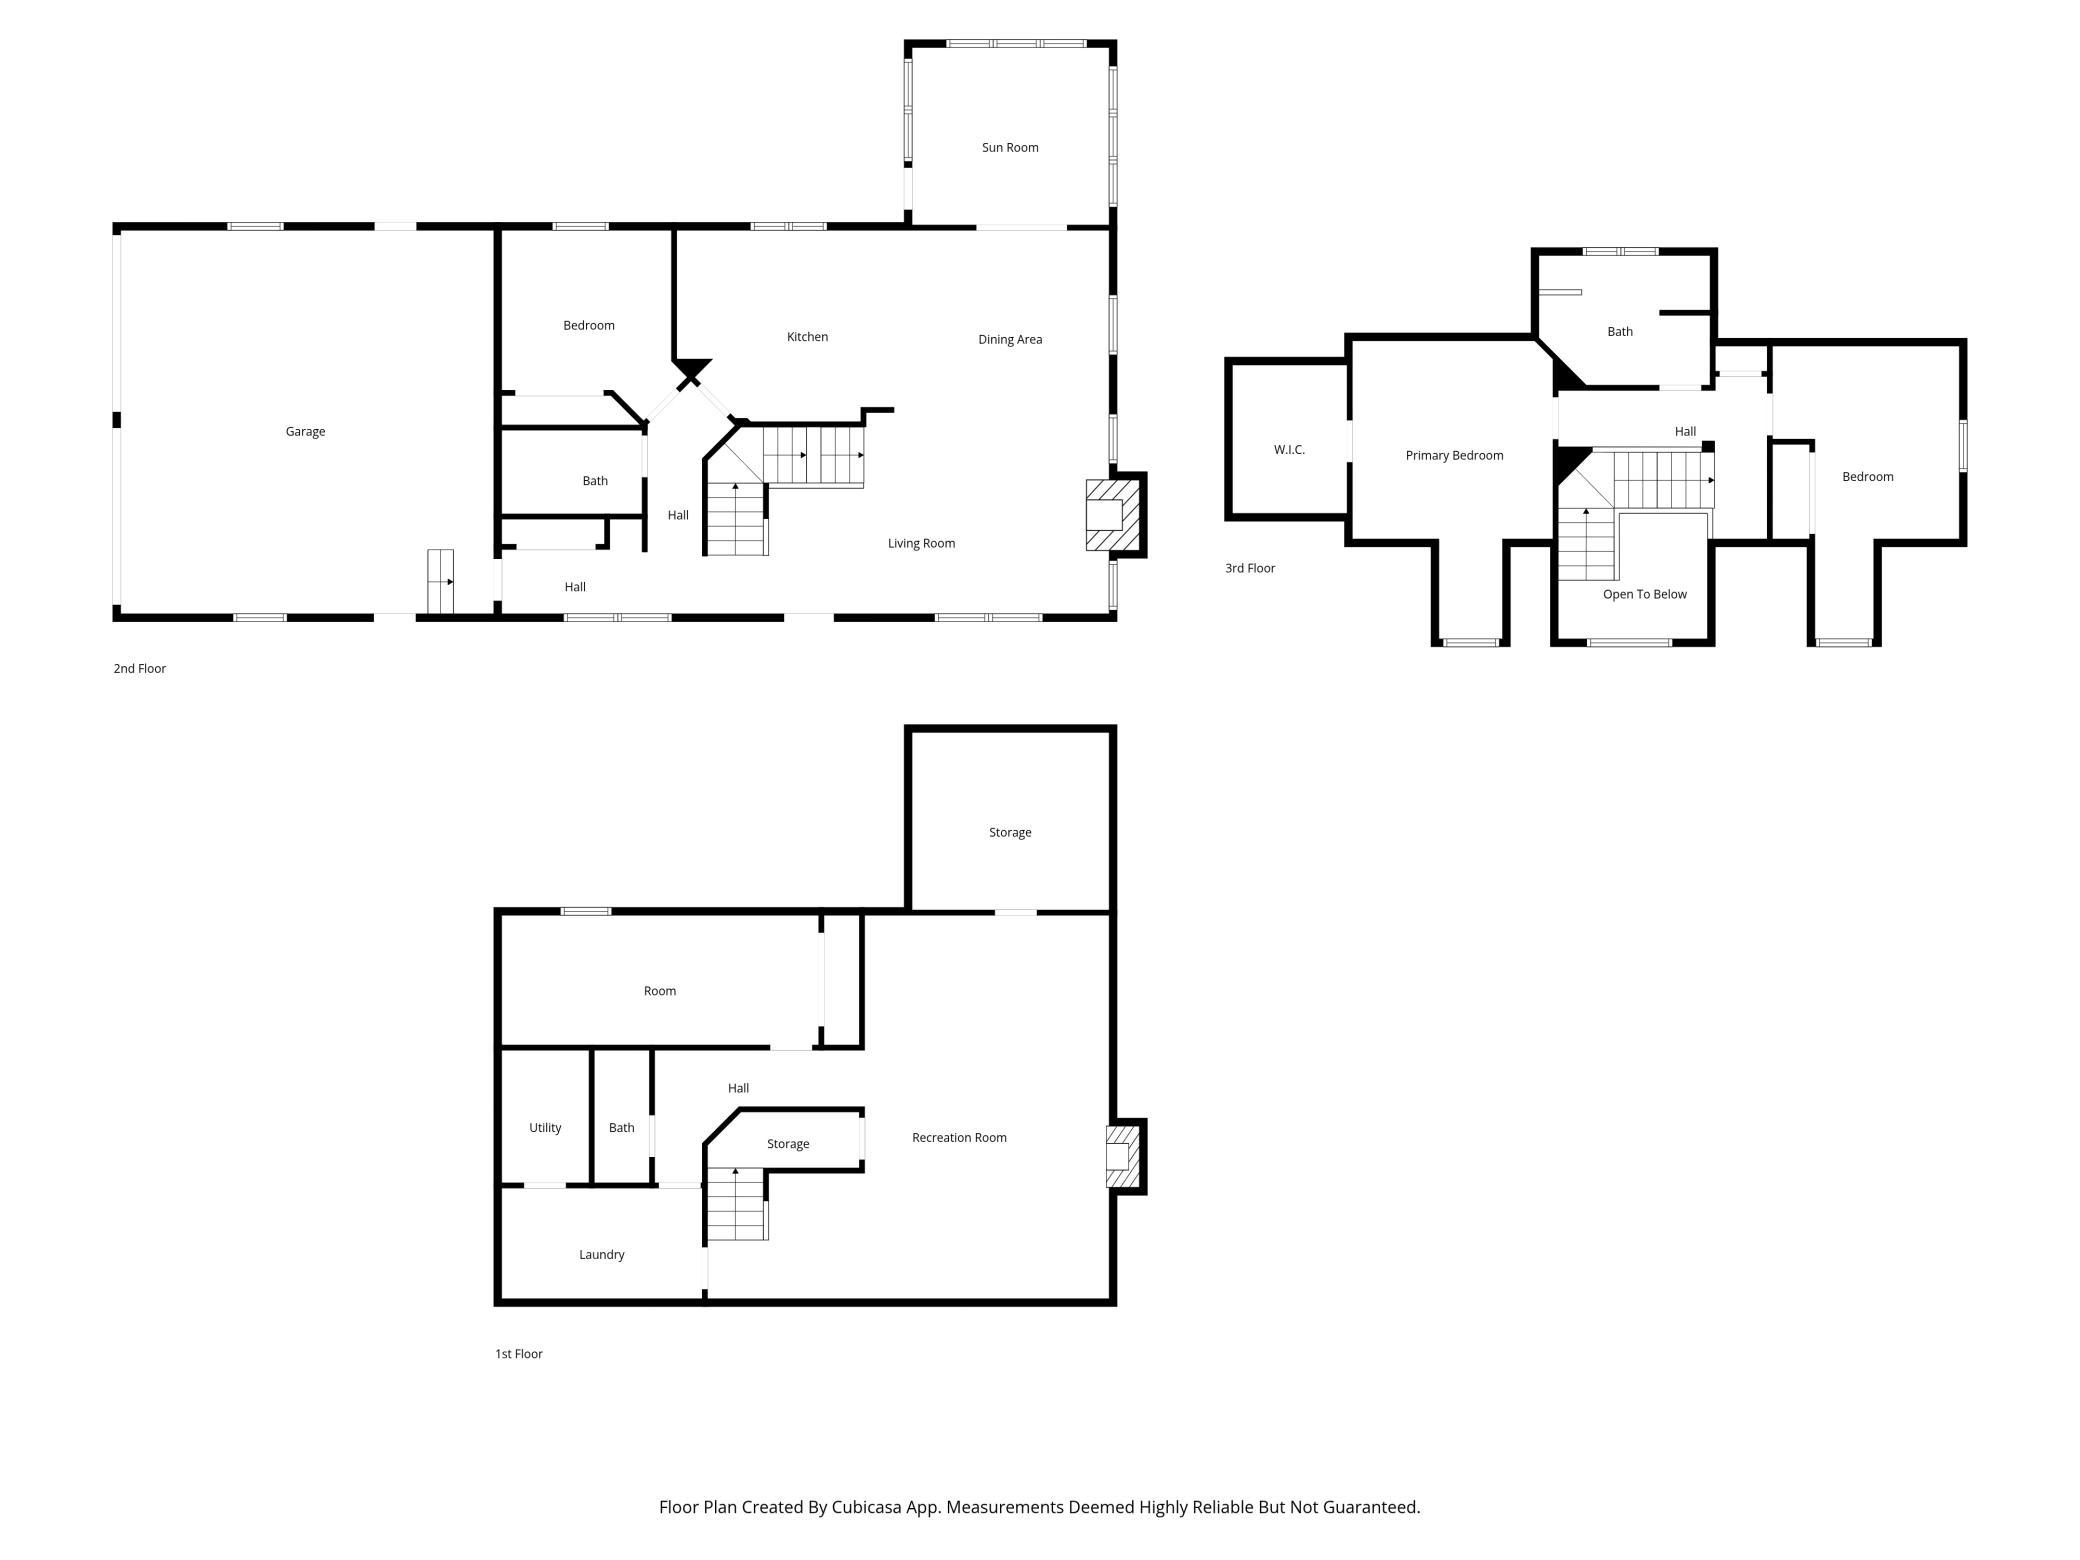
One and One Half
Total Area
3,220

Community

Local Schools

School District
Glencoe-Silver Lake

Interior Features

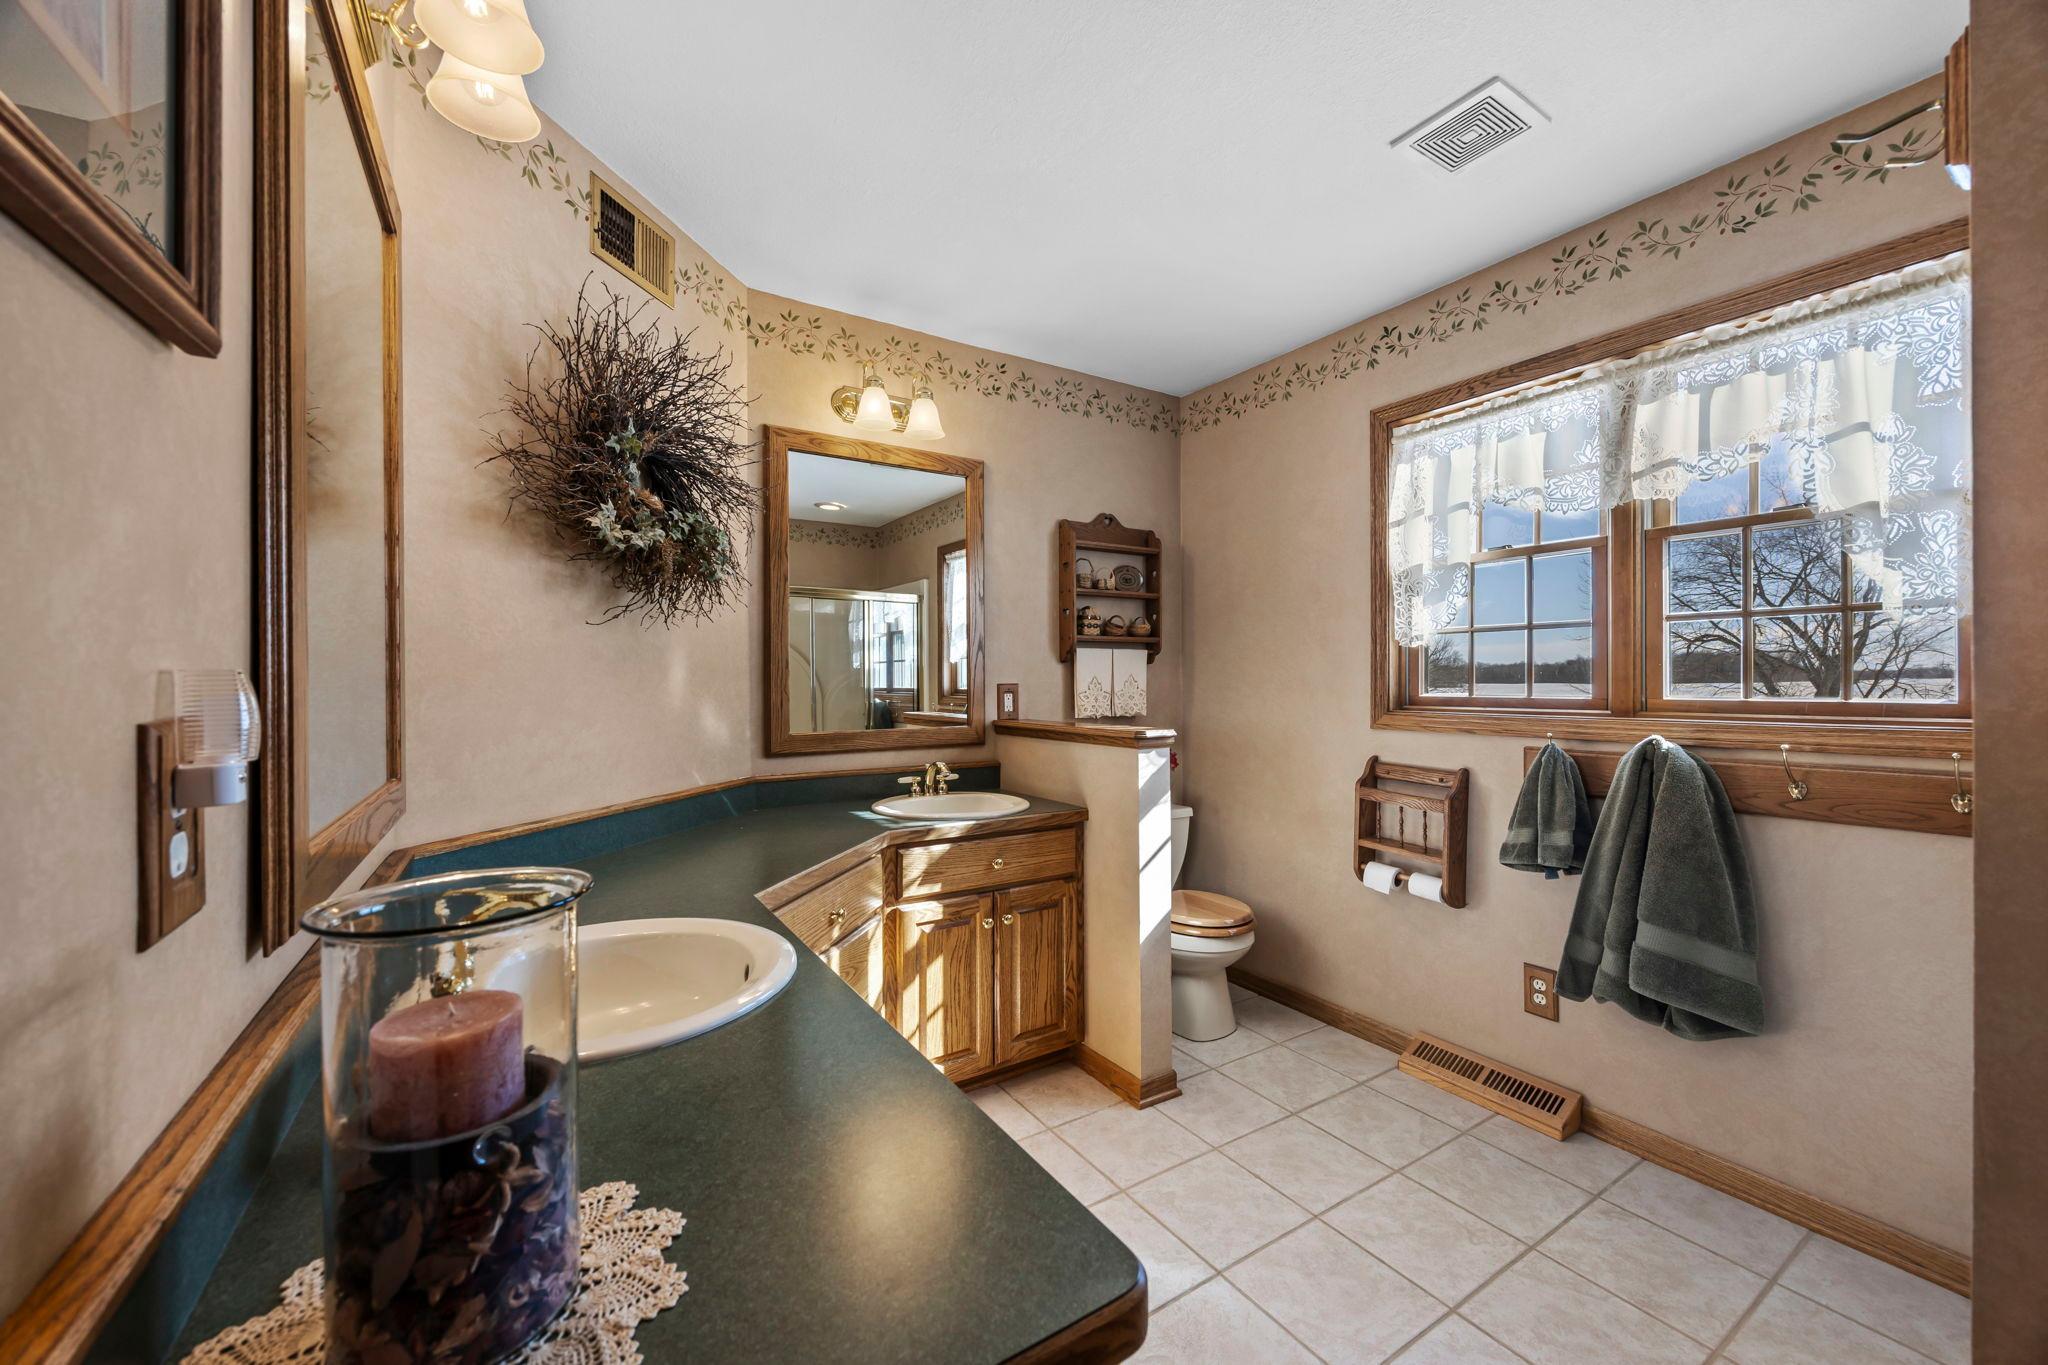
Bedrooms and Bathrooms

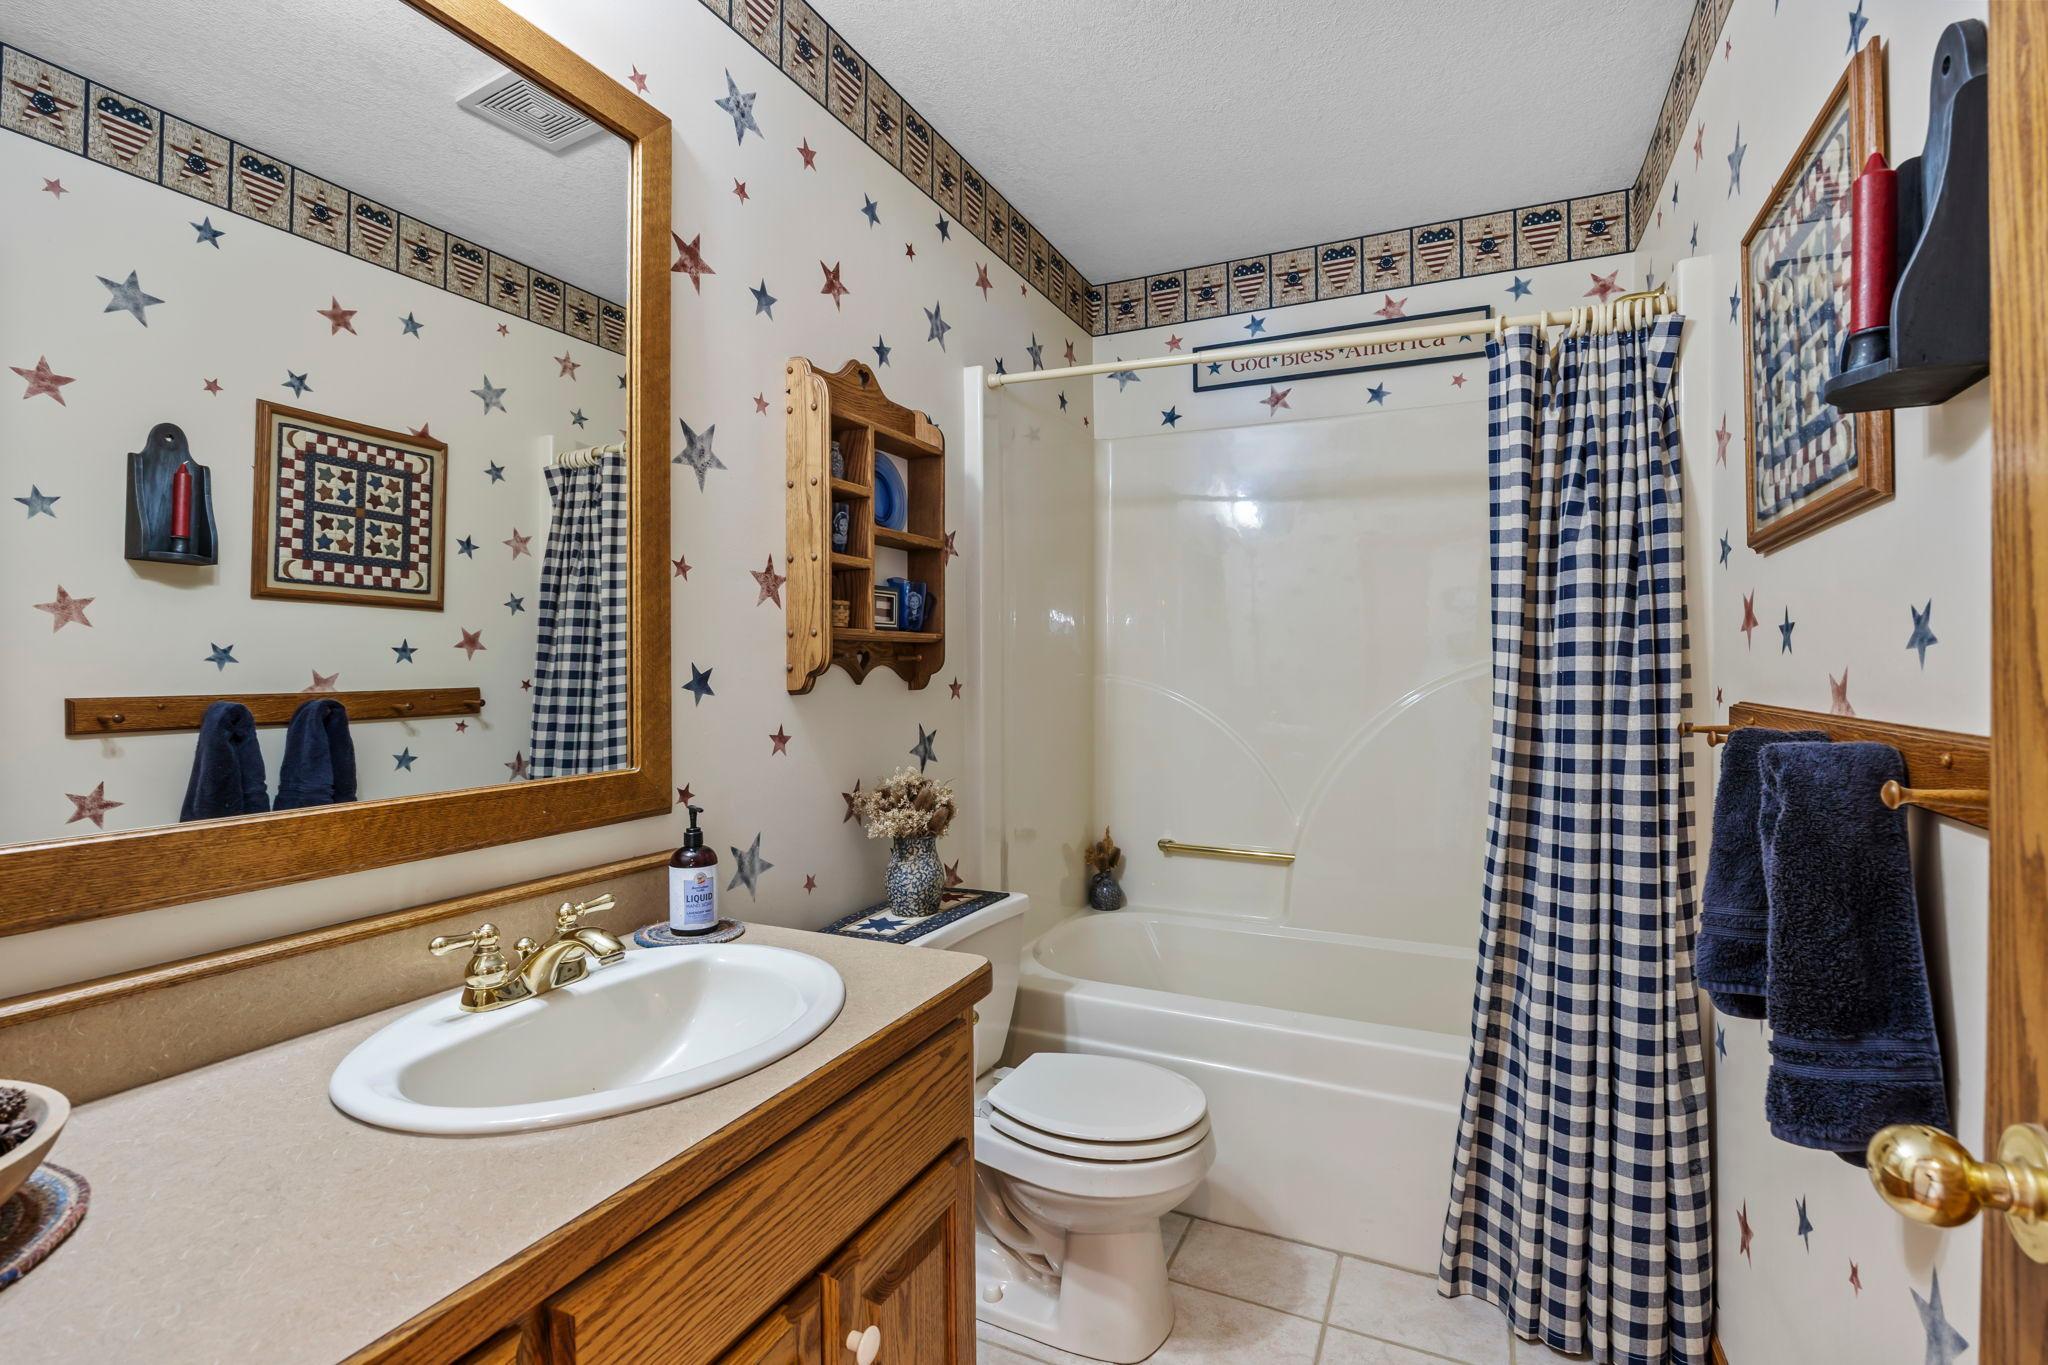
Total Bathrooms
3
Full Bathrooms
1
1/2 Bathrooms
1
3/4 Bathrooms
1
Bedrooms
3

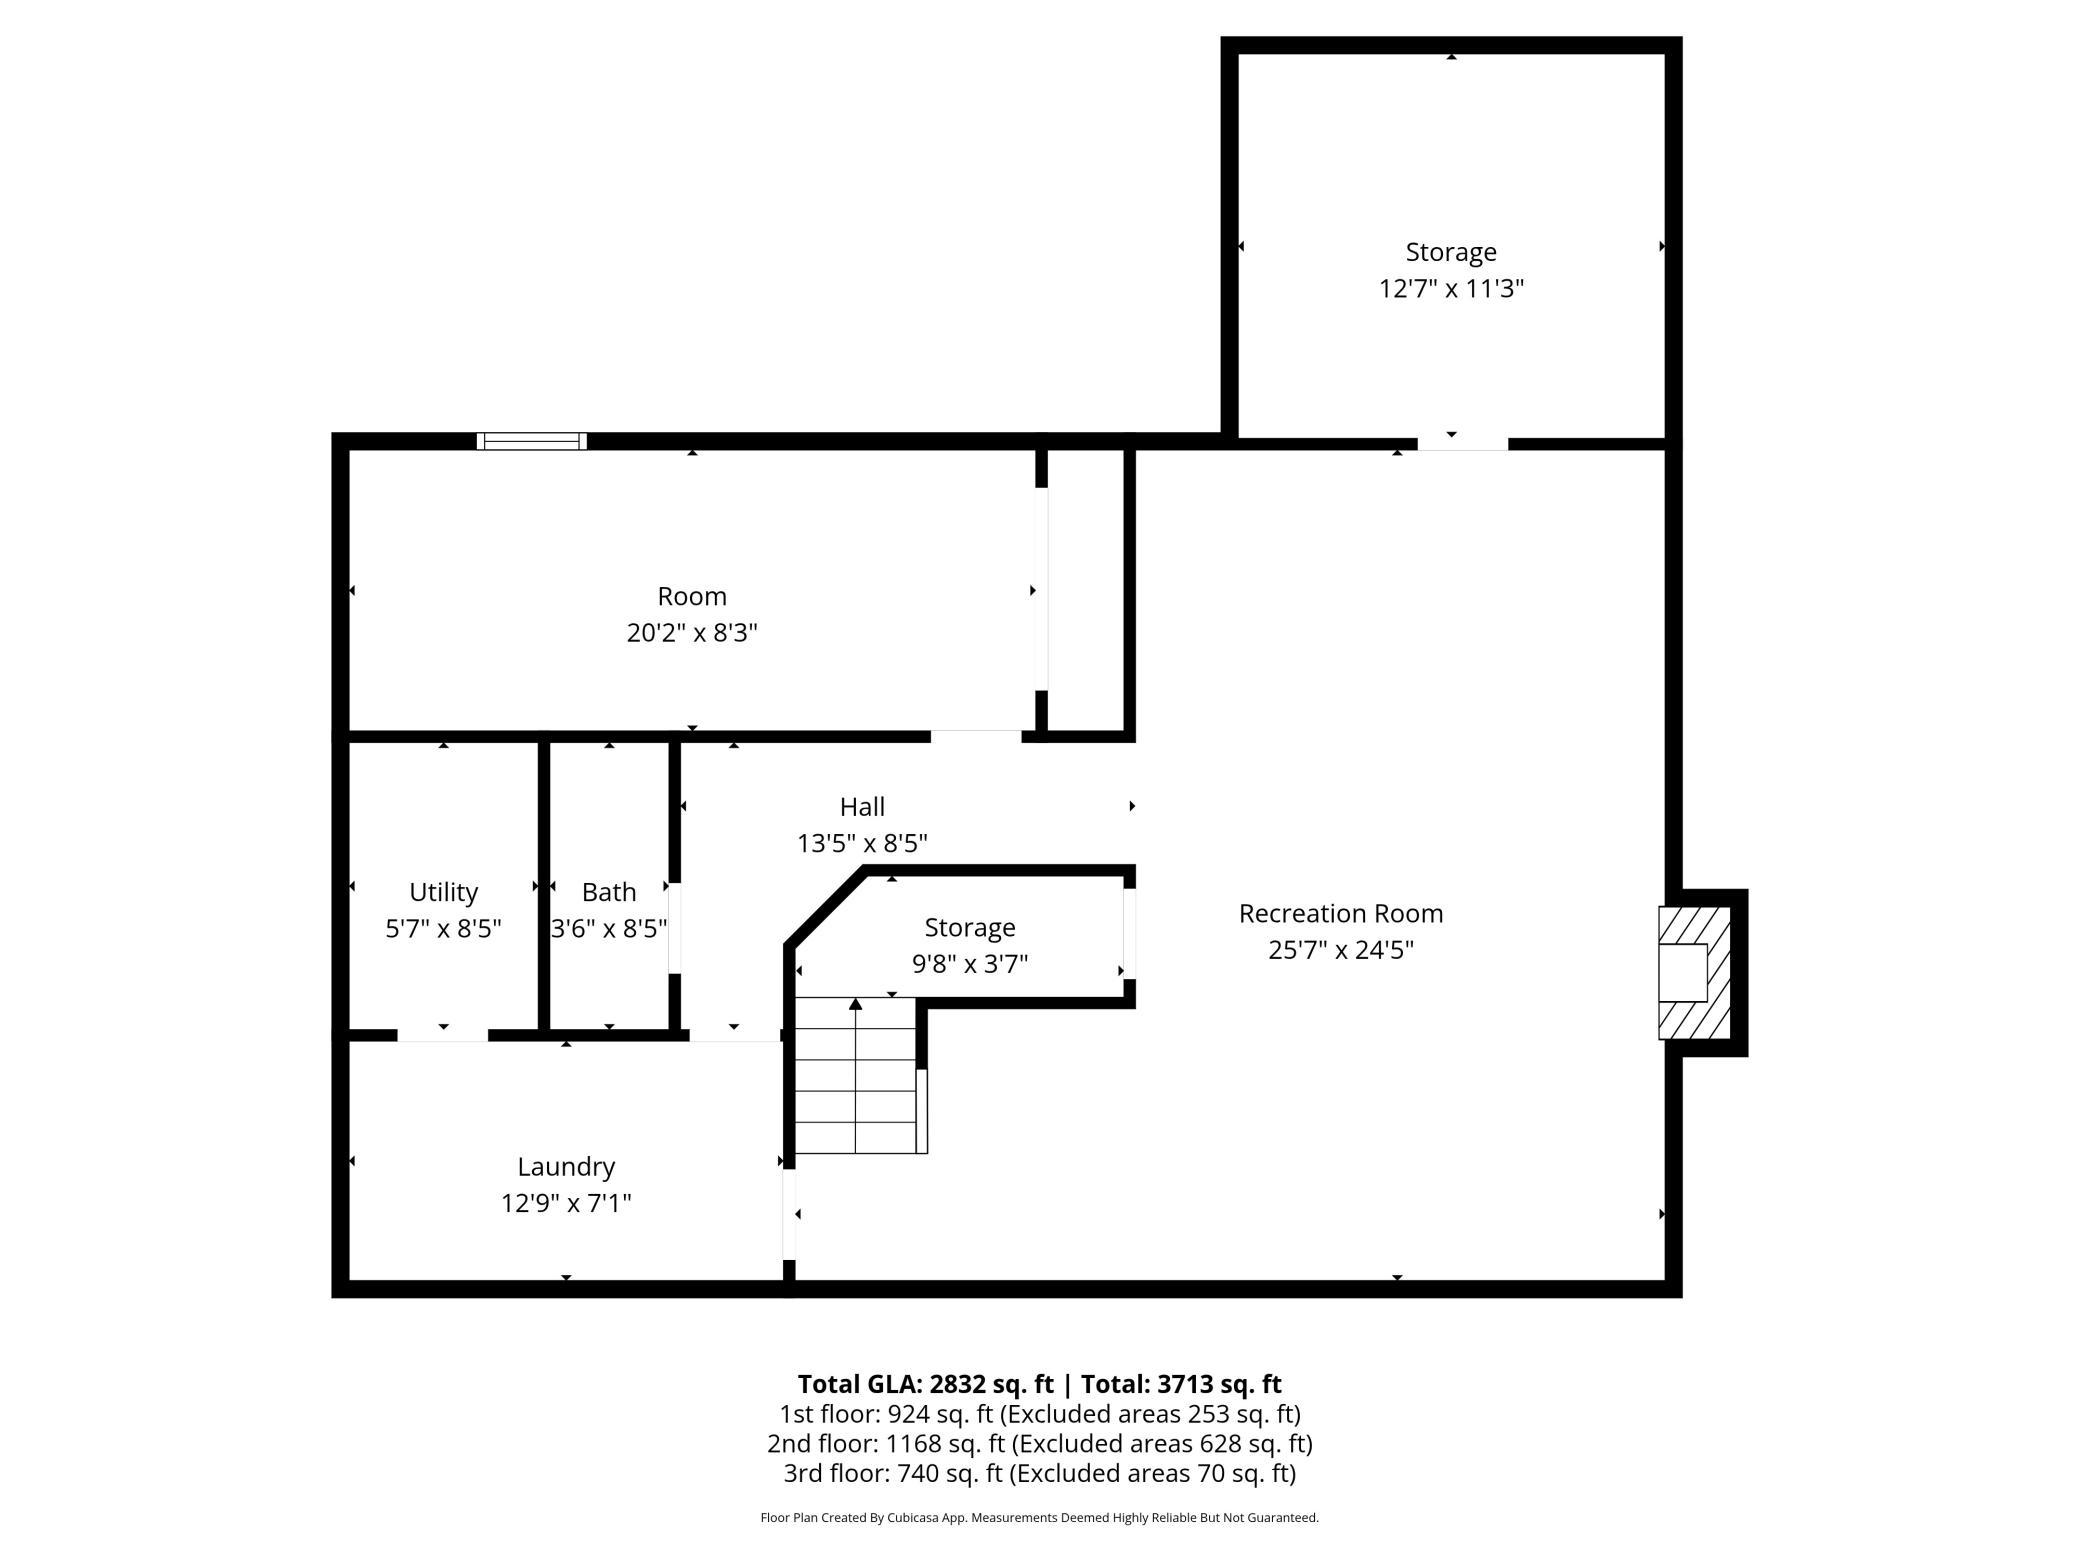
Rooms and Basement

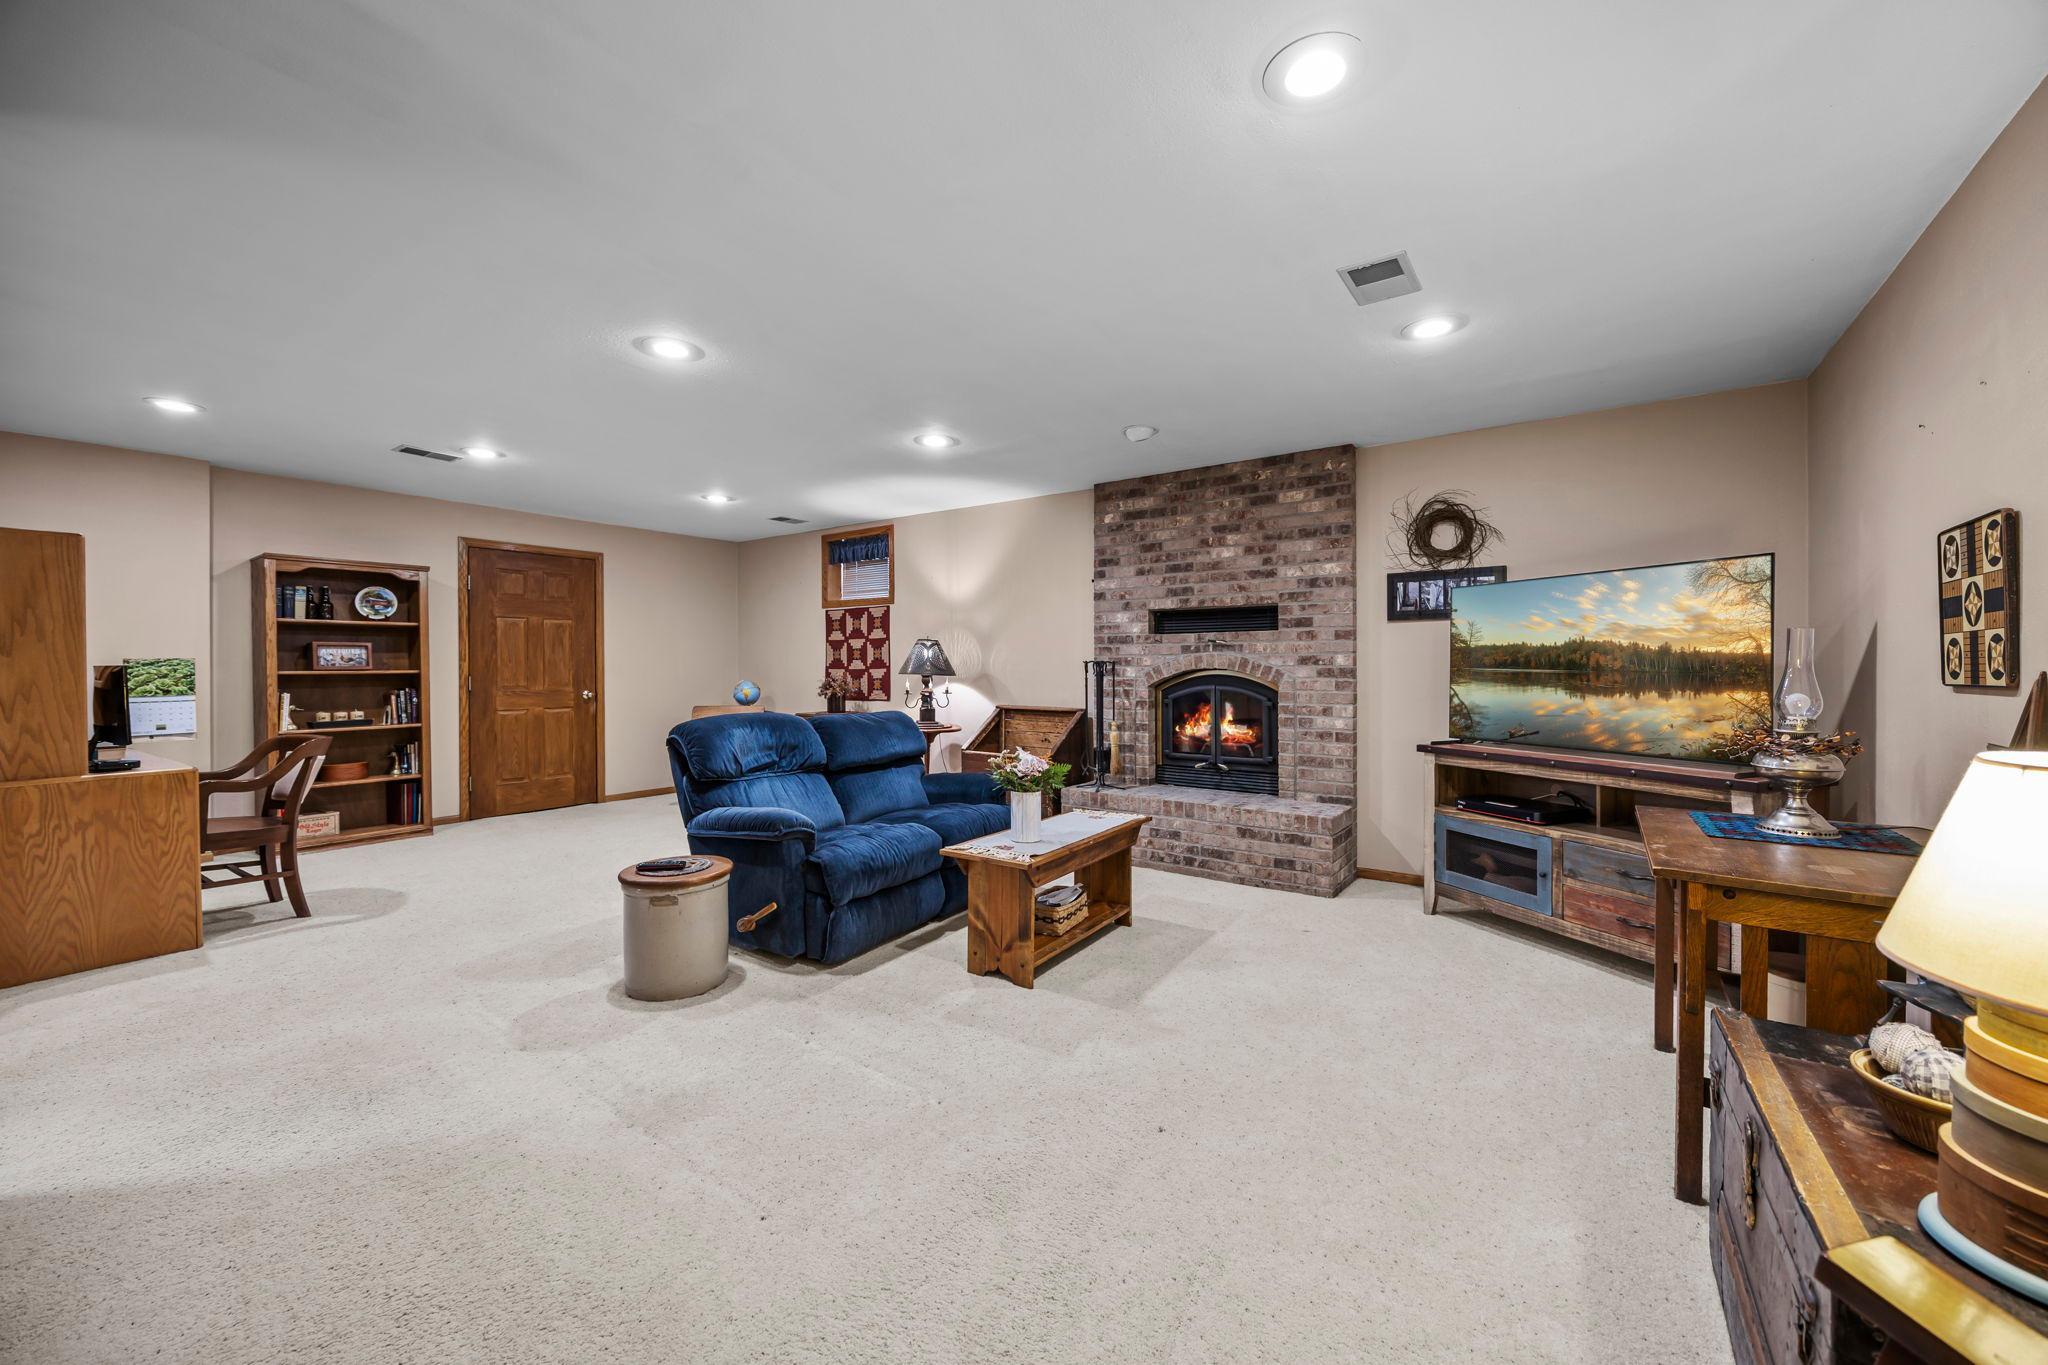
Has Basement
Yes
Basement Features
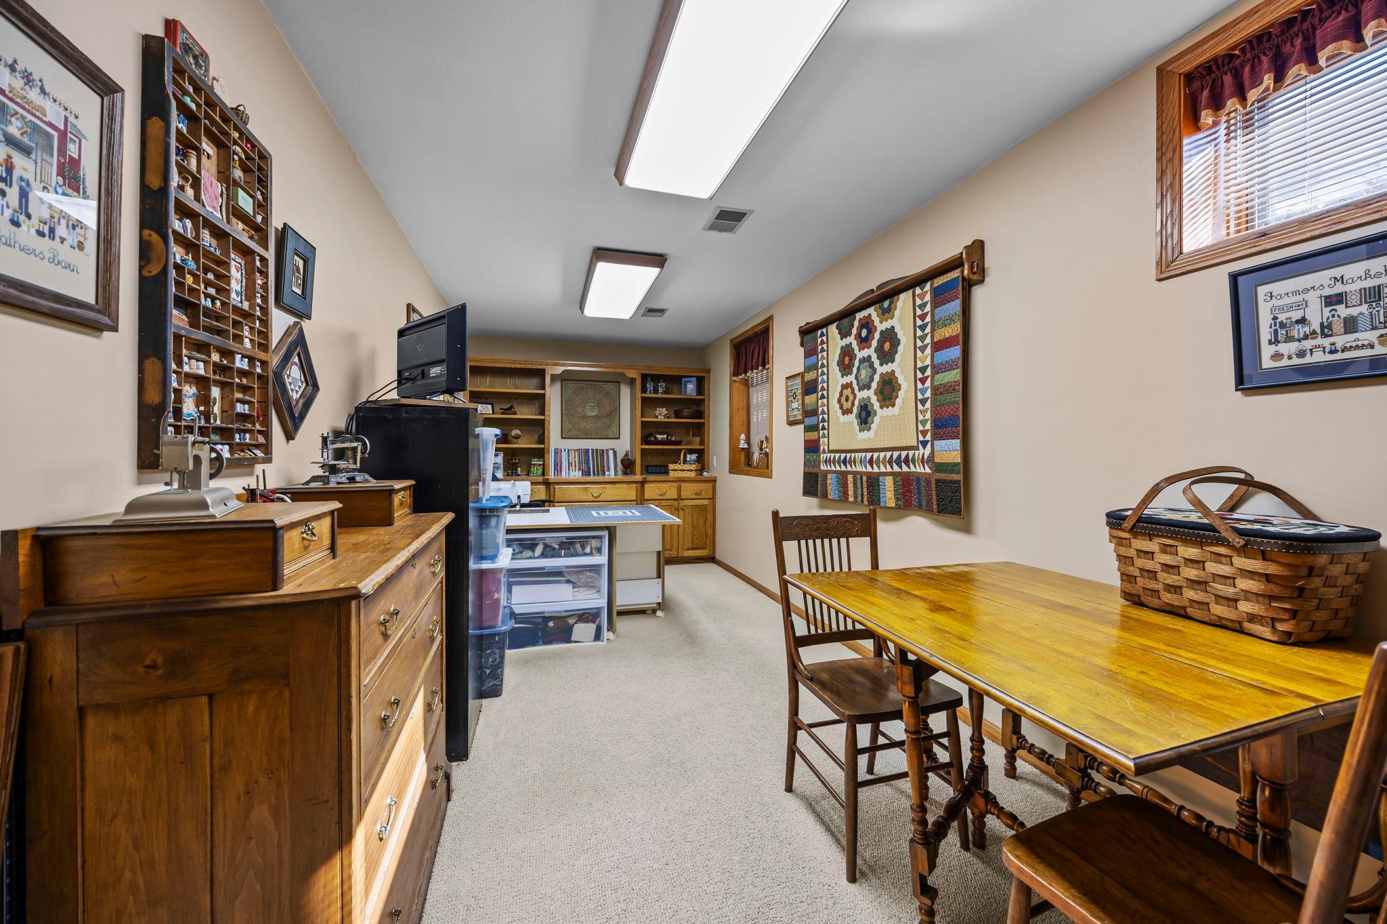
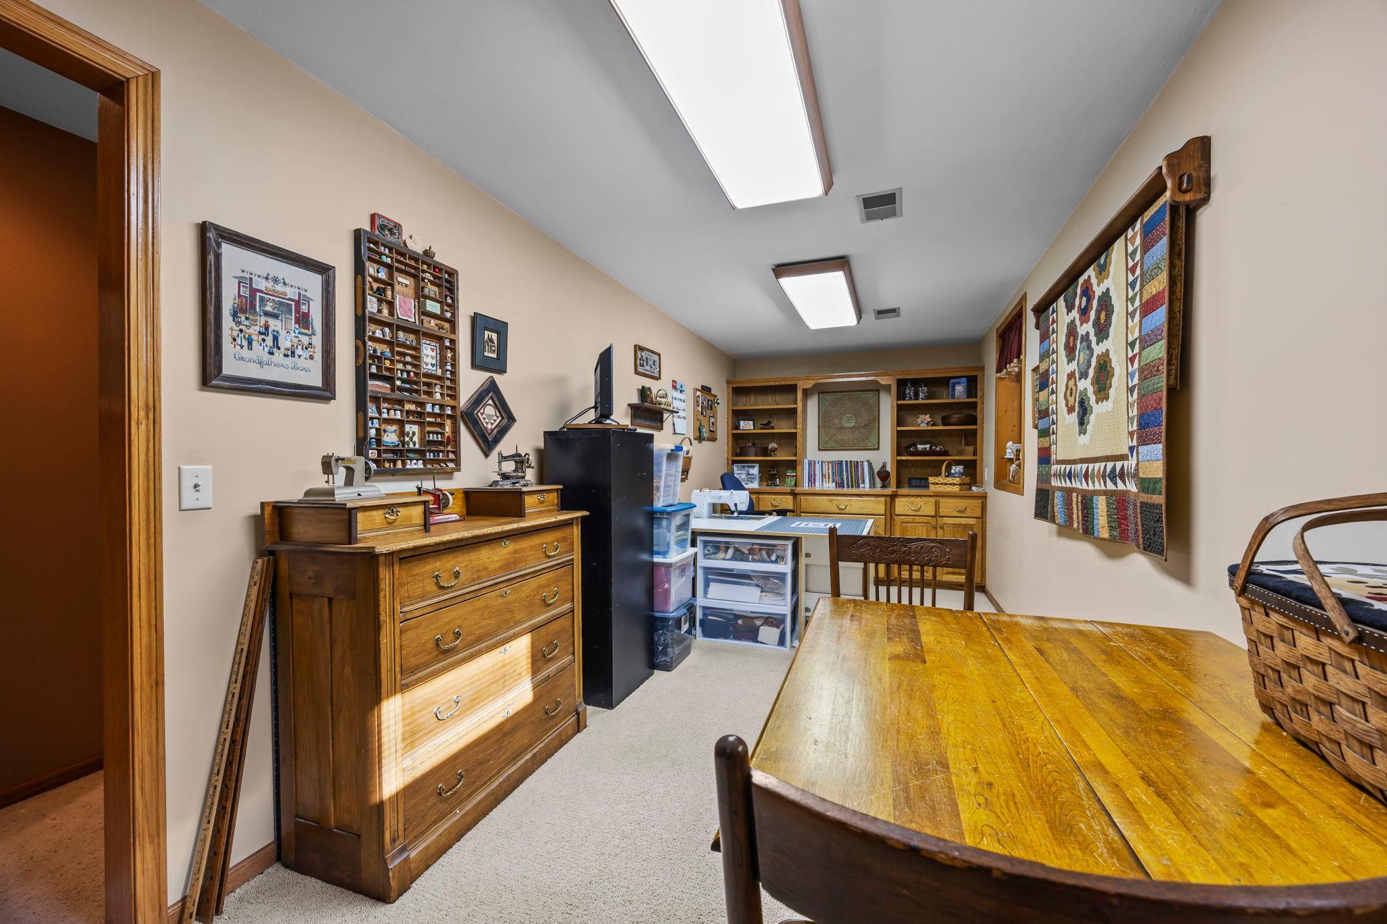
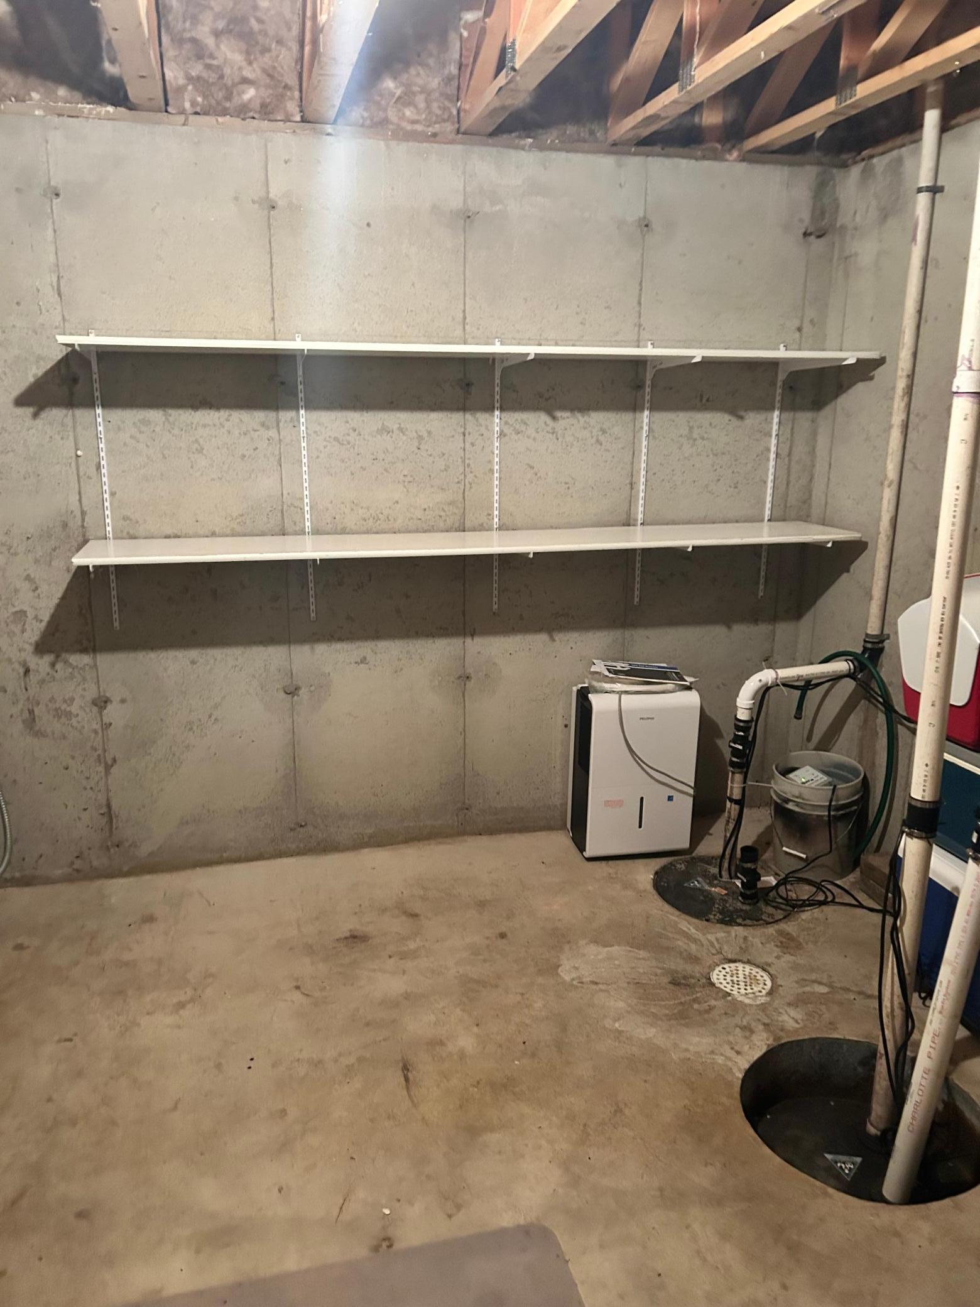
Block, Egress Window(s), Finished, Full, Sump Pump

Area and Spaces

Living Area
2,725 Sqft
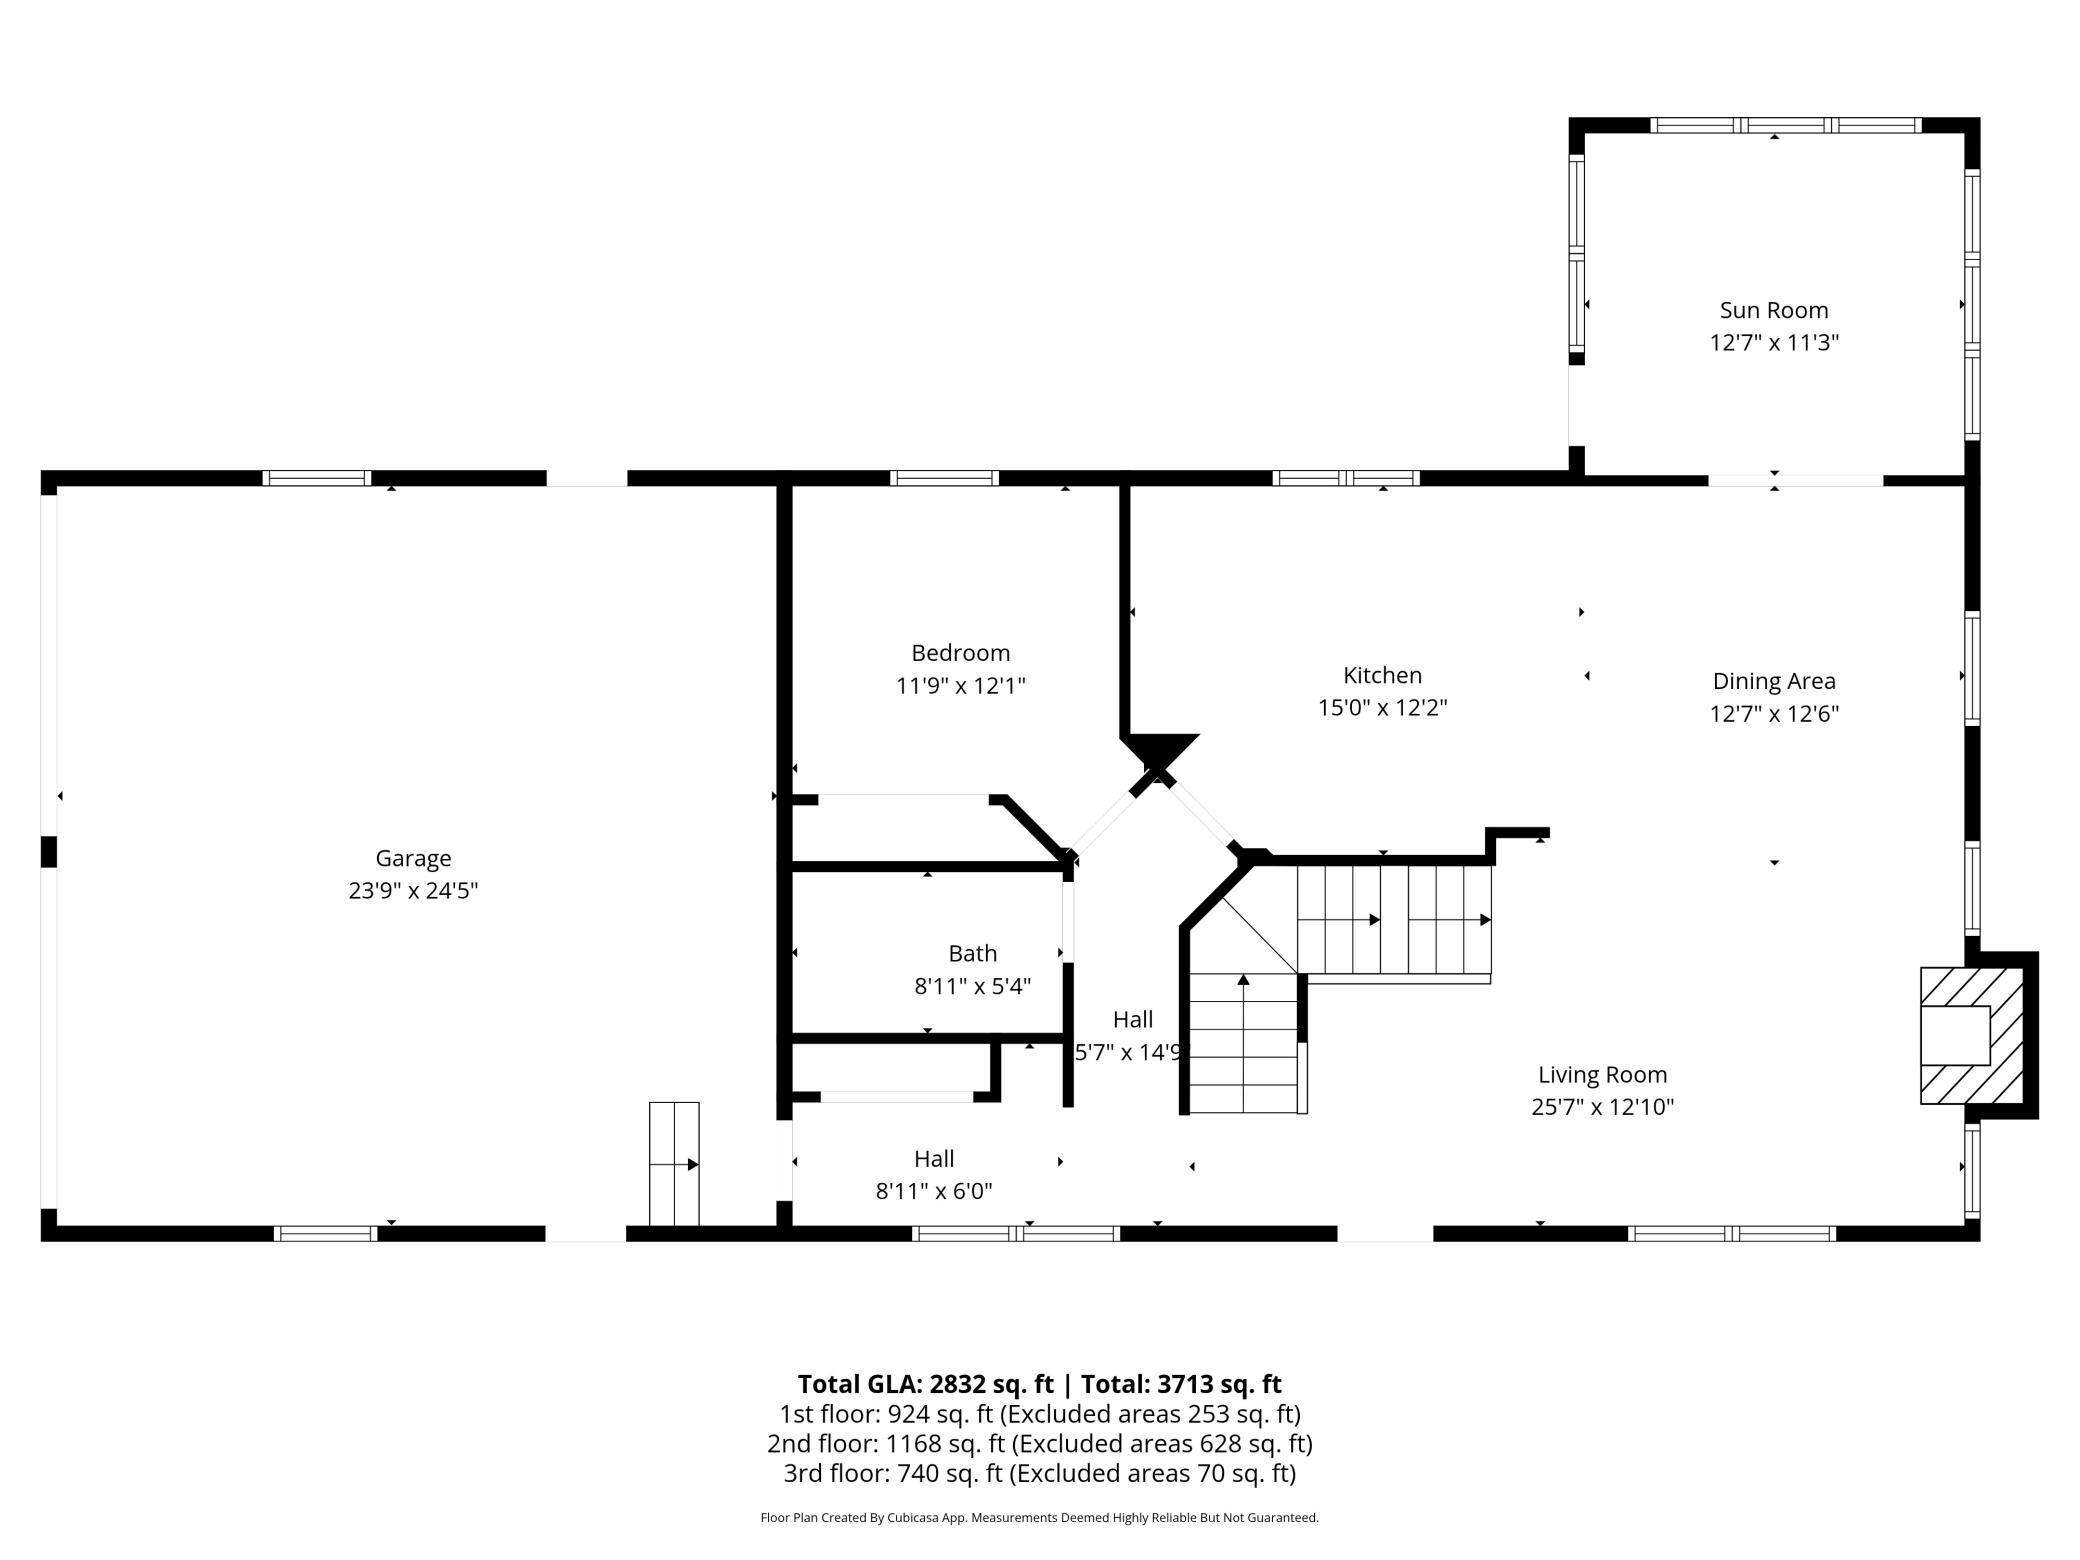
Above Grade Finished Area
1,822
Below Grade Finished Area
903

Appliances

Appliances
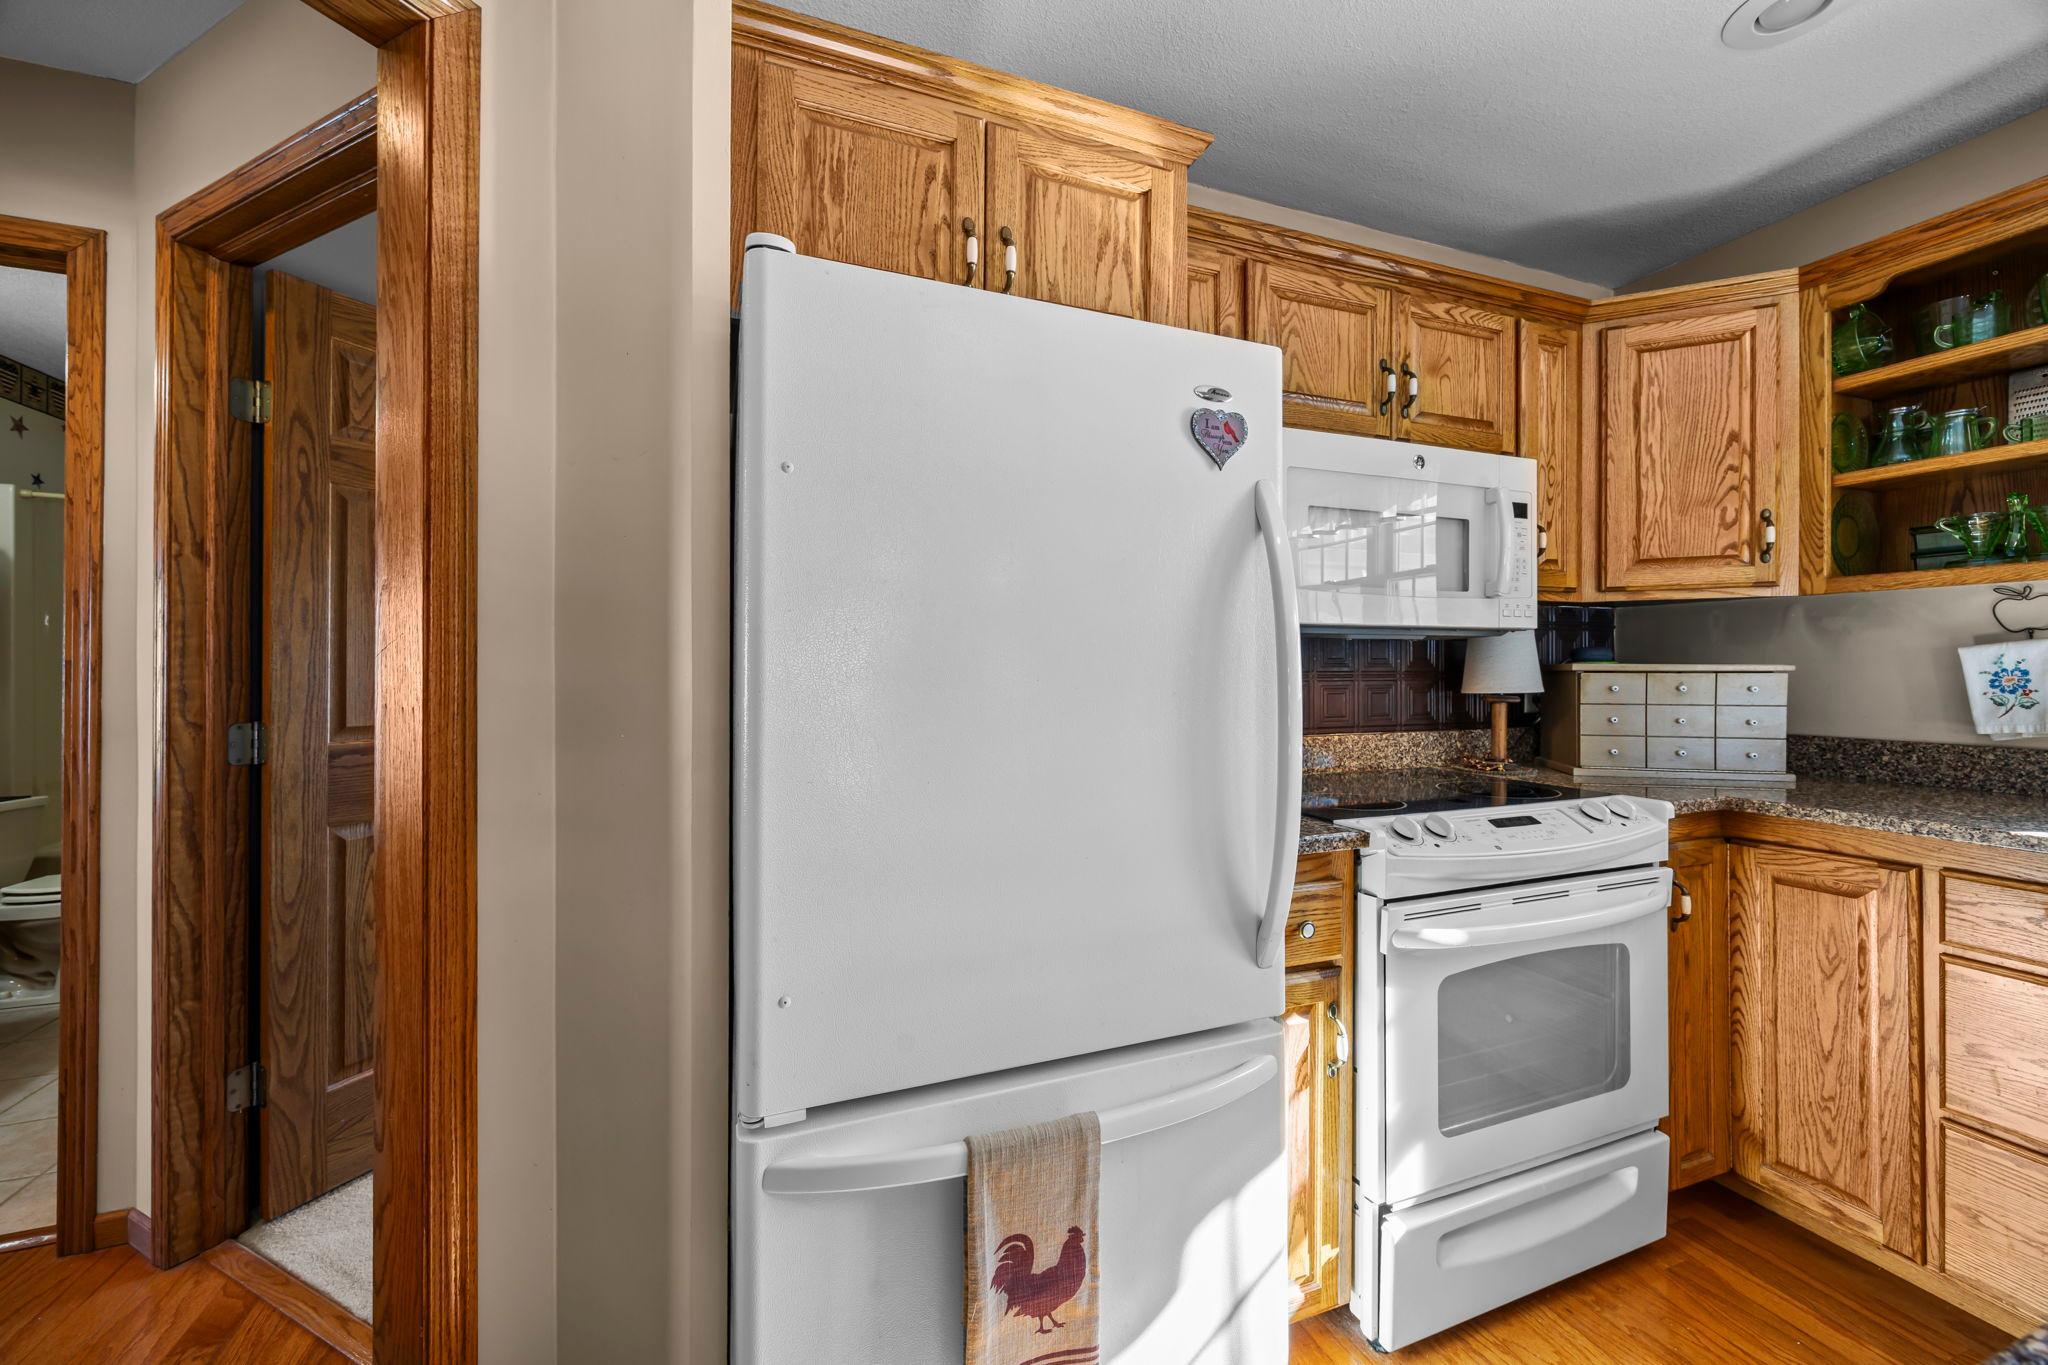
Air-To-Air Exchanger, Dishwasher, Fuel Tank - Rented, Gas Water Heater, Water Filtration System, Microwave, Range, Refrigerator, Water Softener Owned

Interior Features

Laundry Features
In Basement
Accessibility Features
None
Fireplace Features
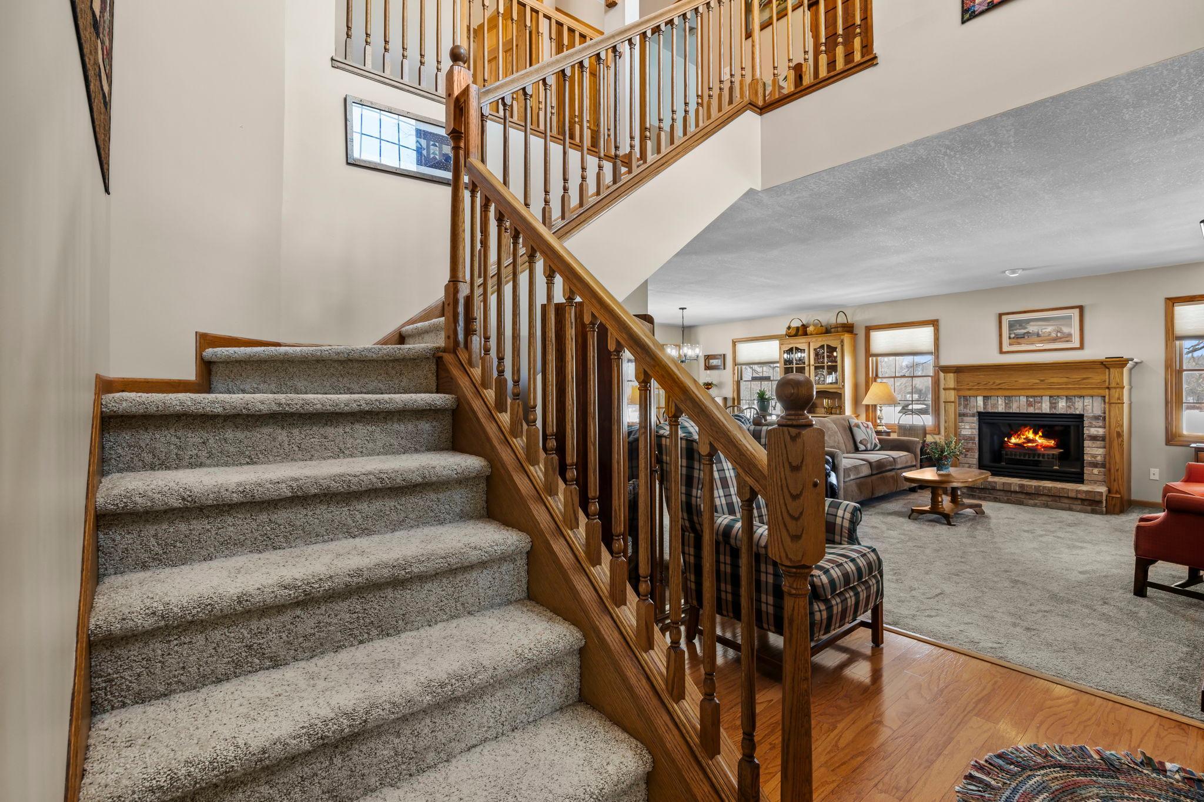
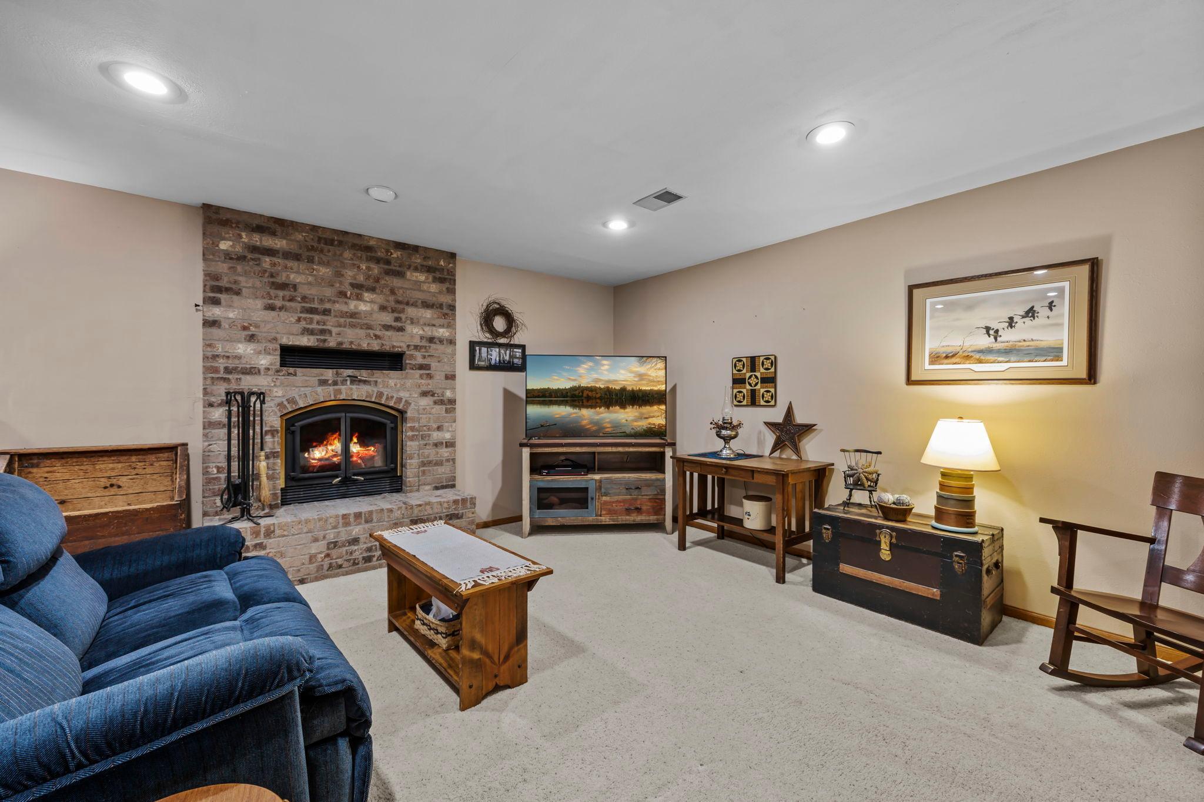
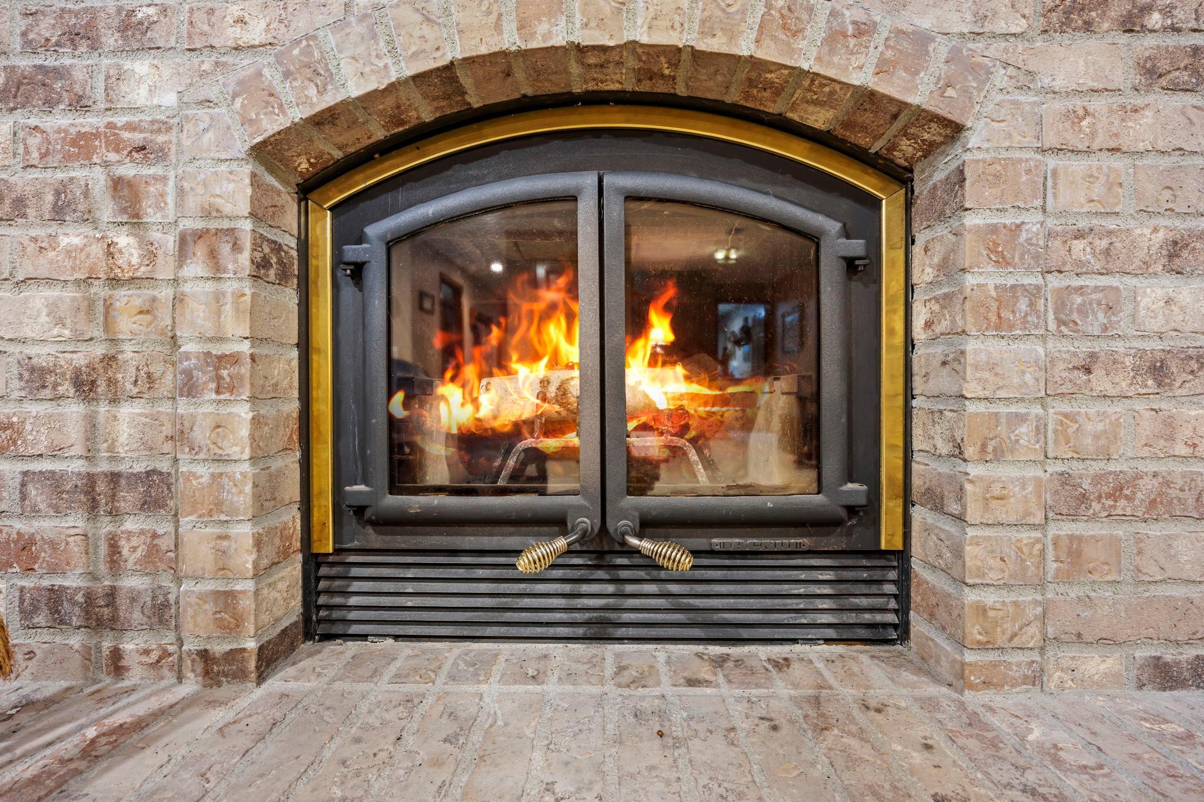
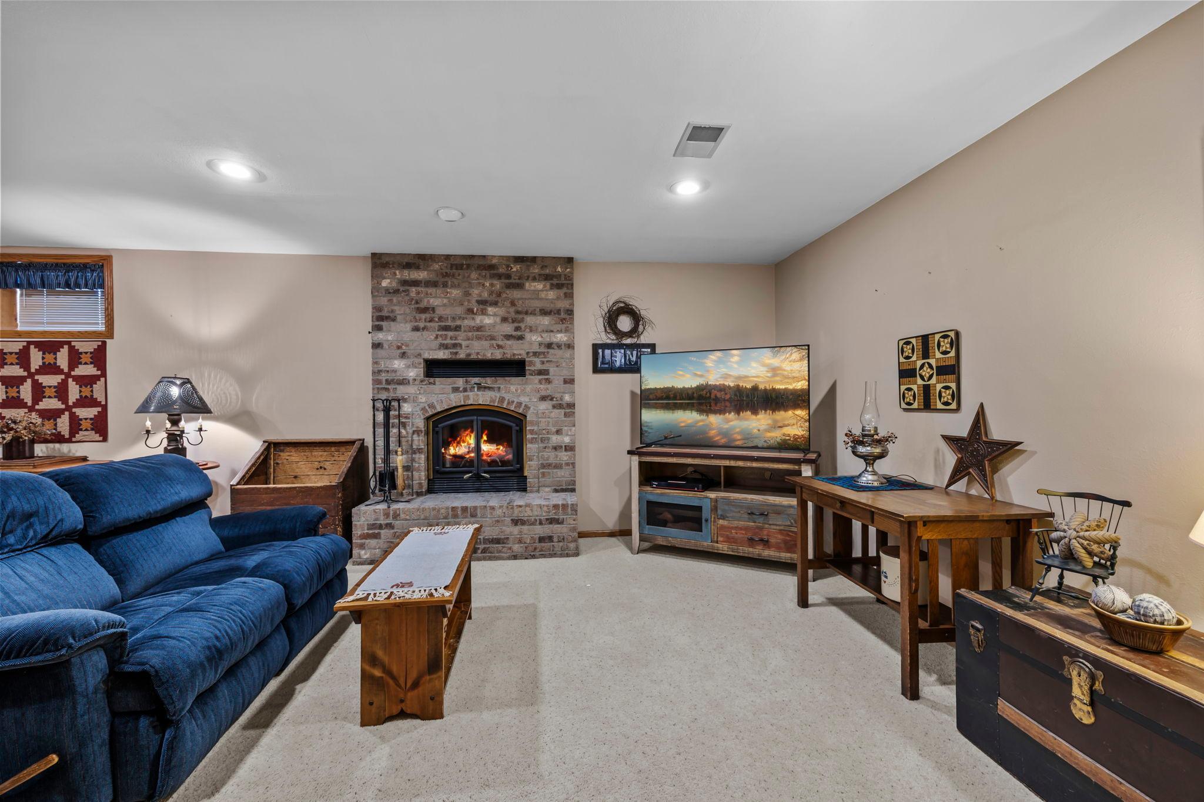
Electric, Family Room, Living Room, Wood Burning

Heating and Cooling

Heating Features
Baseboard, Forced Air
Has Fireplace
Yes
Fireplaces
2

Building Details
Construction

Year Built
1999
Foundations
Block

Materials
Roof
Age Over 8 Years, Asphalt

Terms
Terms

Contingency
None
Cumulative Days on Market
243

Taxes

Tax

Tax (Annual)
$4,090

Heating, Cooling & Utilities

Cooling Features
Central Air

Utilities

Sewer
Private Sewer, Septic System Compliant - Yes
Water Source
Well

Lot

Lot Size
7.61
Lot Dimensions
7.61
Lot Features
Tree Coverage - Medium
Road Frontage
Township

Exterior Features

Exterior Features
Cedar

Parking

Garage Capacity
2
Parking Features
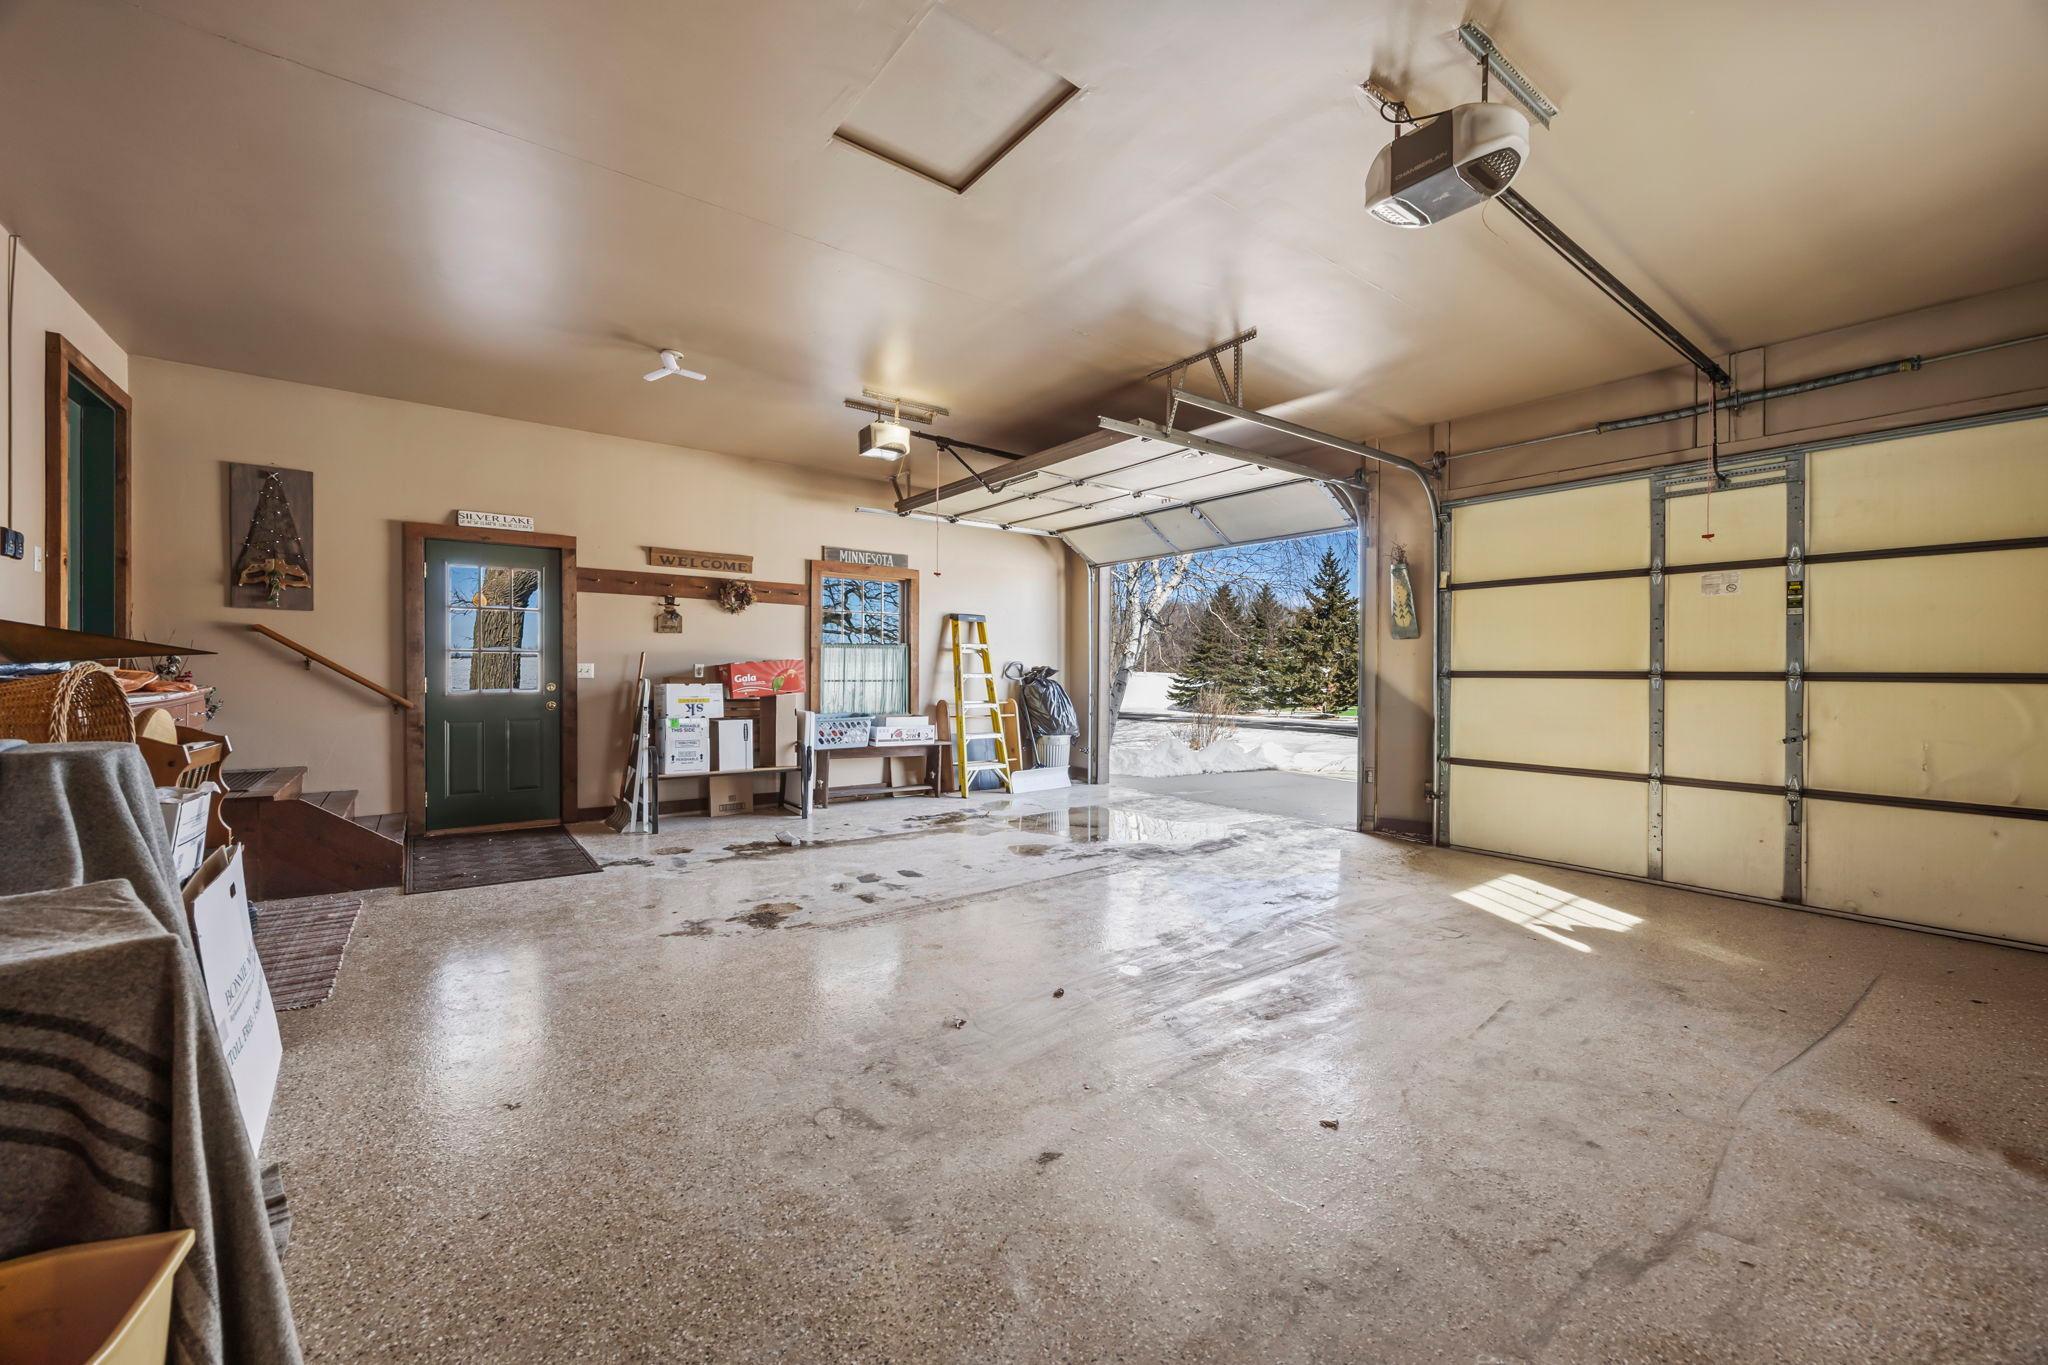
Attached Garage, Asphalt, Finished Garage, Garage Door Opener, Multiple Garages
Listed by Hometown Realty, Inc, 320-587-6115
Listing Data last updated 11/02/2026 12:40 am
Get a Link to this Property: Copy To Clipboard
QR Code link to this property

Phone:
Connect with:

Payment Calculator

per month. fixed. % interest.
$
%
$
%
Principal & Interest
+ Home Insurance
+ Property Tax
+ HOA Fees
per month
Total interest paid over s will be:
All estimates and provided for informational purposes only. Actual amounts may vary. The output of the tool is not a loan offer or solicitation, nor is it financial or legal advice. Information, rates, programs and loan scenarios shown are for example only as of 2-Nov-2026 and are subject to change without notice. Interest rates provided by the St. Louis Federal Reserve Economic Data (FRED). All products are subject to credit and property approval. Not all products are available in all states or for all loan amounts. Other restrictions and limitations apply. Contact your preferred lender for the pricing associated with your specific transaction. Calculations are generated by Open Source mortgage calculation software tools using common mathematical formulas. All calculations should be independently verified.
Get Walk Score Content

Property History

4 days ago
Property information last updated
35 days ago
Date of last price change
247 days ago
Status Active. This is the date the listing was placed on market.
Cumulative Days on Market: 243 days (includes prior listings) · Currently listed since February 27, 2026. Data provided by the MLS.

Similar Properties