Start of property details
Share this property:
103 Sellards Avenue
Dassel, MN 55325
FOR SALE · Active
$329,900
$142 / Sqft
3
Beds
3
Baths
2
Garage
2,330
Sqft
2003
Yr. Built
MLS# 6819168
Cumulative Days on Market: 263 · Includes prior listings · Currently listed since 12/02/25 · Data provided by the MLS.

Property Description

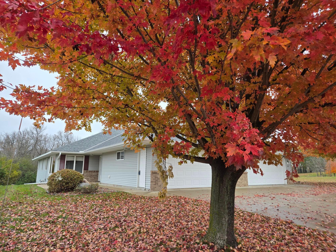
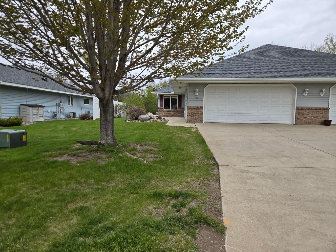
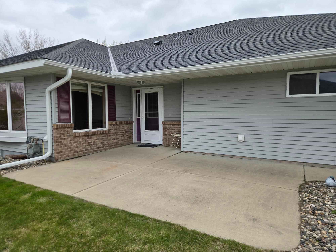
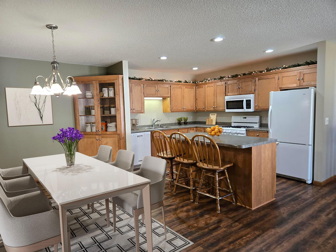
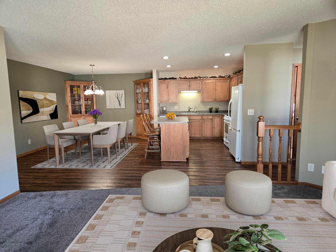
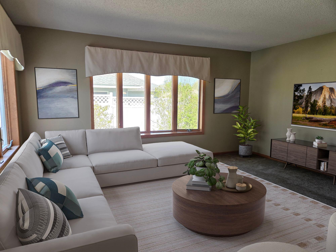
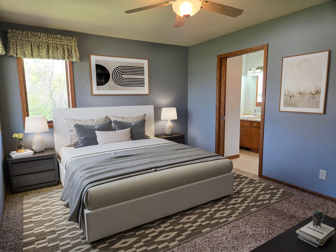
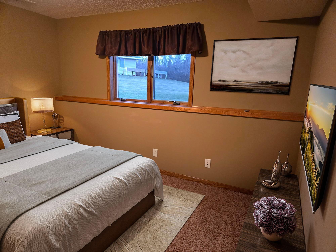
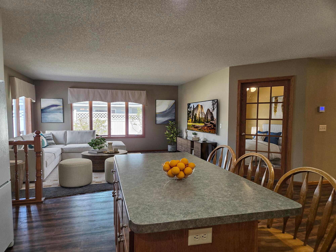
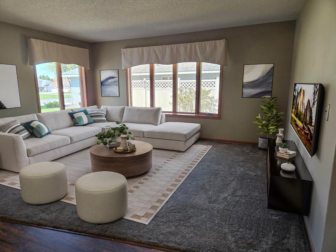
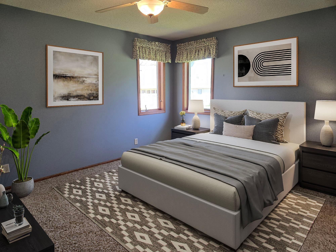
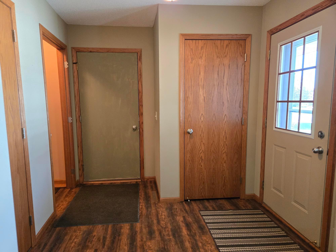
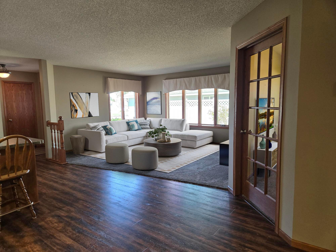
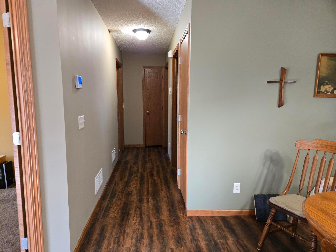
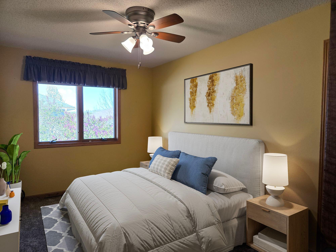
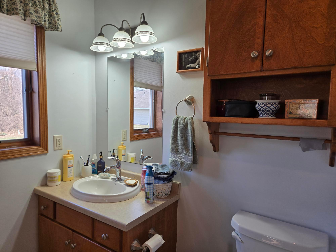
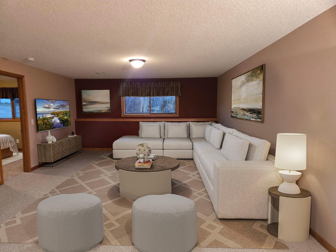
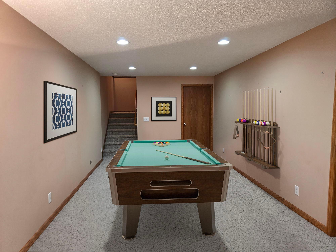
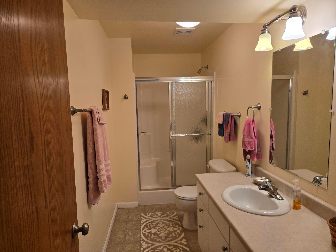
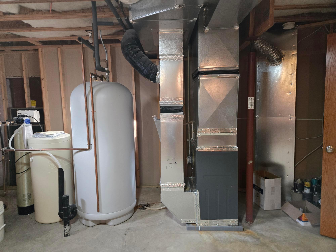
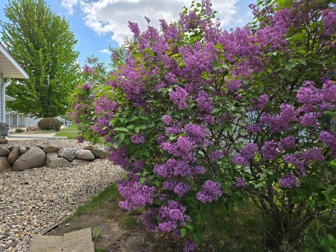
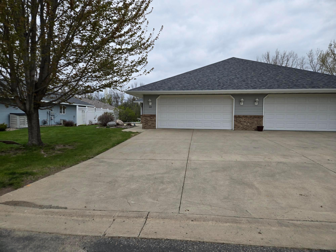
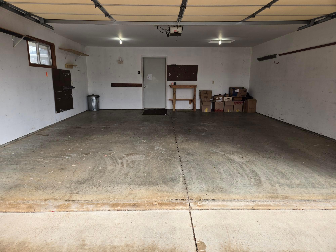
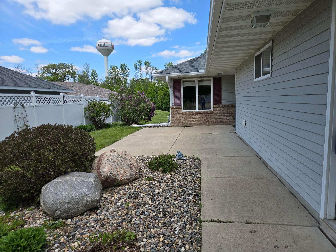
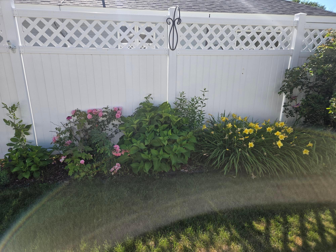
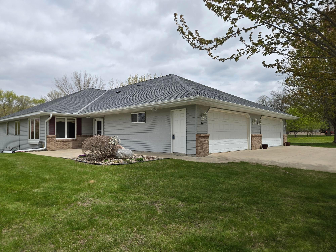
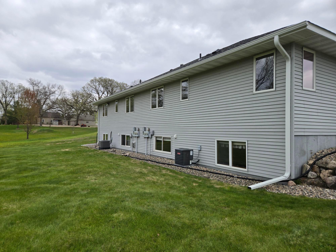
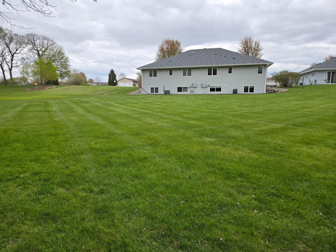
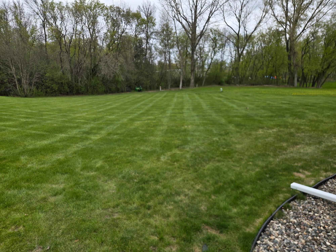
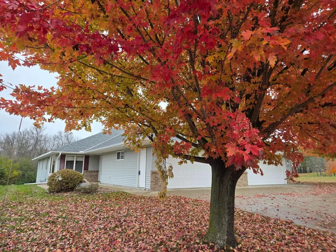
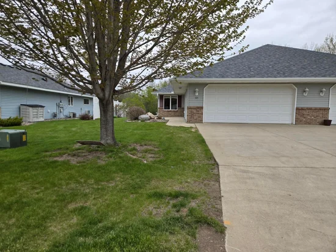
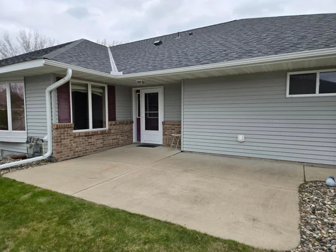
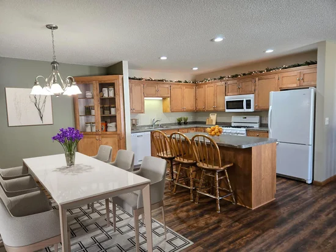
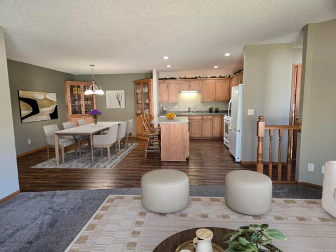
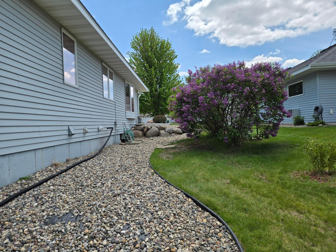
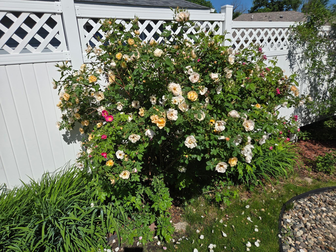
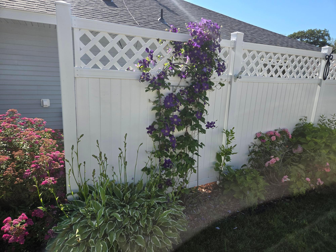
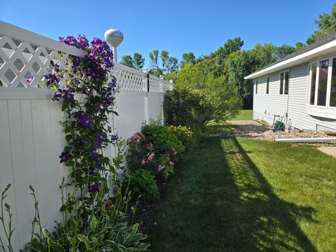
Seller is MOTIVATED, looking for an offer! Seller is willing to work with buyers. Perhaps you would like seller to buy down your interest rate or pay your closings costs, lets see if we can make this happen for you. Truly, one of a kind townhome with a full basement in Southwest Dassel! Welcome home to this inviting 3-bedroom, 3-bathroom property featuring an open floor plan and thoughtful layout designed for modern living. The spacious kitchen with a center island flows seamlessly into the main living and dining areas—perfect for everyday convenience and entertaining. The lookout basement provides abundant natural light and offers additional living space for a family room, home gym, office, or guest area. The primary 3 / 4 bathroom adds comfort and functionality to the generous bedroom layout. Outside, enjoy a large backyard with plenty of room to play, garden, or relax. The oversized 2-car attached garage provides ample parking and storage. Even better, the seller just paid for a new roof, gutters, and downspouts May 3, 2026., giving buyers peace of mind. The furnace was replaced December 2024. The central air is 5 years old. Located next to a park and part of a community with low association dues, this home combines convenience, value, and outdoor enjoyment. Don’t miss your chance to make it yours!

Property Highlights

Property Type
Residential
Property Sub Type
(TH) Side x Side
Bedrooms
3
Total Bathrooms
3
Living Area
2,330 Sqft
Price / Sqft
$142
Year Built
2003
Cumulative Days on Market
263

Location

City/Township
Dassel
Subdivision
Sellards Second Add
County
Meeker
Zoning Description
Residential-Single Family

Property Details
Price
$329,900
Property Type
Residential
Property Sub Type
(TH) Side x Side

Building

Levels
One
Total Area
2,960

Community

Local Schools

School District
Dassel-Cokato

Interior Features

Bedrooms and Bathrooms

Total Bathrooms
3
Full Bathrooms
2
3/4 Bathrooms
1
Bedrooms
3

Rooms and Basement

Has Basement
Yes
Basement Features
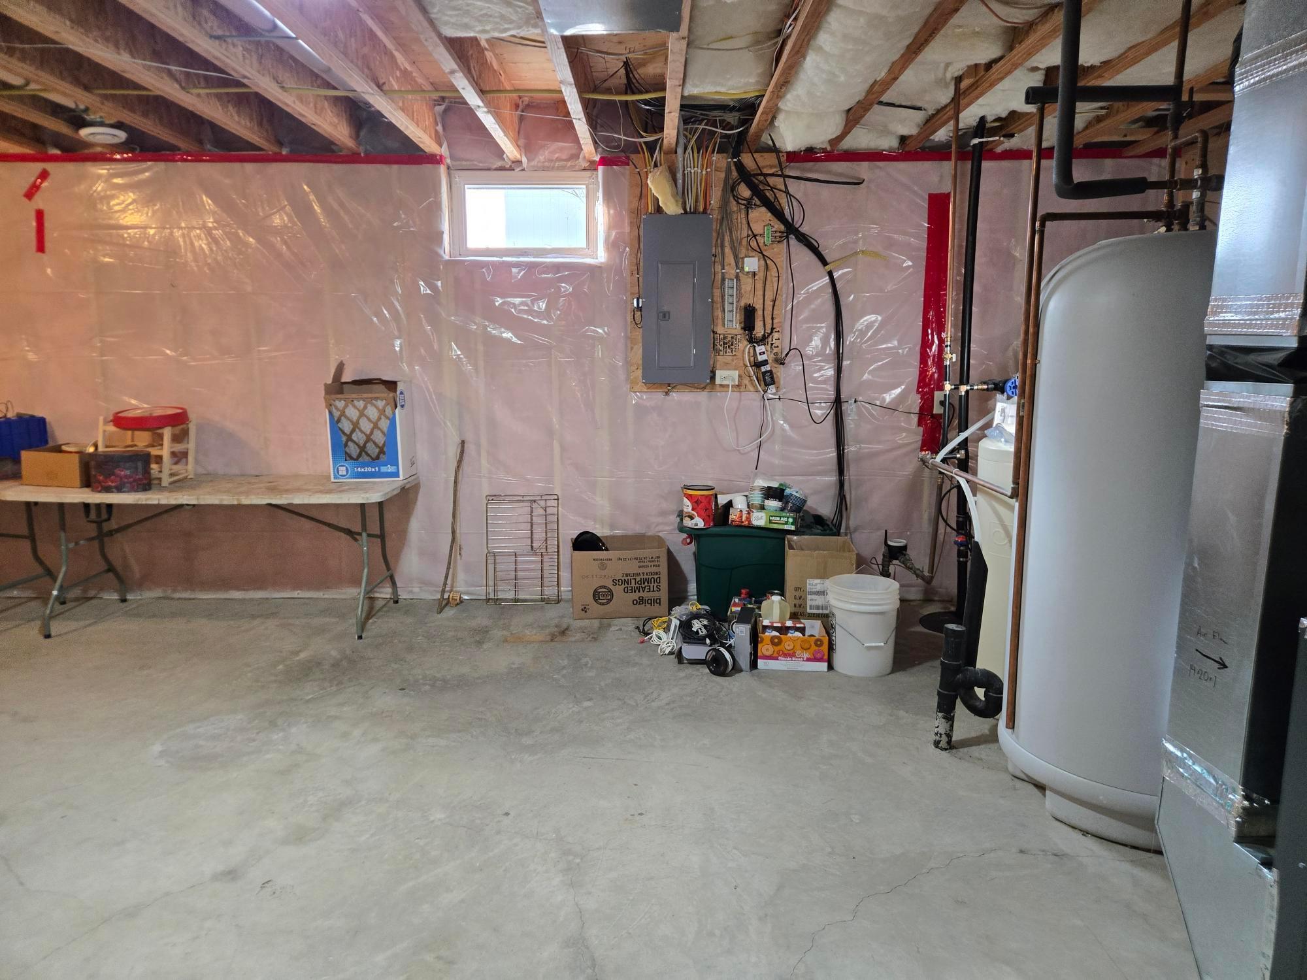
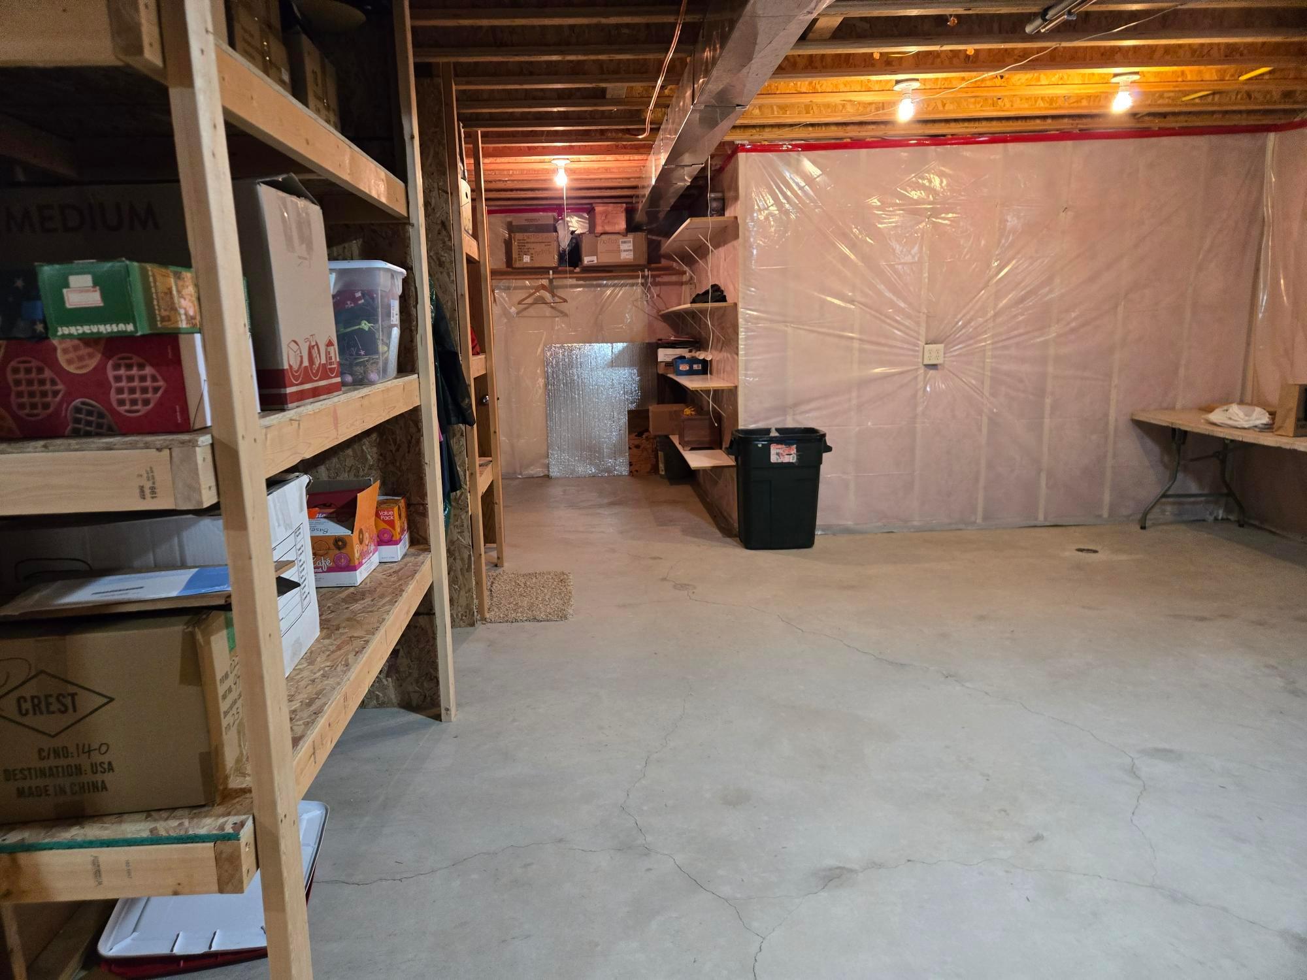
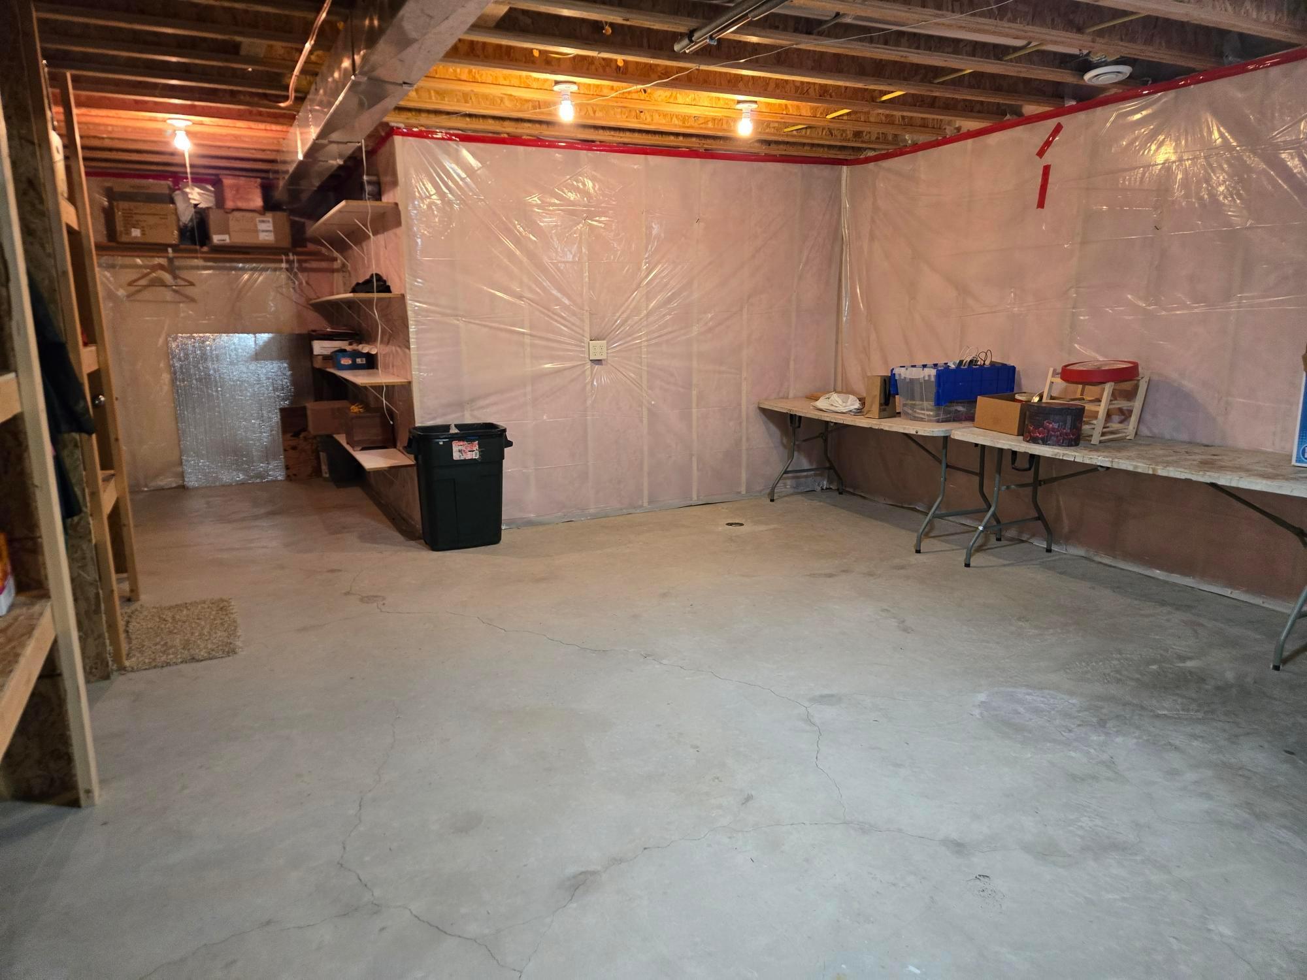
Daylight/Lookout Windows, Drain Tiled, Finished, Full, Sump Pump

Area and Spaces

Living Area
2,330 Sqft
Above Grade Finished Area
1,480
Below Grade Finished Area
850

Appliances

Appliances
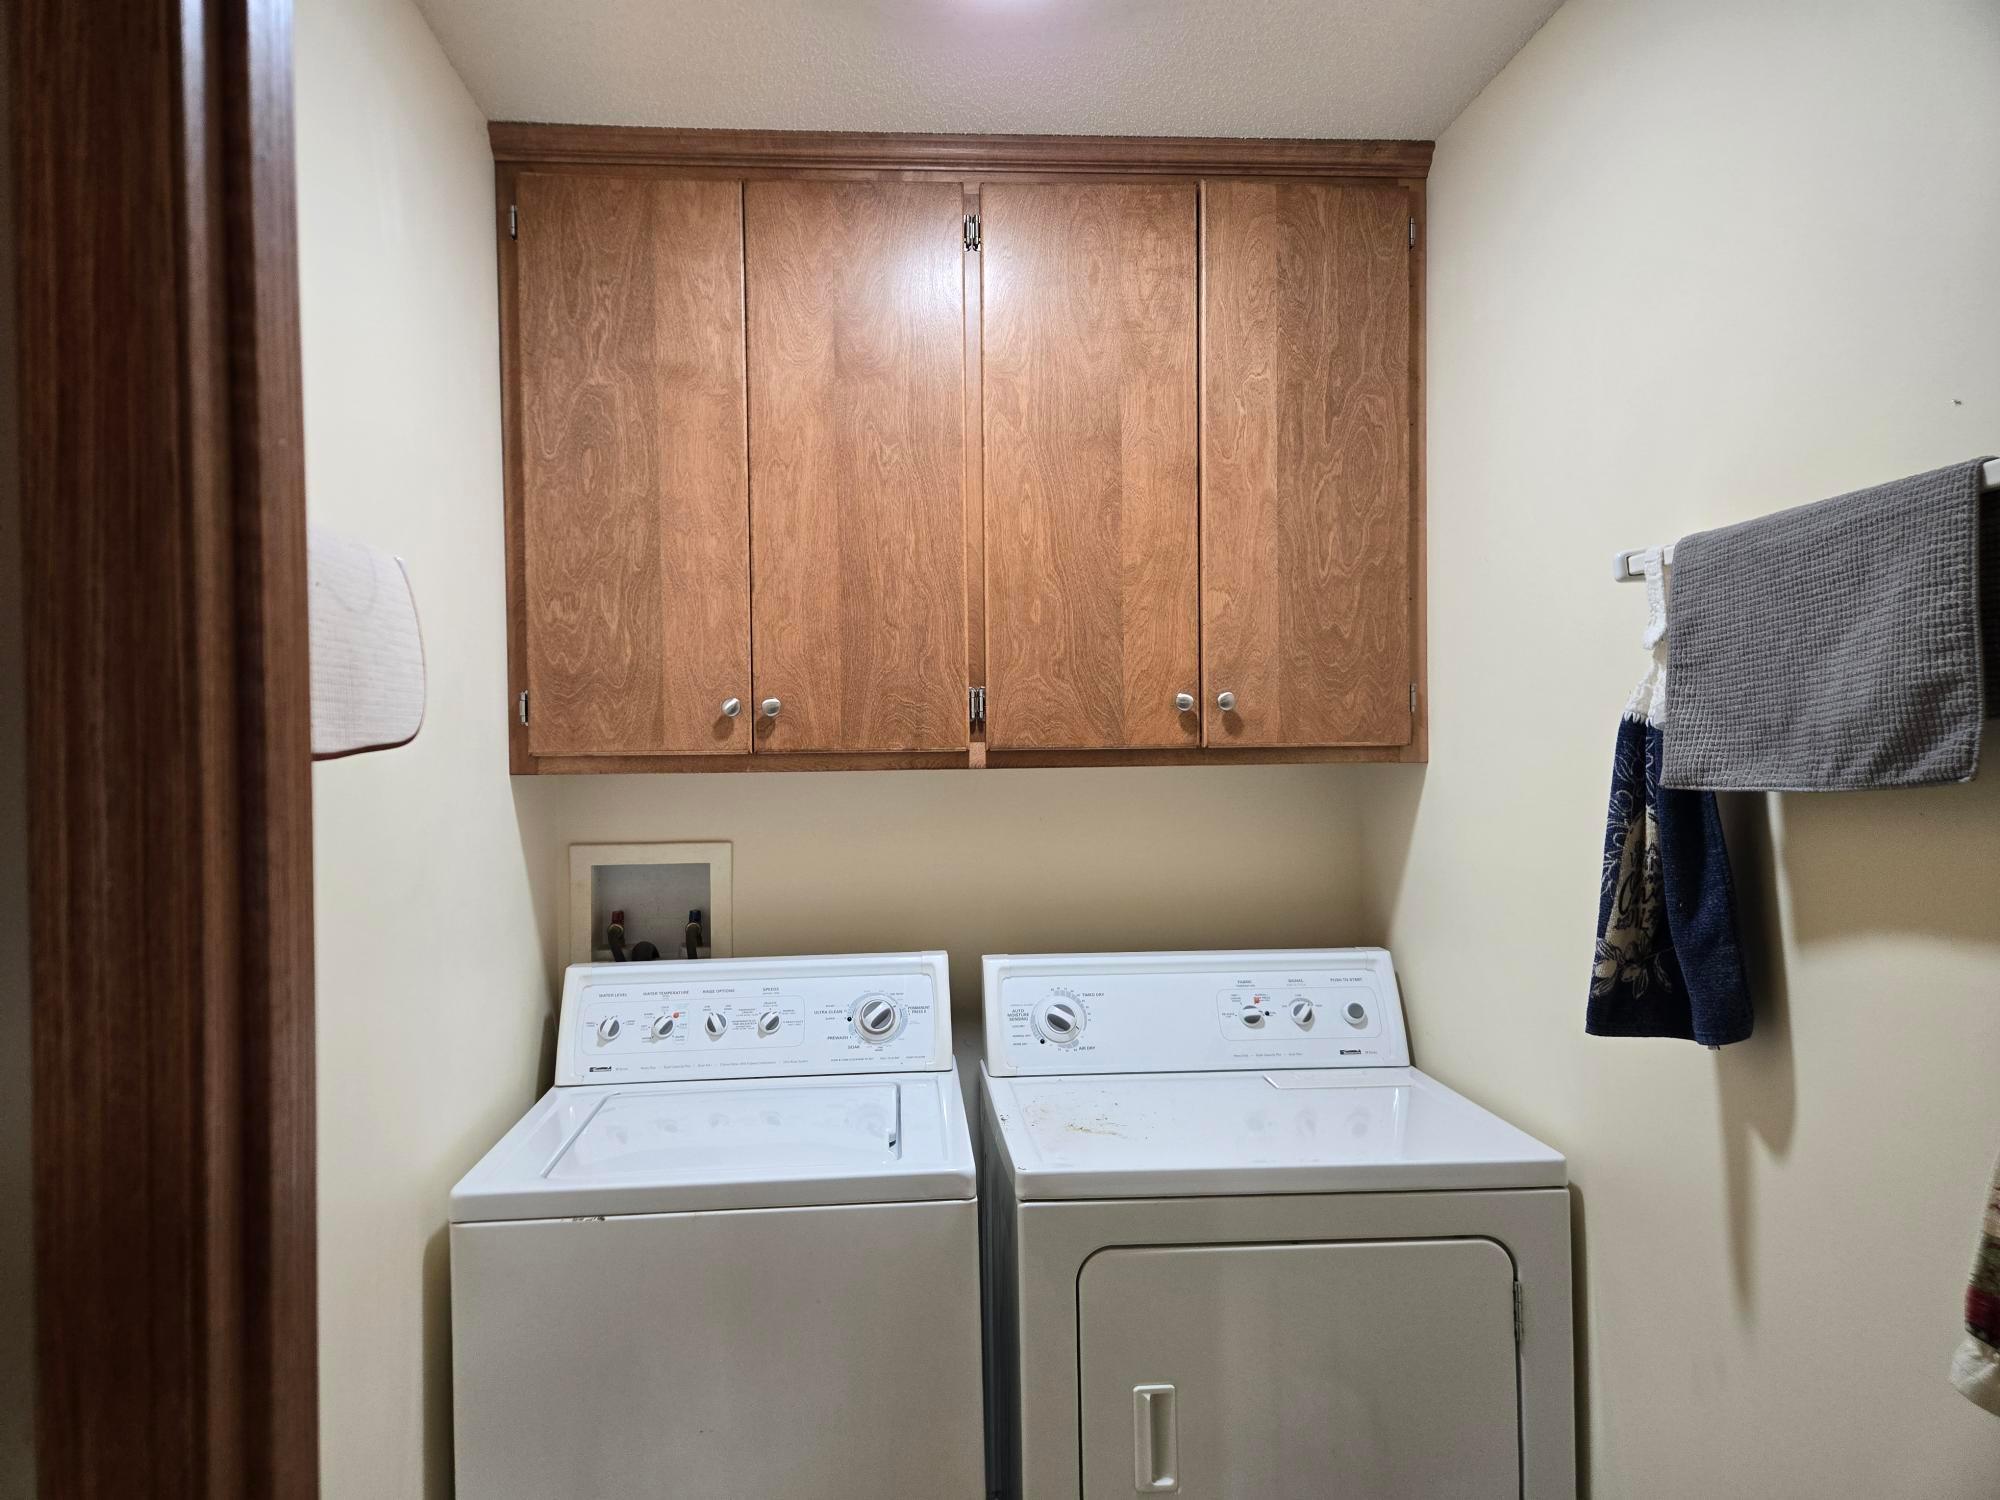
Dishwasher, Dryer, Microwave, Range, Refrigerator, Washer, Water Softener Owned

Interior Features

Laundry Features
Laundry Room, Main Level
Accessibility Features
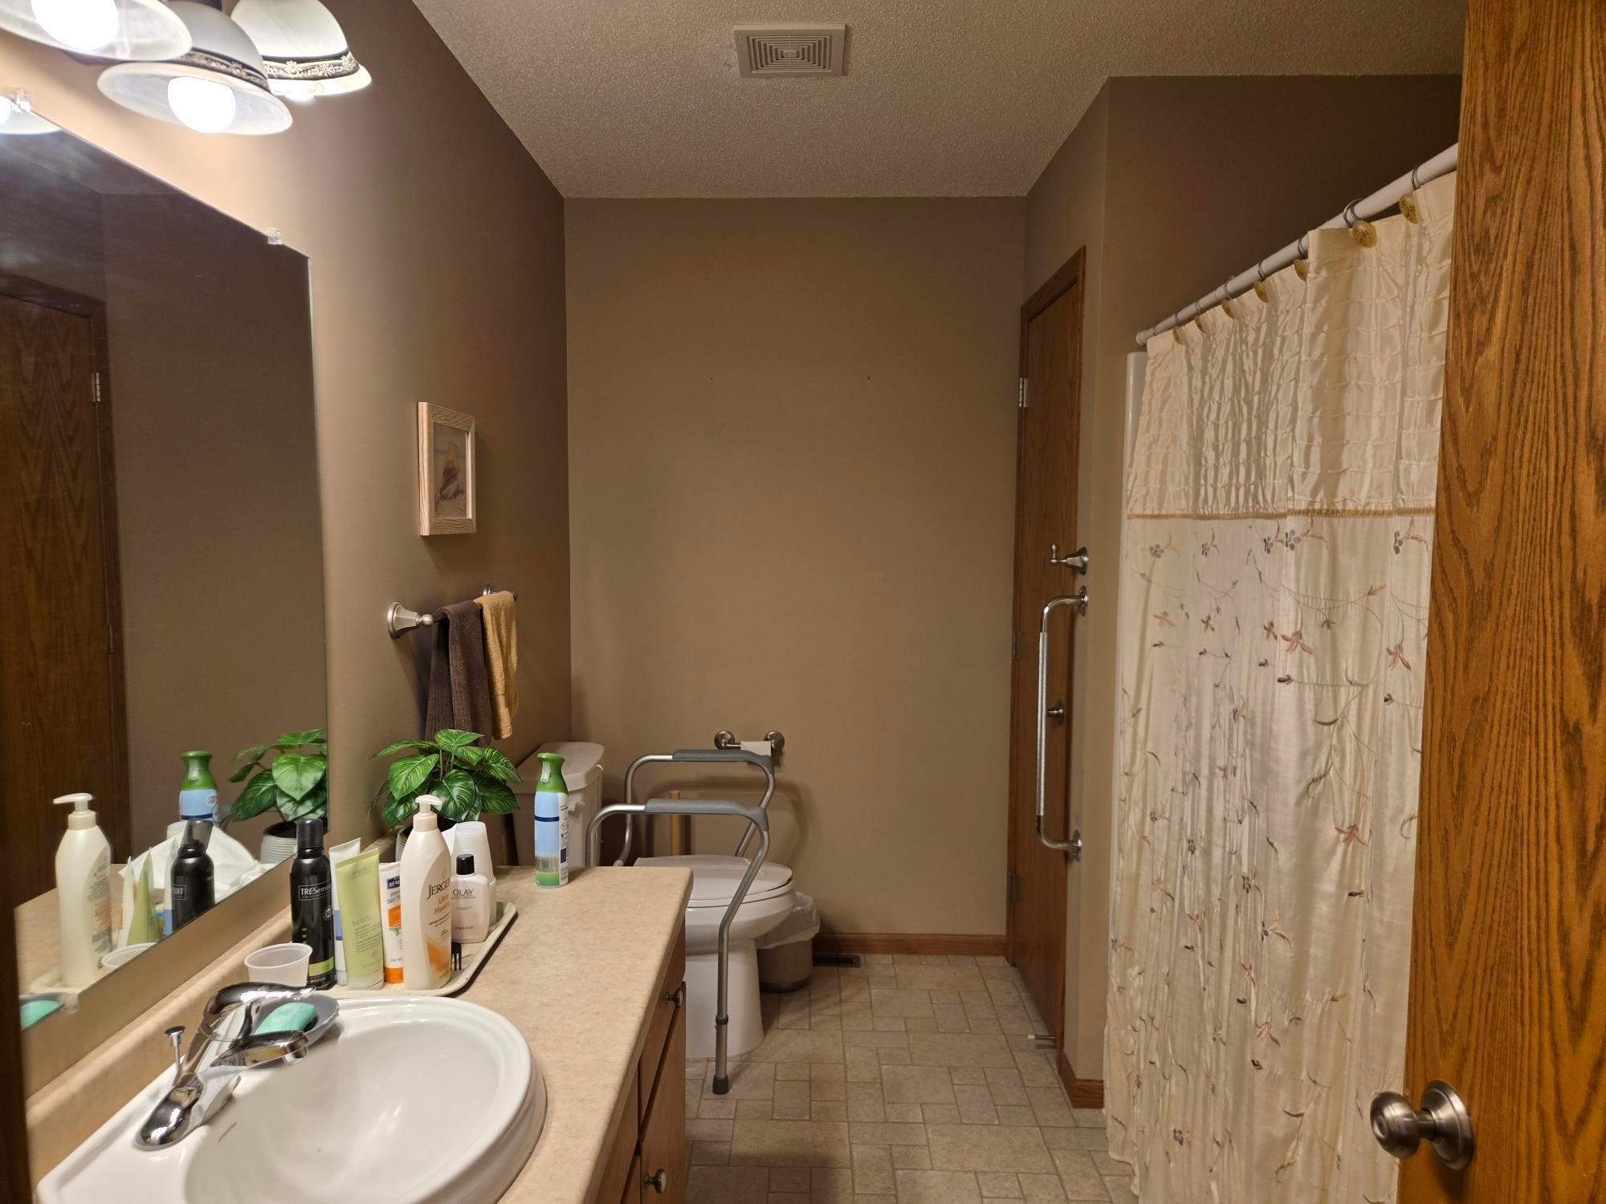
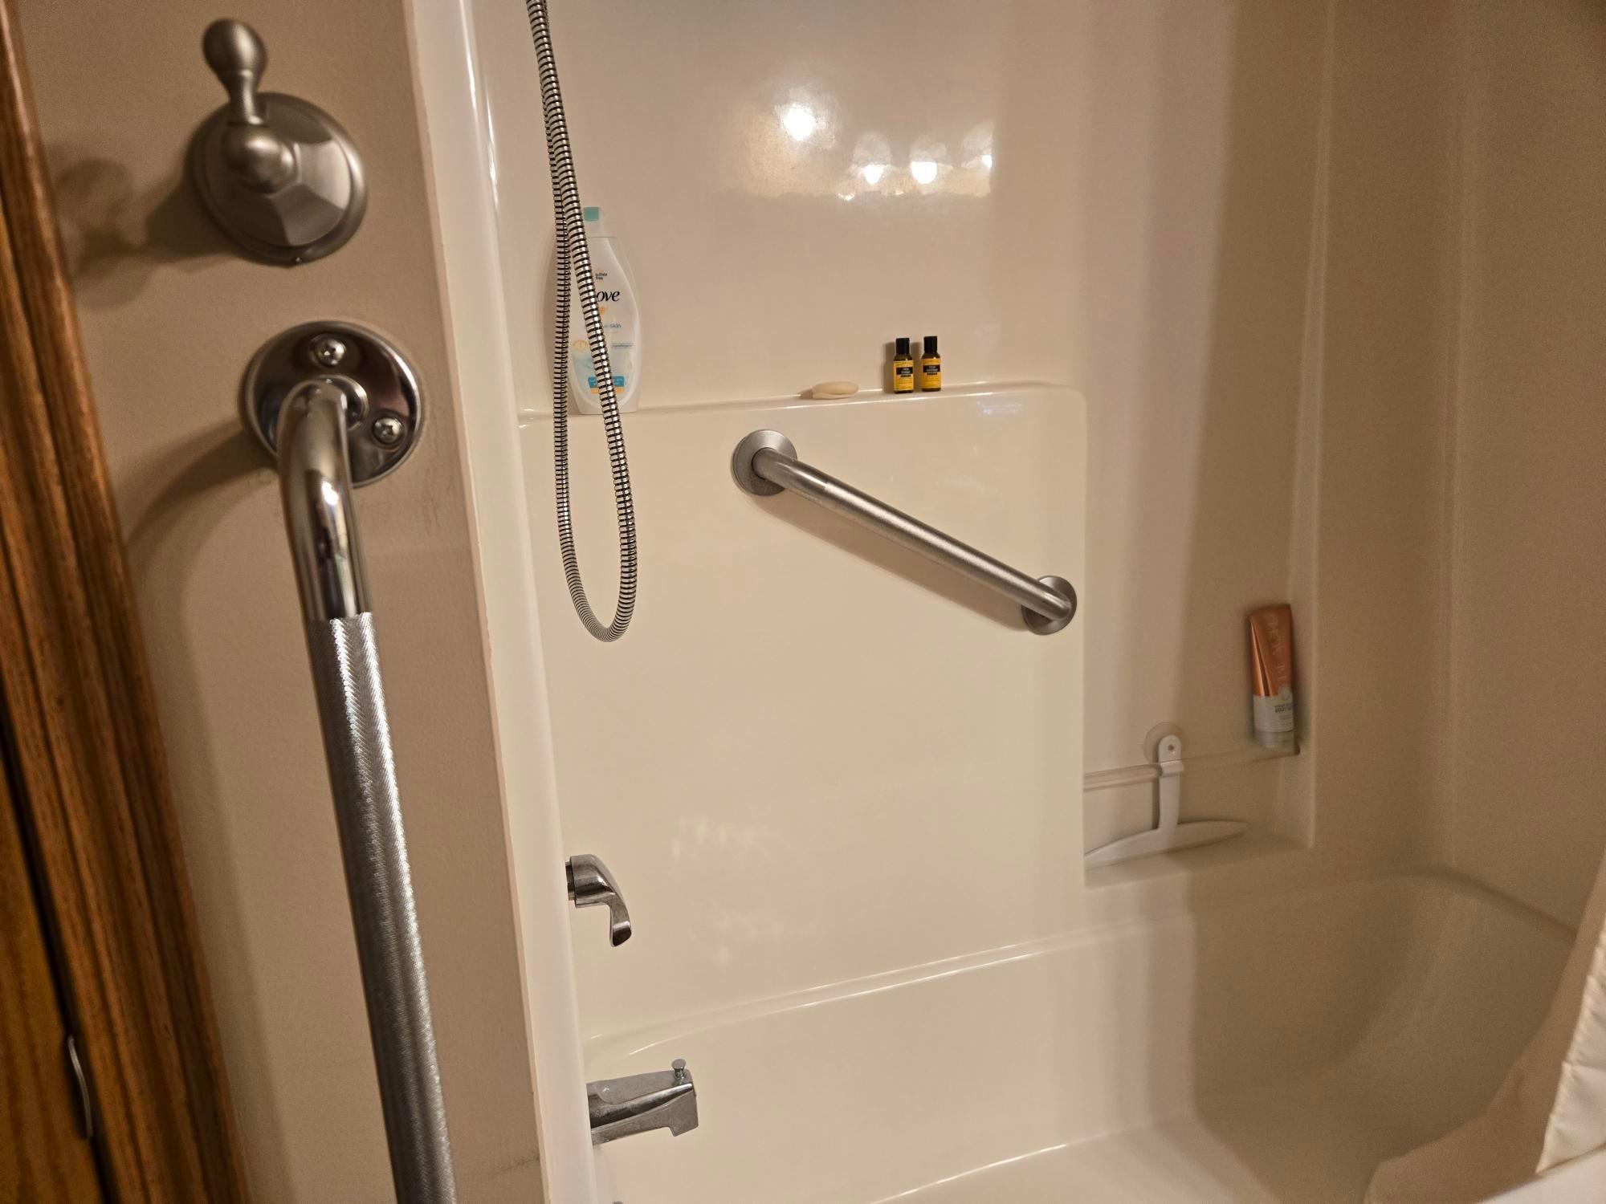
Doors 36"+, Grab Bars In Bathroom, No Stairs External
Electic
Circuit Breakers

Heating and Cooling

Heating Features
Forced Air

Building Details
Construction

Year Built
2003
Foundations
8 ft+ Pour

Materials
Construction Materials
Frame
Roof
Asphalt

Terms

Terms

Contingency
None
Cumulative Days on Market
263

Taxes

Tax

Tax (Annual)
$724

HOA

Has HOA
Yes
Association Fee
$125 /mo
Association Fee Includes
Lawn Care, Shared Amenities, Snow Removal

Heating, Cooling & Utilities

Cooling Features
Central Air

Utilities

Sewer
City Sewer/Connected
Water Source
City Water/Connected

Lot

Lot Size
0.09
Lot Dimensions
35x106
Road Frontage
City Street, No Outlet/Dead End

Exterior Features

Exterior Features
Stone, Steel Siding

Parking

Garage Capacity
2
Parking Features
Attached Garage, Concrete, Finished Garage, Garage Door Opener, Insulated Garage
Listed by RE/MAX Results, 320-587-2341
Listing Data last updated 11/16/2026 12:20 am
Get a Link to this Property: Copy To Clipboard
QR Code link to this property

Phone:
Connect with:

Payment Calculator

per month. fixed. % interest.
$
%
$
%
Principal & Interest
+ Home Insurance
+ Property Tax
+ HOA Fees
per month
Total interest paid over s will be:
All estimates and provided for informational purposes only. Actual amounts may vary. The output of the tool is not a loan offer or solicitation, nor is it financial or legal advice. Information, rates, programs and loan scenarios shown are for example only as of 16-Nov-2026 and are subject to change without notice. Interest rates provided by the St. Louis Federal Reserve Economic Data (FRED). All products are subject to credit and property approval. Not all products are available in all states or for all loan amounts. Other restrictions and limitations apply. Contact your preferred lender for the pricing associated with your specific transaction. Calculations are generated by Open Source mortgage calculation software tools using common mathematical formulas. All calculations should be independently verified.
Get Walk Score Content

Property History

Yesterday
Property information last updated
36 days ago
Date of last price change
349 days ago
Status Active. This is the date the listing was placed on market.
Cumulative Days on Market: 263 days (includes prior listings) · Currently listed since December 2, 2025. Data provided by the MLS.

Similar Properties