
Start of property details

1 / 2
555 N High Drive NE
Hutchinson, MN 55350
Feb 2026
SOLD
$173,500
$164 / Sqft
3
Beds
2
Baths
2
Garage
1,216
Sqft 1962
Yr. Built
MLS# 6805503
Sold Date: 2026-02-27
Property Description
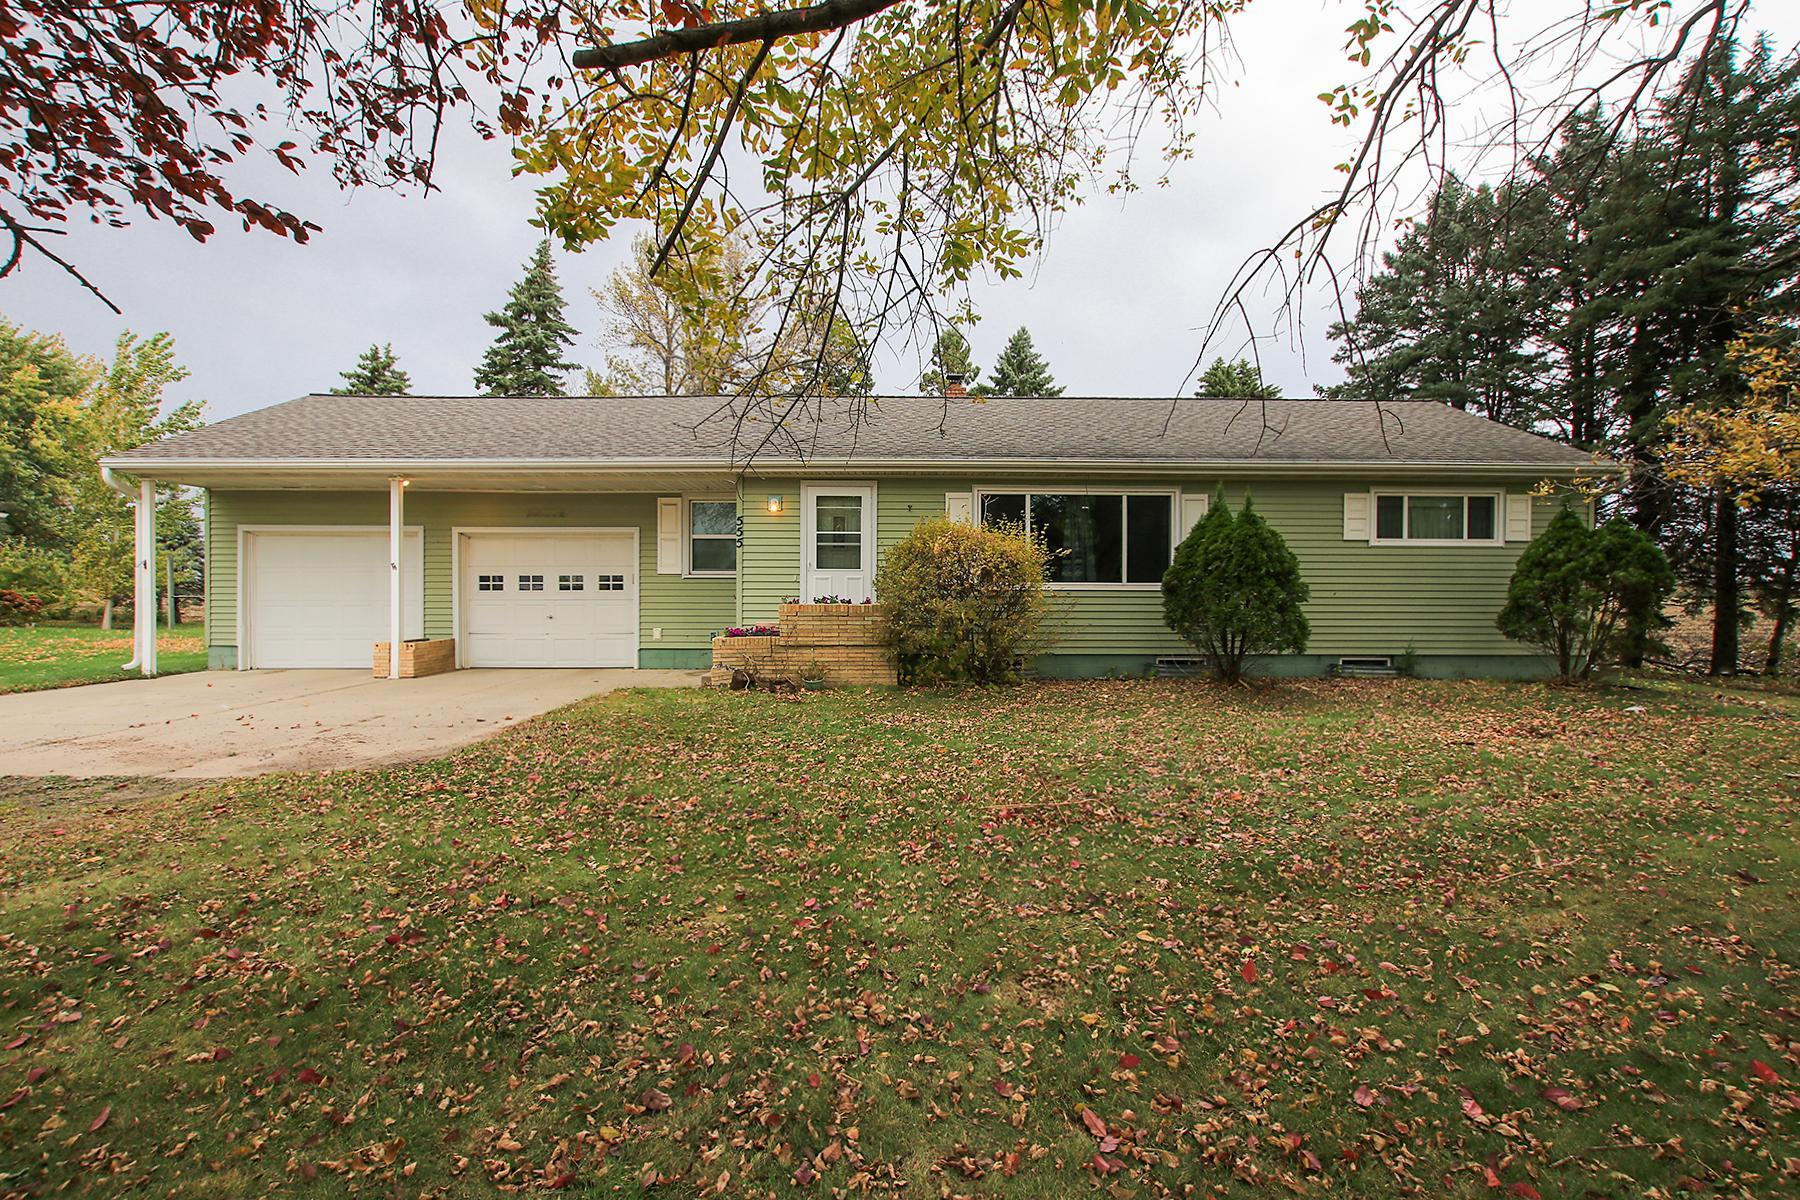
3 Bedroom Home on the Edge of Town! Discover this spacious 3 bedroom, 2 bath rambler situated on a generous lot at the edge of town on a tar road, offering privacy, space, and convenience. This property features a large garage with 10' ceilings, perfect for storage, hobbies or a workshop. Updated — some very recent — are roof, siding, windows, furnace and C / A. The septic system is in compliance. This home has great bones with interior updating opportunities to make it truly your own. Enjoy the peace of country living with quick access to town amenities. Quick possession possible.
Property Highlights
Sold Price
173500
Property Type
Residential
Property Sub Type
Single Family
Bedrooms
3
Total Bathrooms
2
Living Area
1,216 Sqft
Price / Sqft
$164
Year Built
1962
Cumulative Days on Market
53
Location
City/Township
Hutchinson
County
Mc Leod
Zoning Description
Residential-Single Family
Property Details
Price
$199,900
Sold Price
173500
Property Type
Residential
Property Sub Type
Single Family
Building
Levels
One
Total Area
2,432
Community
Local Schools
School District
Hutchinson
Interior Features
Bedrooms and Bathrooms
Total Bathrooms
2
Full Bathrooms
1
3/4 Bathrooms
1
Bedrooms
3
Rooms and Basement
Has Basement
Yes
Basement Features
Block
Area and Spaces
Living Area
1,216 Sqft
Above Grade Finished Area
1,216
Appliances
Appliances
Range, Refrigerator
Interior Features
Accessibility Features
None
Electic
Fuses
Heating and Cooling
Heating Features
Forced Air
Building Details
Construction
Year Built
1962
Foundations
Block
Materials
Construction Materials
Block, Frame
Roof
Age Over 8 Years, Asphalt
Terms
Terms
Contingency
None
Cumulative Days on Market
53
Taxes
Tax
Tax (Annual)
$2,111.20
Heating, Cooling & Utilities
Cooling Features
Central Air
Utilities
Sewer
Mound Septic, Septic System Compliant - Yes
Water Source
Well
Lot
Lot Size
0.69
Lot Dimensions
121x250
Lot Features
Tree Coverage - Medium
Exterior Features
Exterior Features
Steel
Parking
Garage Capacity
2
Parking Features
Attached Garage, Gravel, Concrete, Electric, Floor Drain, Finished Garage, Garage Door Opener, Insulated Garage
Listed by Hometown Realty, Inc, 320-587-6115. Sold by Keller Williams Realty Integrity Northwest
Listing Data last updated 11/02/2026 01:40 am
Get a Link to this Property: Copy To Clipboard
Phone:
Payment Calculator
per month.
fixed.
% interest.
$
%
$
%
Principal & Interest
+ Home Insurance
+ Property Tax
+ HOA Fees
Total interest paid over s will be:
All estimates and provided for informational purposes only. Actual amounts may vary. The output of the tool is not a loan offer or solicitation, nor is it financial or legal advice.
Information, rates, programs and loan scenarios shown are for example only as of 2-Nov-2026 and are subject to change without notice.
Interest rates provided by the St. Louis Federal Reserve Economic Data (FRED).
All products are subject to credit and property approval. Not all products are available in all states or for all loan amounts. Other restrictions and limitations apply.
Contact your preferred lender for the pricing associated with your specific transaction.
Calculations are generated by Open Source mortgage calculation software tools using common mathematical formulas. All calculations should be independently verified.
Get Walk Score Content
Property History
20 days ago
Property information last updated
248 days ago
Date Sold
297 days ago
Date of last price change
361 days ago
Status Active. This is the date the listing was placed on market.
Similar Properties
Listed by Hometown Realty, Inc, 