Start of property details

Share this property:
660 Lakewood Drive SW
Hutchinson, MN 55350
Jun 2026 SOLD
$735,000
$159 / Sqft
5
Beds
5
Baths
3
Garage
4,729
Sqft
1981
Yr. Built
MLS# 6742074
Sold Date: 2026-06-26

Property Description

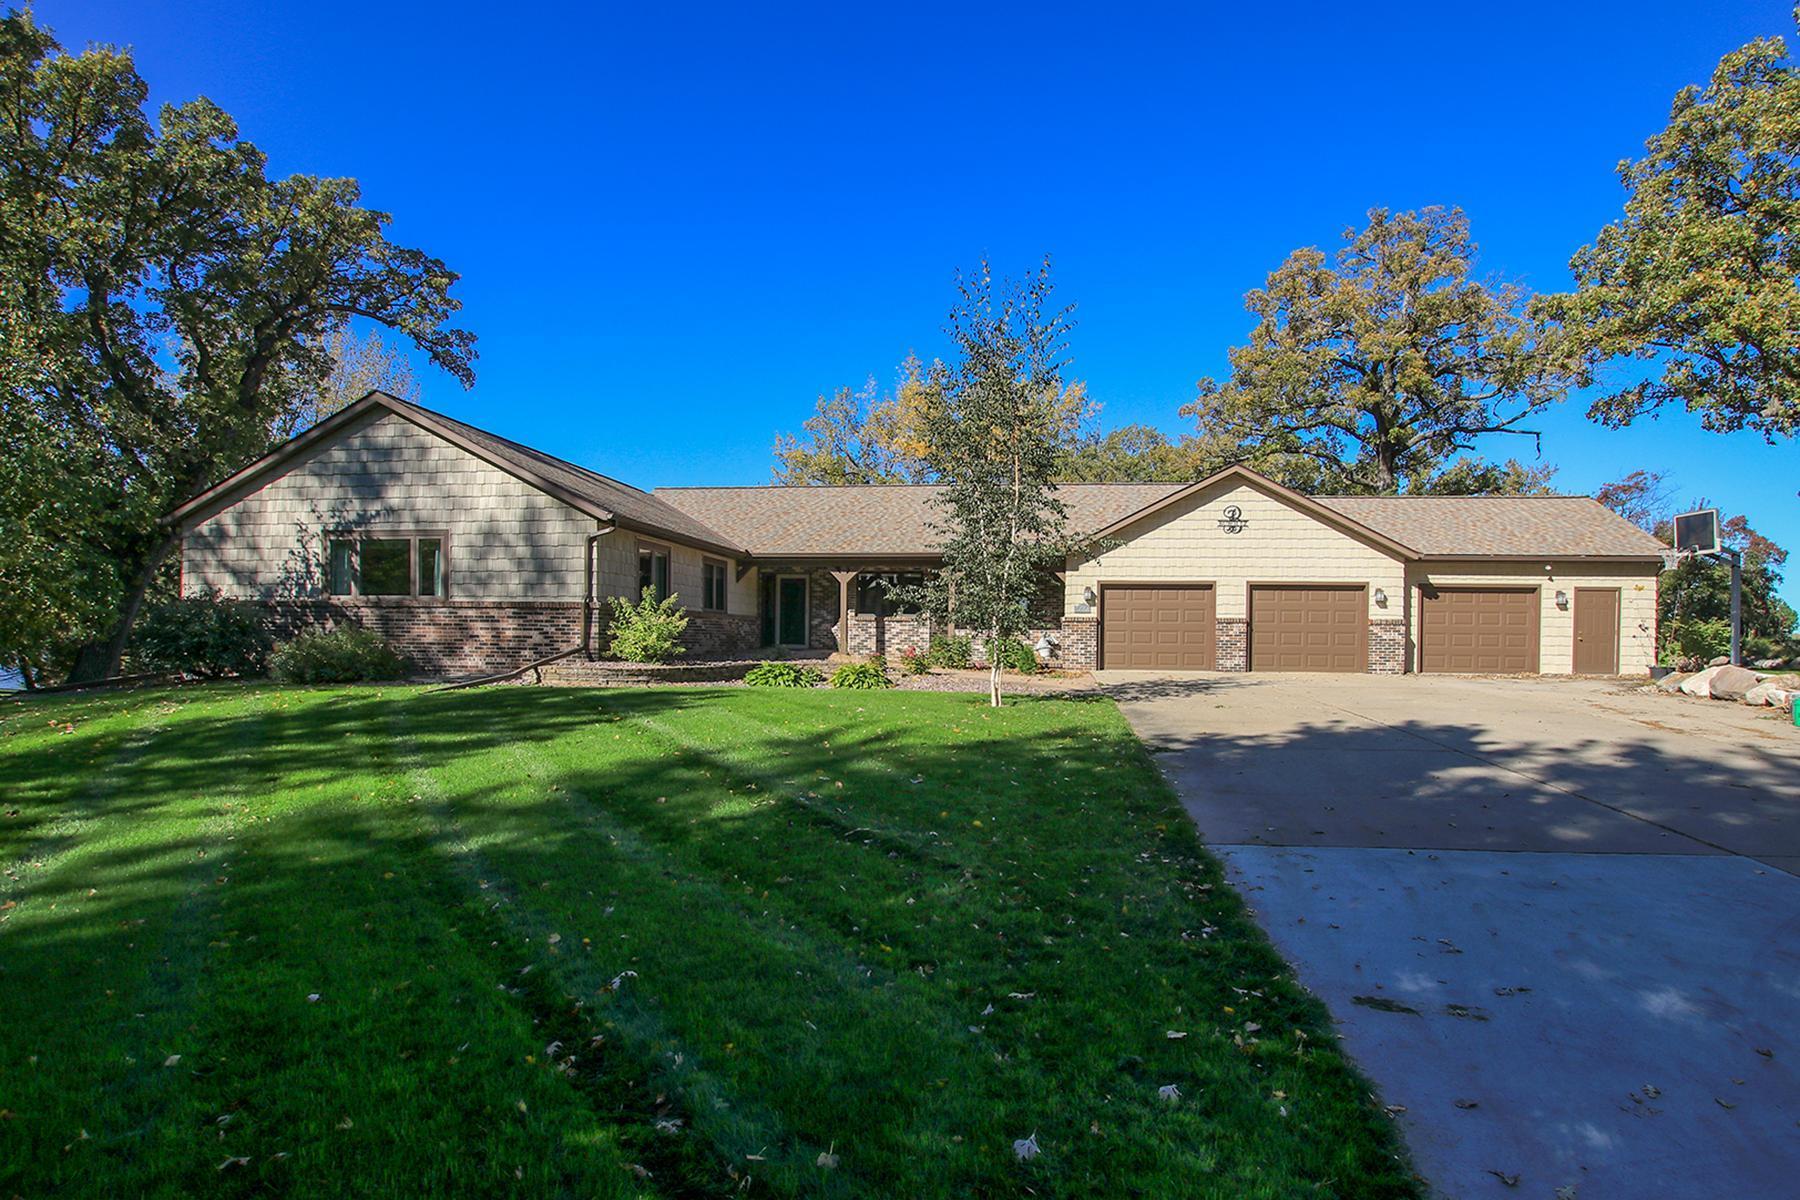
Stunning Otter Lake Rambler – A Rare Waterfront Gem! This beautifully updated 5-bedroom, 5-bathroom rambler offers the perfect blend of comfort, luxury, and year-round lake life on the coveted shores of Otter Lake. Key Features: Expansive gourmet kitchen with granite countertops and stainless-steel appliances. Bright and open sunroom leading to your own private inground pool, complete with: new liner, heater, automatic cover, chlorinator, and pump, all-new concrete surrounding pool and brand-new fencing. Spacious rec room with wet bar – perfect for entertaining. Updated pool house with fully functioning kitchen and running water. Large 3-car garage for all your vehicles, toys, and storage needs. Professionally redone landscaping with elegant rock retaining walls. Breathtaking, unobstructed views of Otter Lake from multiple vantage points. Bonus Perks: Dock and appliances stay. Quick possession possible. This one-of-a-kind property offers a rare opportunity to own a premier piece of lakeshore real estate. Whether you're seeking a family haven, luxury retreat, or entertainer’s paradise — this home has it all.

Property Highlights

Sold Price
735000
Property Type
Residential
Property Sub Type
Single Family
Bedrooms
5
Total Bathrooms
5
Living Area
4,729 Sqft
Price / Sqft
$159
Year Built
1981
Water Body Number
43008500
Lake Class
Not Applicable
Cumulative Days on Market
217

Location

City/Township
Hutchinson
County
Mc Leod
Zoning Description
Residential-Single Family

Lake/Waterfront Information

Water Body Name
Otter
Lake Acres
642
Lake Depth
9
Waterfront Features
Lake Front
Lake Chain
N
Lake Class
Not Applicable
Water Body Number
43008500

Property Details

Price
$750,000
Sold Price
735000
Property Type
Residential
Property Sub Type
Single Family

Building

Levels
One
Total Area
4,984

Community

Local Schools

School District
Hutchinson

Interior Features

Bedrooms and Bathrooms

Total Bathrooms
5
Full Bathrooms
2
1/2 Bathrooms
1
3/4 Bathrooms
2
Bedrooms
5

Rooms and Basement

Has Basement
Yes
Basement Features
Block, Drain Tiled, Egress Window(s), Finished, Full, Sump Pump, Walkout

Area and Spaces

Living Area
4,729 Sqft
Above Grade Finished Area
2,492
Below Grade Finished Area
2,237

Appliances

Appliances
Central Vacuum, Dishwasher, Disposal, Dryer, Microwave, Range, Refrigerator, Stainless Steel Appliances, Washer, Water Softener Owned

Interior Features

Accessibility Features
None
Electic
Circuit Breakers, 200+ Amp Service
Fireplace Features
Family Room, Gas, Living Room, Wood Burning

Heating and Cooling

Heating Features
Forced Air
Has Fireplace
Yes
Fireplaces
2

Building Details

Construction

Year Built
1981
Foundations
8 ft+

Materials

Roof
Age 8 Years or Less, Asphalt, Pitched

Terms

Terms

Contingency
None
Cumulative Days on Market
217

Taxes

Tax

Tax (Annual)
$9,268

Heating, Cooling & Utilities

Cooling Features
Central Air

Utilities

Sewer
City Sewer/Connected
Water Source
City Water/Connected

Lot

Lot Size
0.74
Lot Dimensions
189x171
Lot Features
Tree Coverage - Medium

Exterior Features

Exterior Features
Stone
Fencing
Partial

Parking

Garage Capacity
3
Parking Features
Attached Garage, Concrete, Garage Door Opener, Heated Garage, Insulated Garage

Pool Features

Pool Features
Below Ground, Heated, Outdoor
Listed by Hometown Realty, Inc, 320-587-6115. Sold by Hometown Realty, Inc
Listing Data last updated 11/02/2026 02:40 am
Get a Link to this Property: Copy To Clipboard
QR Code link to this property

Phone:
Connect with:

Payment Calculator

per month. fixed. % interest.
$
%
$
%
Principal & Interest
+ Home Insurance
+ Property Tax
+ HOA Fees
per month
Total interest paid over s will be:
All estimates and provided for informational purposes only. Actual amounts may vary. The output of the tool is not a loan offer or solicitation, nor is it financial or legal advice. Information, rates, programs and loan scenarios shown are for example only as of 2-Nov-2026 and are subject to change without notice. Interest rates provided by the St. Louis Federal Reserve Economic Data (FRED). All products are subject to credit and property approval. Not all products are available in all states or for all loan amounts. Other restrictions and limitations apply. Contact your preferred lender for the pricing associated with your specific transaction. Calculations are generated by Open Source mortgage calculation software tools using common mathematical formulas. All calculations should be independently verified.
Get Walk Score Content

Property History

20 days ago
Property information last updated
129 days ago
Date Sold
161 days ago
Date of last price change
383 days ago
Status Active. This is the date the listing was placed on market.

Similar Properties