Start of property details

Share this property:
119 Morningside Drive NE
Hutchinson, MN 55350
Aug 2025 SOLD
$175,000
$188 / Sqft
2
Beds
1
Baths
1
Garage
955
Sqft
1993
Yr. Built
MLS# 6737095
Sold Date: 2025-08-29

Property Description

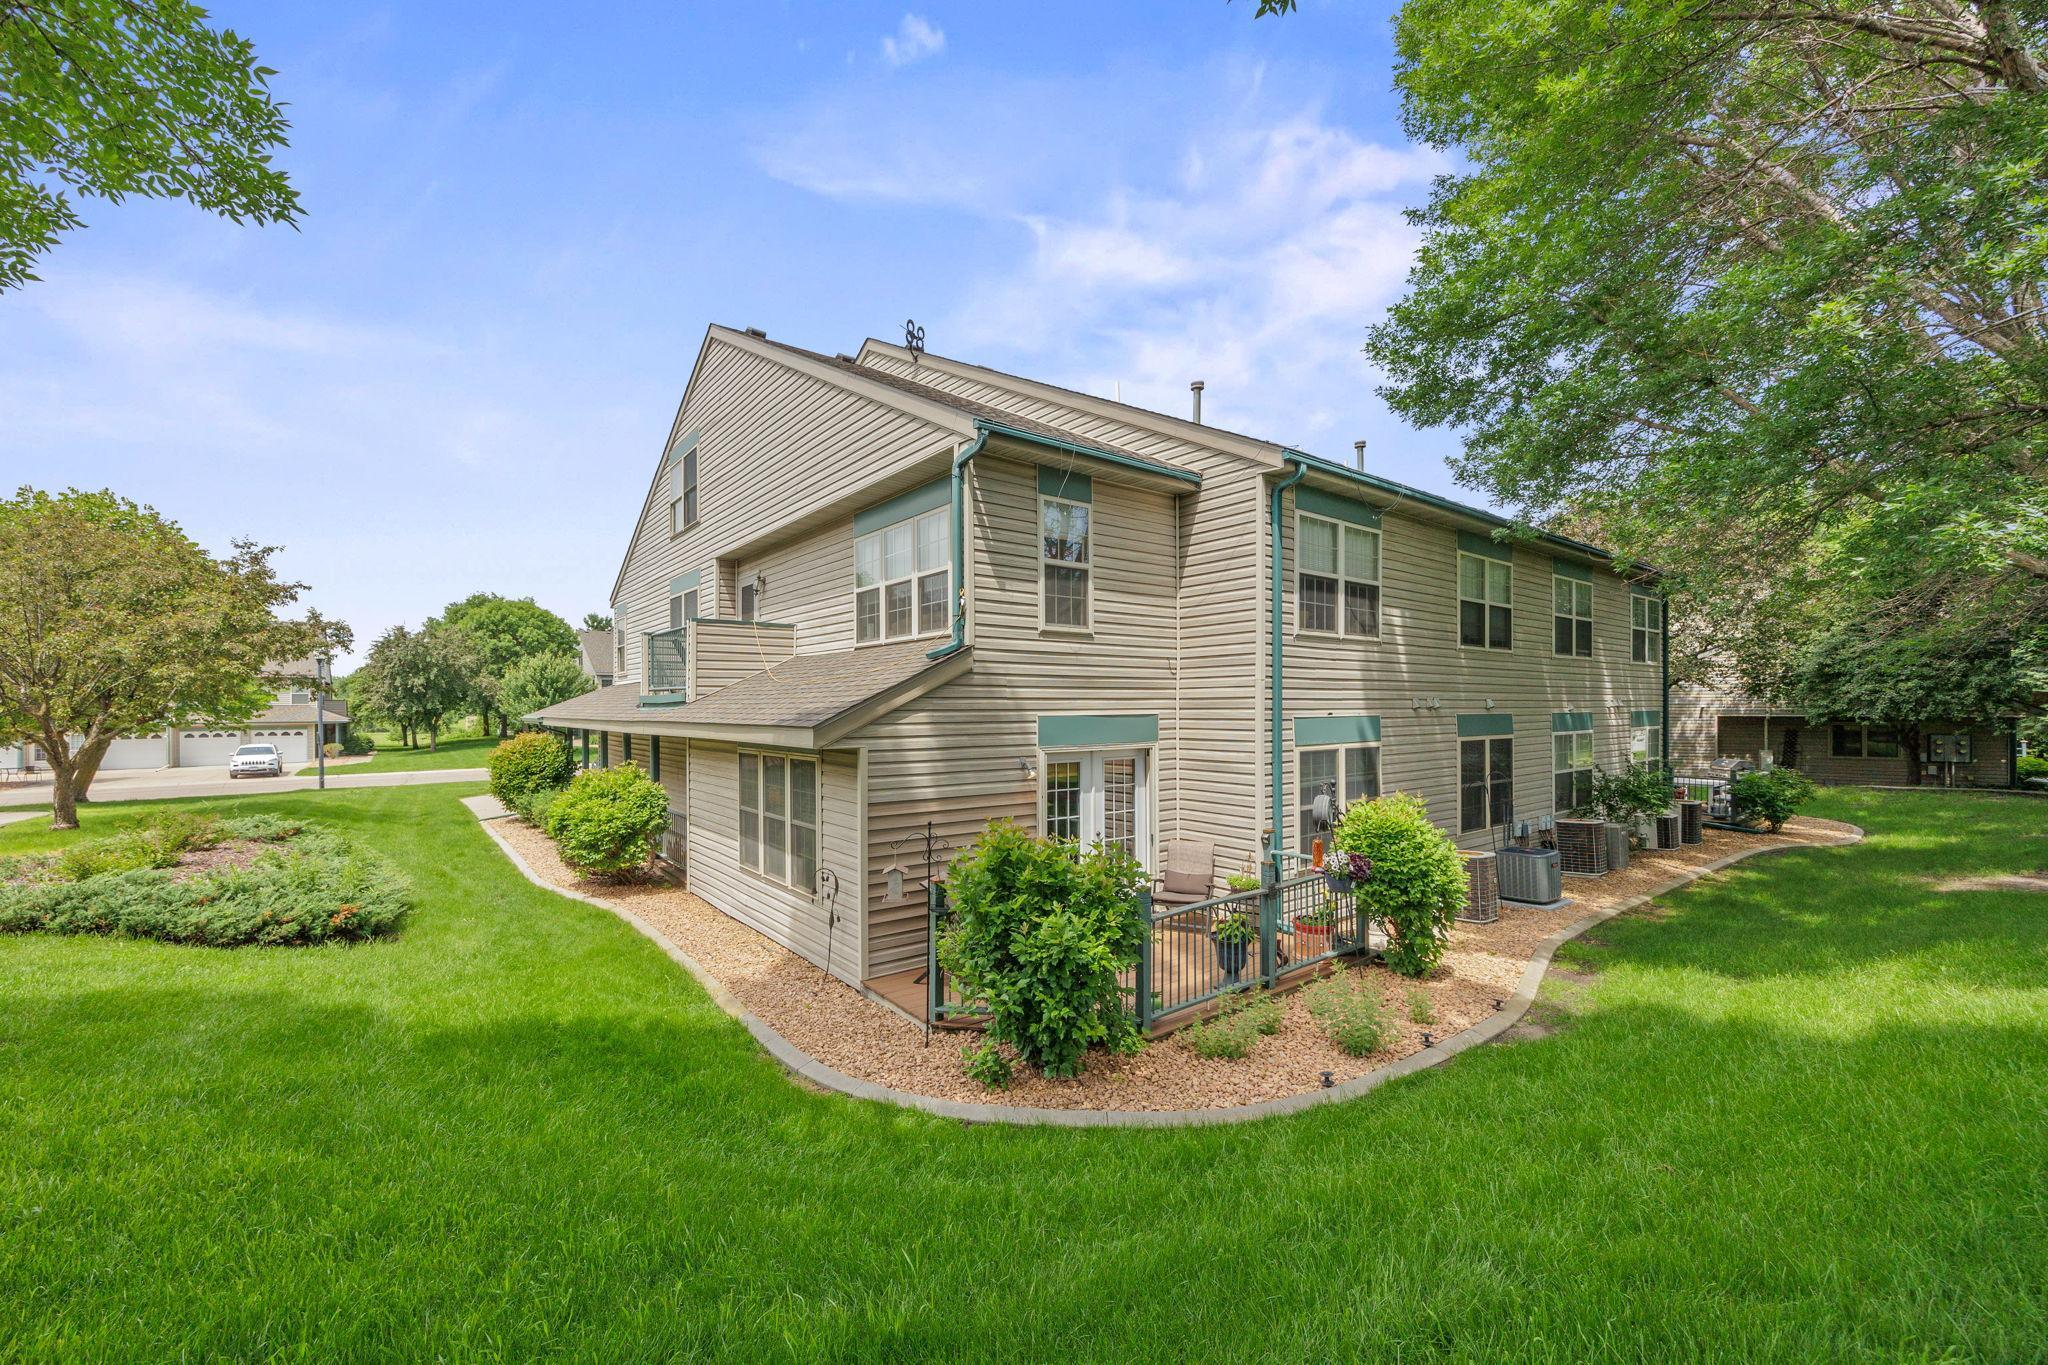
Welcome to this charming 2-bedroom, 1-bathroom condo located on the convenient main floor. This unit is truly move-in ready with the peace of mind that comes from newer mechanical systems. Forget about costly future replacements - this condo offers comfort and efficiency with a newly installed furnace and central air conditioning unit. Full sized stacking washer and dryer less than one year old. Too many upgrades to list. The bright and inviting living space features 3 large south windows and with the newer east facing patio door fills the space with abundant natural light. The kitchen boasts newer dishwasher, disposal, water filtration, stainless steel appliances and generous countertops perfect for preparing your favorite meals. Enjoy the quiet early morning sun on private deck, accessed through the double swing patio door and fully retractable screen. This condo offers more than just a comfortable living space. Located in a well-maintained building, you'll enjoy amenities like private entry along with lawn and snow removal. The convenience continues with close access to the Luce line walking trail and nearby parks. Don't miss this opportunity to own a worry-free condo with major upgrades already taken care of! Schedule your showing today!

Property Highlights

Sold Price
175000
Property Type
Residential
Property Sub Type
(CC) Manor/Village
Bedrooms
2
Total Bathrooms
1
Living Area
955 Sqft
Price / Sqft
$188
Year Built
1993
Cumulative Days on Market
57

Location

City/Township
Hutchinson
Subdivision
Condo 6 Morningside Estates
County
Mc Leod
Zoning Description
Residential-Multi-Family

Property Details

Price
$179,900
Sold Price
175000
Property Type
Residential
Property Sub Type
(CC) Manor/Village

Building

Levels
One
Total Area
955

Community

Local Schools

School District
Hutchinson

Interior Features

Bedrooms and Bathrooms

Total Bathrooms
1
Full Bathrooms
1
Bedrooms
2

Rooms and Basement

Basement Features
Crawl Space, Sump Pump

Area and Spaces

Living Area
955 Sqft
Above Grade Finished Area
955

Appliances

Appliances
Dishwasher, Disposal, Dryer, Exhaust Fan, Range, Refrigerator, Washer

Interior Features

Laundry Features
Main Level
Accessibility Features
No Stairs External, No Stairs Internal
Electic
Circuit Breakers

Heating and Cooling

Heating Features
Forced Air

Building Details

Construction

Year Built
1993
Foundations
Combination

Materials

Roof
Asphalt

Terms

Terms

Contingency
None
Cumulative Days on Market
57

Taxes

Tax

Tax (Annual)
$1,494

HOA

Has HOA
Yes
Association Fee
$280 /mo
Association Fee Includes
Hazard Insurance, Lawn Care, Maintenance Grounds, Sanitation, Sewer, Snow Removal, Water

Heating, Cooling & Utilities

Cooling Features
Central Air

Utilities

Sewer
City Sewer/Connected
Water Source
City Water/Connected

Lot

Lot Size
0.69
Lot Dimensions
Common area
Road Frontage
City Street, Cul De Sac

Exterior Features

Exterior Features
Vinyl

Parking

Garage Capacity
1
Parking Features
Attached Garage, Concrete, Garage Door Opener, Heated Garage, Insulated Garage
Listed by Hometown Realty, Inc, 320-587-6115. Sold by Hometown Realty, Inc
Listing Data last updated 11/02/2026 03:40 am
Get a Link to this Property: Copy To Clipboard
QR Code link to this property

Phone:
Connect with:

Payment Calculator

per month. fixed. % interest.
$
%
$
%
Principal & Interest
+ Home Insurance
+ Property Tax
+ HOA Fees
per month
Total interest paid over s will be:
All estimates and provided for informational purposes only. Actual amounts may vary. The output of the tool is not a loan offer or solicitation, nor is it financial or legal advice. Information, rates, programs and loan scenarios shown are for example only as of 2-Nov-2026 and are subject to change without notice. Interest rates provided by the St. Louis Federal Reserve Economic Data (FRED). All products are subject to credit and property approval. Not all products are available in all states or for all loan amounts. Other restrictions and limitations apply. Contact your preferred lender for the pricing associated with your specific transaction. Calculations are generated by Open Source mortgage calculation software tools using common mathematical formulas. All calculations should be independently verified.
Get Walk Score Content

Property History

20 days ago
Property information last updated
297 days ago
Date of last price change
430 days ago
Date Sold
501 days ago
Status Active. This is the date the listing was placed on market.

Similar Properties