Start of property details

Share this property:
25890 Csah 1
Litchfield, MN 55355
Jul 2025 SOLD
$530,000
$157 / Sqft
3
Beds
4
Baths
2
Garage
3,566
Sqft
1992
Yr. Built
MLS# 6711760
Sold Date: 2025-07-15

Property Description

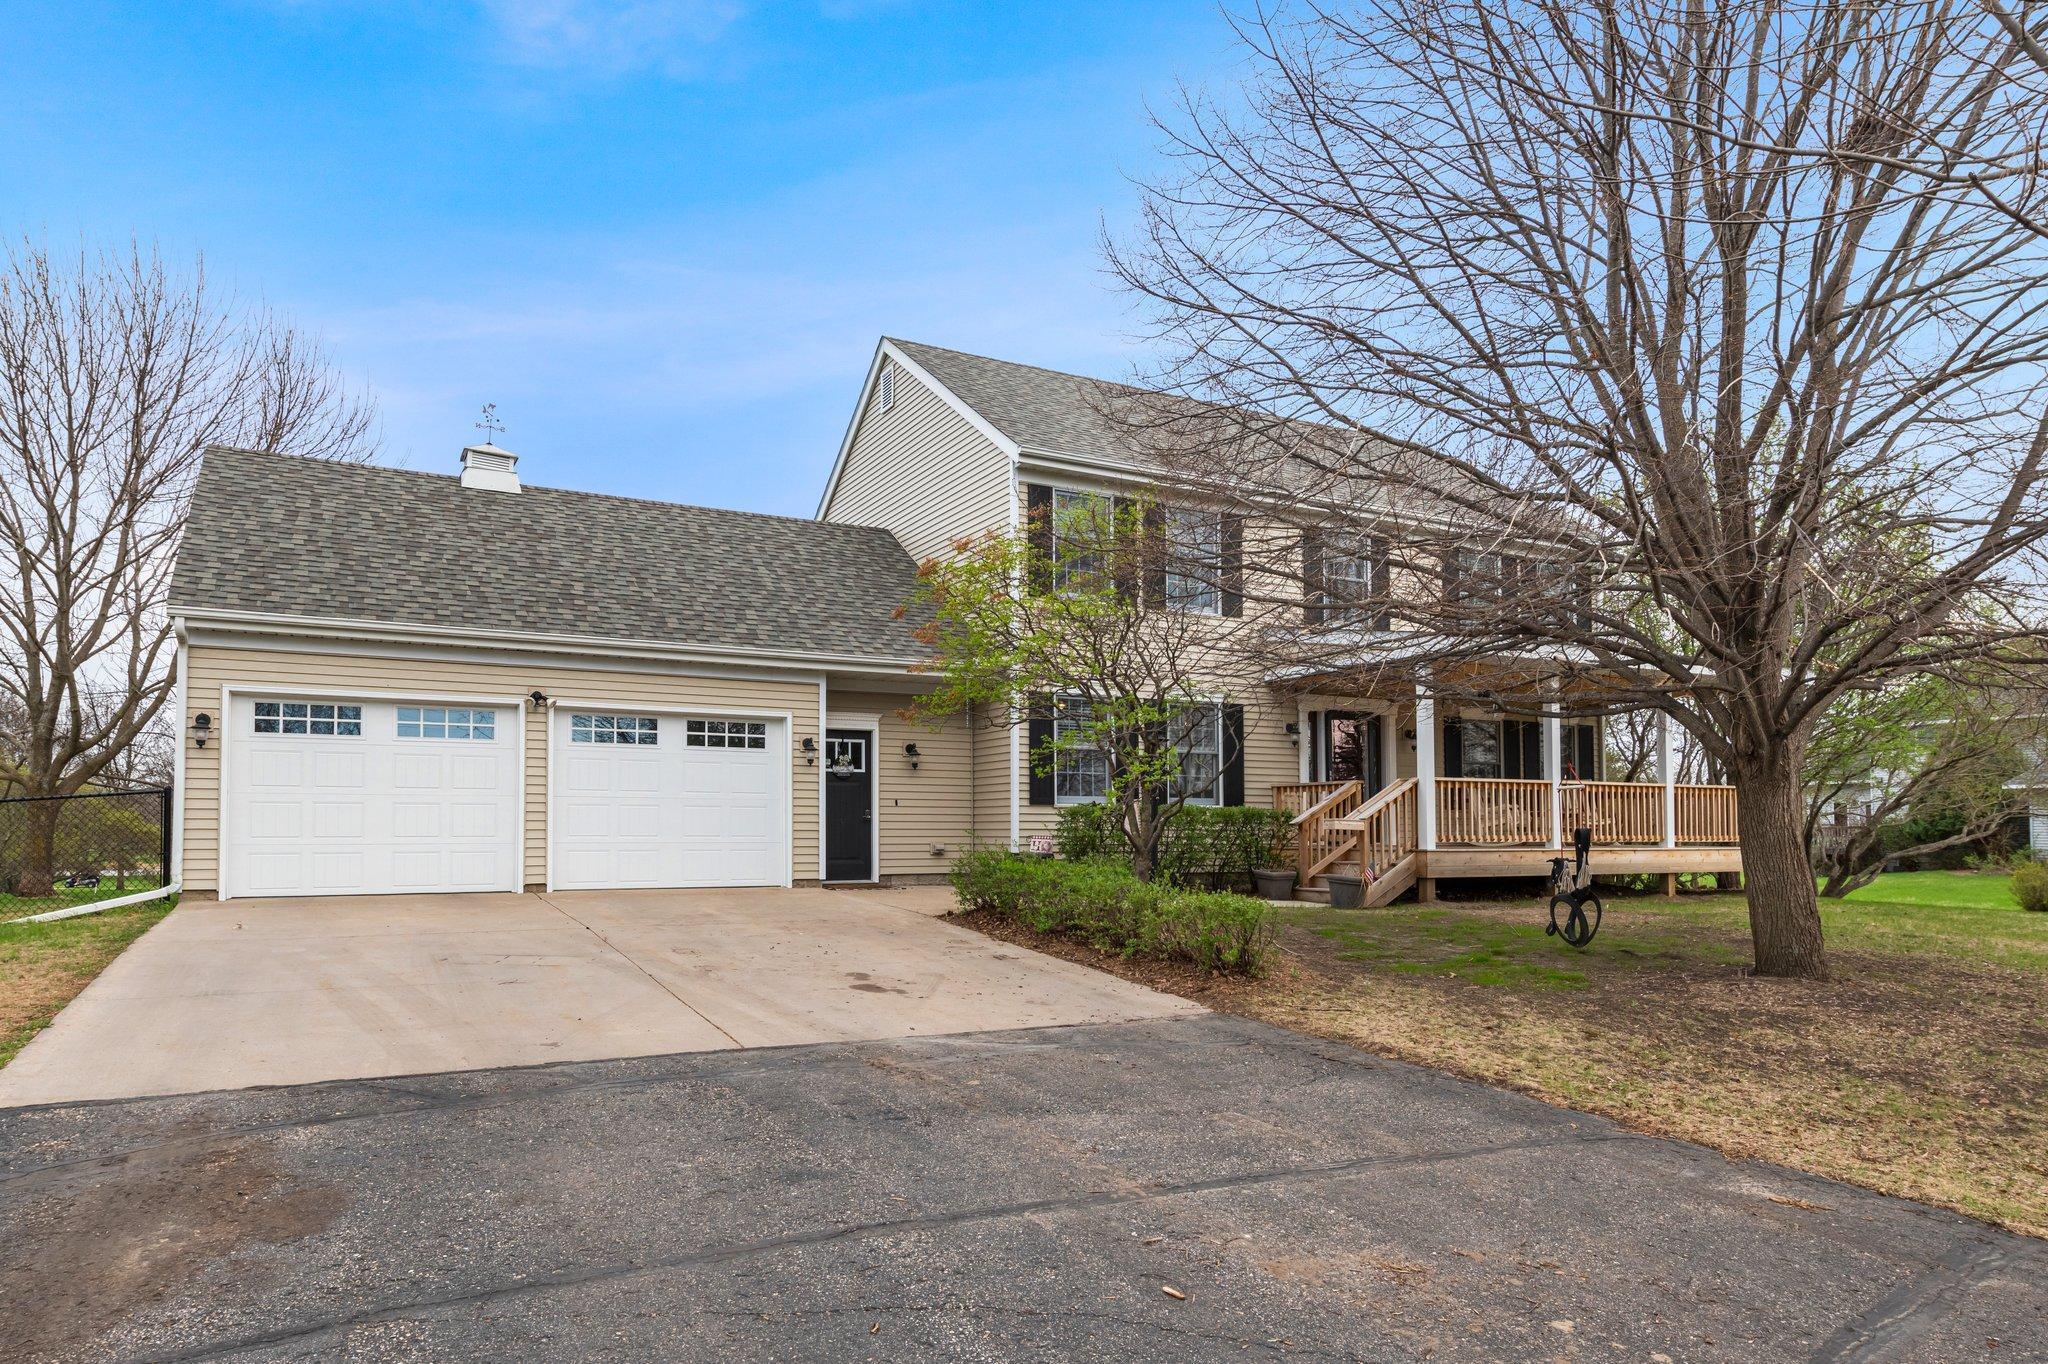
Stately Two-Story Home on Over 2 Acres with Golf Course Views! Welcome to this beautifully updated classic two-story home nestled on more than 2 scenic acres backing onto the golf course. With over 3, 000 square feet of finished living space, this spacious property offers the perfect blend of elegance, comfort, and functionality. Inside, you'll find a completely remodeled kitchen featuring quartz countertops, cabinets, flooring and new appliances, and hardwood floors that flow throughout the main level. Enjoy convenient main-floor laundry, a charming office with western expose, formal dining room, and a living room with a natural light and wood-burning fireplace that add warmth and character. Upstairs boasts three generously sized bedrooms, including a luxurious primary suite with a remodeled ensuite bath—complete with spacious walk-in closet, a separate jacuzzi tub, separate large shower, and dual vanities. The finished lower level offers even more space to relax and entertain with a large family room with fireplace, ¾ bath, and a private sauna. Step outside to a partially fenced yard—perfect for kids and pets alike. Enjoy evenings or morning on the patio that overlooks the golf course.—and enjoy the peace of mind that comes with major updates including new siding, shingles, beautiful new covered porch, and a new furnace. With an attached 2-car garage and a detached 1-car garage, this home checks all the boxes. Don’t miss your chance to own a private retreat just steps from the fairway!

Property Highlights

Sold Price
530000
Property Type
Residential
Property Sub Type
Single Family
Bedrooms
3
Total Bathrooms
4
Living Area
3,566 Sqft
Price / Sqft
$157
Year Built
1992
Cumulative Days on Market
46

Location

City/Township
Litchfield
Subdivision
Hunters Green
County
Meeker
Zoning Description
Residential-Single Family

Property Details

Price
$560,000
Sold Price
530000
Property Type
Residential
Property Sub Type
Single Family

Building

Levels
Two
Total Area
3,676

Community

Local Schools

School District
Litchfield

Interior Features

Bedrooms and Bathrooms

Total Bathrooms
4
Full Bathrooms
2
1/2 Bathrooms
1
3/4 Bathrooms
1
Bedrooms
3

Rooms and Basement

Has Basement
Yes
Basement Features
Block, Egress Window(s), Finished, Full

Area and Spaces

Living Area
3,566 Sqft
Above Grade Finished Area
2,536
Below Grade Finished Area
1,030

Appliances

Appliances
Dishwasher, Microwave, Range, Water Softener Owned

Interior Features

Laundry Features
Laund
Accessibility Features
None
Electic
Circuit Breakers
Fireplace Features
Family Room, Living Room, Wood Burning

Heating and Cooling

Heating Features
Forced Air
Has Fireplace
Yes
Fireplaces
2

Building Details

Construction

Year Built
1992
Foundations
Block

Materials

Construction Materials
Block
Roof
Age 8 Years or Less, Asphalt

Terms

Terms

Contingency
None
Cumulative Days on Market
46

Taxes

Tax

Tax (Annual)
$4,452

Heating, Cooling & Utilities

Cooling Features
Central Air

Utilities

Sewer
Private Sewer, Septic System Compliant - Yes
Water Source
Well

Lot

Lot Size
2.28
Lot Dimensions
472x210
Lot Features
On Golf Course

Exterior Features

Exterior Features
Steel
Fencing
Chain Link

Parking

Garage Capacity
2
Parking Features
Attached Garage, Detached Garage, Asphalt, Shared Driveway, Heated Garage, Insulated Garage
Listed by Hometown Realty, Inc, 320-587-6115. Sold by Hometown Realty, Inc
Listing Data last updated 11/02/2026 04:40 am
Get a Link to this Property: Copy To Clipboard
QR Code link to this property

Phone:
Connect with:

Payment Calculator

per month. fixed. % interest.
$
%
$
%
Principal & Interest
+ Home Insurance
+ Property Tax
+ HOA Fees
per month
Total interest paid over s will be:
All estimates and provided for informational purposes only. Actual amounts may vary. The output of the tool is not a loan offer or solicitation, nor is it financial or legal advice. Information, rates, programs and loan scenarios shown are for example only as of 2-Nov-2026 and are subject to change without notice. Interest rates provided by the St. Louis Federal Reserve Economic Data (FRED). All products are subject to credit and property approval. Not all products are available in all states or for all loan amounts. Other restrictions and limitations apply. Contact your preferred lender for the pricing associated with your specific transaction. Calculations are generated by Open Source mortgage calculation software tools using common mathematical formulas. All calculations should be independently verified.
Get Walk Score Content

Property History

20 days ago
Property information last updated
475 days ago
Date Sold
548 days ago
Status Active. This is the date the listing was placed on market.

Similar Properties