Start of property details

Share this property:
1114 N 6th Street
Mankato, MN 56001
Sep 2025 SOLD
$320,000
$126 / Sqft
3
Beds
3
Baths
2
Garage
2,534
Sqft
1926
Yr. Built
MLS# 6708292
Sold Date: 2025-09-02

Property Description

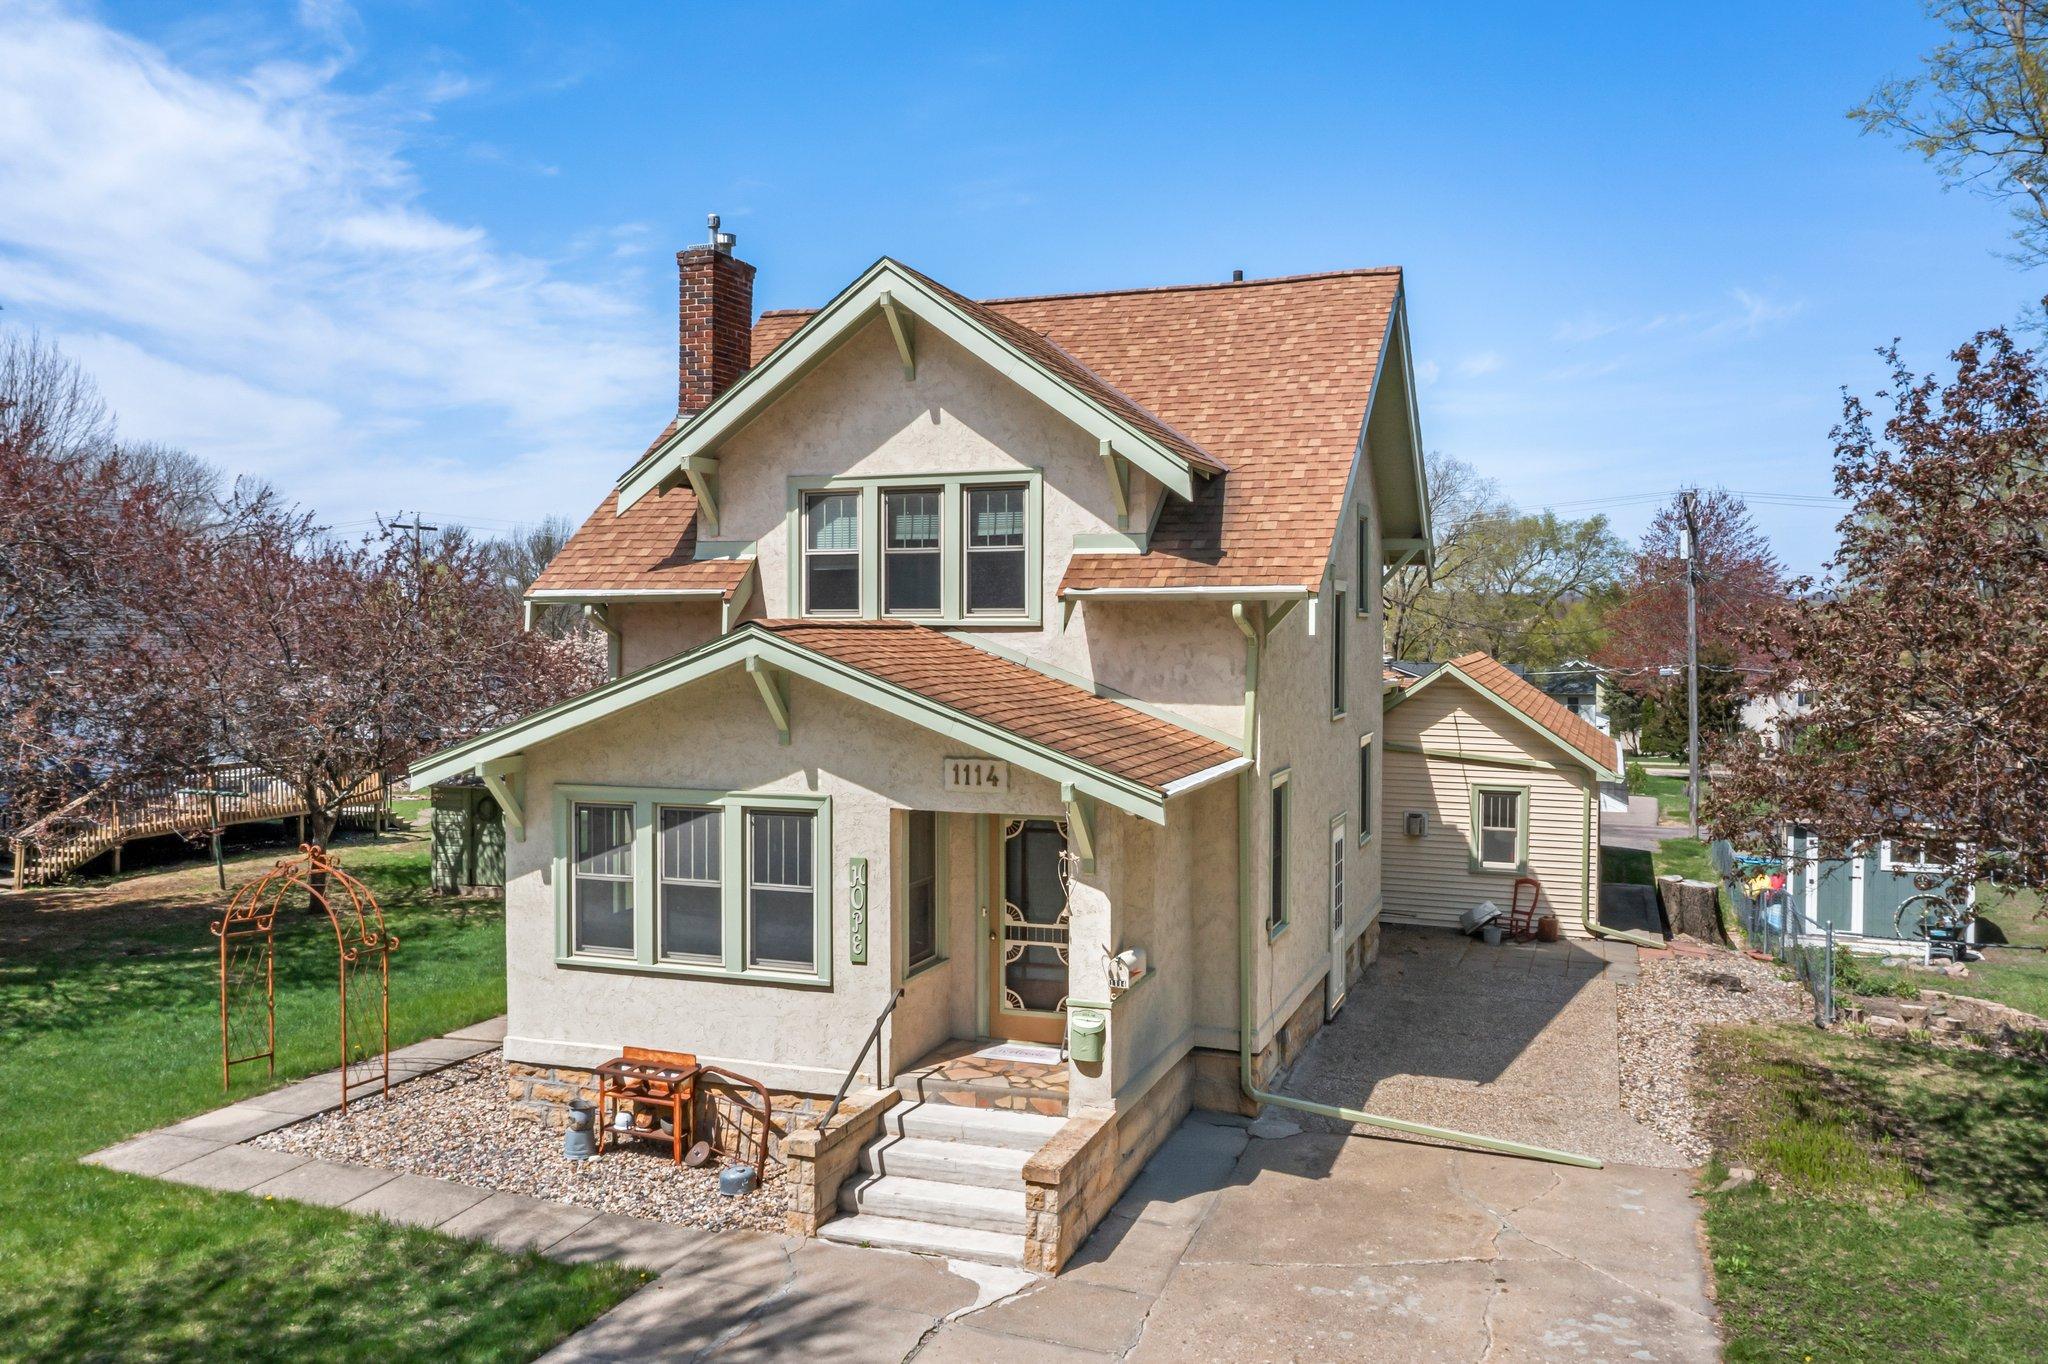
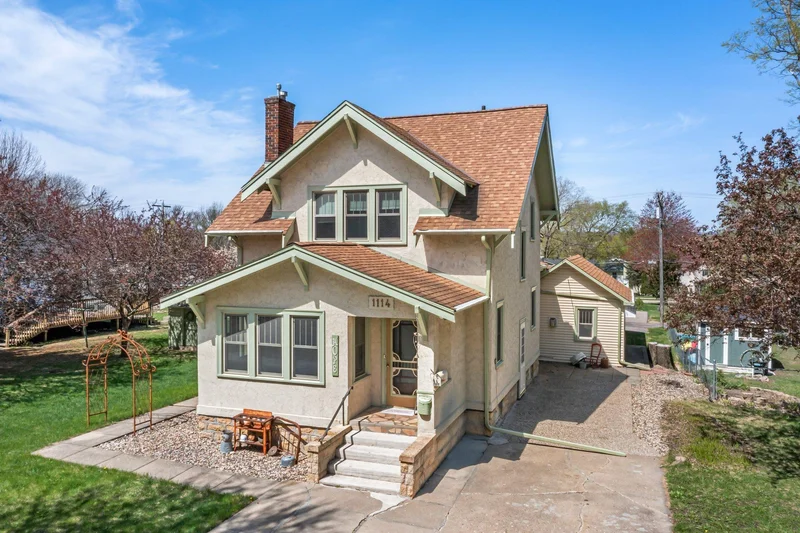
Charming Early 1900s Story-and-a-Half Home with Classic Appeal and Modern Touches This beautifully maintained story-and-a-half home, built in the early 1900s and rich with original character. From the moment you enter, you'll be captivated by the warm ambiance created by the original woodwork, classic trim, and vintage details that speak to the craftsmanship of a bygone era. This home features spacious, light-filled living areas, a cozy upstairs retreat, and a thoughtfully finished basement that adds versatile living or entertainment space. The floorplan blends the charm of traditional architecture with the convenience of modern updates. Out back, you'll find a detached, fully insulated, and heated garage—perfect for year-round use—with an attached wood shop that’s ideal for hobbies, creative projects, or extra storage. The outdoor space offers room to relax, garden, or entertain in a private setting. Whether you’re a lover of historic homes or simply looking for a unique property with personality and practicality, this one-of-a-kind home delivers. Rental unit is a one bedroom, one bath with steel siding. Rental unit receives $750 per month and tenant pays gas and electric.

Property Highlights

Sold Price
320000
Property Type
Residential
Property Sub Type
Single Family
Bedrooms
3
Total Bathrooms
3
Living Area
2,534 Sqft
Price / Sqft
$126
Year Built
1926
Cumulative Days on Market
85

Location

City/Township
Mankato
Subdivision
Randalls Add
County
Blue Earth
Zoning Description
Residential-Single Family

Property Details

Price
$320,000
Sold Price
320000
Property Type
Residential
Property Sub Type
Single Family

Building

Levels
One and One Half
Total Area
2,534

Community

Local Schools

School District
Mankato

Interior Features

Bedrooms and Bathrooms

Total Bathrooms
3
Full Bathrooms
1
1/2 Bathrooms
1
3/4 Bathrooms
1
Bedrooms
3

Rooms and Basement

Has Basement
Yes
Basement Features
Finished, Stone/Rock

Area and Spaces

Living Area
2,534 Sqft
Above Grade Finished Area
1,759
Below Grade Finished Area
775

Appliances

Appliances
Dishwasher, Dryer, Gas Water Heater, Microwave, Range, Refrigerator, Washer, Water Softener Owned

Interior Features

Laundry Features
In Basement, Gas Dryer Hookup, Lower Level, Laundry Room, Washer Hookup
Accessibility Features
None
Fireplace Features
Family Room, Free Standing, Gas, Living Room

Heating and Cooling

Heating Features
Forced Air, Fireplace(s)
Has Fireplace
Yes
Fireplaces
2

Building Details

Construction

Year Built
1926
Foundations
Stone

Materials

Construction Materials
Stone
Roof
Age 8 Years or Less, Asphalt

Terms

Terms

Contingency
None
Cumulative Days on Market
85

Taxes

Tax

Tax (Annual)
$3,352

Heating, Cooling & Utilities

Cooling Features
Central Air

Utilities

Sewer
City Sewer/Connected
Water Source
City Water/Connected

Lot

Lot Size
0.24
Lot Dimensions
0.239
Road Frontage
City Street

Exterior Features

Exterior Features
Stucco

Parking

Garage Capacity
2
Parking Features
Detached Garage, Concrete, Garage Door Opener, Storage
Listed by Hometown Realty, Inc, 320-587-6115. Sold by Realty Executives Associates
Listing Data last updated 11/02/2026 04:40 am
Get a Link to this Property: Copy To Clipboard
QR Code link to this property

Phone:
Connect with:

Payment Calculator

per month. fixed. % interest.
$
%
$
%
Principal & Interest
+ Home Insurance
+ Property Tax
+ HOA Fees
per month
Total interest paid over s will be:
All estimates and provided for informational purposes only. Actual amounts may vary. The output of the tool is not a loan offer or solicitation, nor is it financial or legal advice. Information, rates, programs and loan scenarios shown are for example only as of 2-Nov-2026 and are subject to change without notice. Interest rates provided by the St. Louis Federal Reserve Economic Data (FRED). All products are subject to credit and property approval. Not all products are available in all states or for all loan amounts. Other restrictions and limitations apply. Contact your preferred lender for the pricing associated with your specific transaction. Calculations are generated by Open Source mortgage calculation software tools using common mathematical formulas. All calculations should be independently verified.
Get Walk Score Content

Property History

20 days ago
Property information last updated
297 days ago
Date of last price change
426 days ago
Date Sold
549 days ago
Status Active. This is the date the listing was placed on market.

Similar Properties