Start of property details

Share this property:
1571 9th Avenue SW
Hutchinson, MN 55350
Apr 2025 SOLD
$430,000
$204 / Sqft
3
Beds
3
Baths
3
Garage
2,137
Sqft
2017
Yr. Built
MLS# 6640849
Sold Date: 2025-04-17

Property Description

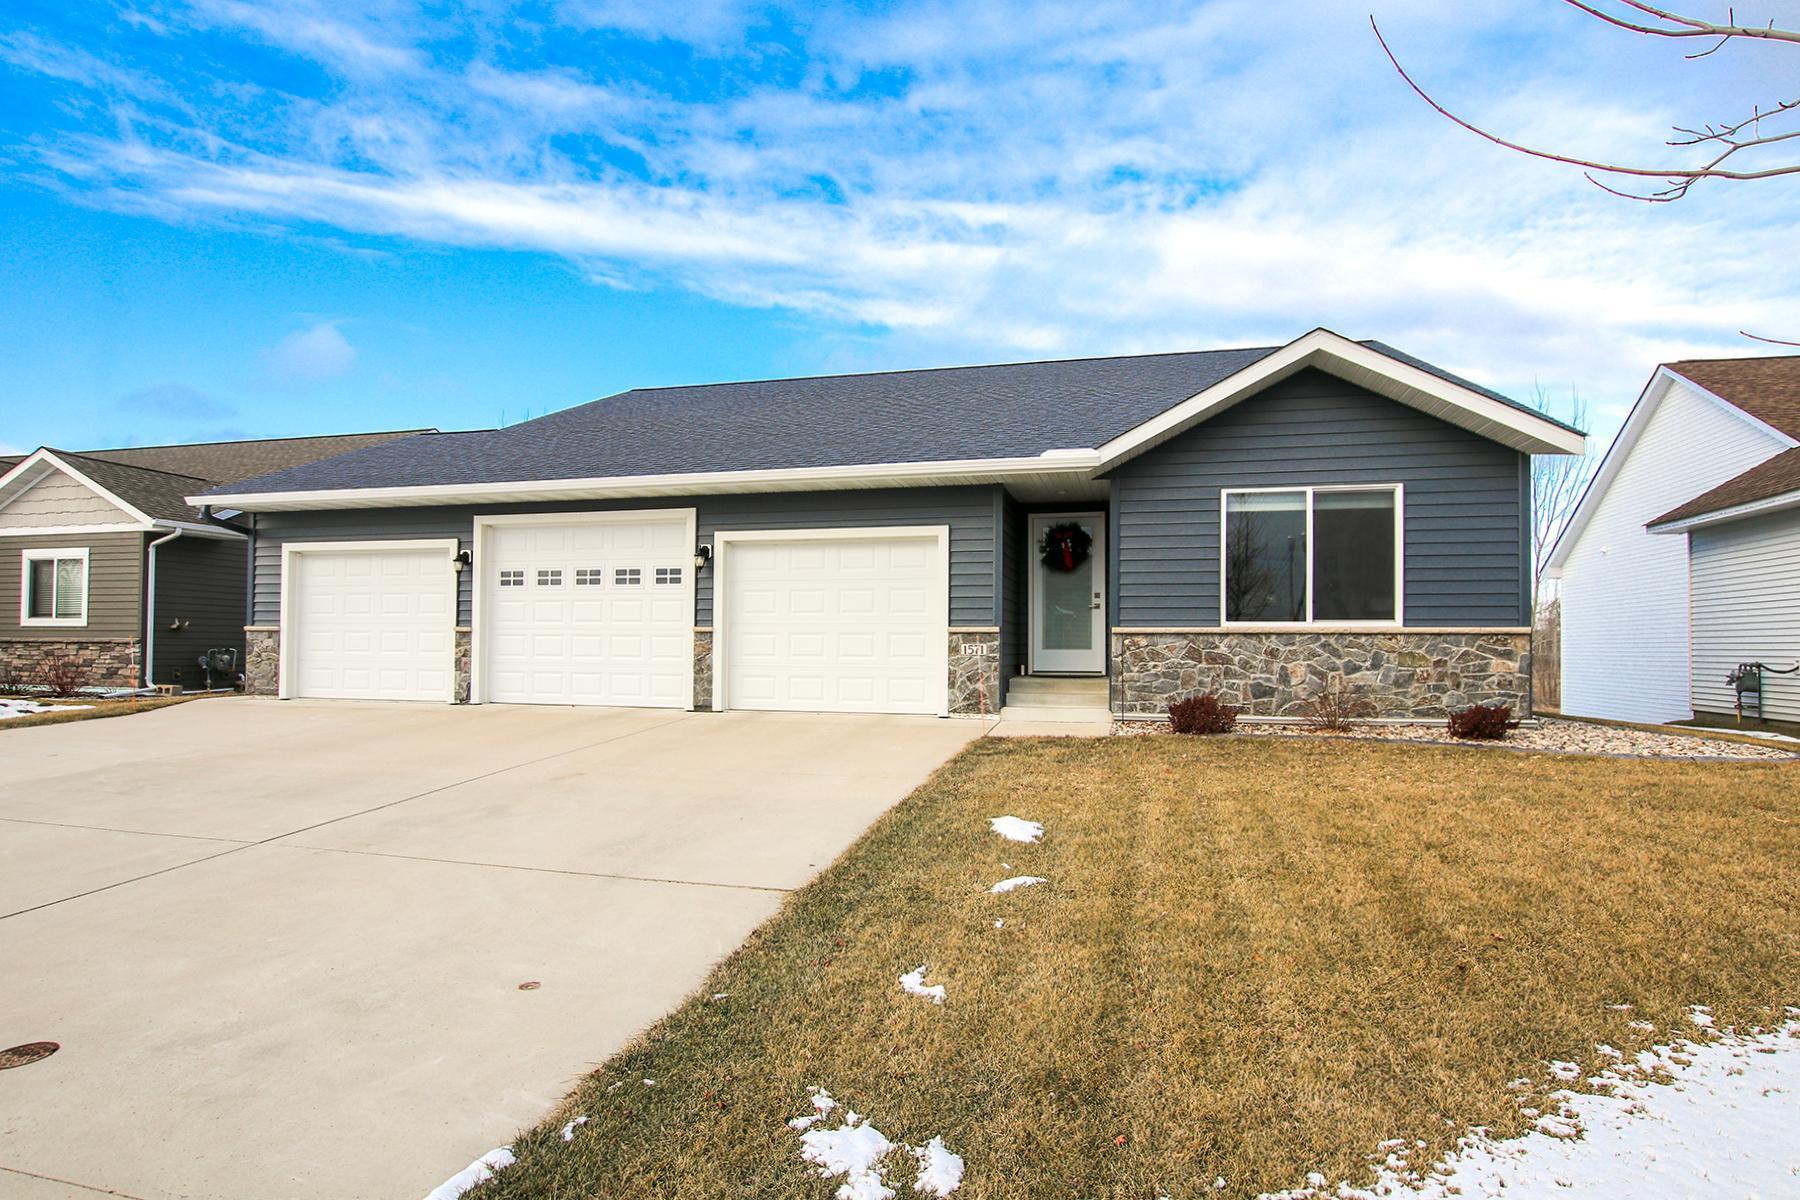
Discover your dream home with this stunning 3-bedroom, 3-bathroom walk-out rambler, designed for effortless main-level living. Featuring seamless siding and gleaming hardwood floors, the home boasts an oversized, finished 3-stall garage and a walk-in pantry with built-ins. The owner’s suite is a true retreat, heated tile floors, a walk-in shower, double vanity, and a spacious walk-in closet. Enjoy serene views of the pond from the relandscaped backyard, now equipped with drainage tile, a new patio, and erosion control. The main floor office can easily double as an additional bedroom, while the large unfinished basement offers endless potential for extra living space or bedrooms. Ideally located near walking trails and the river, this home combines modern convenience with natural beauty.

Property Highlights

Sold Price
430000
Property Type
Residential
Property Sub Type
Single Family
Bedrooms
3
Total Bathrooms
3
Living Area
2,137 Sqft
Price / Sqft
$204
Year Built
2017
Cumulative Days on Market
62

Location

City/Township
Hutchinson
County
Mc Leod
Zoning Description
Residential-Single Family

Lake/Waterfront Information

Waterfront Features
Pond

Property Details

Price
$435,000
Sold Price
430000
Property Type
Residential
Property Sub Type
Single Family

Building

Levels
One
Total Area
3,292

Community

Local Schools

School District
Hutchinson

Interior Features

Bedrooms and Bathrooms

Total Bathrooms
3
Full Bathrooms
3
Bedrooms
3

Rooms and Basement

Has Basement
Yes
Basement Features
Daylight/Lookout Windows, Partial, Partially Finished, Sump Pump, Walkout

Area and Spaces

Living Area
2,137 Sqft
Above Grade Finished Area
1,852
Below Grade Finished Area
285

Appliances

Appliances
Air-To-Air Exchanger, Dishwasher, Dryer, Electric Water Heater, Microwave, Range, Refrigerator, Stainless Steel Appliances, Washer

Interior Features

Laundry Features
Main
Accessibility Features
None
Electic
200+ Amp Service

Heating and Cooling

Heating Features
Forced Air, In-Floor Heating

Building Details

Construction

Year Built
2017

Materials

Roof
Age 8 Years or Less, Asphalt

Terms

Terms

Contingency
None
Cumulative Days on Market
62

Taxes

Tax

Tax (Annual)
$5,614

Heating, Cooling & Utilities

Cooling Features
Central Air

Utilities

Sewer
City Sewer/Connected
Water Source
City Water/Connected

Lot

Lot Size
0.21
Lot Dimensions
70x130

Exterior Features

Exterior Features
Stone

Parking

Garage Capacity
3
Parking Features
Attached Garage, Concrete, Garage Door Opener, Insulated Garage
Listed by Hometown Realty, Inc, 320-587-6115. Sold by RE/MAX Today's Properties
Listing Data last updated 11/02/2026 04:40 am
Get a Link to this Property: Copy To Clipboard
QR Code link to this property

Phone:
Connect with:

Payment Calculator

per month. fixed. % interest.
$
%
$
%
Principal & Interest
+ Home Insurance
+ Property Tax
+ HOA Fees
per month
Total interest paid over s will be:
All estimates and provided for informational purposes only. Actual amounts may vary. The output of the tool is not a loan offer or solicitation, nor is it financial or legal advice. Information, rates, programs and loan scenarios shown are for example only as of 2-Nov-2026 and are subject to change without notice. Interest rates provided by the St. Louis Federal Reserve Economic Data (FRED). All products are subject to credit and property approval. Not all products are available in all states or for all loan amounts. Other restrictions and limitations apply. Contact your preferred lender for the pricing associated with your specific transaction. Calculations are generated by Open Source mortgage calculation software tools using common mathematical formulas. All calculations should be independently verified.
Get Walk Score Content

Property History

20 days ago
Property information last updated
564 days ago
Date Sold
663 days ago
Status Active. This is the date the listing was placed on market.

Similar Properties