
Start of property details

1 / 2
1430 8th Avenue SW
Hutchinson, MN 55350
Mar 2025
SOLD
$415,000
$125 / Sqft
4
Beds
4
Baths
3
Garage
3,412
Sqft 1995
Yr. Built
MLS# 6577297
Sold Date: 2025-03-21
Property Description
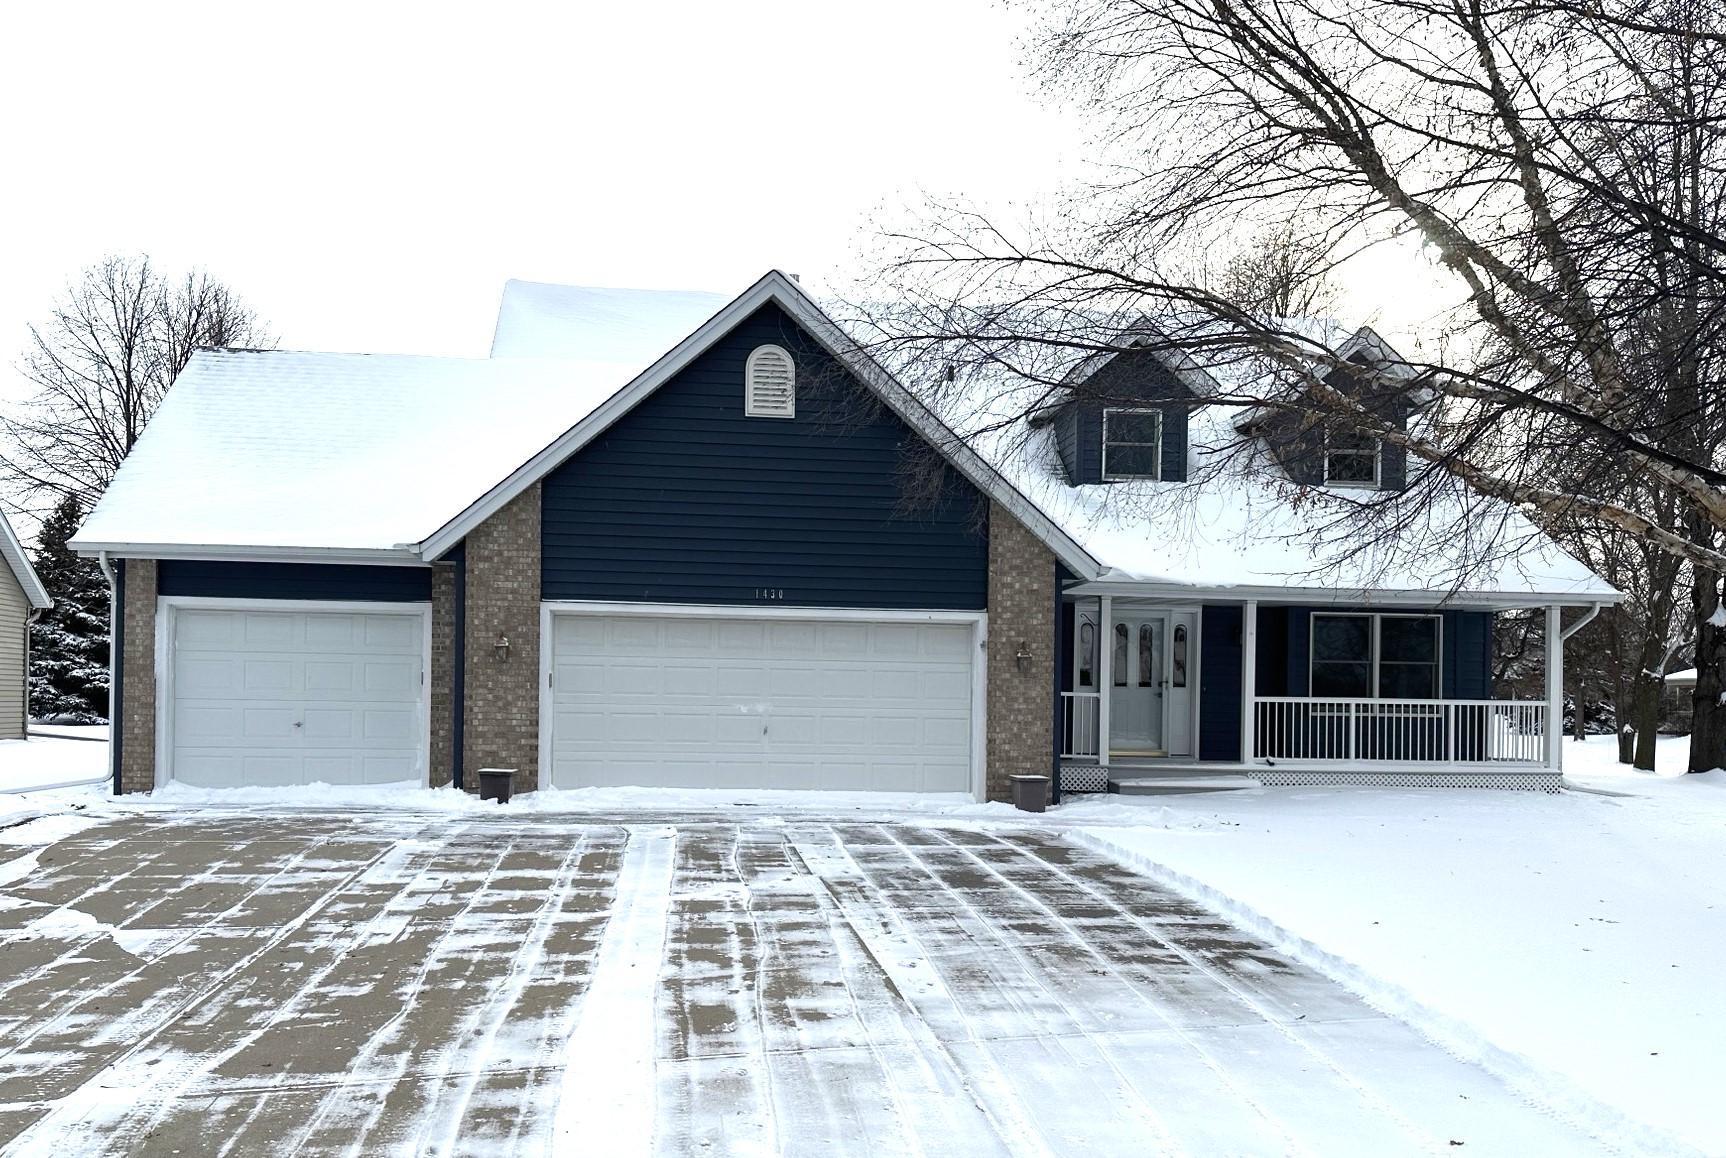
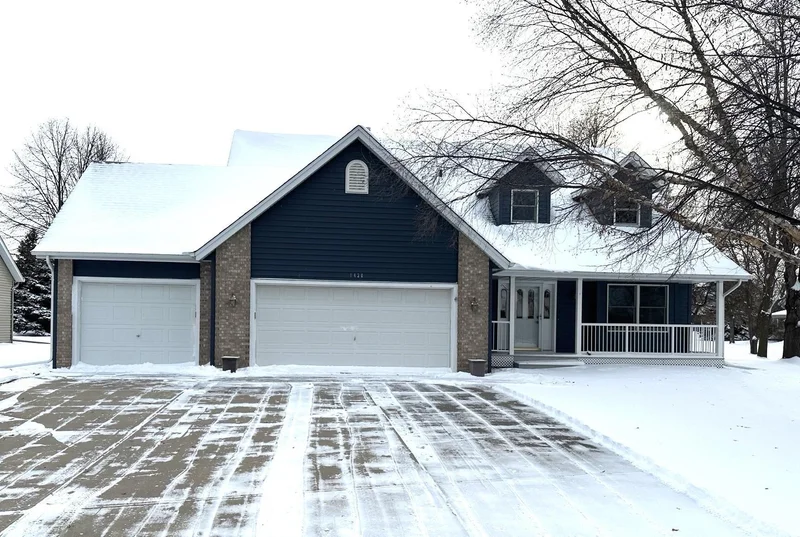
Custom built home located near Hutchinson schools on a cul-de-sac features 4 bedrooms, living room with vaulted ceilings and fireplace, open staircase to loft area, updated eat in kitchen with Cambria counters, main level primary suite with bath and walk in closet, and lower level family room with fireplace and wet bar / kitchenette. Steel siding, maintenance free deck and front covered porch. 3 car attached garage along with storage shed all located on a nice corner lot. Well cared for one owner home.
Property Highlights
Sold Price
415000
Property Type
Residential
Property Sub Type
Single Family
Bedrooms
4
Total Bathrooms
4
Living Area
3,412 Sqft
Price / Sqft
$125
Year Built
1995
Cumulative Days on Market
199
Location
City/Township
Hutchinson
County
Mc Leod
Zoning Description
Residential-Single Family
Property Details
Price
$424,900
Sold Price
415000
Property Type
Residential
Property Sub Type
Single Family
Building
Levels
One and One Half
Total Area
3,724
Community
Local Schools
School District
Hutchinson
Interior Features
Bedrooms and Bathrooms
Total Bathrooms
4
Full Bathrooms
1
1/2 Bathrooms
1
3/4 Bathrooms
2
Bedrooms
4
Rooms and Basement
Has Basement
Yes
Basement Features
Egress Window(s), Finished, Full, Sump Pump
Area and Spaces
Living Area
3,412 Sqft
Above Grade Finished Area
2,312
Below Grade Finished Area
1,100
Appliances
Appliances
Dishwasher, Disposal, Dryer, Freezer, Gas Water Heater, Microwave, Range, Refrigerator, Stainless Steel Appliances, Washer, Water Softener Owned
Interior Features
Laundry Features
Main
Accessibility Features
None
Electic
200+ Amp Service
Fireplace Features
Family Room, Gas, Living Room
Heating and Cooling
Heating Features
Baseboard, Forced Air
Has Fireplace
Yes
Fireplaces
2
Building Details
Construction
Year Built
1995
Materials
Roof
Age 8 Years or Less, Asphalt
Terms
Terms
Contingency
None
Cumulative Days on Market
199
Taxes
Tax
Tax (Annual)
$5,722
Heating, Cooling & Utilities
Cooling Features
Central Air
Utilities
Sewer
City Sewer/Connected
Water Source
City Water/Connected
Lot
Lot Size
0.24
Lot Dimensions
100x103
Lot Features
Corner Lot
Parking
Garage Capacity
3
Parking Features
Attached Garage, Concrete, Garage Door Opener
Listed by Hometown Realty, Inc, 320-587-6115. Sold by Edina Realty, Inc.
Listing Data last updated 11/02/2026 09:20 am
Get a Link to this Property: Copy To Clipboard
Phone:
Payment Calculator
per month.
fixed.
% interest.
$
%
$
%
Principal & Interest
+ Home Insurance
+ Property Tax
+ HOA Fees
Total interest paid over s will be:
All estimates and provided for informational purposes only. Actual amounts may vary. The output of the tool is not a loan offer or solicitation, nor is it financial or legal advice.
Information, rates, programs and loan scenarios shown are for example only as of 2-Nov-2026 and are subject to change without notice.
Interest rates provided by the St. Louis Federal Reserve Economic Data (FRED).
All products are subject to credit and property approval. Not all products are available in all states or for all loan amounts. Other restrictions and limitations apply.
Contact your preferred lender for the pricing associated with your specific transaction.
Calculations are generated by Open Source mortgage calculation software tools using common mathematical formulas. All calculations should be independently verified.
Get Walk Score Content
Property History
20 days ago
Property information last updated
297 days ago
Date of last price change
591 days ago
Date Sold
811 days ago
Status Active. This is the date the listing was placed on market.
Similar Properties
Listed by Hometown Realty, Inc, 