Start of property details

Share this property:
19644 Skyview Circle
Hutchinson, MN 55350
Jun 2025 SOLD
$525,000
$150 / Sqft
4
Beds
3
Baths
3
Garage
3,596
Sqft
1992
Yr. Built
MLS# 6558115
Sold Date: 2025-06-30

Property Description

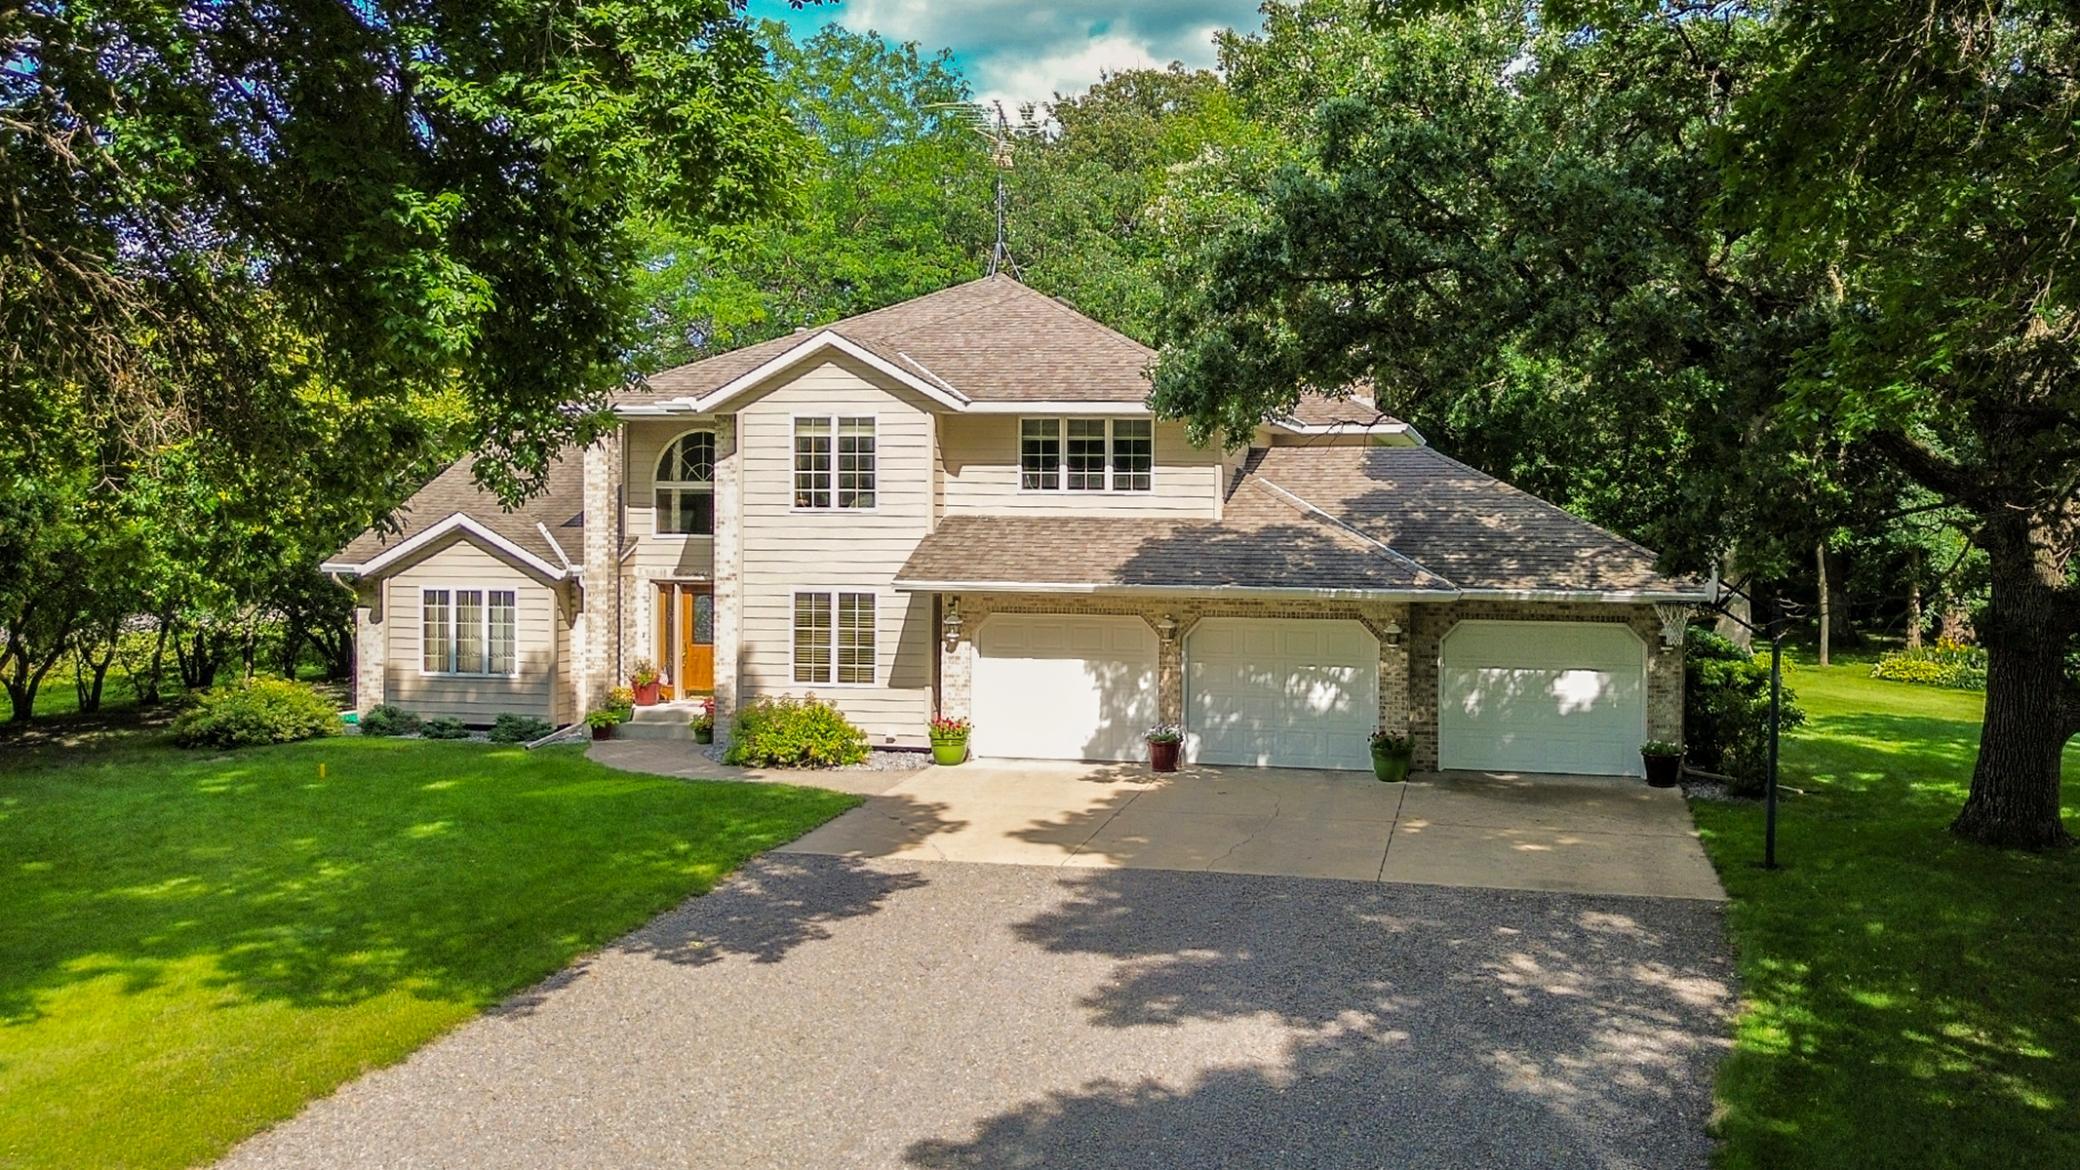
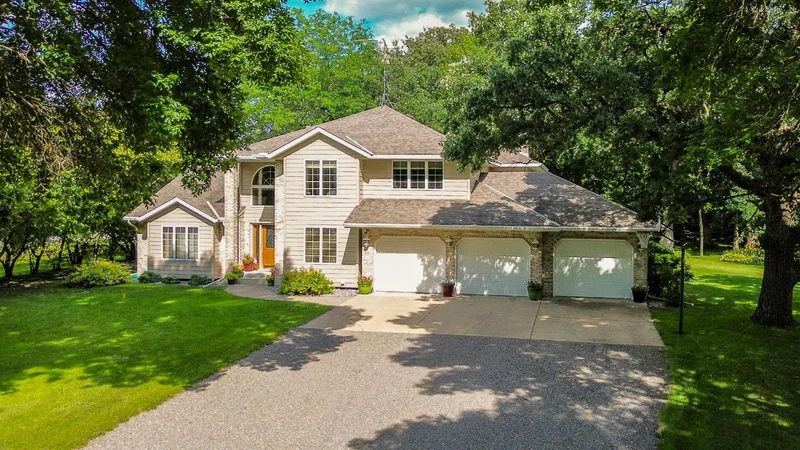
Charming Custom-Built Two-Story in Sought-After Skyview Neighborhood. Nestled among mature oak trees on a quiet 1+ acre wooded lot, this classic custom-built two-story home offers timeless charm and modern updates in the peaceful neighborhood just minutes from town on paved roads. This 4-bedroom, 3-bath home welcomes you with vaulted ceilings, solid red oak flooring in the kitchen and breakfast area, and abundant natural light throughout. The spacious living room features a cozy fireplace, perfect for relaxing evenings, while the sunroom stuns with a vaulted cedar ceiling and tranquil views of the private back yard. The updated kitchen boasts granite countertops, newer appliances, offering both beauty and functionality. Retreat to the spacious master suite complete with a walk-in closet and a luxurious bath featuring a double vanity. Enjoy year-round comfort with an updated furnace, air conditioner, and water heater, plus five ceiling fans for efficient air circulation. Outside, a crushed granite driveway leads to a finished and insulated garage, while a charming gazebo offers a peaceful outdoor escape. The basement provides additional unfinished space with potential for a future fireplace, bathroom, and family room. A brand-new septic system is scheduled for installation in 2025—adding long-term value and peace of mind. Don’t miss your chance to own this unique property that blends classic craftsmanship with modern comfort in a prime location!

Property Highlights

Sold Price
525000
Property Type
Residential
Property Sub Type
Single Family
Bedrooms
4
Total Bathrooms
3
Living Area
3,596 Sqft
Price / Sqft
$150
Year Built
1992
Cumulative Days on Market
154

Location

City/Township
Hutchinson
County
Mc Leod
Zoning Description
Residential-Single Family

Property Details

Price
$539,900
Sold Price
525000
Property Type
Residential
Property Sub Type
Single Family

Building

Levels
Modified Two Story
Total Area
4,908

Community

Local Schools

School District
Hutchinson

Interior Features

Bedrooms and Bathrooms

Total Bathrooms
3
Full Bathrooms
2
1/2 Bathrooms
1
Bedrooms
4

Rooms and Basement

Has Basement
Yes
Basement Features
Egress Window(s), Full, Sump Pump

Area and Spaces

Living Area
3,596 Sqft
Above Grade Finished Area
3,291
Below Grade Finished Area
305

Appliances

Appliances
Cooktop, Dishwasher, Gas Water Heater, Microwave, Refrigerator, Wall Oven, Water Softener Owned

Interior Features

Laundry Features
Main
Accessibility Features
None
Electic
200+ Amp Service
Fireplace Features
Family Room, Wood Burning

Heating and Cooling

Heating Features
Forced Air
Has Fireplace
Yes
Fireplaces
1

Building Details

Construction

Year Built
1992
Foundations
Other

Materials

Roof
Age Over 8 Years, Asphalt

Terms

Terms

Contingency
None
Cumulative Days on Market
154

Taxes

Tax

Tax (Annual)
$6,222.56

Heating, Cooling & Utilities

Cooling Features
Central Air

Utilities

Sewer
Private Sewer
Water Source
Well

Lot

Lot Dimensions
183x290
Lot Features
Corner Lot, Tree Coverage - Medium

Exterior Features

Exterior Features
Stone

Parking

Garage Capacity
3
Parking Features
Attached Garage, Concrete, Driveway - Other Surface, Finished Garage, Garage Door Opener, Insulated Garage
Listed by Hometown Realty, Inc, 320-587-6115. Sold by RE/MAX Results
Listing Data last updated 11/02/2026 09:20 am
Get a Link to this Property: Copy To Clipboard
QR Code link to this property

Phone:
Connect with:

Payment Calculator

per month. fixed. % interest.
$
%
$
%
Principal & Interest
+ Home Insurance
+ Property Tax
+ HOA Fees
per month
Total interest paid over s will be:
All estimates and provided for informational purposes only. Actual amounts may vary. The output of the tool is not a loan offer or solicitation, nor is it financial or legal advice. Information, rates, programs and loan scenarios shown are for example only as of 2-Nov-2026 and are subject to change without notice. Interest rates provided by the St. Louis Federal Reserve Economic Data (FRED). All products are subject to credit and property approval. Not all products are available in all states or for all loan amounts. Other restrictions and limitations apply. Contact your preferred lender for the pricing associated with your specific transaction. Calculations are generated by Open Source mortgage calculation software tools using common mathematical formulas. All calculations should be independently verified.
Get Walk Score Content

Property History

20 days ago
Property information last updated
490 days ago
Date Sold
563 days ago
Status Active. This is the date the listing was placed on market.

Similar Properties