Start of property details
Share this property:
1330 Delaware Street NW, Unit 753
Hutchinson, MN 55350
COMING SOON
$424,990
$205 / Sqft
4
Beds
2
Baths
2
Garage
2,072
Sqft
1998
Yr. Built
MLS# 7173704

Property Description

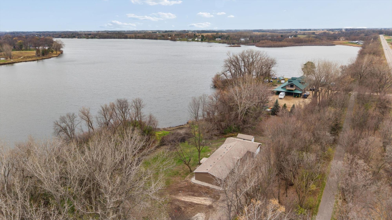
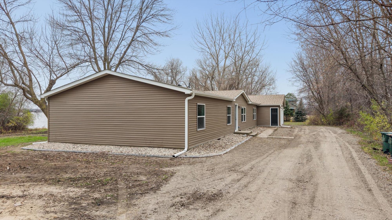
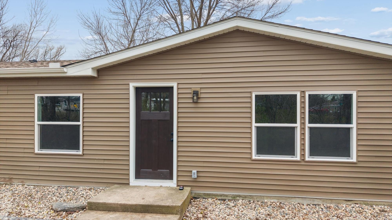
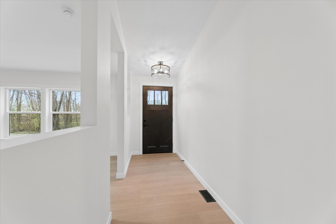
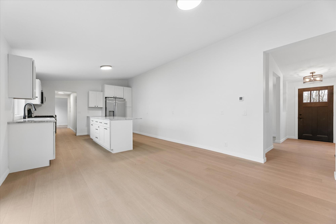
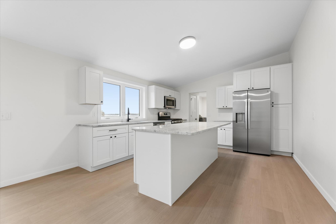
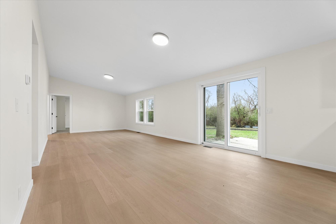
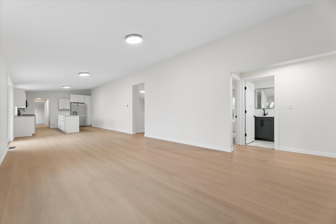
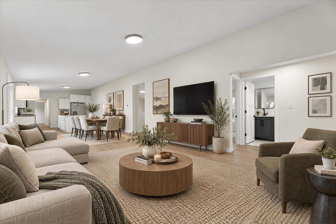
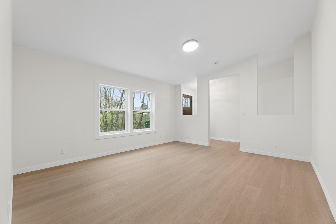
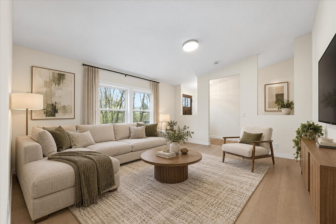
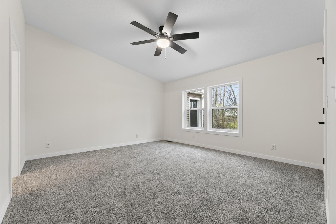
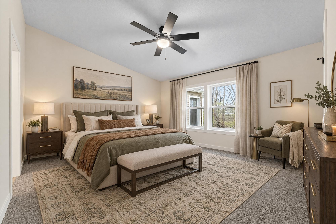
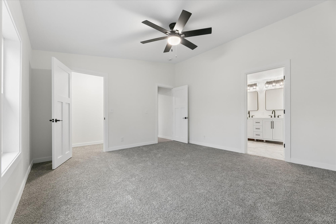
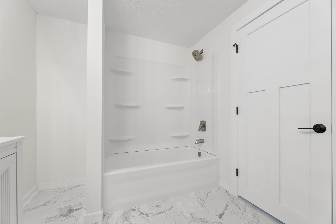
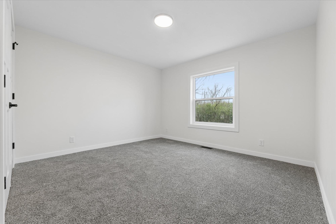
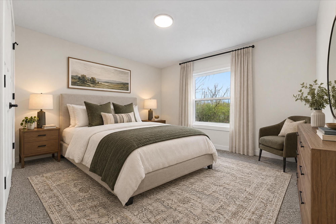
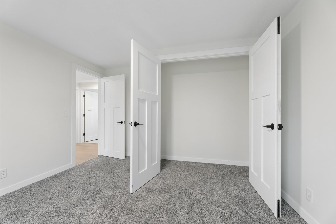
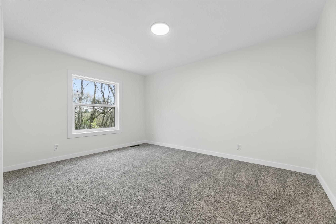
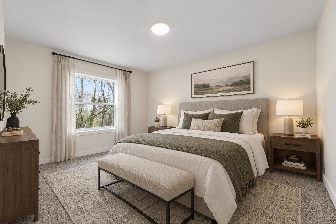
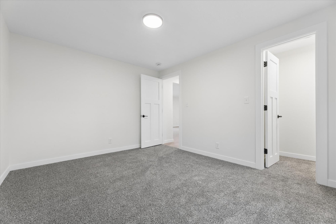
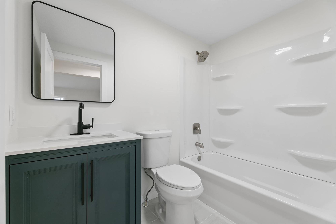
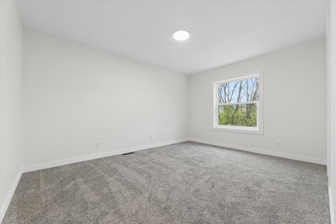
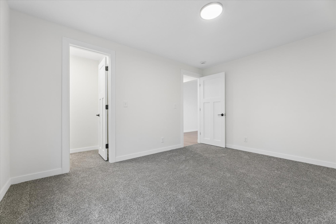
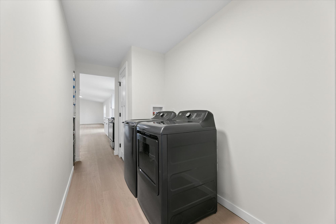
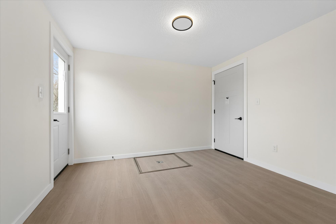
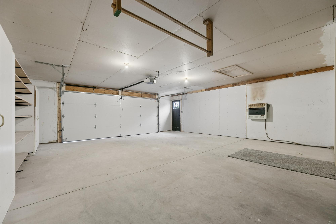
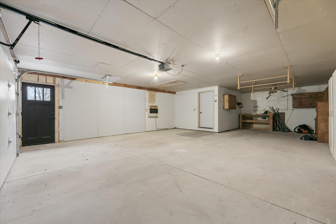
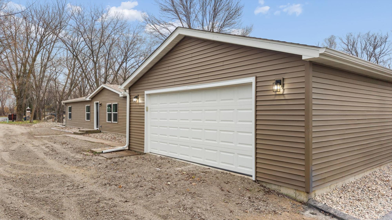
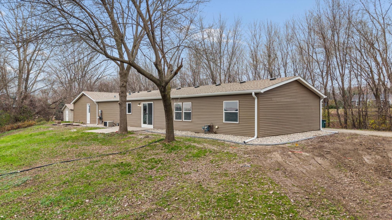
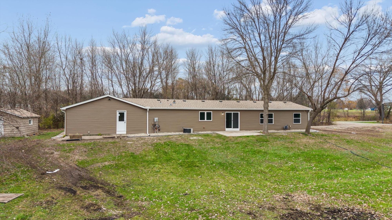
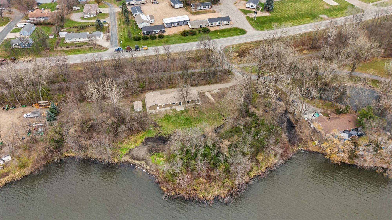
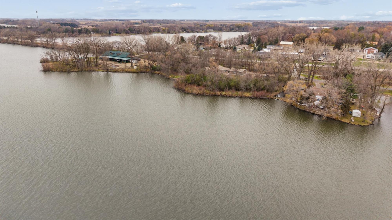
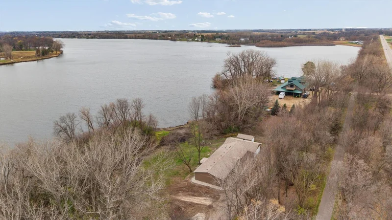
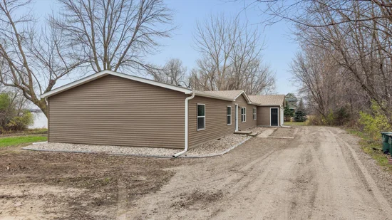
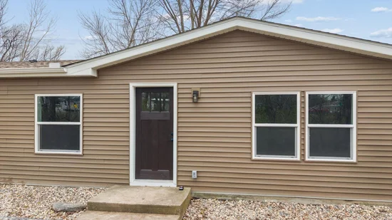
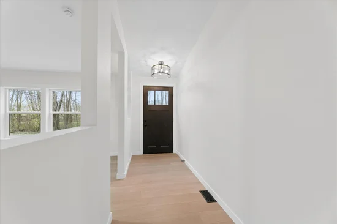
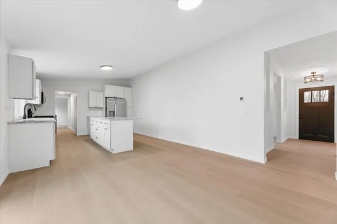
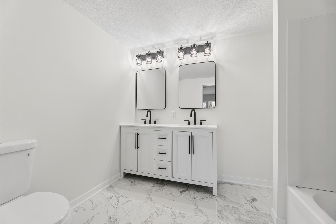
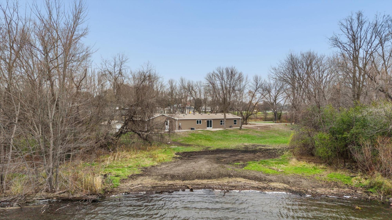
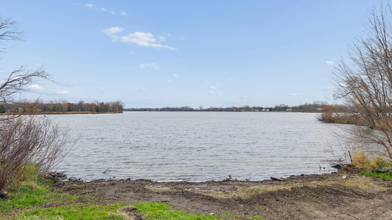
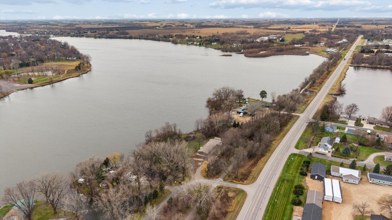
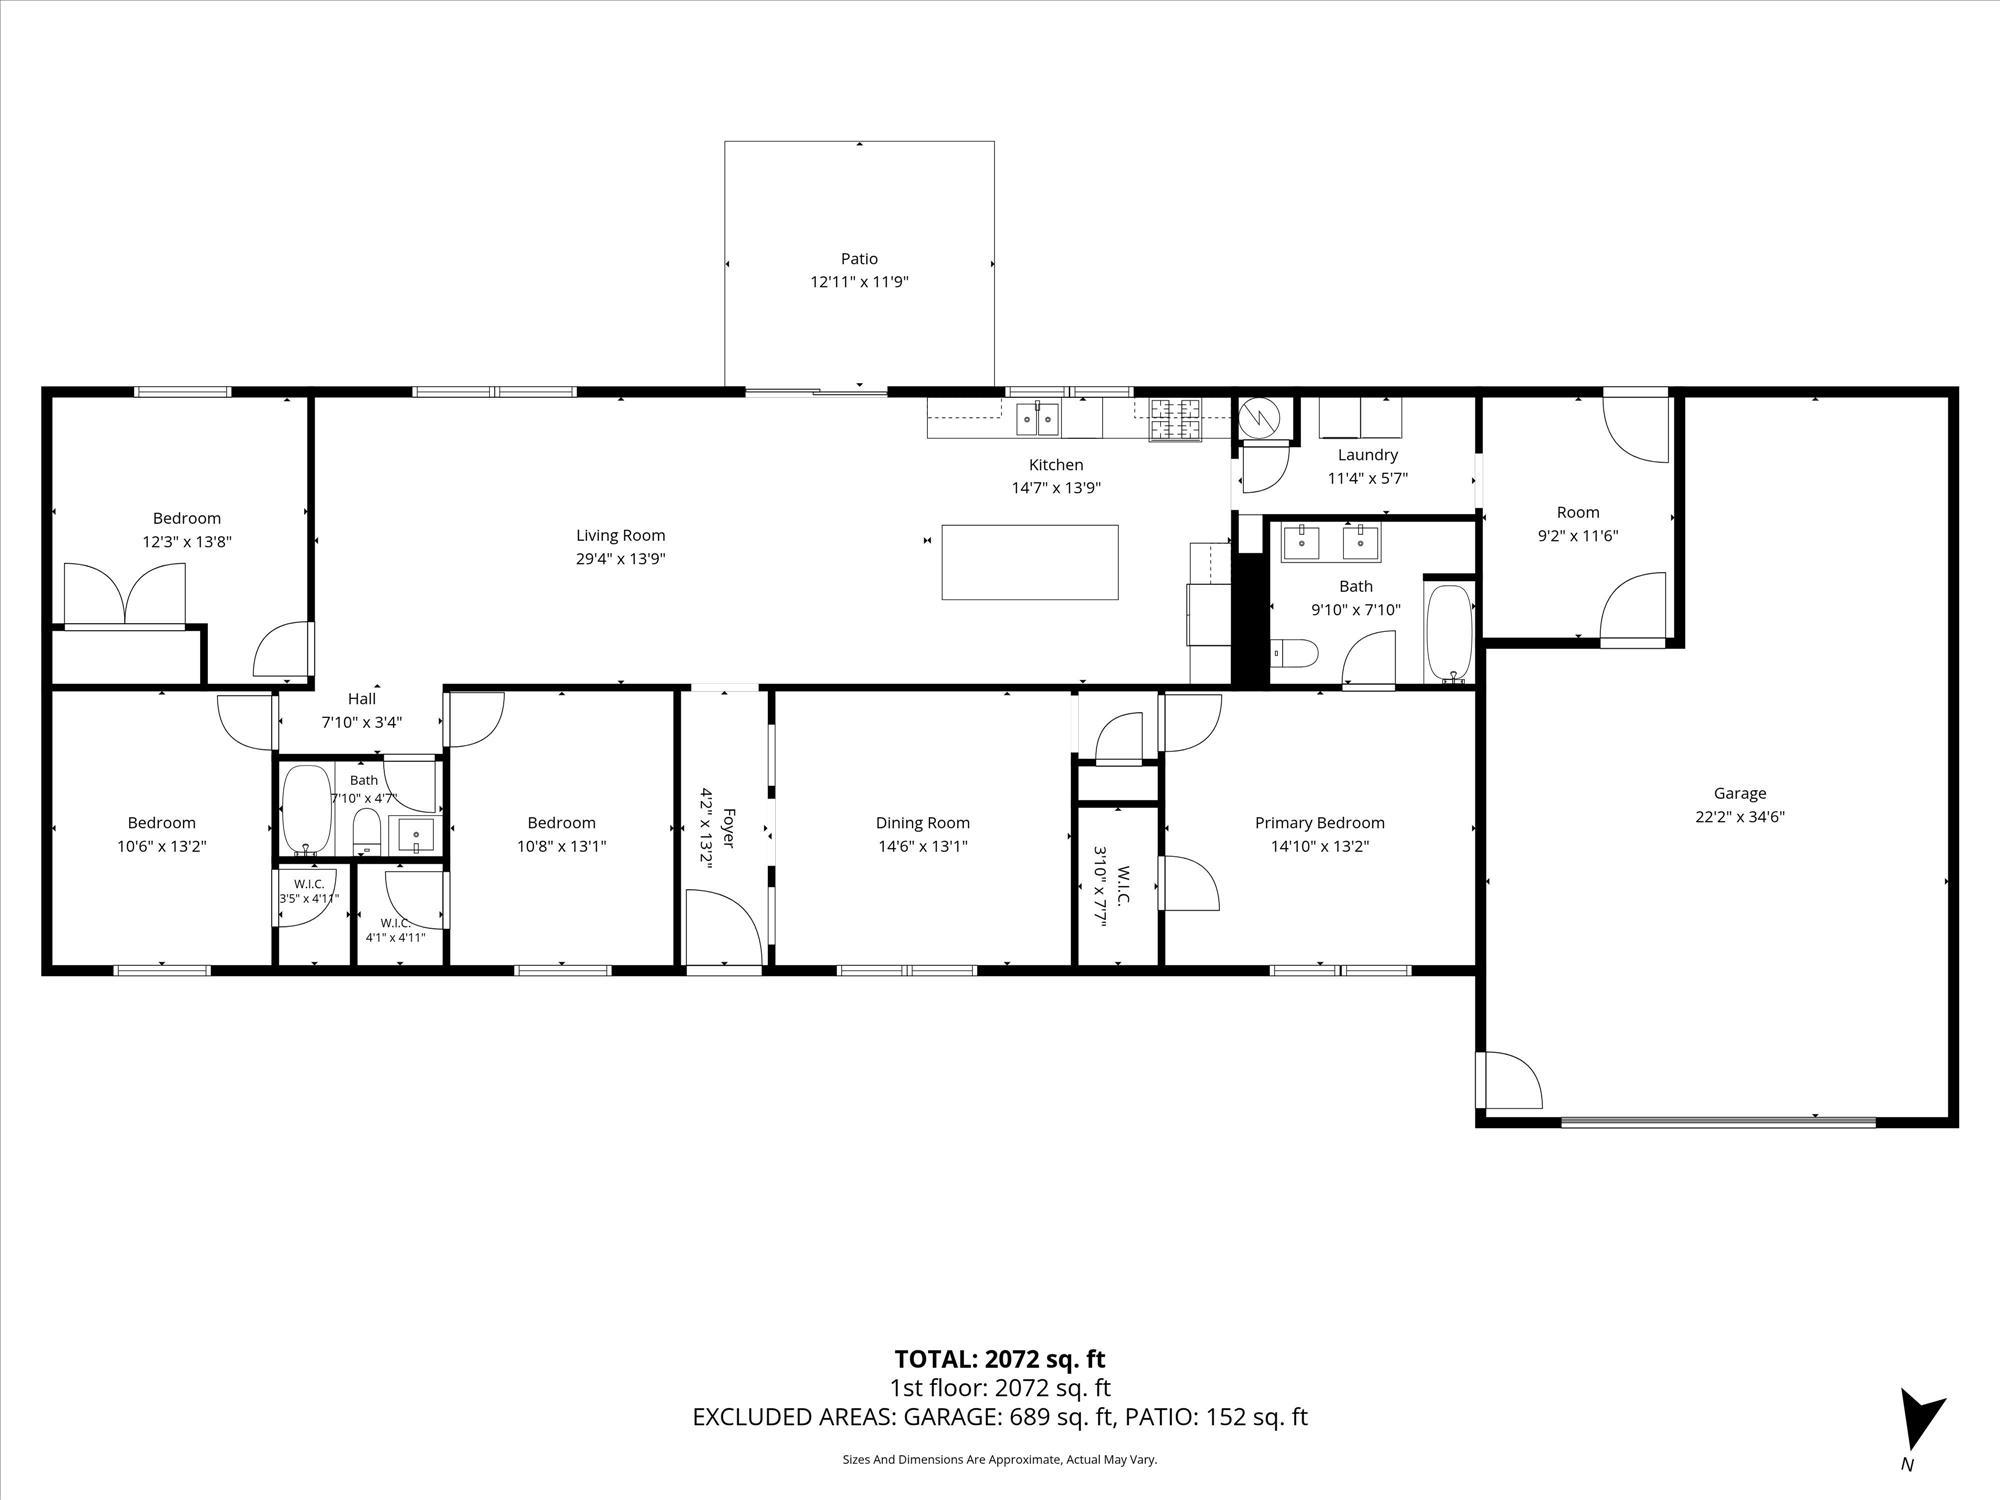
Fully rebuilt one-level home on 2.1 acres with 400 feet of Otter Lake shoreline on a quiet cove. New siding, roof decking, gutters with guards, soffit and fascia, Target windows, and Class 3 impact-resistant GAF shingles. Inside: new drywall, trim, LVP flooring, tiled baths, granite counters, soft-close cabinets, dimmable lighting, and a new dishwasher, range and refrigerator. Four bedrooms with walk-in closets and two full baths, all on one level. Behind the walls: new plumbing, steel ductwork, blown-in fiberglass insulation in the walls and ceiling, new sump pumps, and a spray-foamed, climate-controlled crawl space with new vapor barrier. Solid core interior doors, fiberglass front door, new garage door. Outside, new landscaping with river rock and concrete edging. Permits pulled on the work. Attached garage, storage shed, and a patio facing the water.

Open House Announcements

Nov 21st 1:00pm to 3:00pm
In person. Please join us!

Property Highlights

Property Type
Residential
Property Sub Type
Single Family
Bedrooms
4
Total Bathrooms
2
Living Area
2,072 Sqft
Price / Sqft
$205
Year Built
1998
Water Body Number
43008500
Lake Class
Not Applicable

Location

City/Township
Hutchinson
View
Lake
County
Mc Leod
Zoning Description
Residential-Single Family

Lake/Waterfront Information

Water Body Name
Otter
Lake Acres
642
Lake Depth
9
Water Front (feet)
400
Waterfront Features
Lake Front
Lake Chain
N
Lake Class
Not Applicable
Water Body Number
43008500

Property Details
Price
$424,990
Property Type
Residential
Property Sub Type
Single Family

Building

Levels
One
Total Area
2,072

Community

Local Schools

School District
Hutchinson

Interior Features

Bedrooms and Bathrooms

Total Bathrooms
2
Full Bathrooms
2
Bedrooms
4

Rooms and Basement

Has Basement
Yes
Basement Features
Crawl Space, Sump Basket, Sump Pump, Unfinished

Area and Spaces

Living Area
2,072 Sqft
Above Grade Finished Area
2,072

Appliances

Appliances
Dishwasher, Dryer, Exhaust Fan, Microwave, Range, Refrigerator, Stainless Steel Appliances, Washer

Interior Features

Laundry Features
Electric Dryer Hookup, In Hall, Washer Hookup
Accessibility Features
Raised Outlets
Electic
150 Amp Service

Heating and Cooling

Heating Features
Forced Air

Building Details
Construction

Year Built
1998
Foundations
Permanent

Materials
Construction Materials
Frame
Roof
Age 8 Years or Less, Asphalt

Terms

Terms

Contingency
None

Taxes

Tax

Tax (Annual)
$4,317

Heating, Cooling & Utilities

Cooling Features
Central Air

Utilities

Sewer
City Sewer/Connected
Water Source
City Water/Connected

Lot

Lot Size
2.10
Lot Dimensions
Irregular
Lot Features
Accessible Shoreline, Tree Coverage - Light
Road Frontage
City Street

Exterior Features

Exterior Features
Vinyl
Fencing
None

Parking

Garage Capacity
2
Parking Features
Attached Garage, Gravel, Insulated Garage
Listed by Bold North Real Estate LLC, 612-492-1442
Listing Data last updated 11/19/2026 08:40 pm
Get a Link to this Property: Copy To Clipboard
QR Code link to this property

Phone:
Connect with:

Payment Calculator

per month. fixed. % interest.
$
%
$
%
Principal & Interest
+ Home Insurance
+ Property Tax
+ HOA Fees
per month
Total interest paid over s will be:
All estimates and provided for informational purposes only. Actual amounts may vary. The output of the tool is not a loan offer or solicitation, nor is it financial or legal advice. Information, rates, programs and loan scenarios shown are for example only as of 20-Nov-2026 and are subject to change without notice. Interest rates provided by the St. Louis Federal Reserve Economic Data (FRED). All products are subject to credit and property approval. Not all products are available in all states or for all loan amounts. Other restrictions and limitations apply. Contact your preferred lender for the pricing associated with your specific transaction. Calculations are generated by Open Source mortgage calculation software tools using common mathematical formulas. All calculations should be independently verified.
Get Walk Score Content

Similar Properties