Start of property details
Share this property:
972 Rolling Greens Lane NW
Hutchinson, MN 55350
2 days ago NEW · Active
$449,500
$131 / Sqft
3
Beds
3
Baths
2
Garage
3,432
Sqft
1983
Yr. Built
MLS# 7164061
Cumulative Days on Market: 224 · Includes prior listings · Currently listed since 10/29/26 · Data provided by the MLS.

Property Description

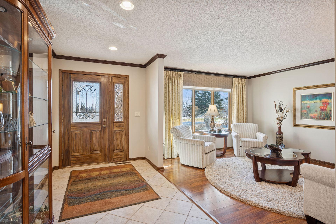
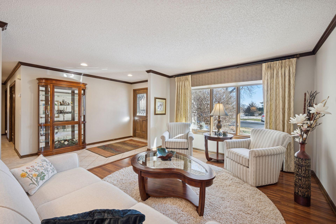
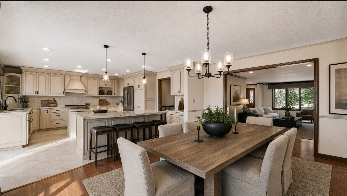
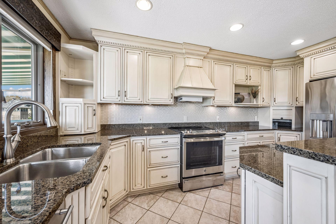
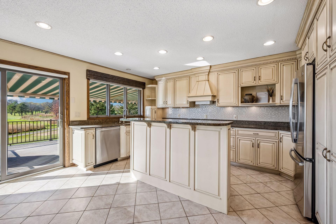
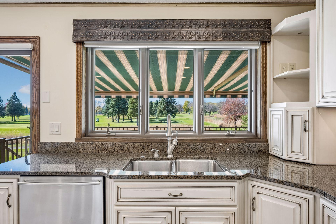
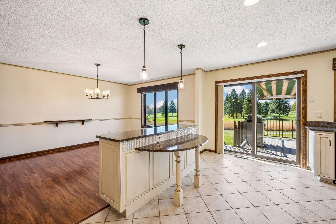
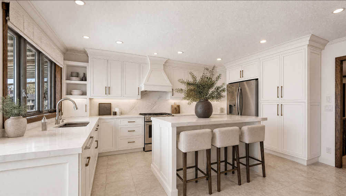
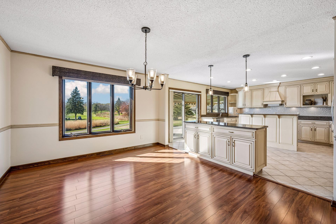
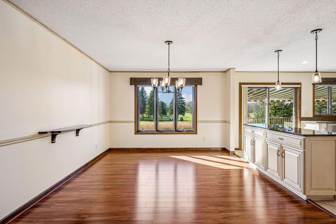
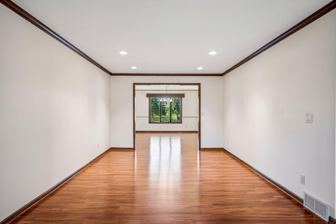
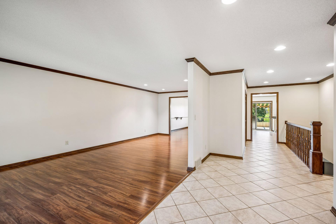
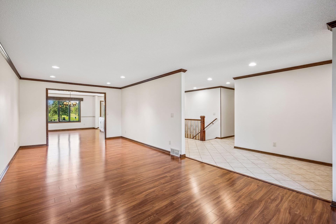
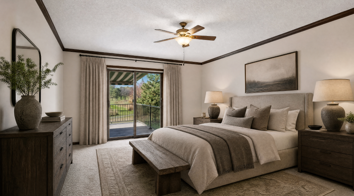
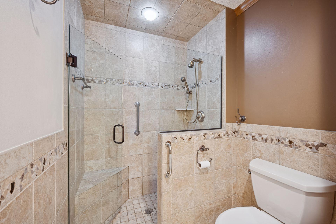
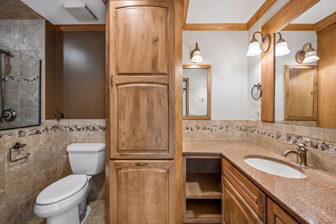
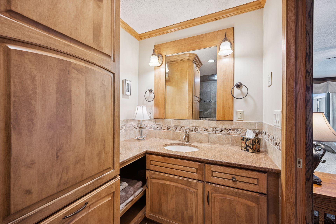
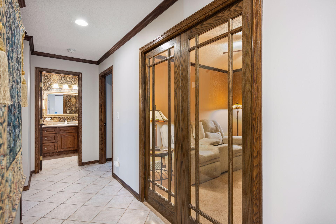
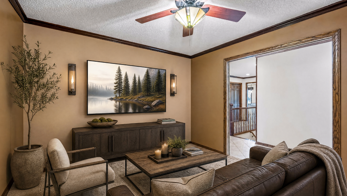
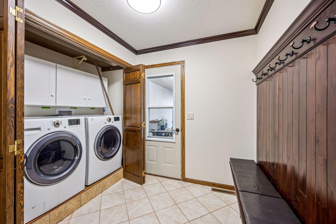
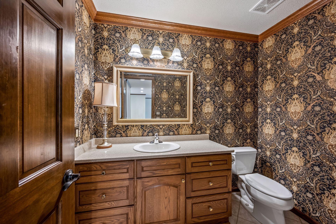
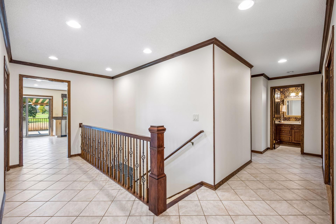
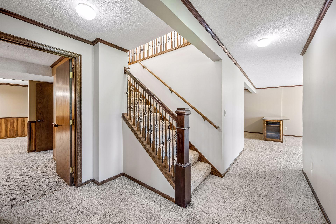
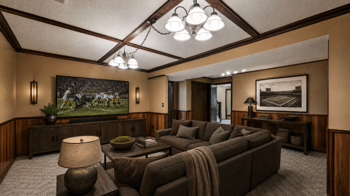
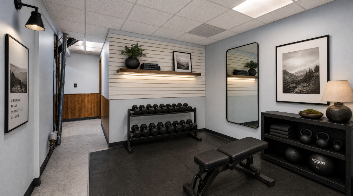
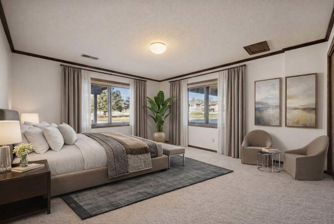
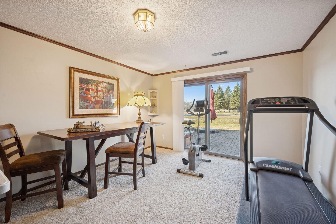
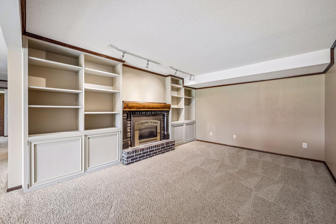
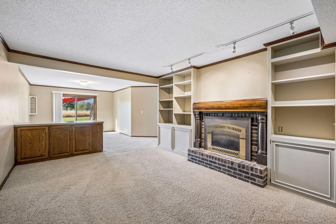
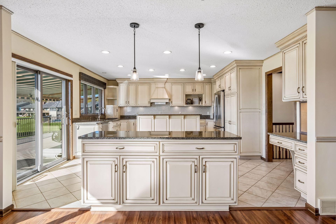
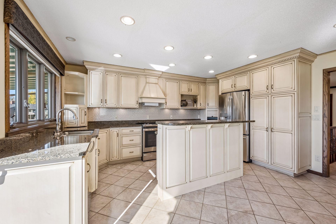
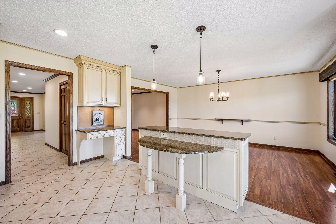
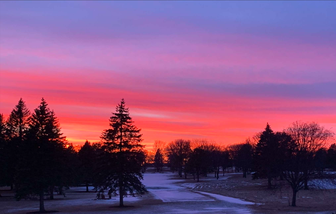
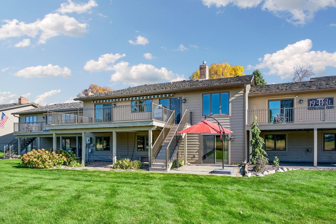
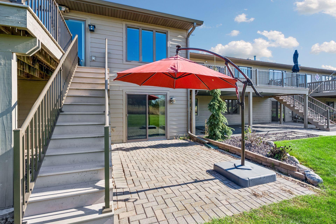
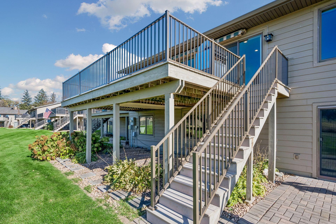
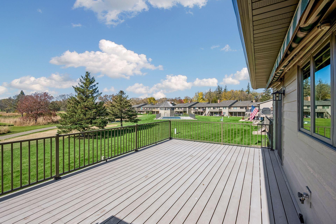
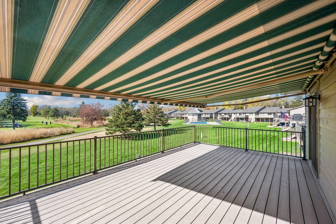
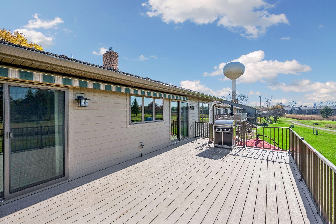
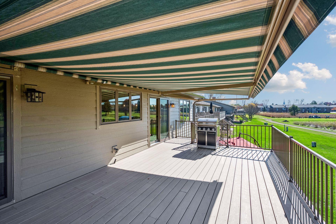
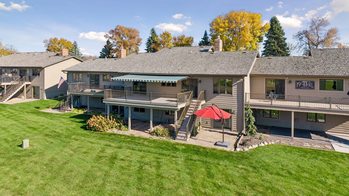
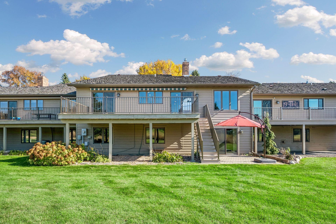
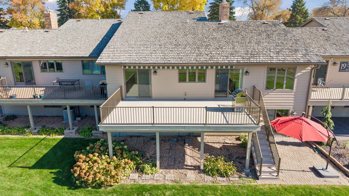
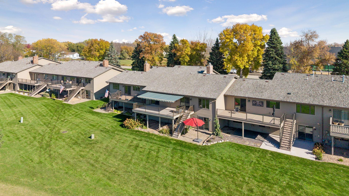
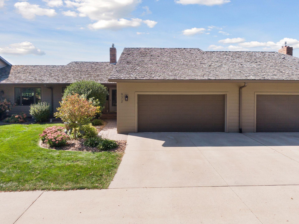
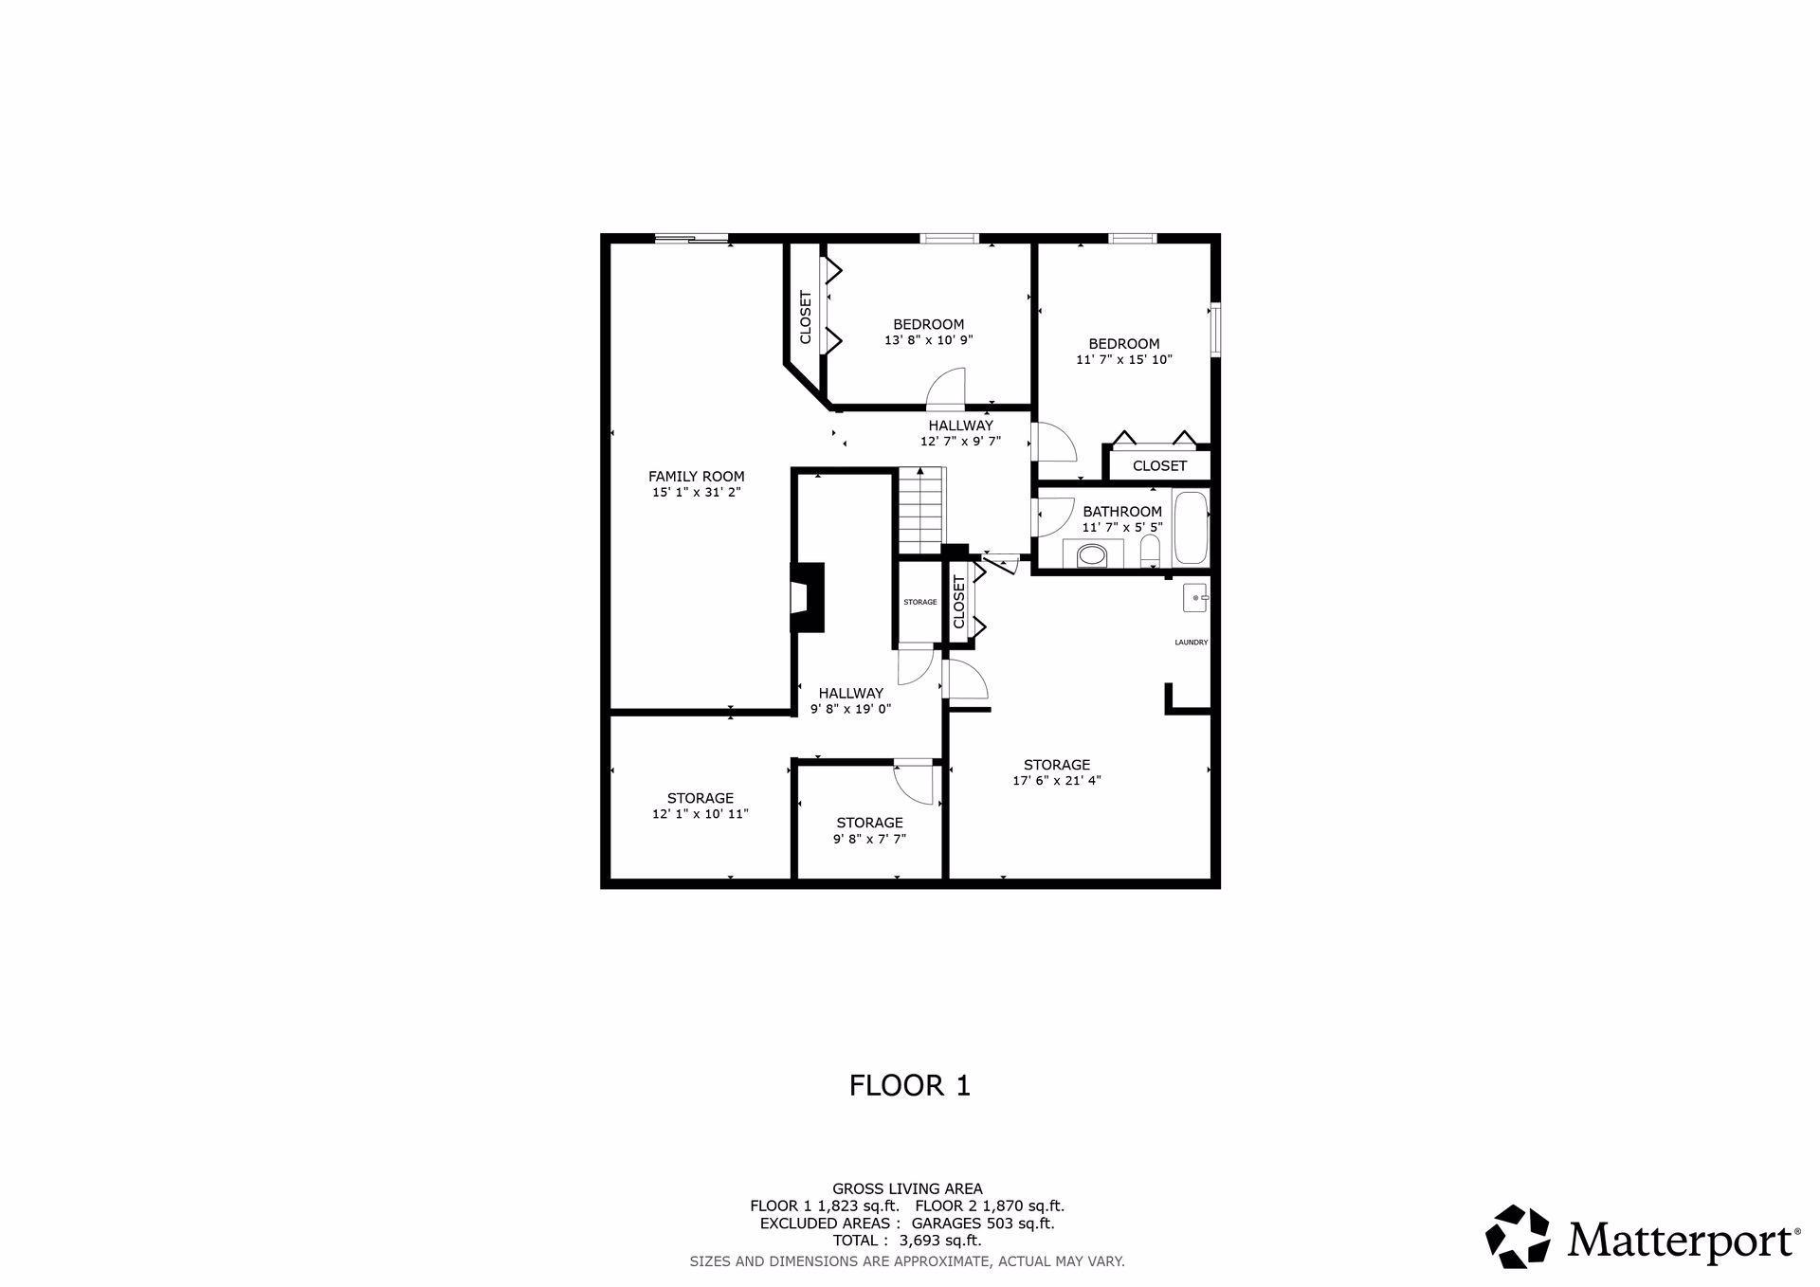
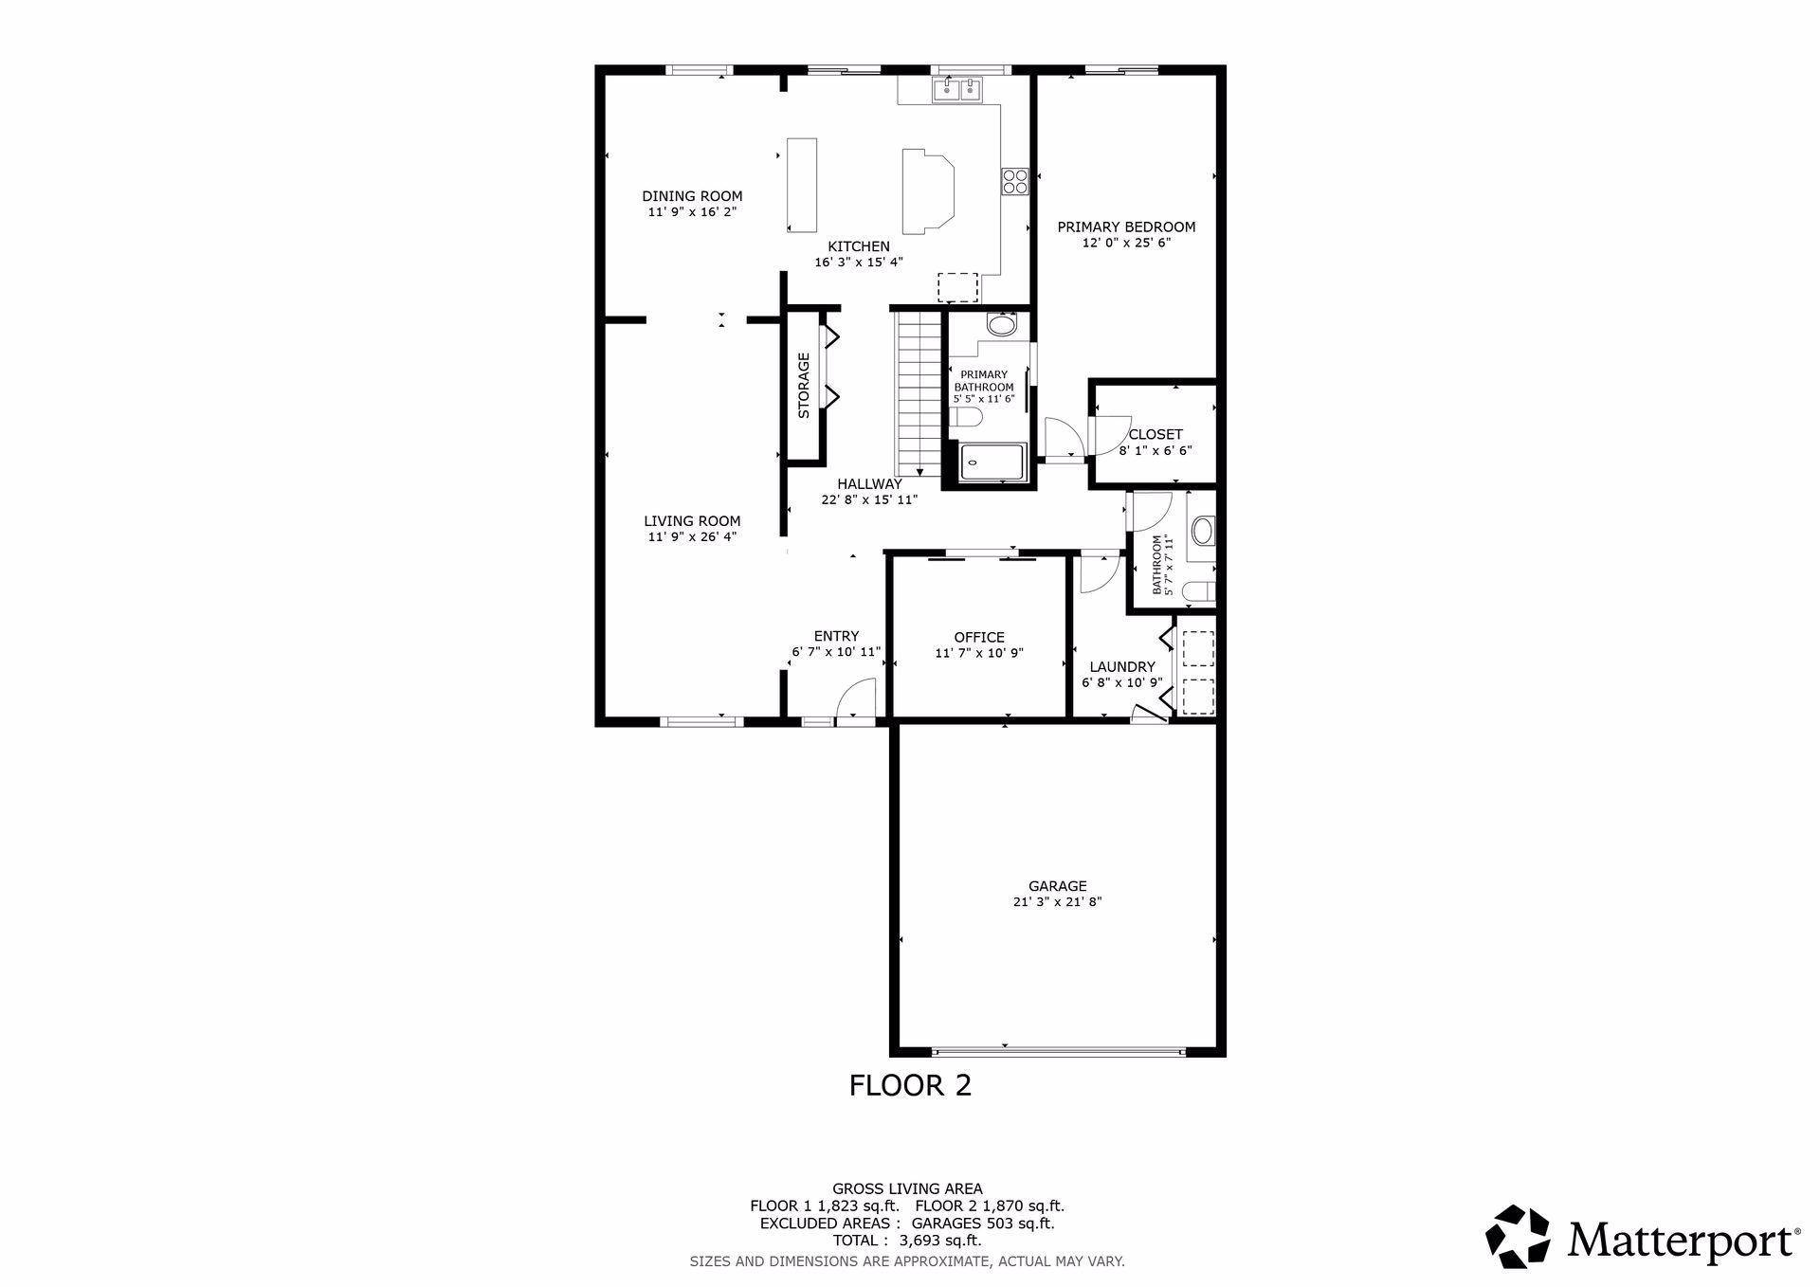
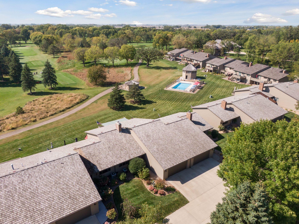
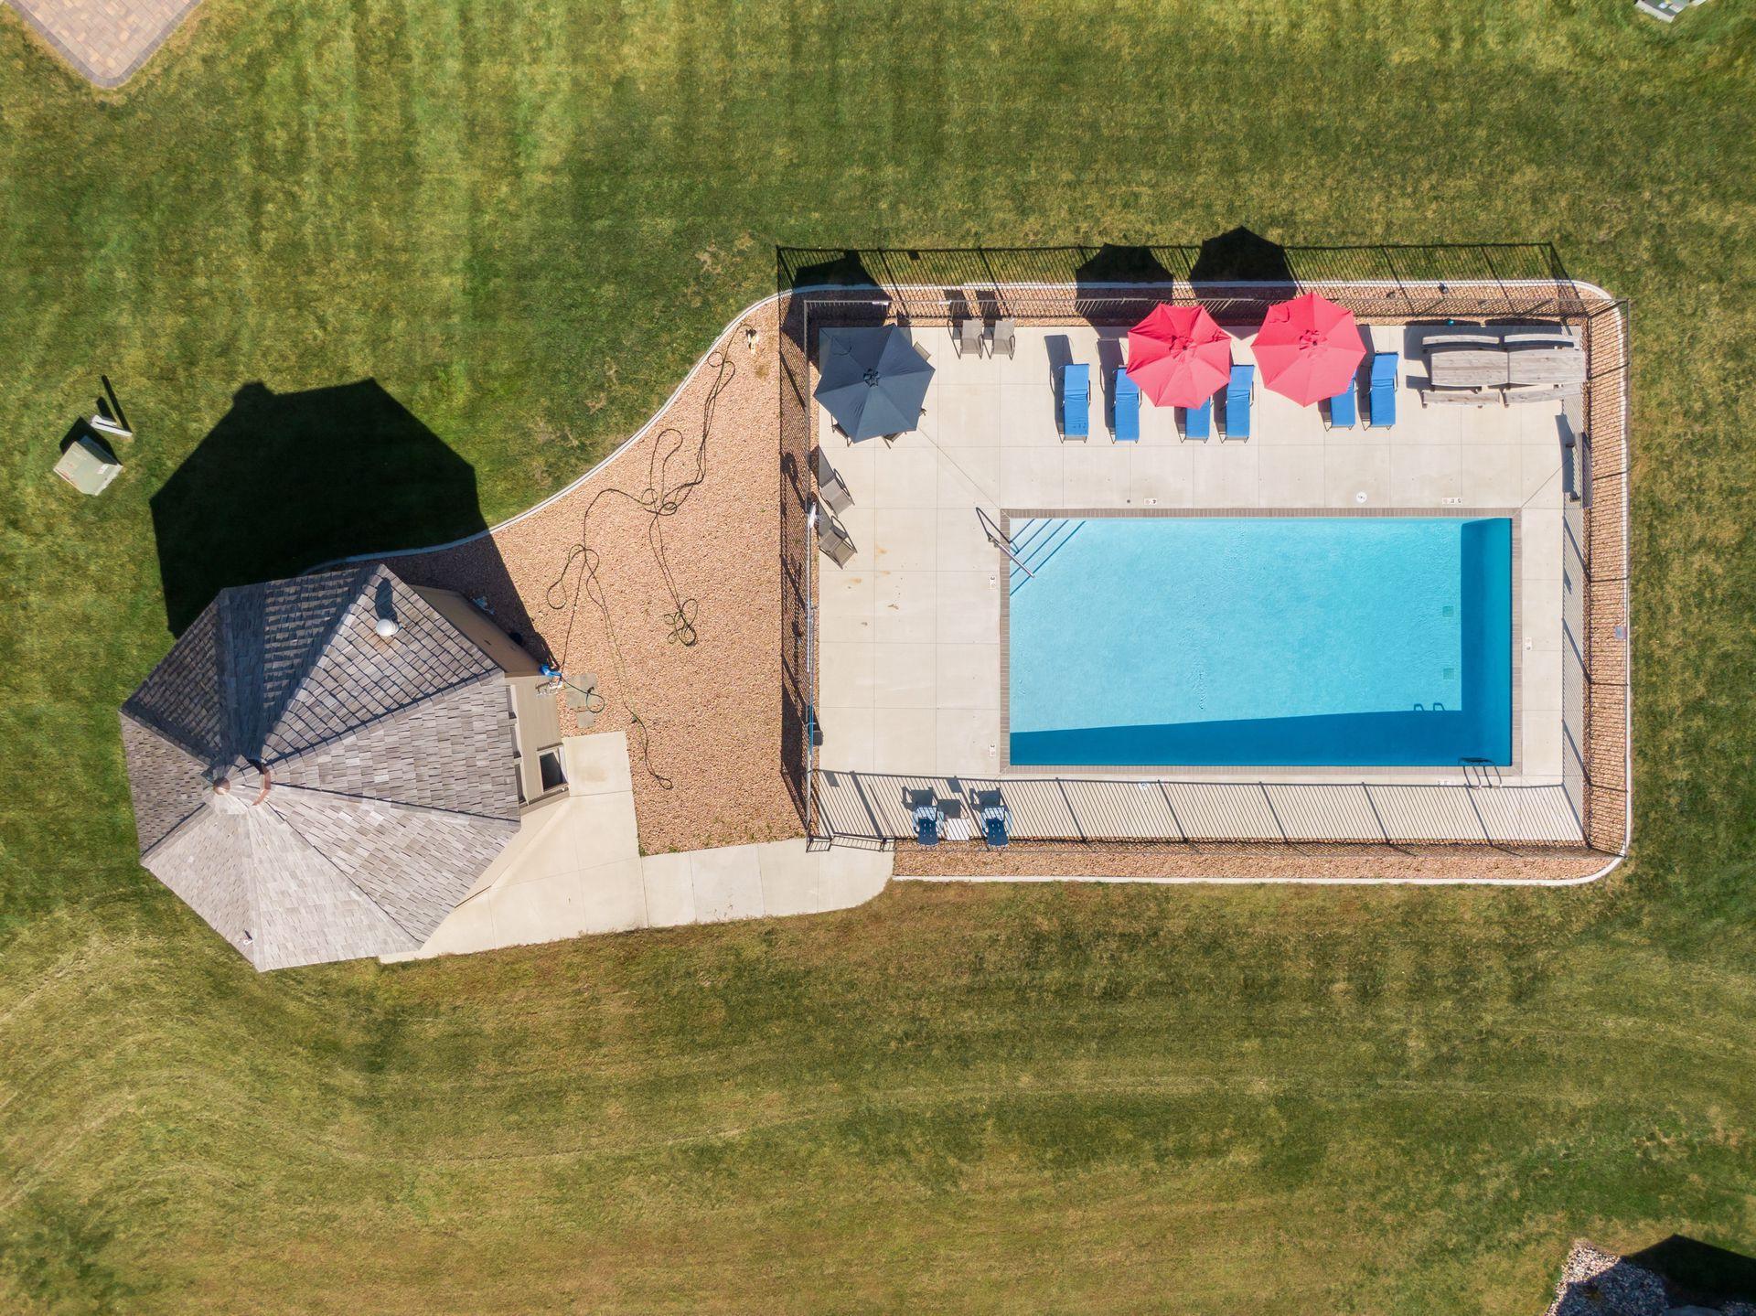
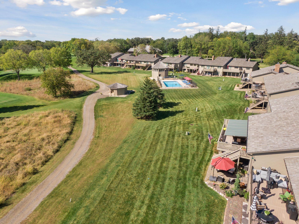
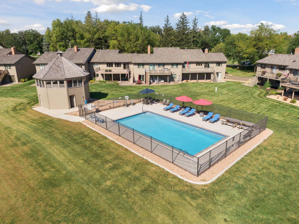
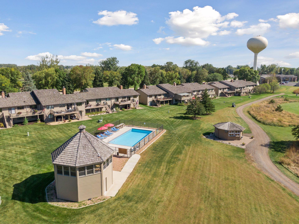
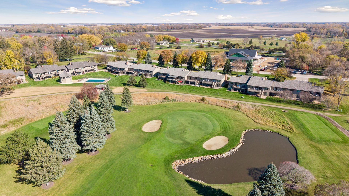
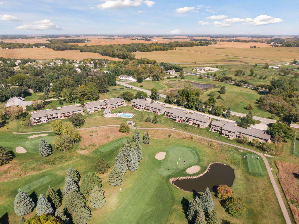
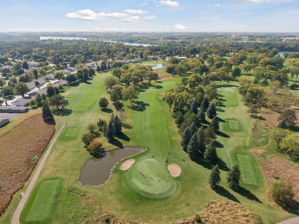
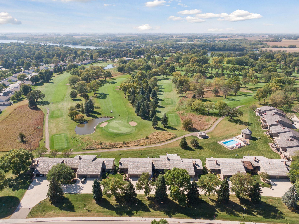
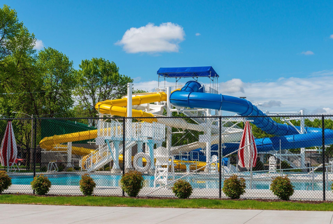
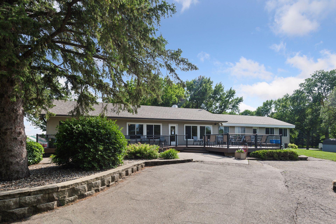
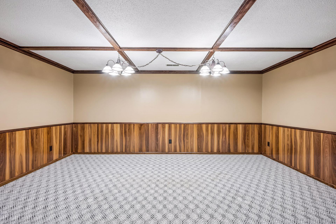
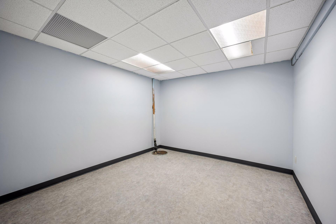
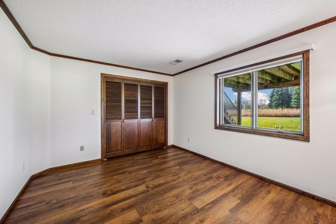
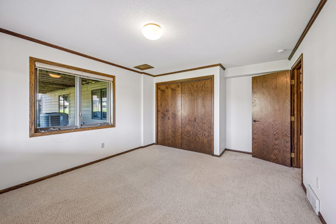
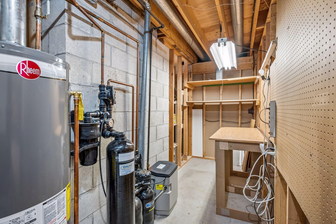
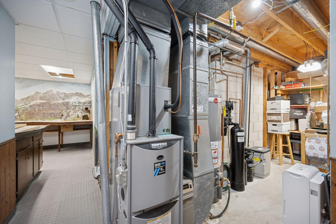
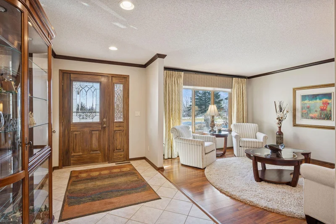
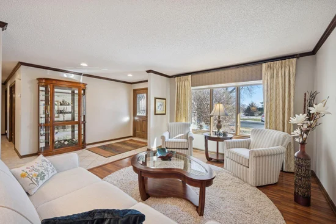
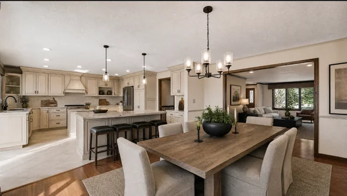
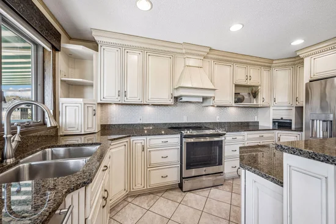
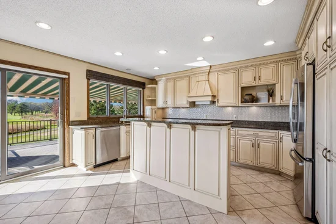
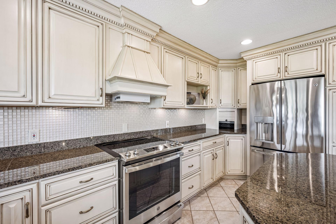
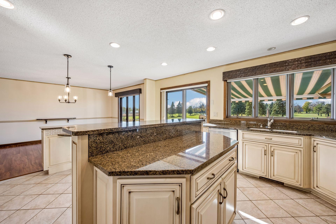
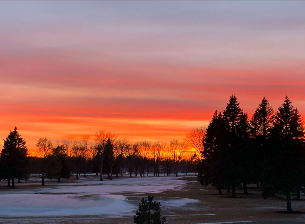
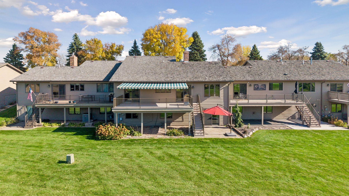
A must-see home offering exceptional finished living space across two levels at an outstanding value. Enjoy breathtaking sunsets from the expansive deck featuring new powder-coated aluminum railings, with convenient access from both the kitchen and primary suite. The association's newer heated in-ground pool is just steps away from the walkout patio. The thoughtfully designed main floor features an open custom kitchen, spacious primary bedroom, dining room, den, laundry room, and inviting living room. The maintenance-free deck provides the perfect space for entertaining or relaxing. The lower level offers abundant living space, including a large family room with a gas fireplace, two oversized bedrooms, a full bath, game room, office, and hobby room. New Update: Professionally coated garage floor. Recent Updates: Approximately $14, 000 Sunesta motorized deck awning, water heater, range, microwave, and garage heater. The primary bathroom features a custom walk-in tiled shower with glass door and heated tile floors, creating a spa-like retreat. The lower level includes a jetted tub for relaxation and rejuvenation. The custom kitchen is equipped with granite countertops, ample pull-out storage, a dedicated spice cabinet, and a versatile multi-function oven with convection and air-fry capabilities. The sellers will pay $4000 towards a flooring allowance or your closing costs.

Open House Announcements

Nov 1st 2:00pm to 6:00pm
In person. Please join us!

Property Highlights

Property Type
Residential
Property Sub Type
(TH) Side x Side
Bedrooms
3
Total Bathrooms
3
Living Area
3,432 Sqft
Price / Sqft
$131
Year Built
1983
Cumulative Days on Market
224

Location

City/Township
Hutchinson
Subdivision
Bethkes Rolling Greens 2nd Th
County
Mc Leod
Zoning Description
Residential-Single Family

Property Details
Price
$449,500
Property Type
Residential
Property Sub Type
(TH) Side x Side

Building

Levels
One
Total Area
3,696

Community

Local Schools

School District
Hutchinson

Interior Features

Bedrooms and Bathrooms

Total Bathrooms
3
Full Bathrooms
1
1/2 Bathrooms
1
3/4 Bathrooms
1
Bedrooms
3

Rooms and Basement

Has Basement
Yes
Basement Features
Block, Egress Window(s), Finished, Full, Sump Basket, Sump Pump, Walkout

Area and Spaces

Living Area
3,432 Sqft
Above Grade Finished Area
1,848
Below Grade Finished Area
1,584

Interior Features

Accessibility Features
None
Electic
Circuit Breakers, 200+ Amp Service

Heating and Cooling

Heating Features
Forced Air, In-Floor Heating
Has Fireplace
Yes
Fireplaces
1

Building Details
Construction

Year Built
1983
Foundations
Block

Terms

Terms

Contingency
None
Cumulative Days on Market
224

Taxes

Tax

Tax (Annual)
$6,596

HOA

Has HOA
Yes
Association Fee
$400 /mo
Association Fee Includes
Hazard Insurance, Lawn Care, Maintenance Grounds, Professional Mgmt, Shared Amenities

Heating, Cooling & Utilities

Cooling Features
Central Air

Utilities

Sewer
City Sewer/Connected
Water Source
City Water/Connected

Lot

Lot Size
0.53
Lot Dimensions
Common

Exterior Features

Exterior Features
Engineered Wood, Other, Shakes, Wood

Parking

Garage Capacity
2
Parking Features
Attached Garage, Concrete, Finished Garage, Garage Door Opener, Guest Parking, Heated Garage, Insulated Garage
Listed by Edina Realty, Inc., 952-920-1960
Listing Data last updated 11/01/2026 03:00 am
Get a Link to this Property: Copy To Clipboard
QR Code link to this property

Phone:
Connect with:

Payment Calculator

per month. fixed. % interest.
$
%
$
%
Principal & Interest
+ Home Insurance
+ Property Tax
+ HOA Fees
per month
Total interest paid over s will be:
All estimates and provided for informational purposes only. Actual amounts may vary. The output of the tool is not a loan offer or solicitation, nor is it financial or legal advice. Information, rates, programs and loan scenarios shown are for example only as of 1-Nov-2026 and are subject to change without notice. Interest rates provided by the St. Louis Federal Reserve Economic Data (FRED). All products are subject to credit and property approval. Not all products are available in all states or for all loan amounts. Other restrictions and limitations apply. Contact your preferred lender for the pricing associated with your specific transaction. Calculations are generated by Open Source mortgage calculation software tools using common mathematical formulas. All calculations should be independently verified.
Get Walk Score Content

Property History

Today
Property information last updated
2 days ago
Status Active. This is the most recent date the listing was placed on market.
Cumulative Days on Market: 224 days (includes prior listings) · Currently listed since October 29, 2026. Data provided by the MLS.

Similar Properties