Start of property details
Share this property:
71750 Csah 18
Dassel, MN 55325
FOR SALE · Active
$624,900
$212 / Sqft
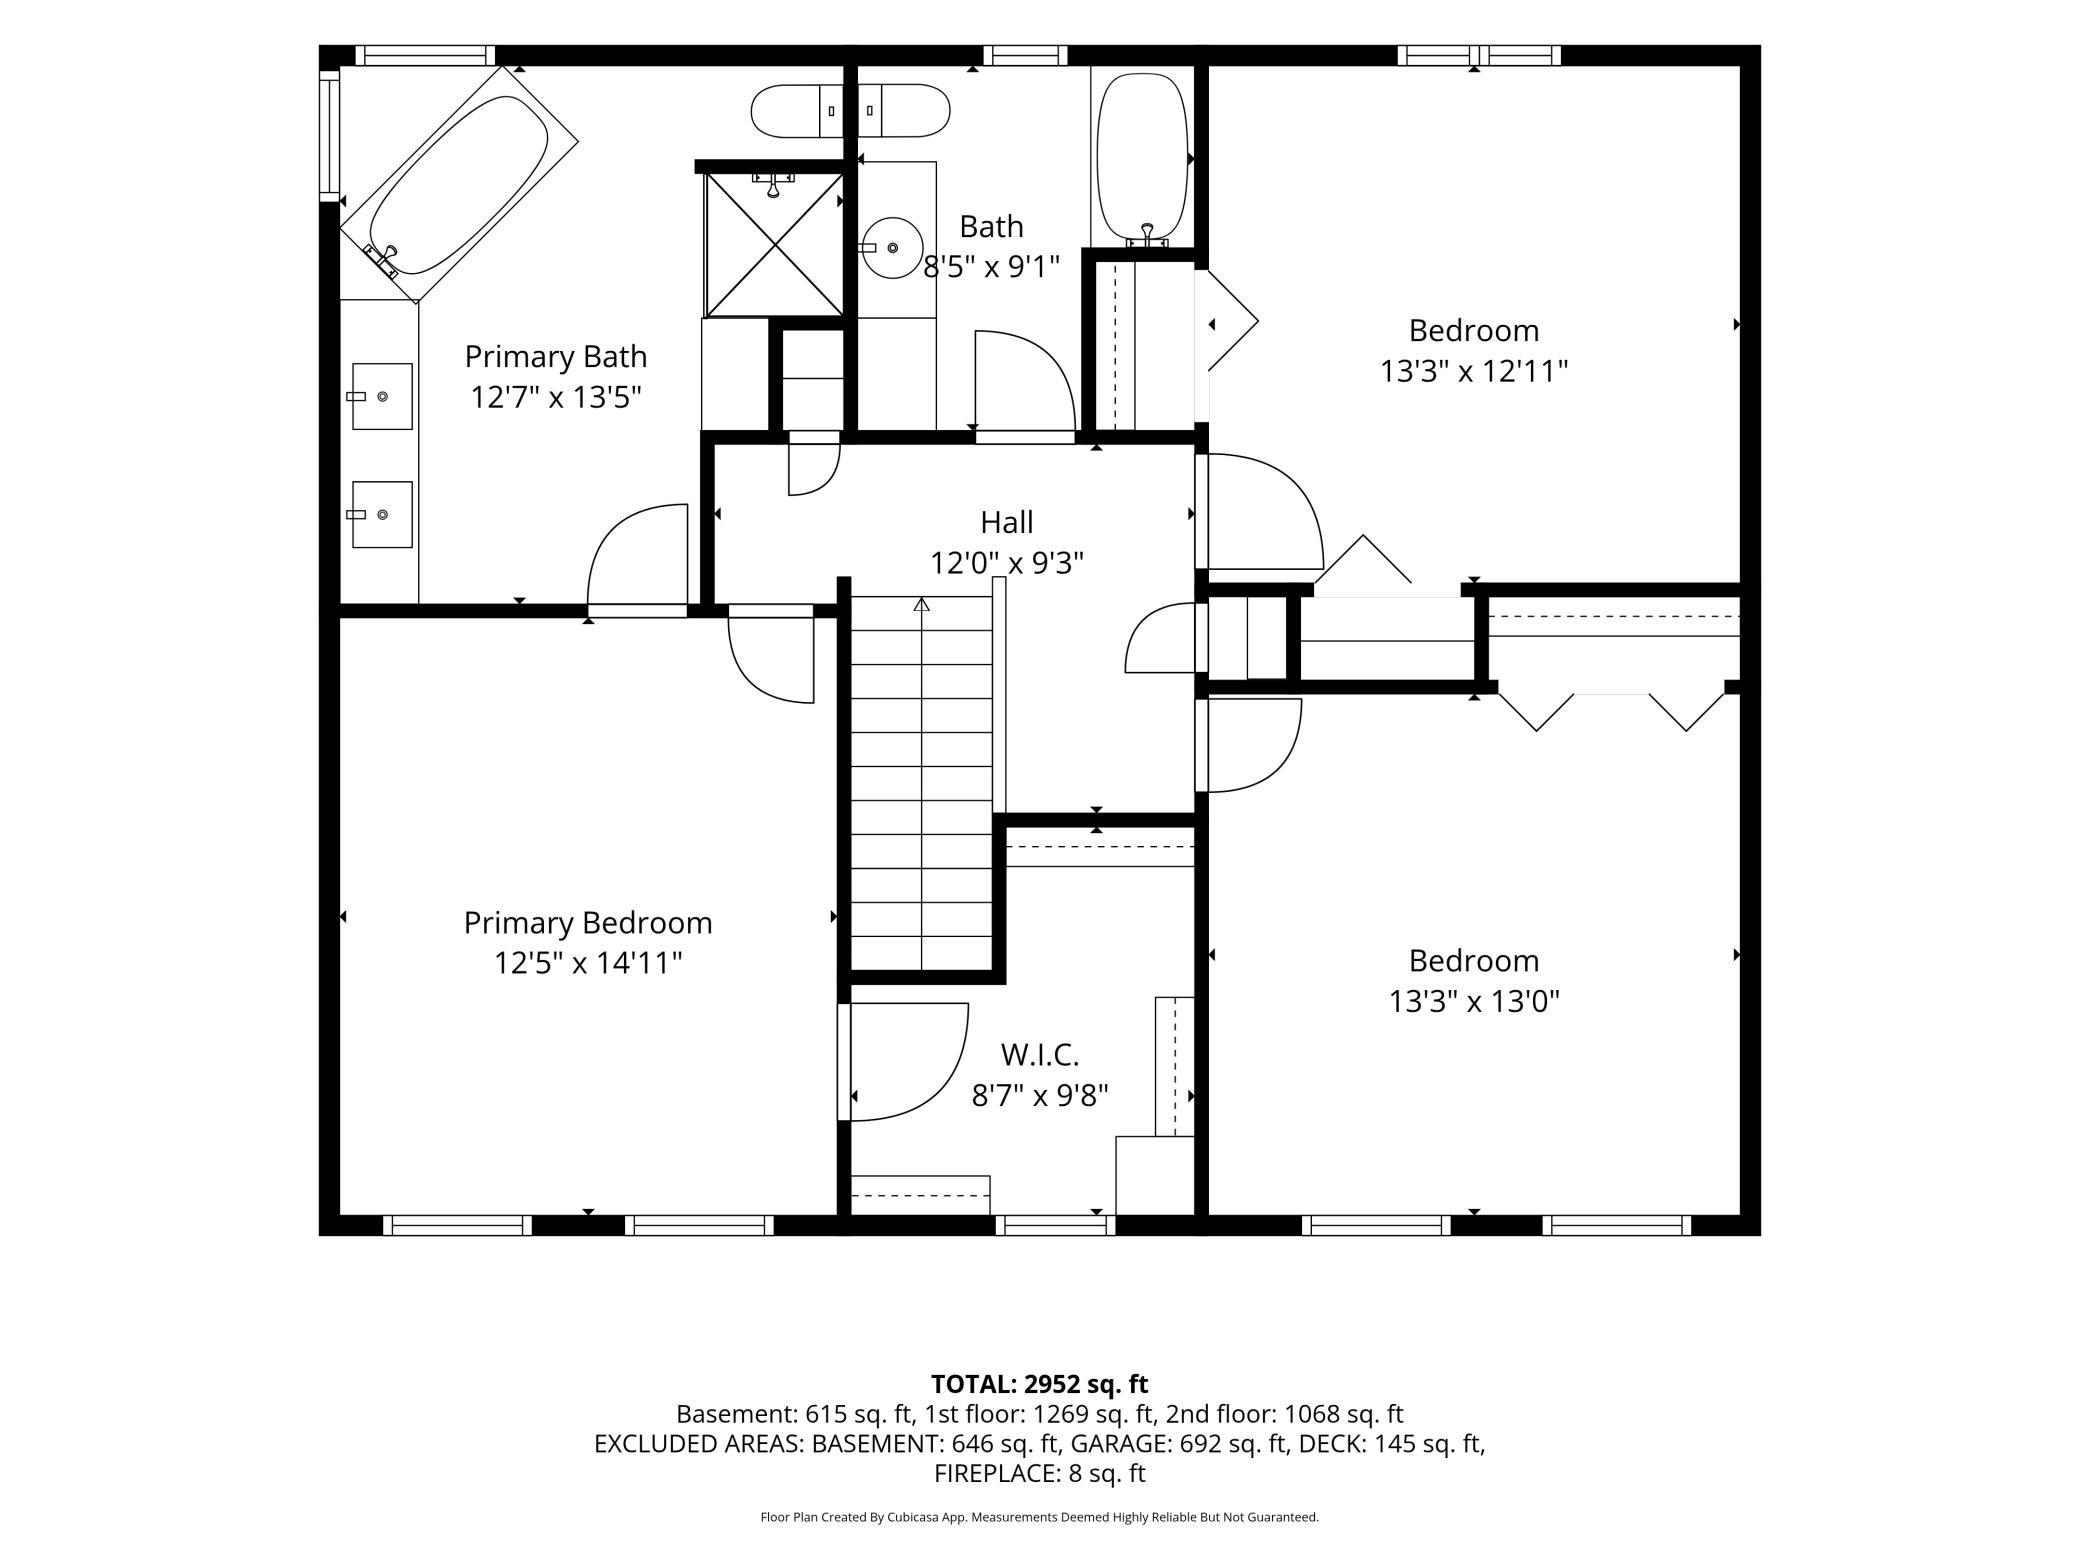
3
Beds
3
Baths
2
Garage
2,952
Sqft
1997
Yr. Built
MLS# 7112755
Cumulative Days on Market: 97 · Includes prior listings · Currently listed since 07/27/26 · Data provided by the MLS.

Property Description

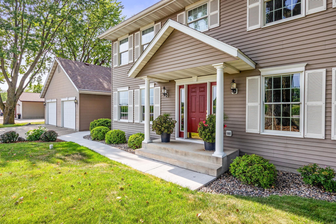
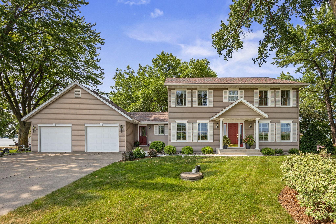
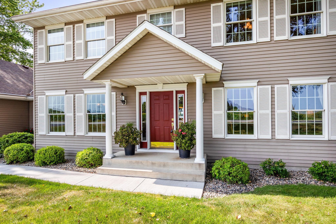
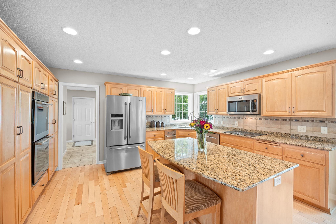
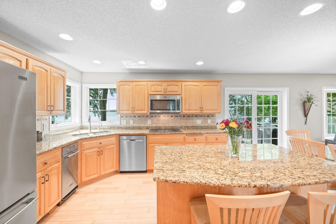
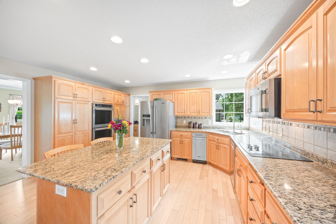
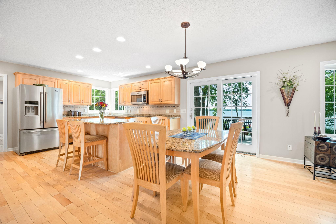
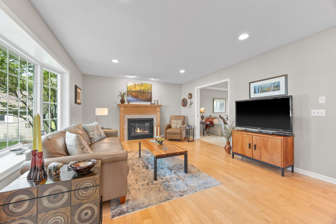
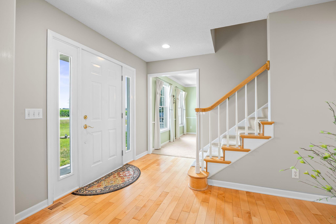
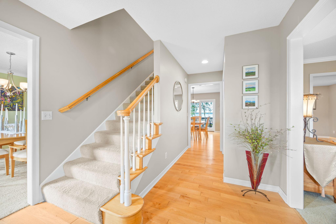
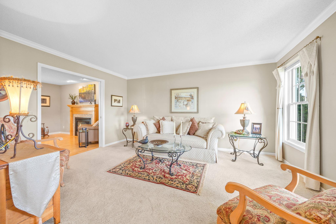
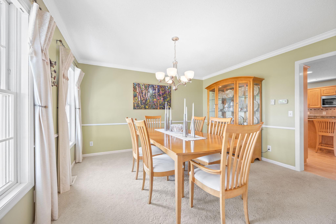
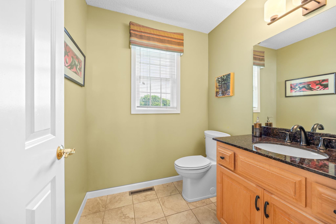
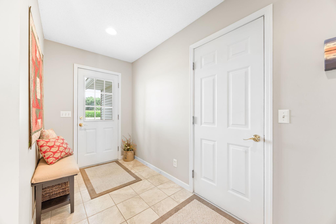
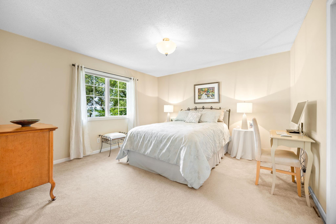
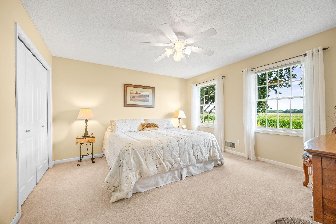
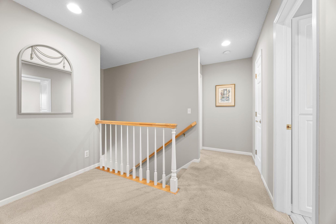
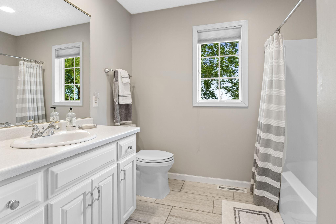
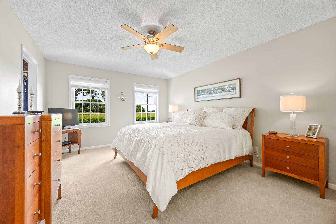
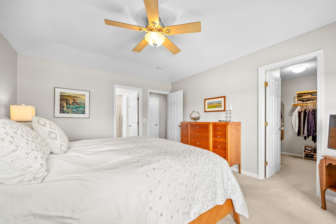
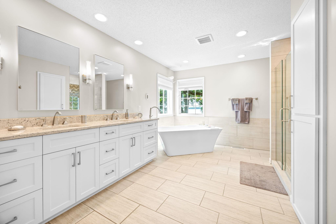
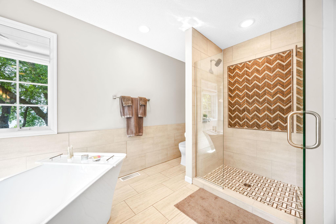
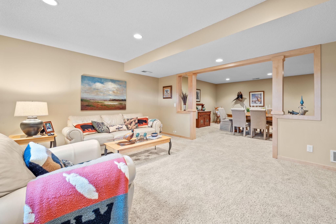
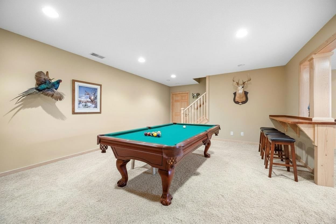
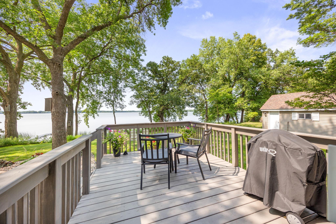
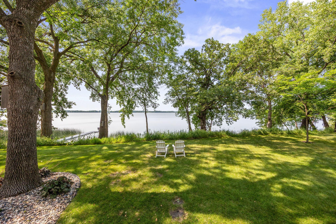
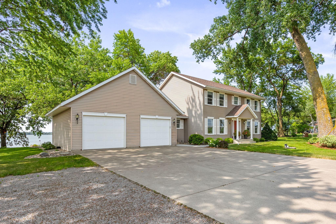
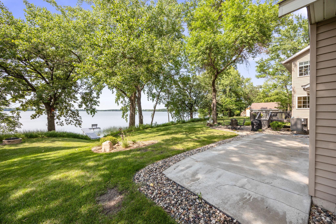
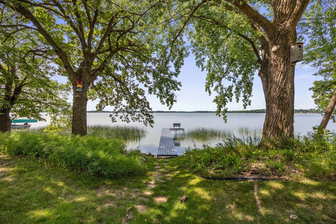
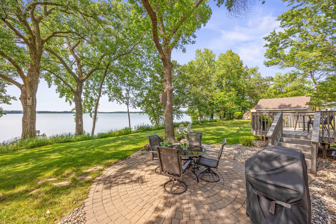
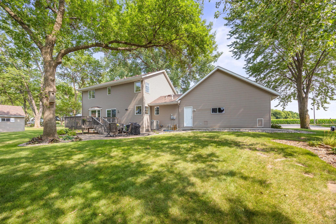
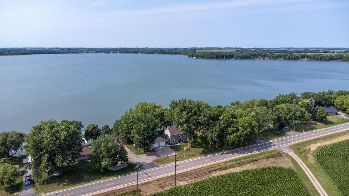
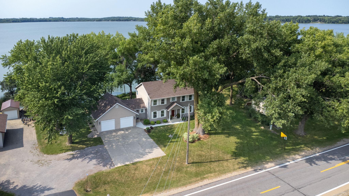
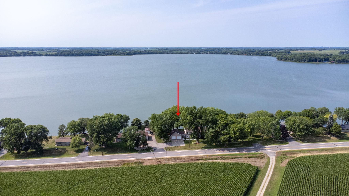
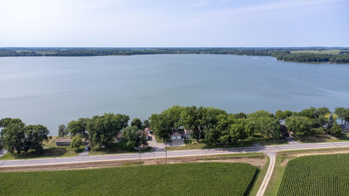
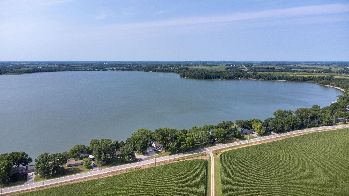
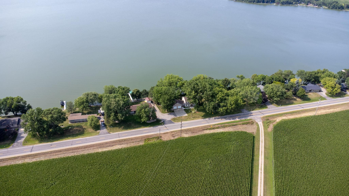
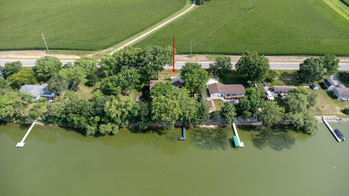
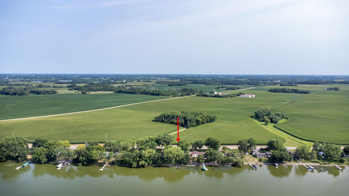
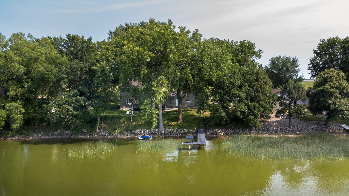
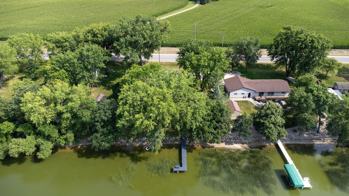
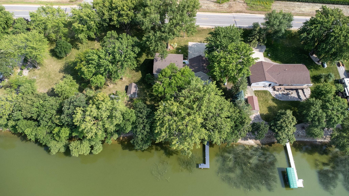
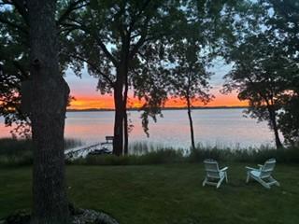
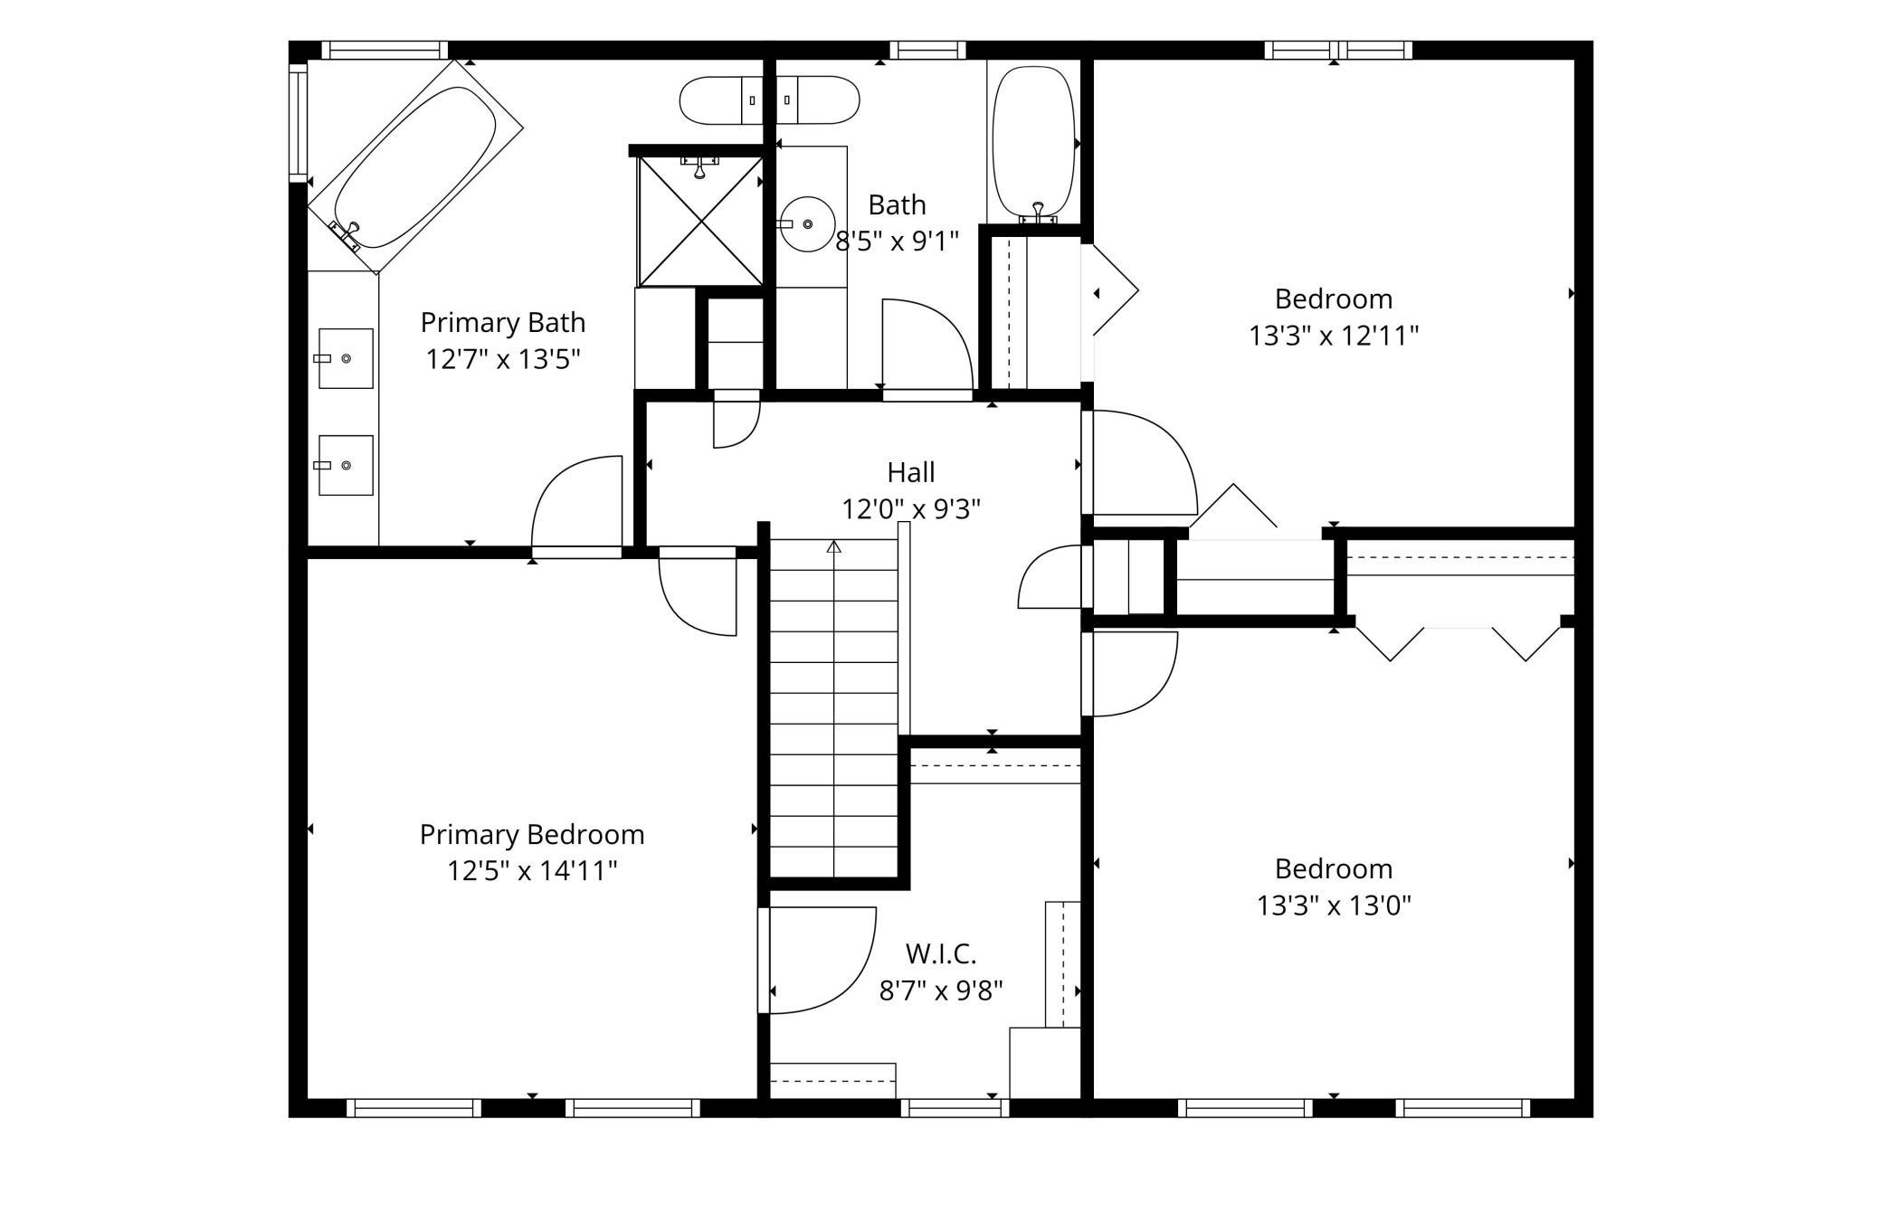
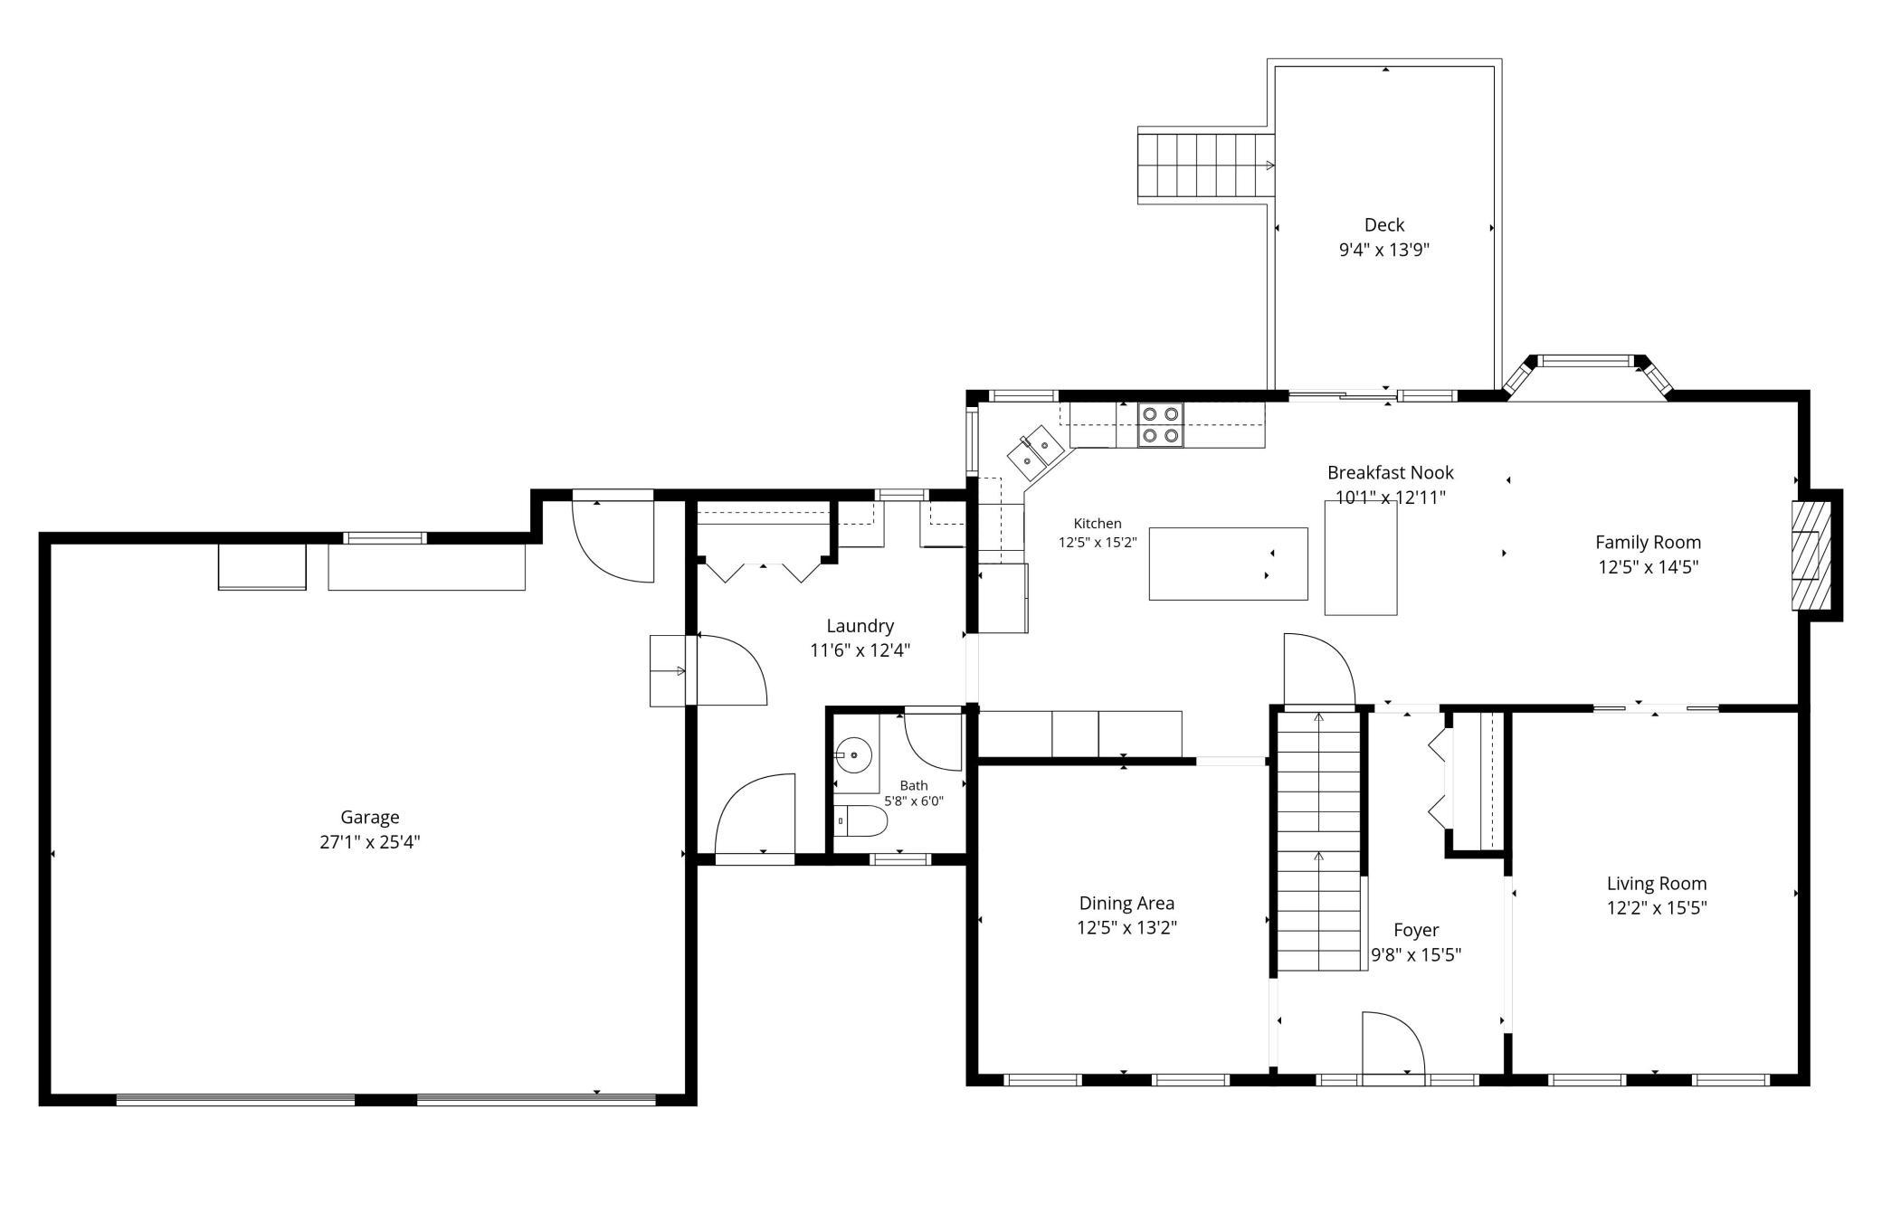
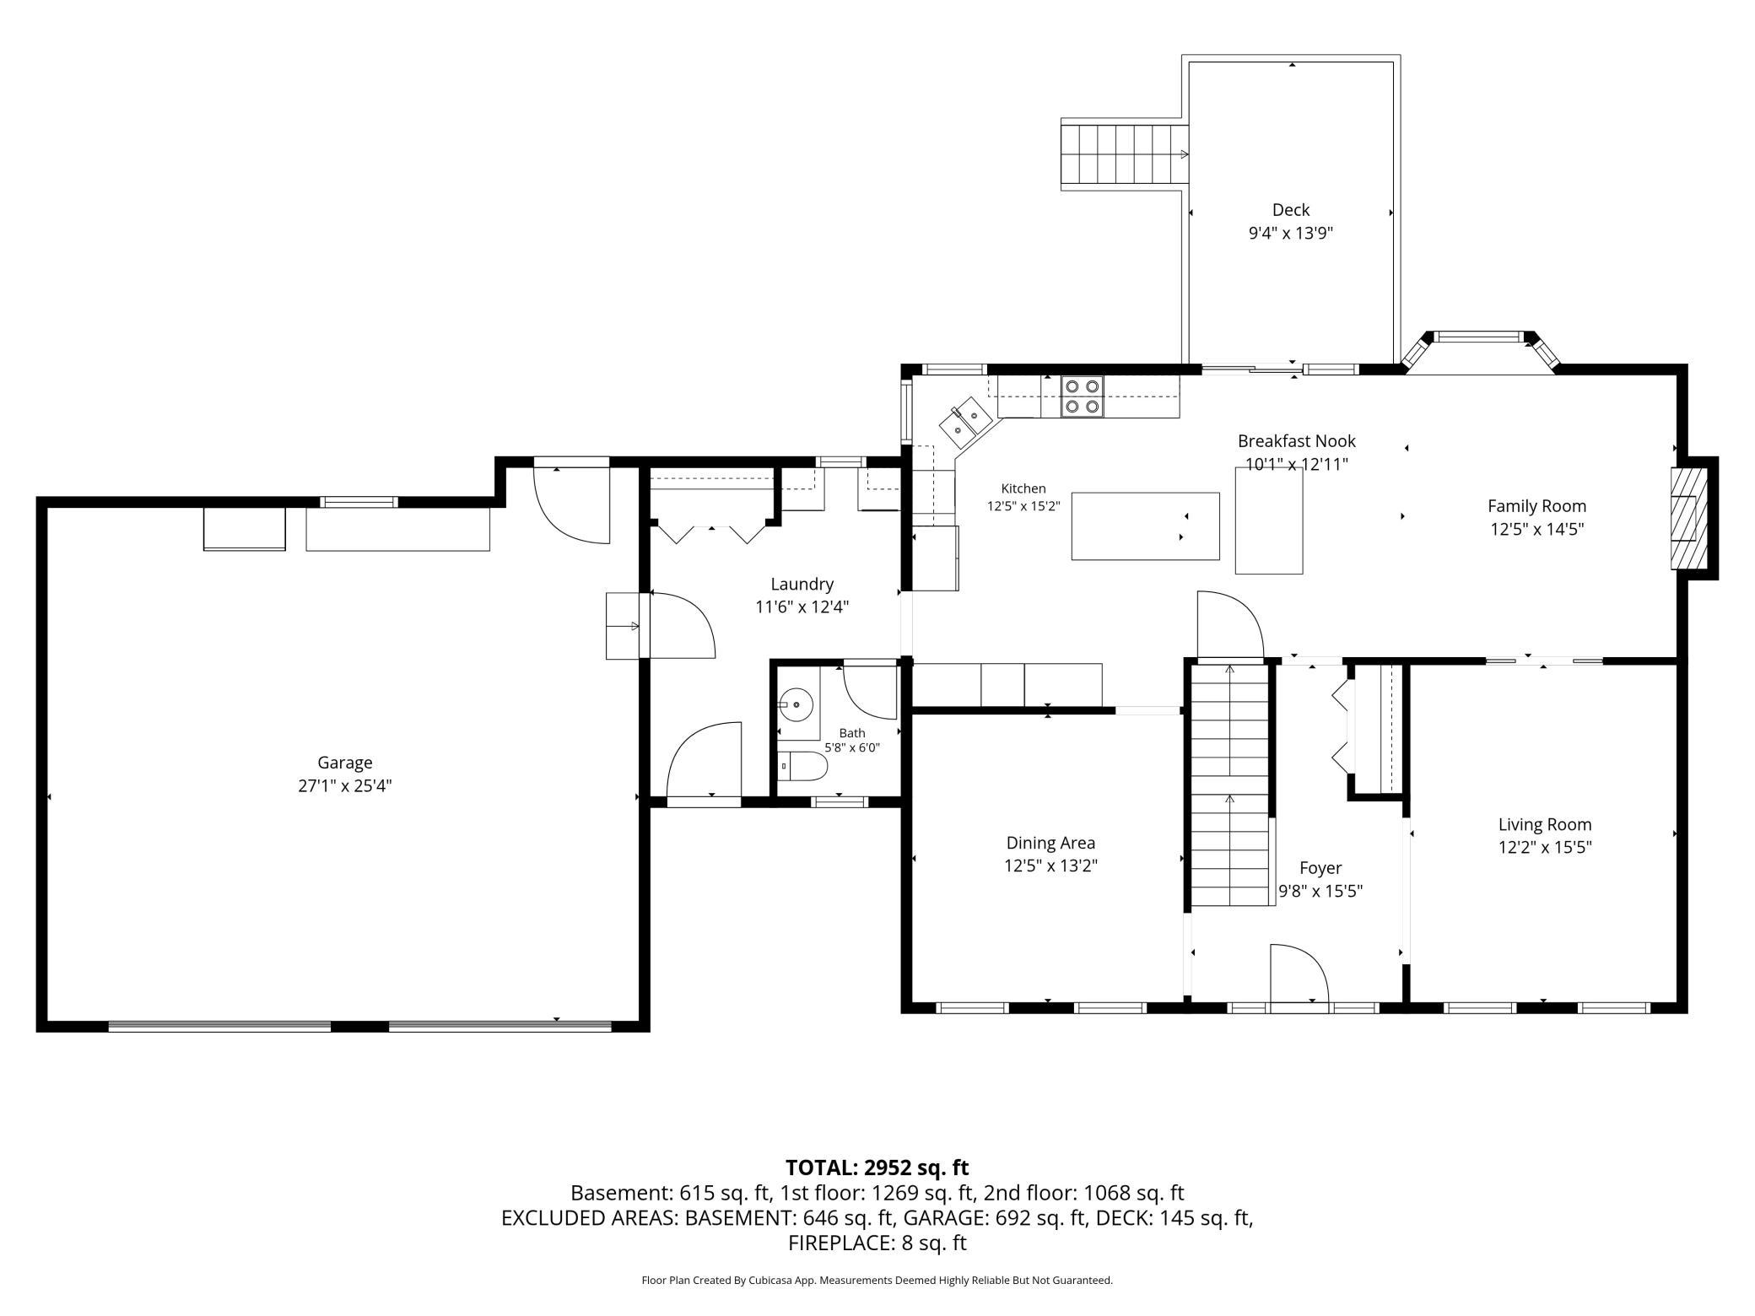
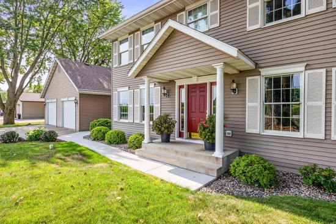
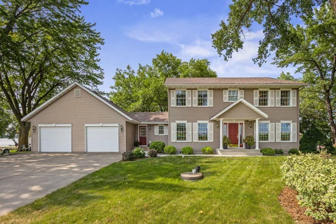
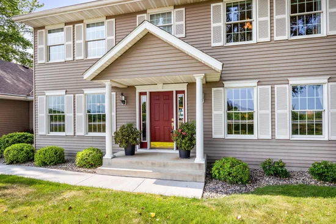
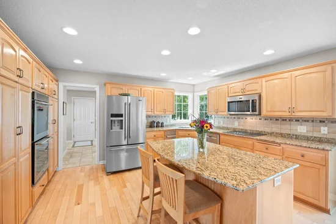
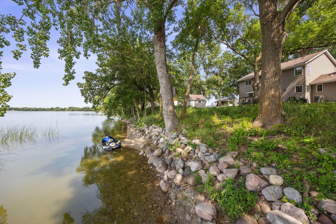
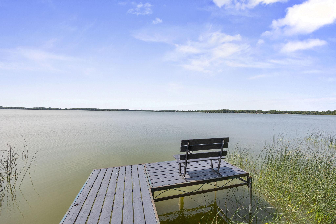
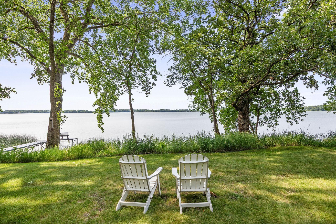
Welcome to a beautifully maintained, one owner two story home set along 143 feet of Lake Jennie shoreline. With over 3, 000 square feet of comfortable living space, this property blends thoughtful design with the timeless appeal of lakeside living. Inside, the updated ensuite features a soaking tub and walk in shower, and the refreshed kitchen adds a warm, inviting touch. Step outside to a spacious deck, patio, and mature shade trees just steps from the water—perfect for quiet mornings, evening gatherings, and soaking in peaceful lake views. Life on Lake Jennie brings its own rhythm: ice out and loon calls in spring, fishing opener traditions, summer sunsets, campfires, and fireworks reflected over the water. Both Hutchinson and Dassel Cokato school districts provide busing here, adding convenience for families. A rare opportunity to own a lake home where comfort, space, and the beauty of Lake Jennie come together. Begin planning for your summer of 2028 now!

Property Highlights

Property Type
Residential
Property Sub Type
Single Family
Bedrooms
3
Total Bathrooms
3
Living Area
2,952 Sqft
Price / Sqft
$212
Year Built
1997
Water Body Number
47001500
Lake Class
Recreational Development
Cumulative Days on Market
97

Location

City/Township
Dassel
View
Lake
Subdivision
Sunset View Sub
County
Meeker
Zoning Description
Residential-Single Family

Lake/Waterfront Information

Water Body Name
Jennie
Lake Acres
1069
Lake Depth
15
Water Front (feet)
143
Waterfront Features
Lake Front
Lake Bottom
Sand
Lake Chain
N
Lake Class
Recreational Development
Water Body Number
47001500

Property Details
Price
$624,900
Property Type
Residential
Property Sub Type
Single Family

Building

Levels
Two
Total Area
3,432

Community

Local Schools

School District
Dassel-Cokato

Interior Features

Bedrooms and Bathrooms

Total Bathrooms
3
Full Bathrooms
2
1/2 Bathrooms
1
Bedrooms
3

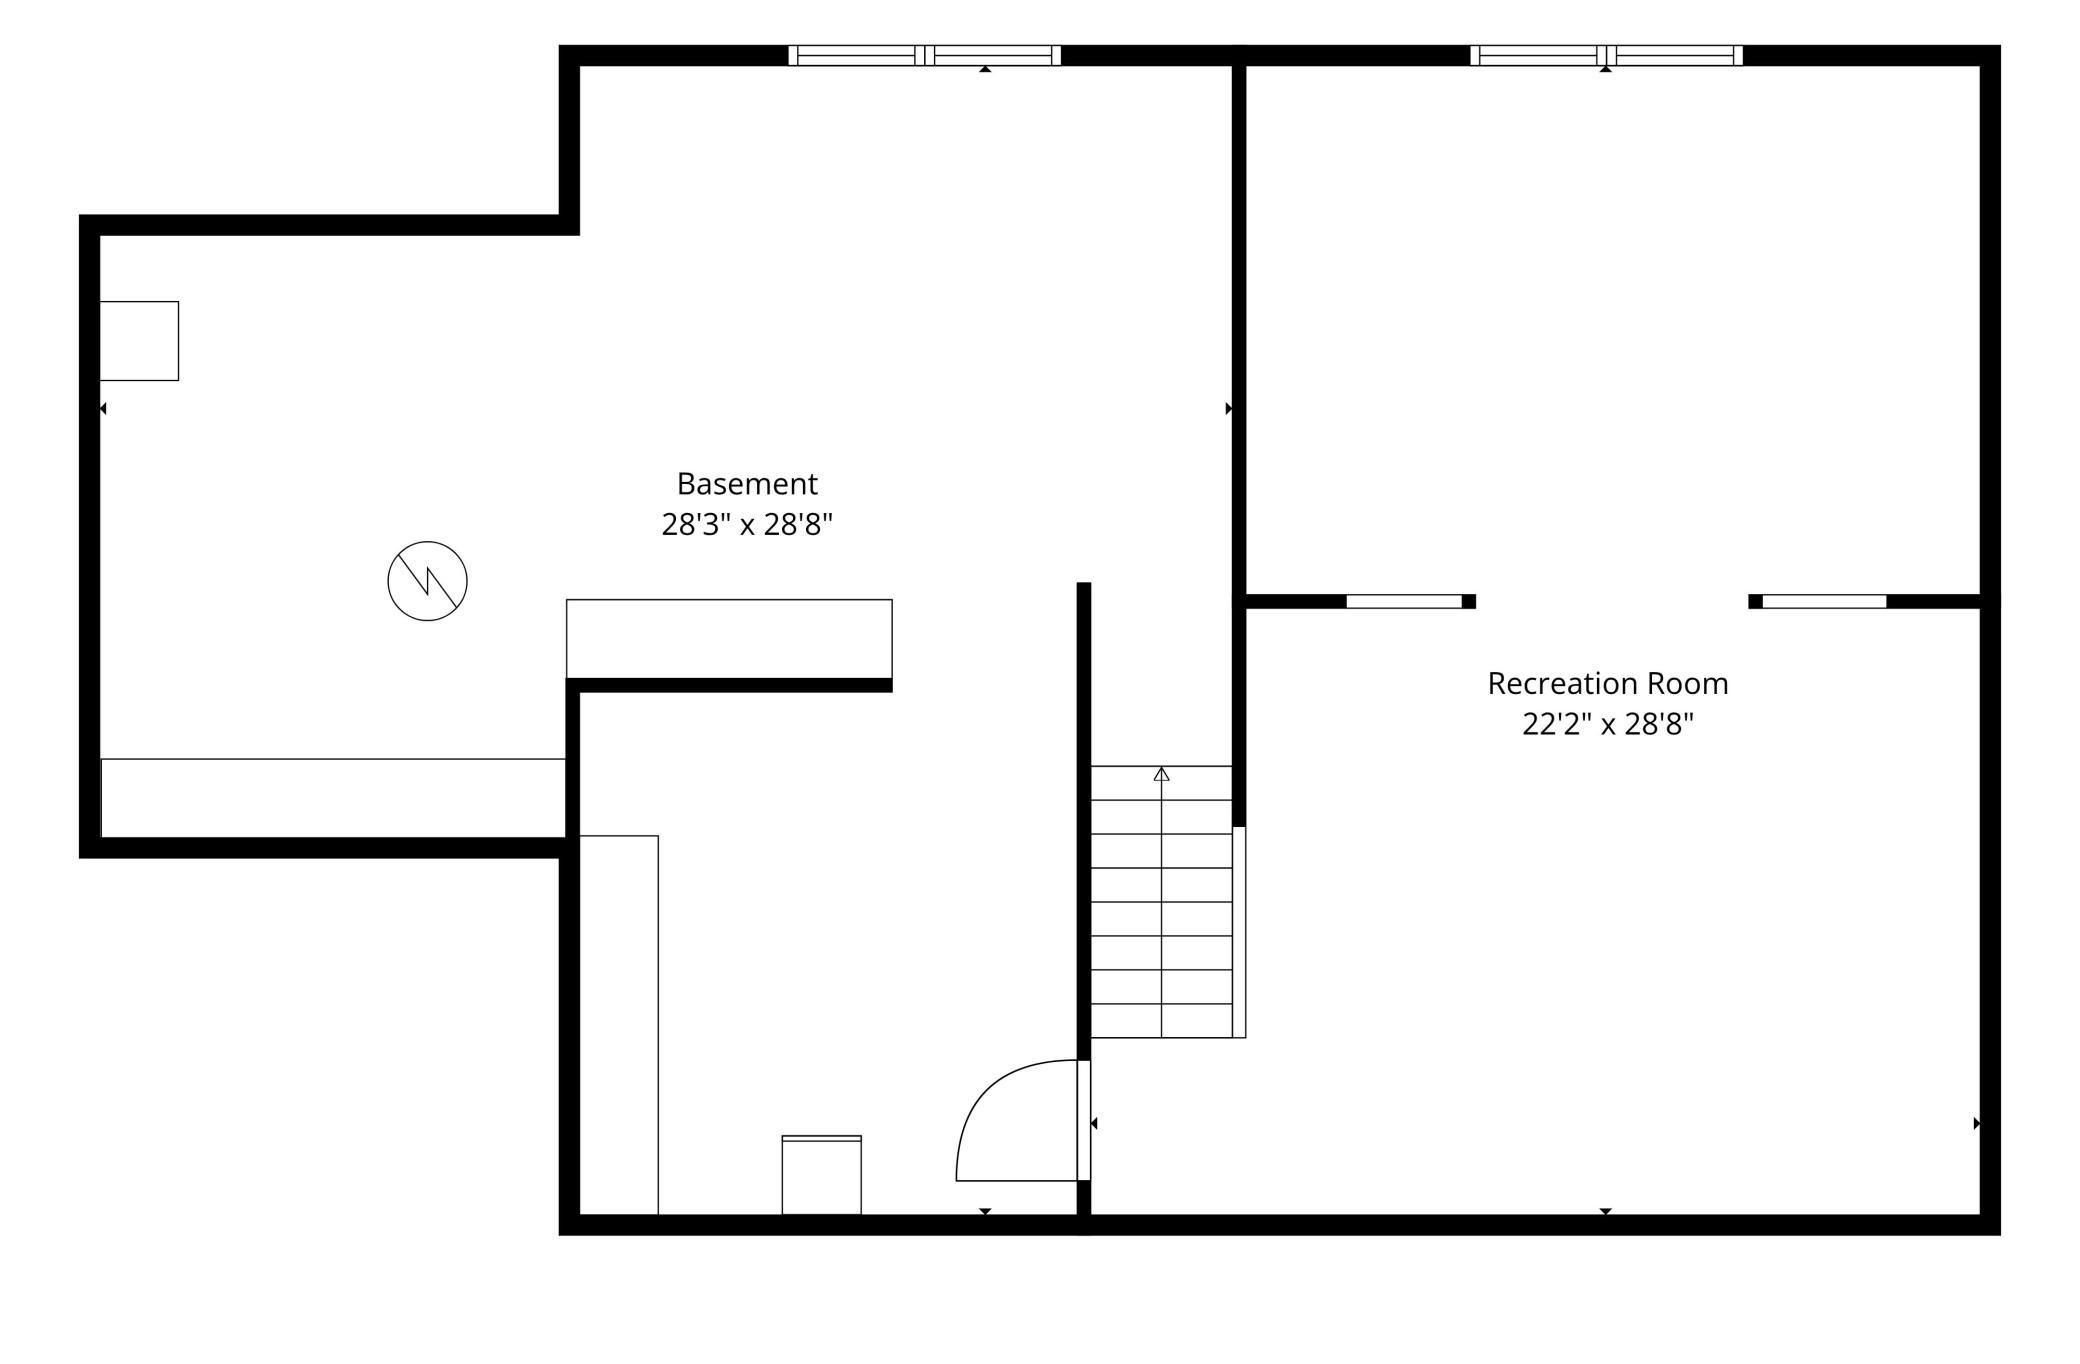
Rooms and Basement

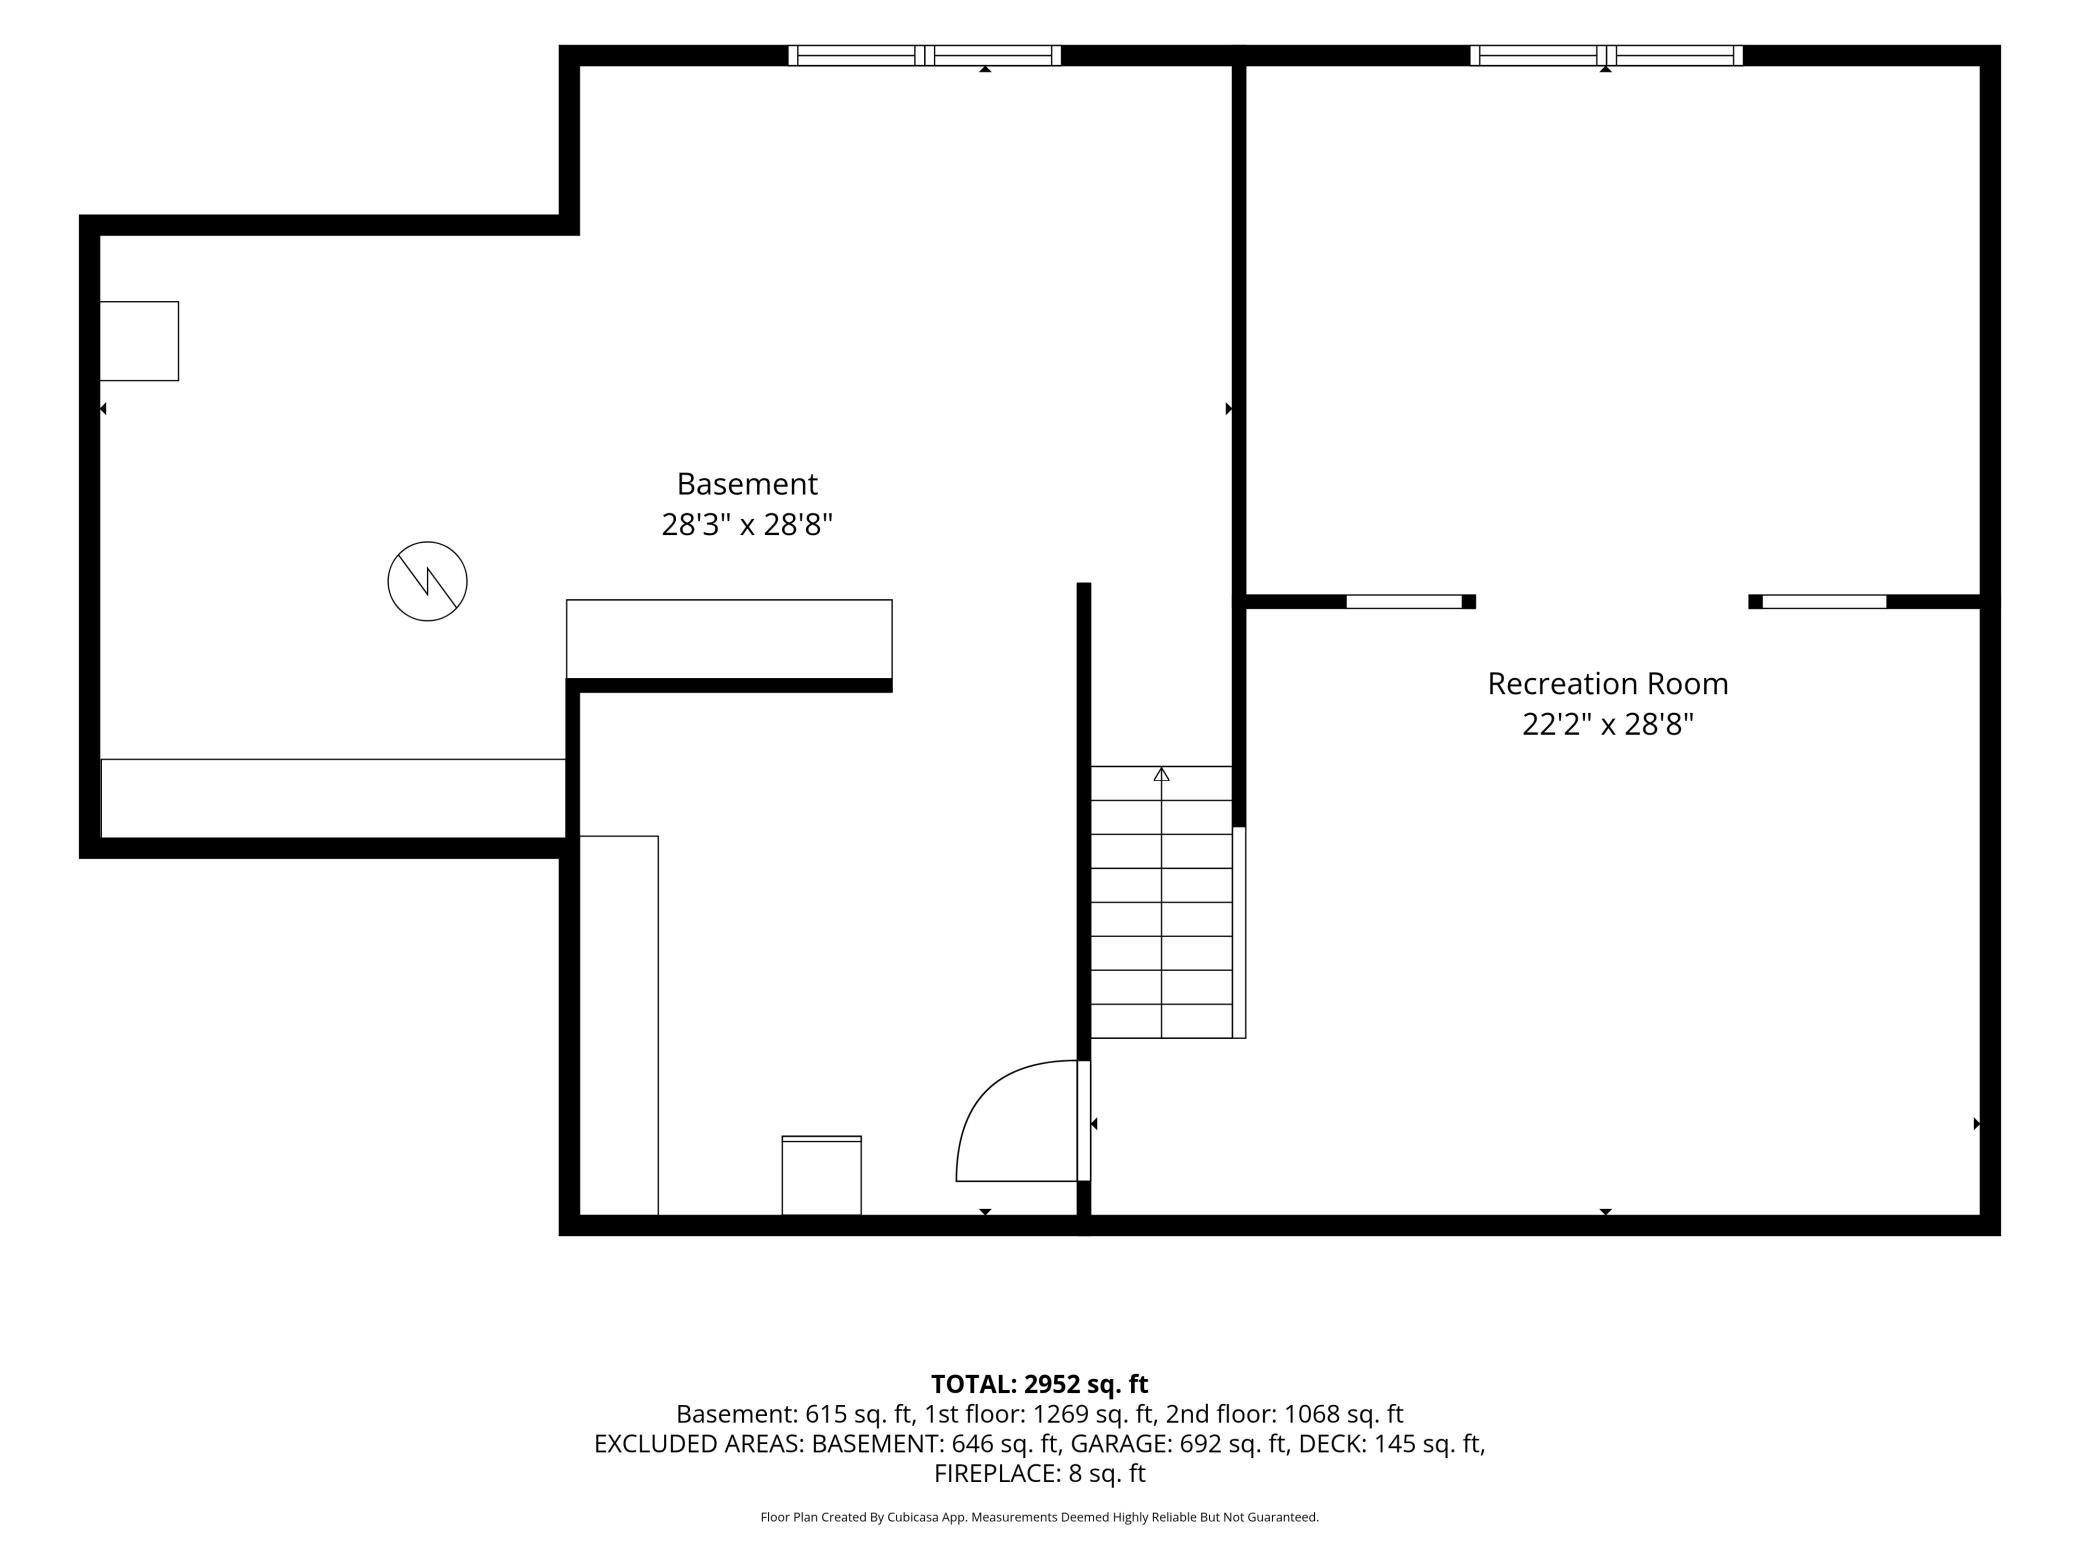
Has Basement
Yes
Basement Features
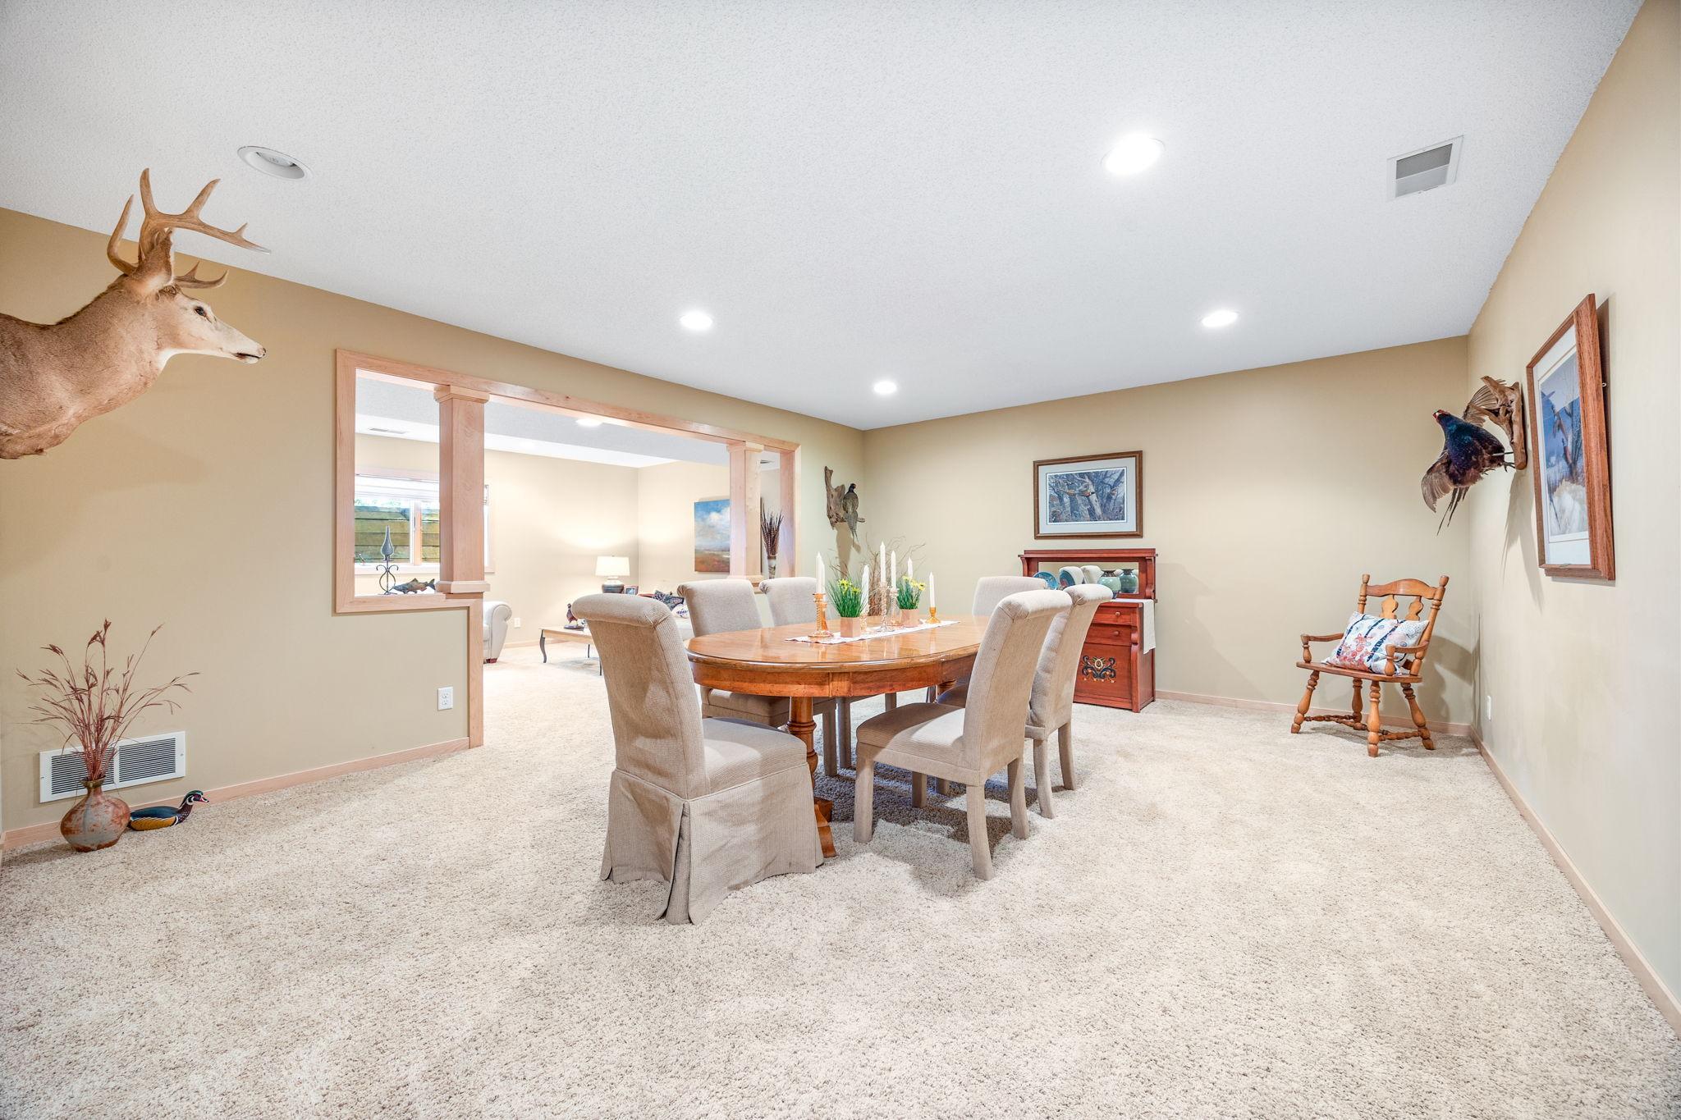
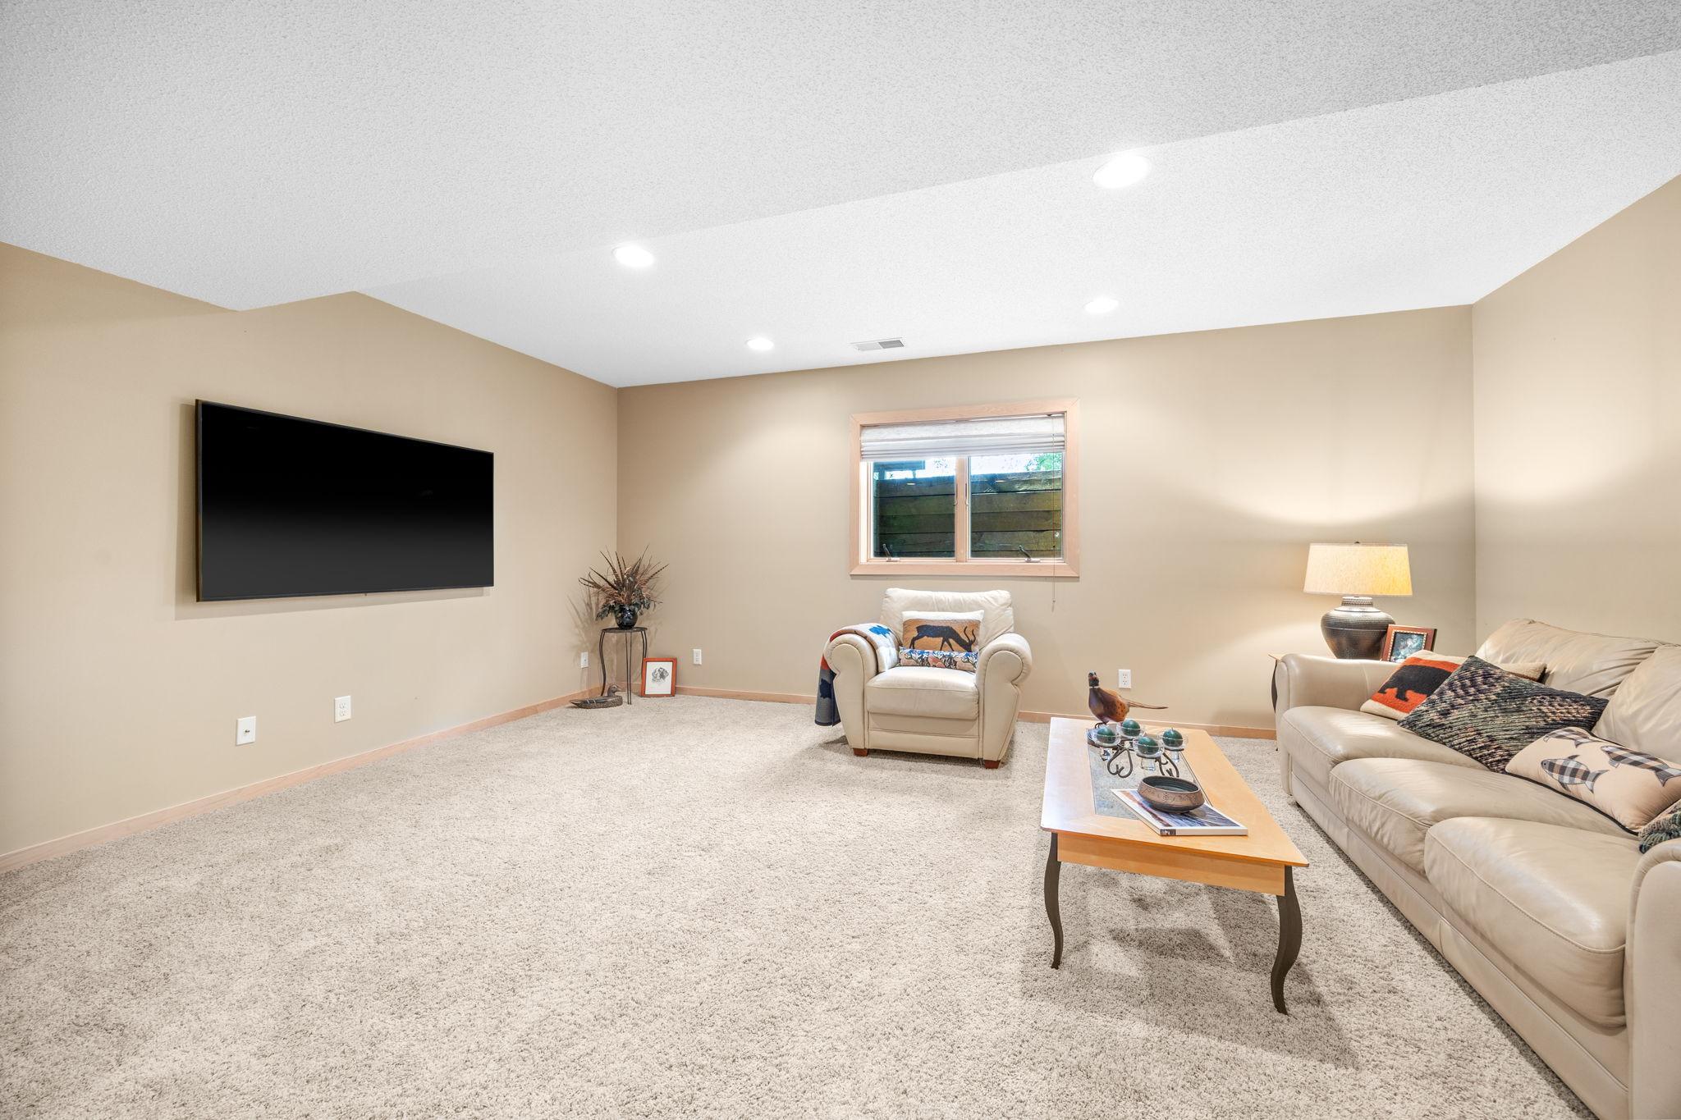
Egress Window(s), Finished, Full, Partially Finished, Storage Space, Sump Pump

Area and Spaces

Living Area
2,952 Sqft
Above Grade Finished Area
2,352
Below Grade Finished Area
600

Appliances

Appliances
Air-To-Air Exchanger, Cooktop, Dishwasher, Double Oven, ENERGY STAR Qualified Appliances, Fuel Tank - Owned, Gas Water Heater, Iron Filter, Microwave, Refrigerator, Stainless Steel Appliances, Trash Compactor, Washer, Water Softener Owned

Interior Features

Laundry Features
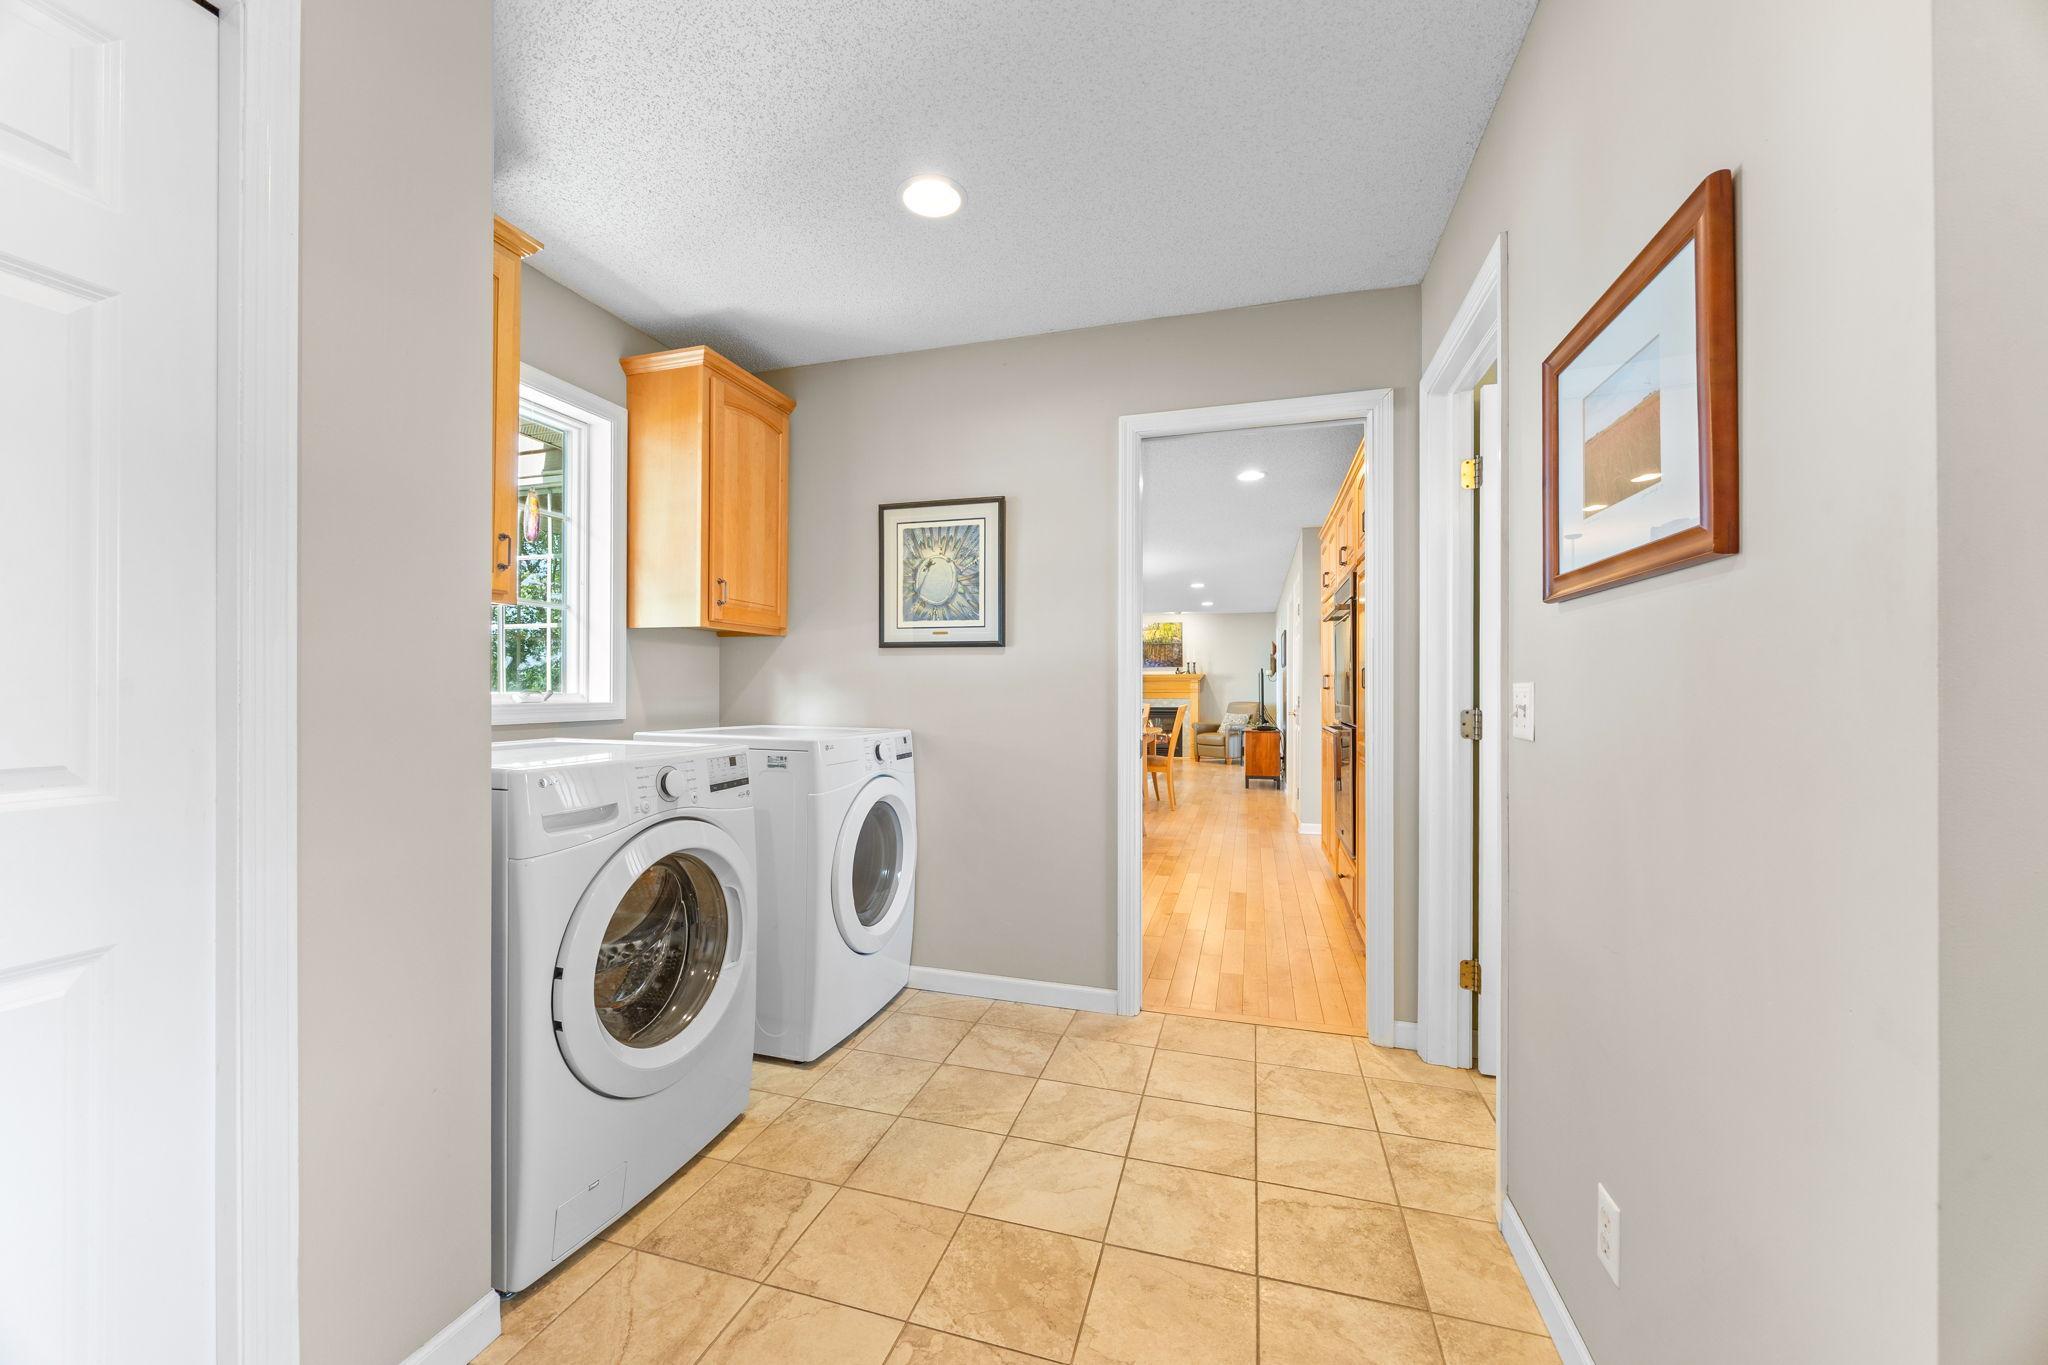
Gas Dryer Hookup, Laundry Room, Main Level
Accessibility Features
None
Electic
Circuit Breakers, 100 Amp Service
Fireplace Features
Gas, Living Room

Heating and Cooling

Heating Features
Forced Air
Has Fireplace
Yes
Fireplaces
1

Building Details
Construction

Year Built
1997
Foundations
Poured Concrete

Materials
Construction Materials
Frame
Roof
Age Over 8 Years, Architectural Shingle

Terms

Terms

Contingency
None
Cumulative Days on Market
97

Taxes

Tax

Tax (Annual)
$5,130

Heating, Cooling & Utilities

Cooling Features
Central Air

Utilities

Sewer
Mound Septic, Private Sewer
Water Source
Private, Well

Lot

Lot Dimensions
145x144x145x155
Lot Features
Accessible Shoreline, Tree Coverage - Medium
Road Frontage
Paved Streets, Township

Exterior Features

Exterior Features
Steel Siding

Parking

Garage Capacity
2
Parking Features
Attached Garage, Asphalt, Finished Garage, Garage Door Opener, Insulated Garage
Listed by Hometown Realty, Inc, 320-587-6115
Listing Data last updated 11/01/2026 10:00 pm
Get a Link to this Property: Copy To Clipboard
QR Code link to this property

Phone:
Connect with:

Payment Calculator

per month. fixed. % interest.
$
%
$
%
Principal & Interest
+ Home Insurance
+ Property Tax
+ HOA Fees
per month
Total interest paid over s will be:
All estimates and provided for informational purposes only. Actual amounts may vary. The output of the tool is not a loan offer or solicitation, nor is it financial or legal advice. Information, rates, programs and loan scenarios shown are for example only as of 2-Nov-2026 and are subject to change without notice. Interest rates provided by the St. Louis Federal Reserve Economic Data (FRED). All products are subject to credit and property approval. Not all products are available in all states or for all loan amounts. Other restrictions and limitations apply. Contact your preferred lender for the pricing associated with your specific transaction. Calculations are generated by Open Source mortgage calculation software tools using common mathematical formulas. All calculations should be independently verified.
Get Walk Score Content

Property History

6 days ago
Property information last updated
35 days ago
Date of last price change
97 days ago
Status Active. This is the date the listing was placed on market.
Cumulative Days on Market: 97 days (includes prior listings) · Currently listed since July 27, 2026. Data provided by the MLS.

Similar Properties