Start of property details
Share this property:
195 Goldfinch Lane
Clearwater, MN 55320
FOR SALE · Active
$289,900
$193 / Sqft
2
Beds
2
Baths
2
Garage
1,500
Sqft
1998
Yr. Built
MLS# 7064997
Cumulative Days on Market: 68 · Includes prior listings · Currently listed since 04/30/26 · Data provided by the MLS.

Property Description

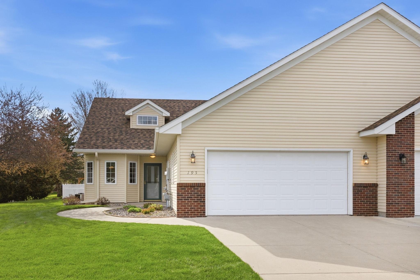
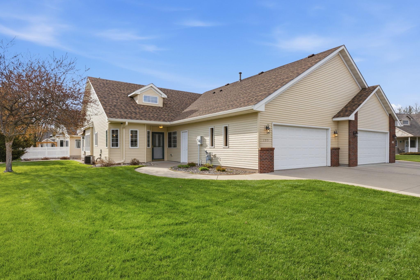
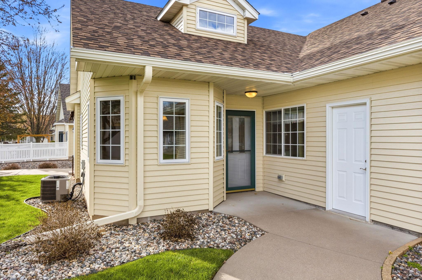
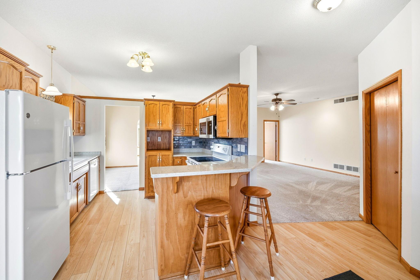
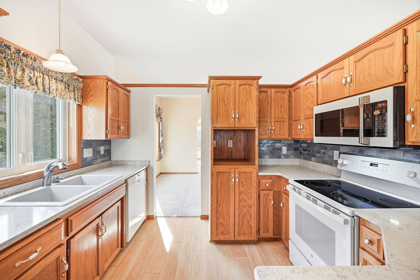
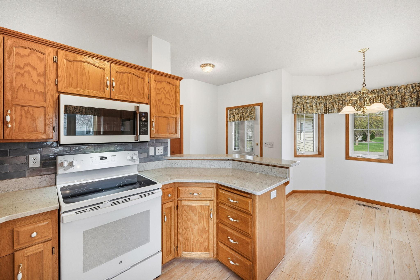
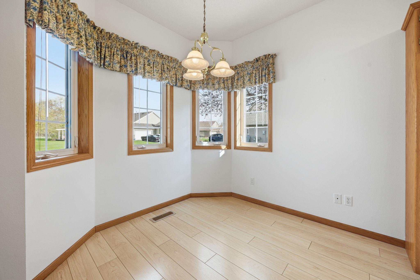
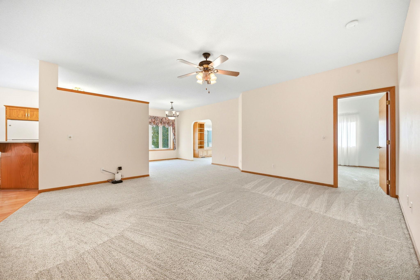
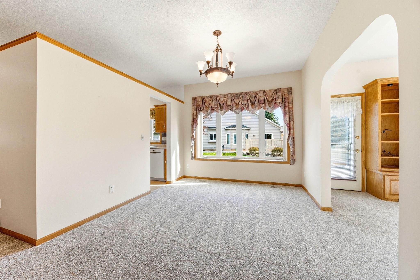
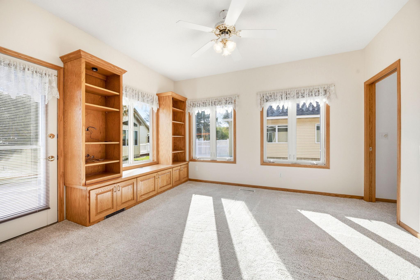
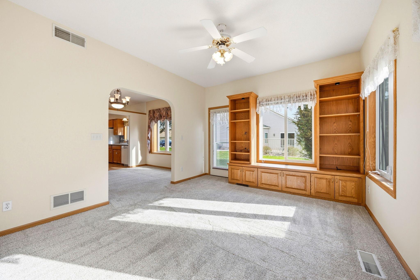
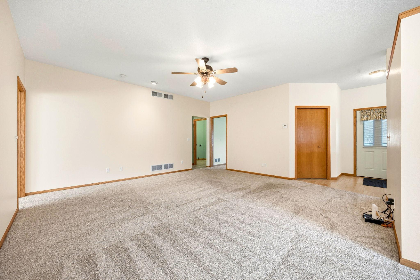
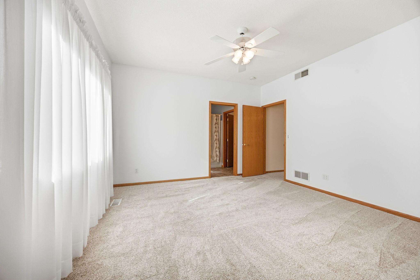
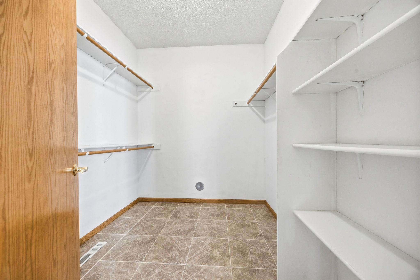
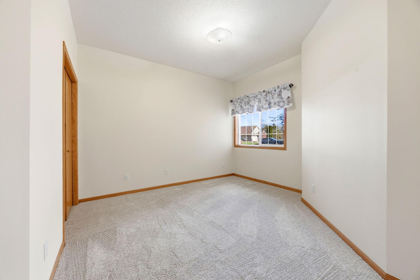
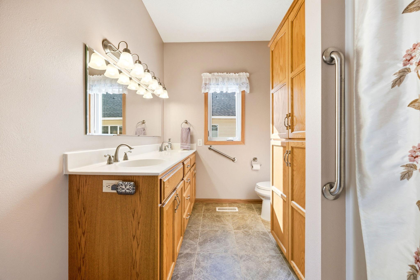
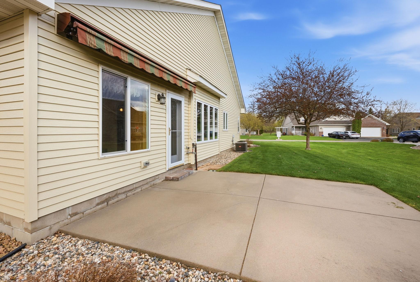
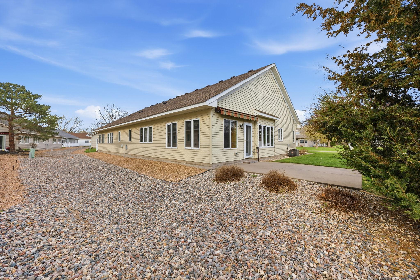
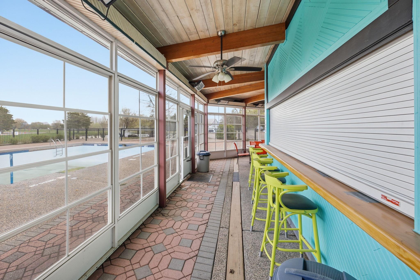
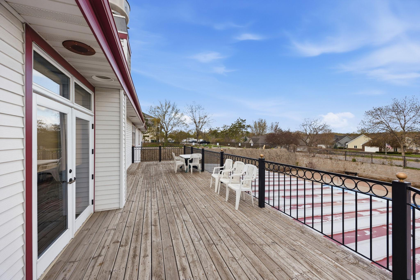
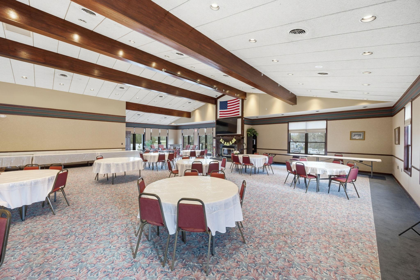
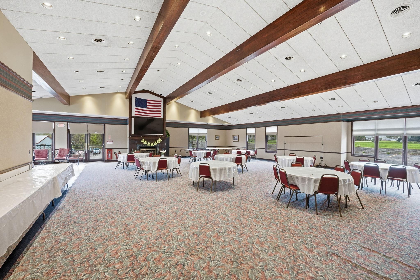
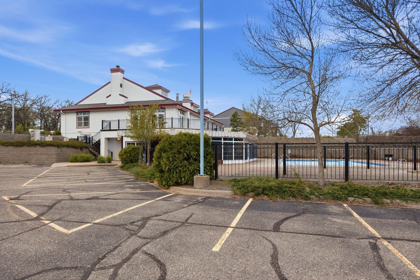
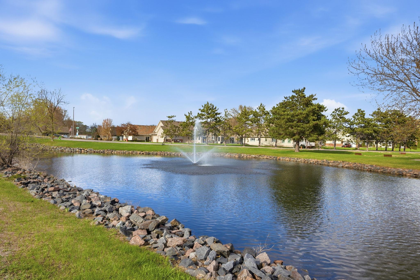
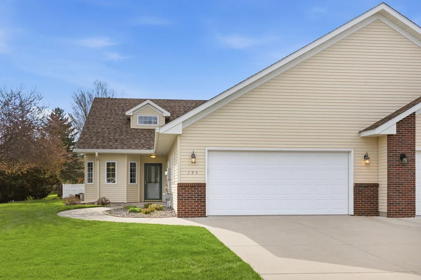
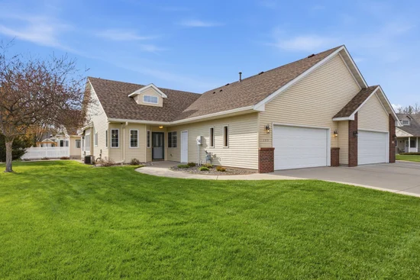
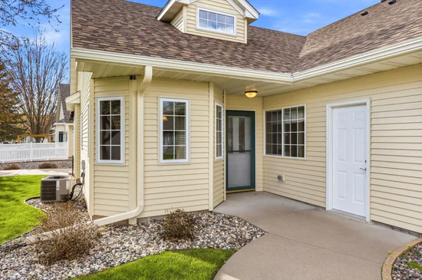
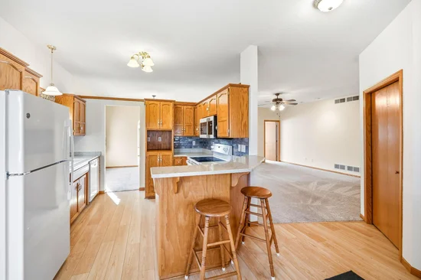
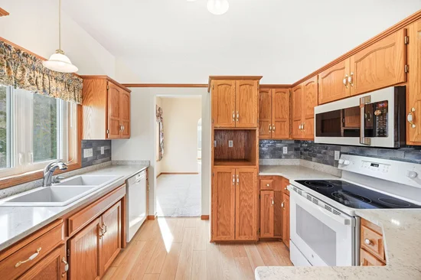
Welcome to easy, elegant living in Clearwater Estates! This beautifully designed home offers the convenience of true main-level living paired with thoughtful, modern finishes. Step inside and enjoy the spacious feel of 9-foot ceilings and an inviting sunroom that fills the home with natural light—perfect for morning coffee or relaxing afternoons. The open kitchen features granite countertops and flows seamlessly into the living and dining areas, making both everyday living and entertaining a breeze. This home includes two comfortable bedrooms, highlighted by a private primary suite complete with its own bath and a generous walk-in closet. A double attached garage adds everyday convenience, while association-maintained living means you can spend less time on upkeep and more time enjoying life. Residents of Clearwater Estates also enjoy access to a clubhouse and pool, creating a welcoming community atmosphere. Located near the scenic Mississippi River, you’ll appreciate the blend of peaceful surroundings and nearby recreation. Low-maintenance, stylish, and ideally located—this is the home you’ve been waiting for.

Property Highlights

Property Type
Residential
Property Sub Type
(TH) Side x Side
Bedrooms
2
Total Bathrooms
2
Living Area
1,500 Sqft
Price / Sqft
$193
Year Built
1998
Cumulative Days on Market
68

Location

City/Township
Clearwater
Subdivision
Clearwater Estates
County
Wright
Zoning Description
Residential-Single Family

Property Details

Price
$289,900
Property Type
Residential
Property Sub Type
(TH) Side x Side

Building

Levels
One
Total Area
1,500

Community

Local Schools

School District
St. Cloud

Interior Features

Bedrooms and Bathrooms

Total Bathrooms
2
Full Bathrooms
1
3/4 Bathrooms
1
Bedrooms
2

Rooms and Basement

Basement Features
None

Area and Spaces

Living Area
1,500 Sqft
Above Grade Finished Area
1,500

Appliances

Appliances
Dishwasher, Disposal, Gas Water Heater, Microwave, Range, Refrigerator, Water Softener Owned

Interior Features

Laundry Features
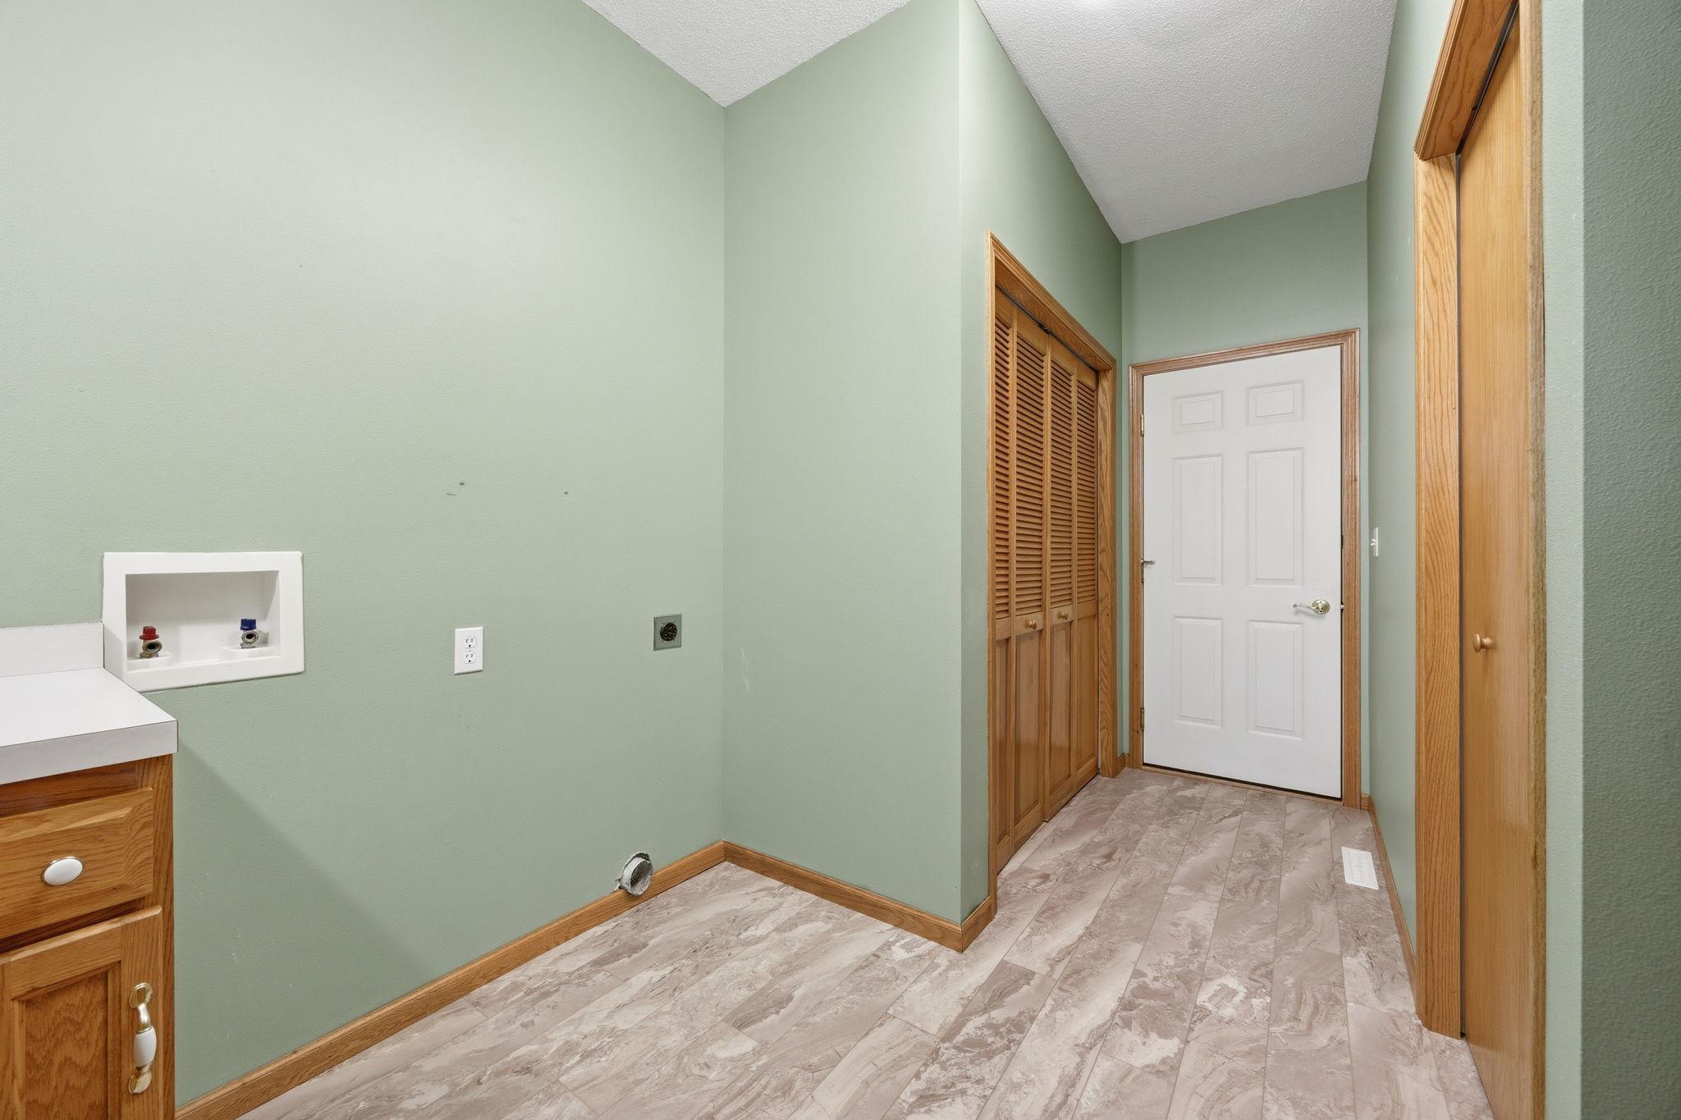
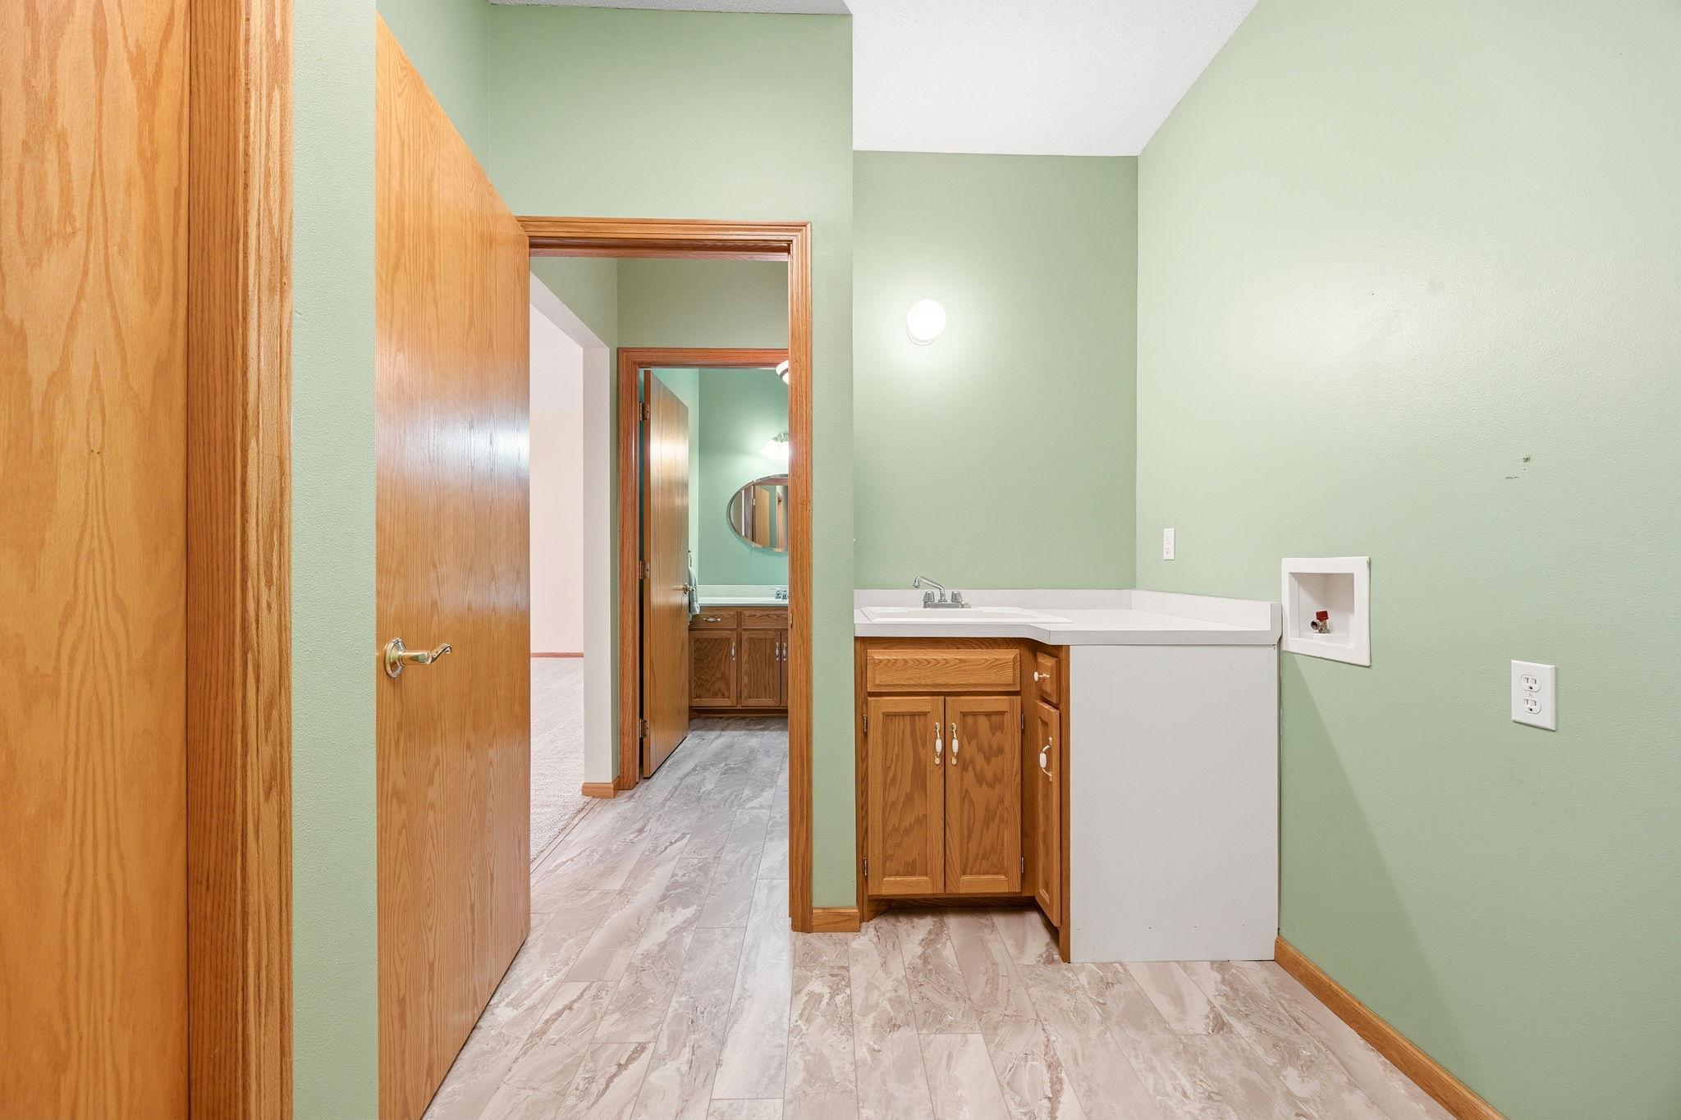
Main Level
Accessibility Features
No Stairs External, No Stairs Internal
Electic
Circuit Breakers, 100 Amp Service

Heating and Cooling

Heating Features
Forced Air

Building Details

Construction

Year Built
1998
Foundations
Slab

Materials

Roof
Age 8 Years or Less, Asphalt

Terms

Terms

Contingency
None
Cumulative Days on Market
68

Taxes

Tax

Tax (Annual)
$3,008

HOA

Has HOA
Yes
Association Fee
$265 /mo
Association Fee Includes
Building Exterior, Cable TV, Hazard Insurance, Internet, Professional Mgmt, Recreation Facility, Sanitation, Security System, Shared Amenities

Heating, Cooling & Utilities

Cooling Features
Central Air

Utilities

Sewer
City Sewer/Connected
Water Source
City Water/Connected

Lot

Lot Dimensions
57x105x66x102
Lot Features
Irregular Lot

Exterior Features

Exterior Features
Stone, Steel Siding

Parking

Garage Capacity
2
Parking Features
Attached Garage, Concrete, Finished Garage, Garage Door Opener, Insulated Garage

Pool Features

Pool Features
Below Ground, Shared
Listed by Hometown Realty, Inc, 320-587-6115
Listing Data last updated 10/19/2026 06:40 pm
Get a Link to this Property: Copy To Clipboard
QR Code link to this property

Phone:
Connect with:

Payment Calculator

per month. fixed. % interest.
$
%
$
%
Principal & Interest
+ Home Insurance
+ Property Tax
+ HOA Fees
per month
Total interest paid over s will be:
All estimates and provided for informational purposes only. Actual amounts may vary. The output of the tool is not a loan offer or solicitation, nor is it financial or legal advice. Information, rates, programs and loan scenarios shown are for example only as of 19-Oct-2026 and are subject to change without notice. Interest rates provided by the St. Louis Federal Reserve Economic Data (FRED). All products are subject to credit and property approval. Not all products are available in all states or for all loan amounts. Other restrictions and limitations apply. Contact your preferred lender for the pricing associated with your specific transaction. Calculations are generated by Open Source mortgage calculation software tools using common mathematical formulas. All calculations should be independently verified.
Get Walk Score Content

Property History

Today
Property information last updated
95 days ago
Date of last price change
172 days ago
Status Active. This is the date the listing was placed on market.
Cumulative Days on Market: 68 days (includes prior listings) · Currently listed since April 30, 2026. Data provided by the MLS.

Similar Properties